Request a Showing

    Description

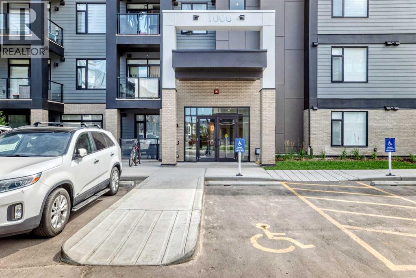
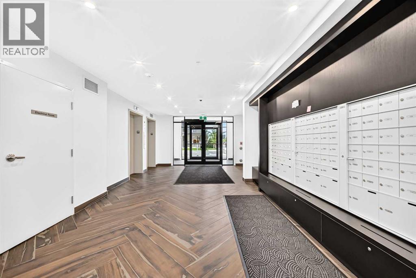
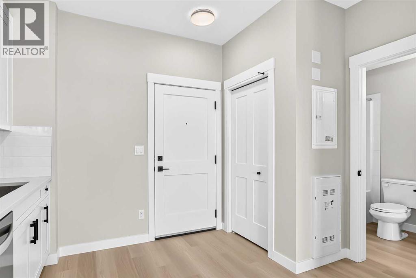
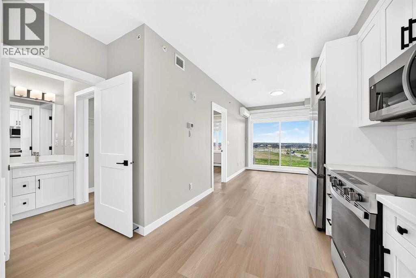
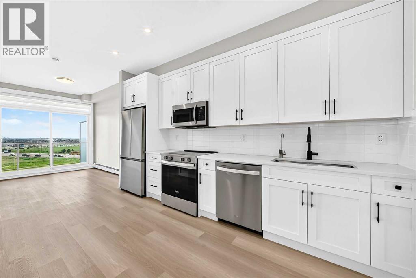
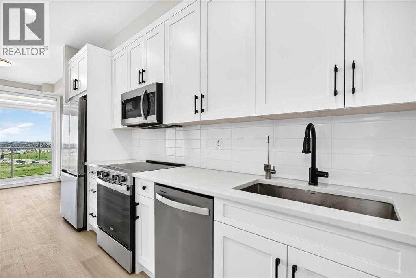
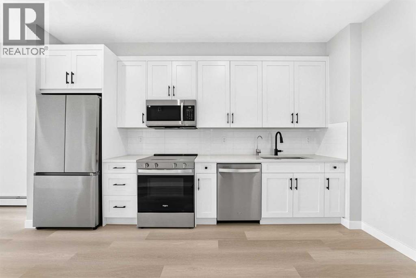
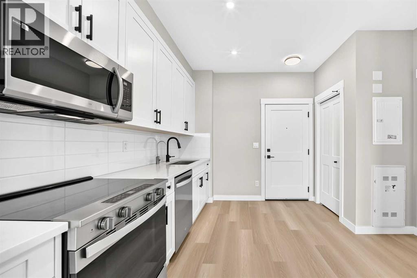
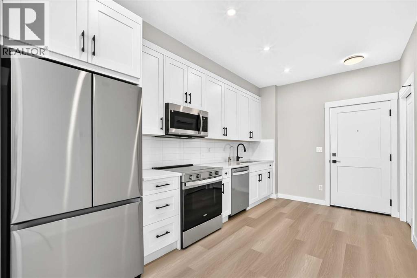
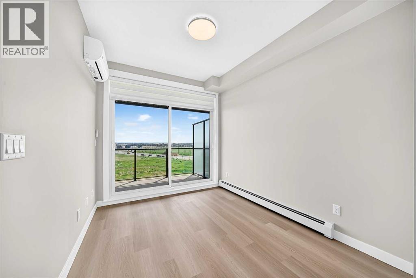
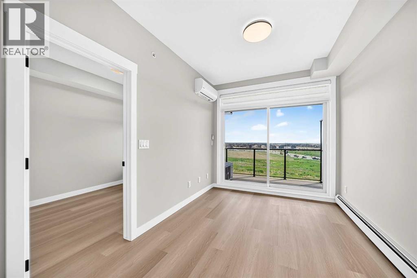
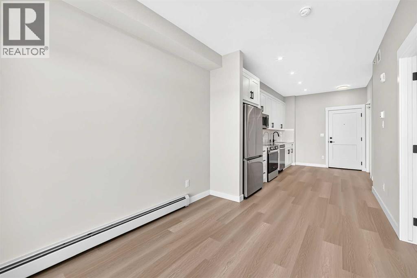
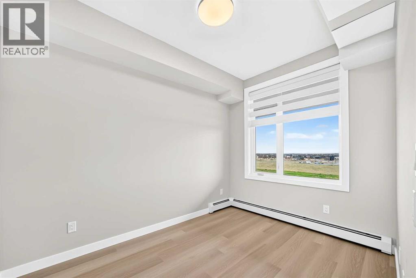
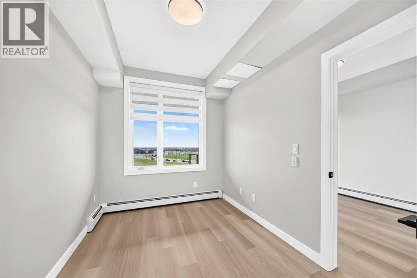
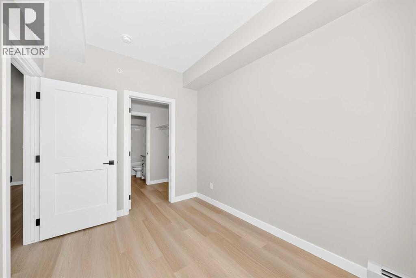
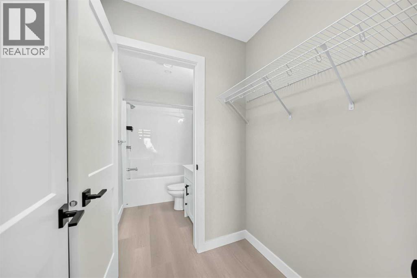
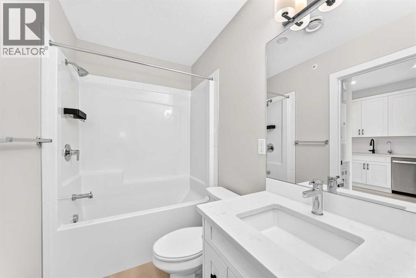
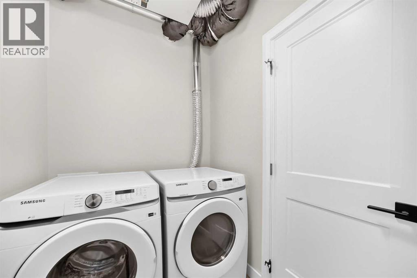
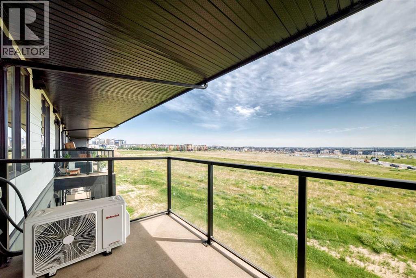
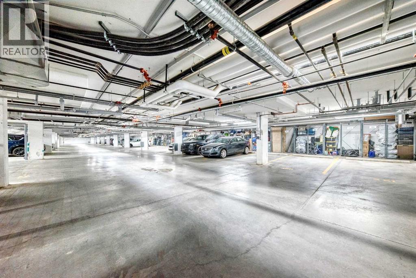
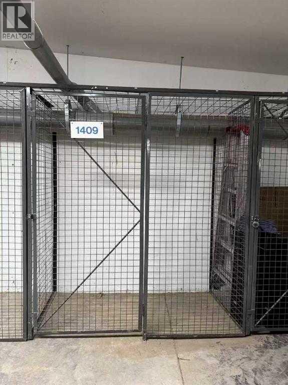
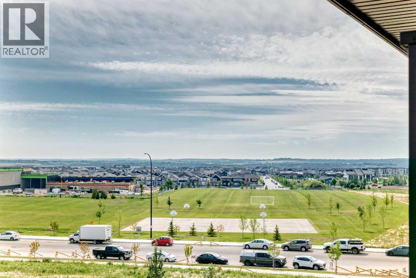
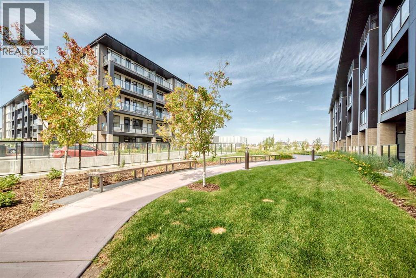
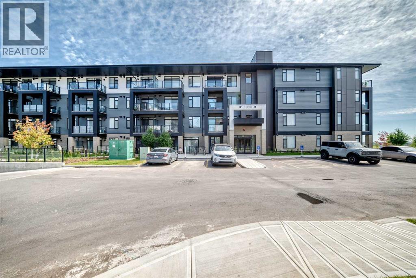
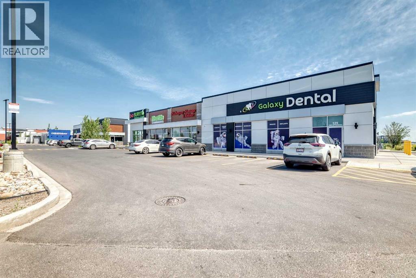
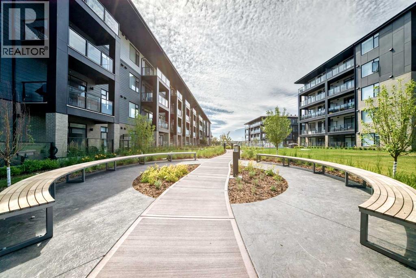
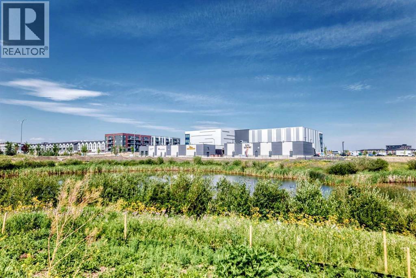
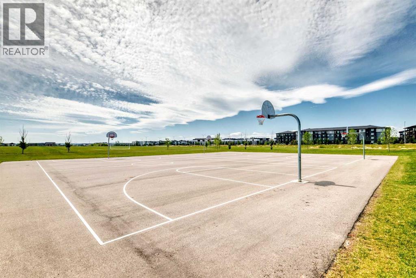
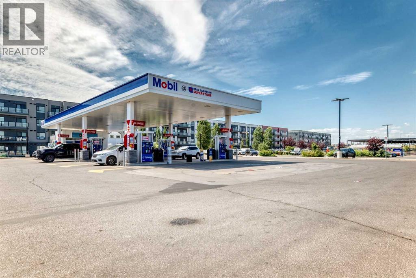
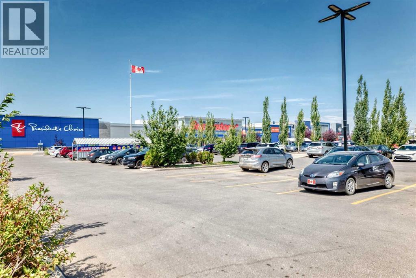
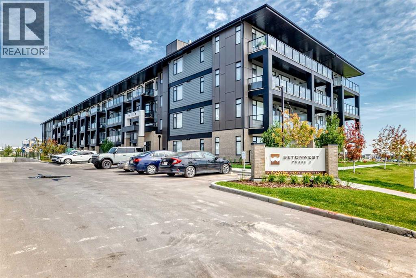
    Welcome to this modern Top-floor 1-bedroom, 1-bathroom condo in the heart of vibrant Seton! Built in 2025, this bright and thoughtfully designed home offers stylish contemporary finishes and a functional open-concept layout, perfect for comfortable everyday living. Enjoy premium features including air conditioning, garburator, in-suite laundry, a dedicated surface parking stall, and a separate storage locker. Top-floor living means no neighbours above, providing added peace and privacy, while the private balcony offers open views—an ideal spot to relax and unwind. Located in one of Calgary's fastest-growing communities, this home is just steps from South Health Campus, the YMCA, Superstore, restaurants, banks, shopping, and a wide range of everyday amenities. Commuting is effortless with quick access to Deerfoot Trail and Stoney Trail. Whether you're a first-time home buyer, a busy professional, or an investor seeking a low-maintenance property in a thriving neighbourhood, this condo is an outstanding opportunity. For added confidence and peace of mind, the home is covered by the remaining new home warranty. (id:58070)
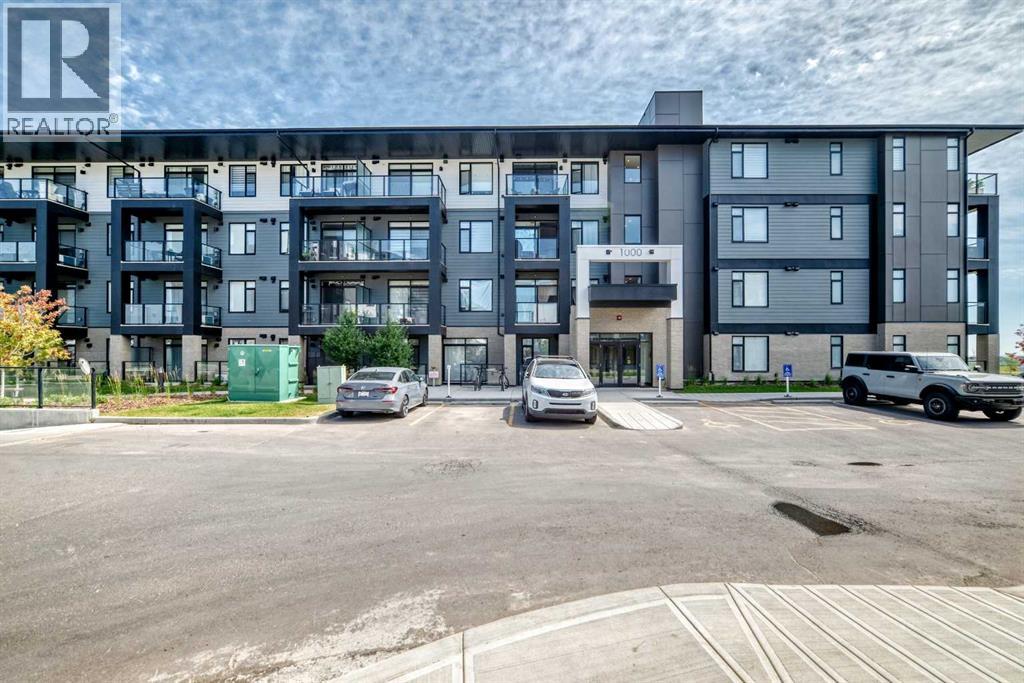
    Property Features

    • MLS® Number A2332759
    • Price $234,900
    • Bedrooms: 1
    • Bathrooms: 1
    • Square Footage: 435 sqft
    • Property Type: Apartment
    • Community Name: Seton
    • Amenities Near By Park, Playground, Recreation Nearby, Schools, Shopping
    • Community Features Pets Allowed With Restrictions
    • Features No Animal Home, No Smoking Home, Gas Bbq Hookup
    • Parking Space Total 1
    • Plan 2510890

    Buildings

    Bathroom Total 1 Bedrooms Above Ground 1
    Bedrooms Total 1 Appliances Washer, Refrigerator, Dishwasher, Stove, Dryer, Garburator, Microwave Range Hood Combo, Window Coverings
    Constructed Date 2025 Construction Material Wood Frame
    Construction Style Attachment Attached Cooling Type Wall Unit
    Flooring Type Vinyl Plank Heating Type Baseboard Heaters
    Stories Total 4 Size Interior 435 Sqft
    Total Finished Area 434.9 Sqft Type Apartment

    Land

    Acreage No Land Amenities Park, Playground, Recreation Nearby, Schools, Shopping
    Size Total Text Unknown Zoning Description Mc-2

    Rooms

    Level Type Dimensions
    Main Level Other 4.42 Ft x 3.75 Ft
    Main Level Other 14.75 Ft x 8.92 Ft
    Main Level Living Room 10.50 Ft x 8.92 Ft
    Main Level Primary Bedroom 11.25 Ft x 7.92 Ft
    Main Level 4pc Bathroom .00 Ft x .00 Ft
    Main Level Other .00 Ft x .00 Ft
    Address
    Scroll to Top