 Calgary


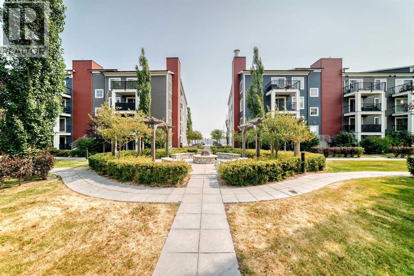
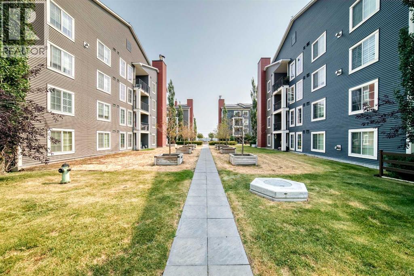
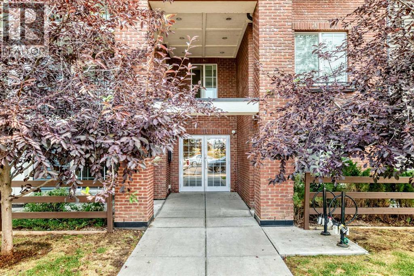
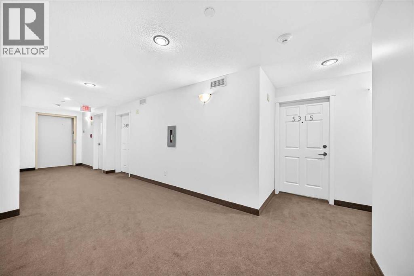
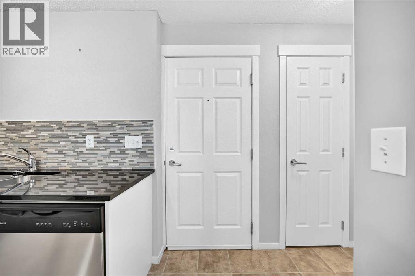
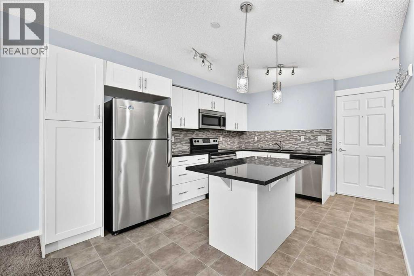
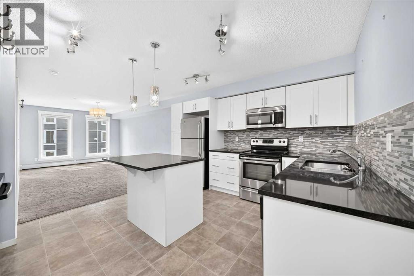
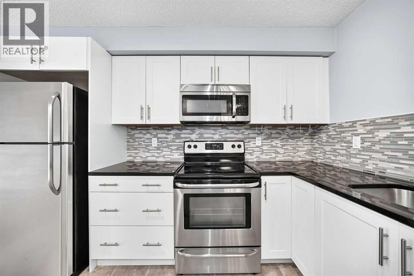
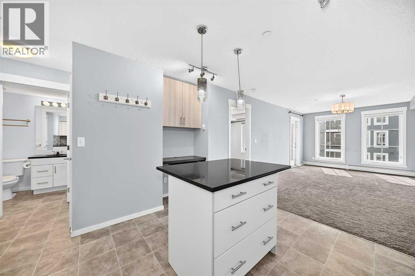
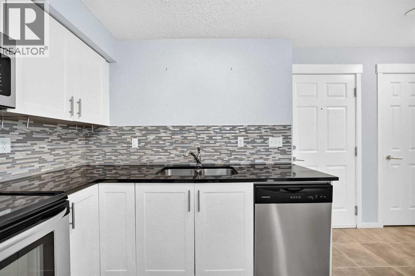
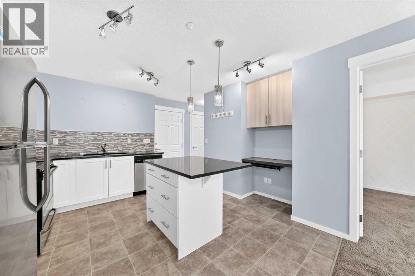
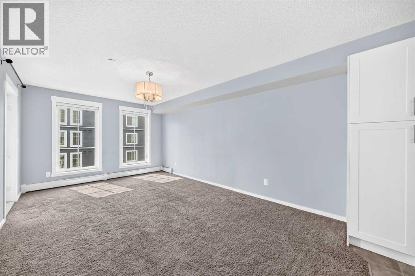
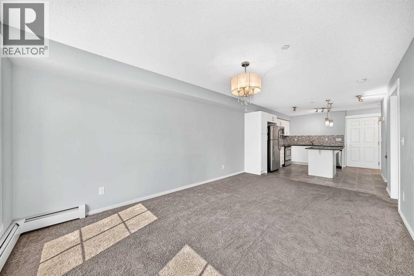
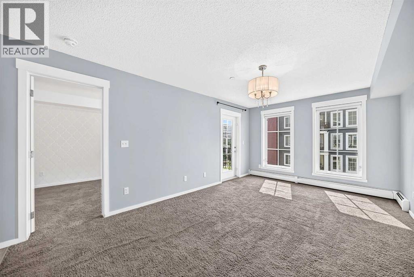
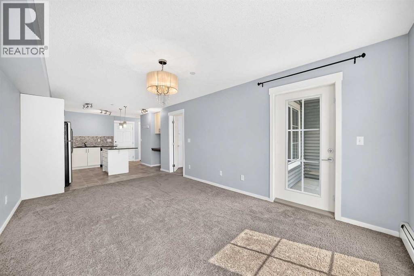
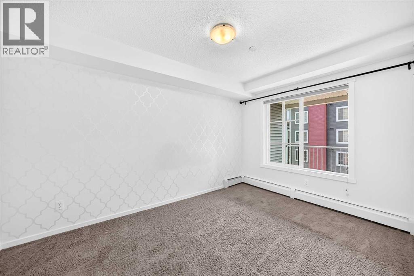
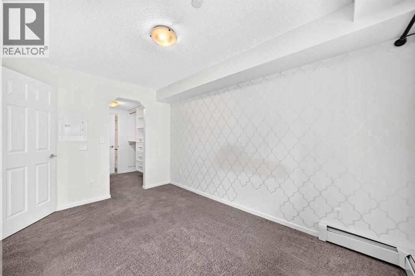
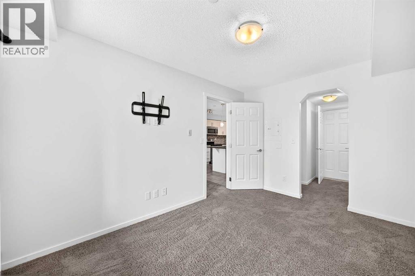
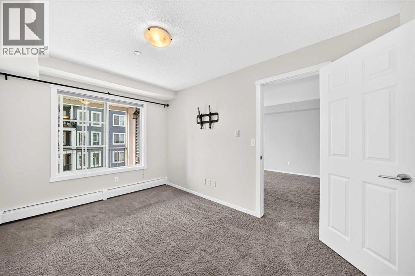
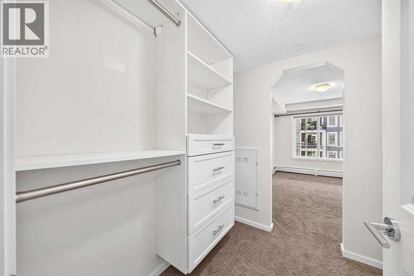
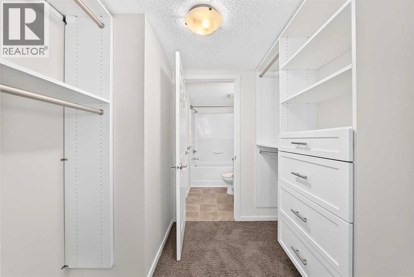
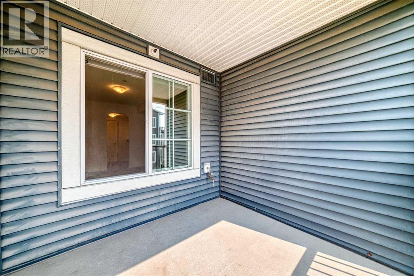
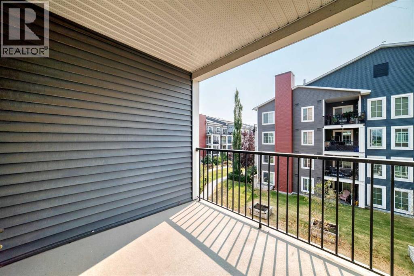
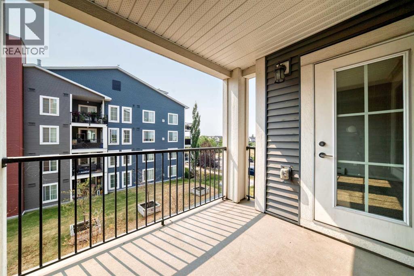
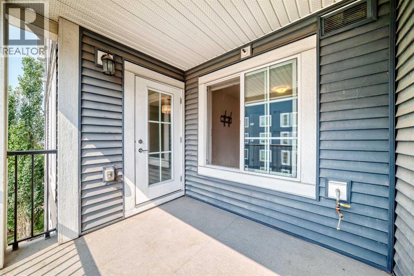
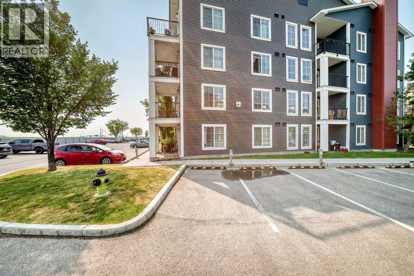
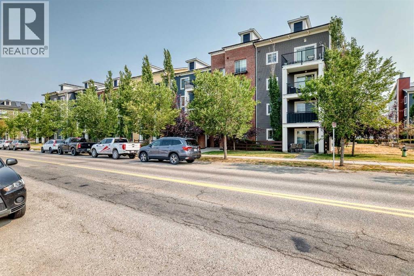
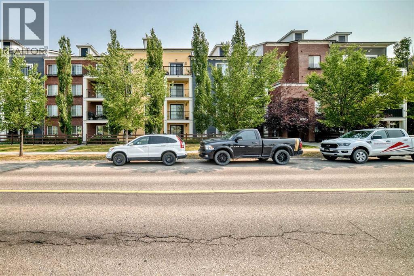
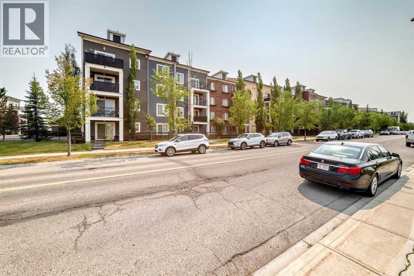
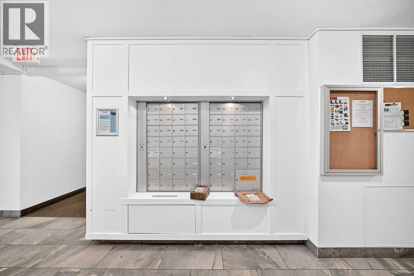
STOP RENTING!!! Here's a perfect move-in ready one bedroom, third floor, SE facing unit in the desirable community of Copperfield. This unit offers an open concept layout, a SE facing balcony, upgraded kitchen appliances, countertops, cabinets, built in desk, and walk through closet with high end closet organizers. The Unit complex of Copperfield Park II is in an excellent location across from the playground, close to ponds, walking and biking trails, schools, public transit, shopping centres, and easy access to South Health Campus and major roads - 52 Street, Stoney Trail, Deerfoot Trail. Call your preferred Realtor to view. (id:58070)
| Bathroom Total | 1 | Bedrooms Above Ground | 1 |
| Bedrooms Total | 1 | Appliances | Washer, Refrigerator, Dishwasher, Stove, Dryer, Microwave Range Hood Combo, Window Coverings |
| Constructed Date | 2015 | Construction Style Attachment | Attached |
| Cooling Type | None | Exterior Finish | Brick, Vinyl Siding |
| Flooring Type | Carpeted, Linoleum | Heating Type | Baseboard Heaters, Central Heating |
| Stories Total | 4 | Size Interior | 593 Sqft |
| Total Finished Area | 593 Sqft | Type | Apartment |
| Acreage | No | Land Amenities | Playground, Schools, Shopping |
| Size Total Text | Unknown | Zoning Description | M-x1 |
| Level | Type | Dimensions |
|---|---|---|
| Main Level | Living Room | 11.17 Ft x 16.92 Ft |
| Main Level | Other | 12.58 Ft x 11.33 Ft |
| Main Level | Primary Bedroom | 8.92 Ft x 12.92 Ft |
| Main Level | Other | 6.67 Ft x 7.08 Ft |
| Main Level | Other | 8.92 Ft x 8.17 Ft |
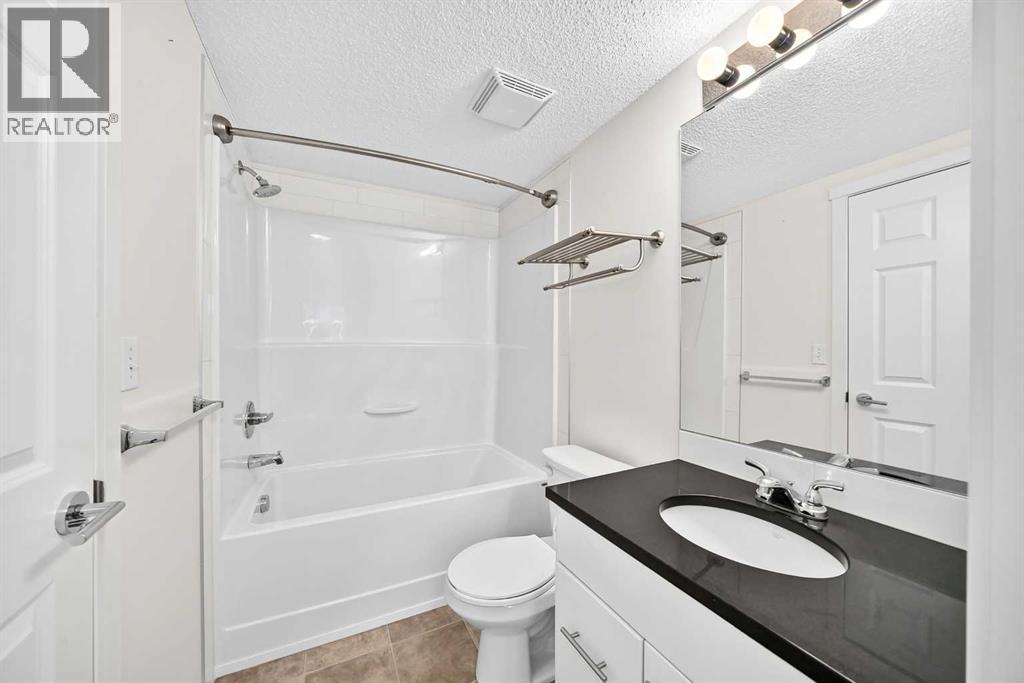
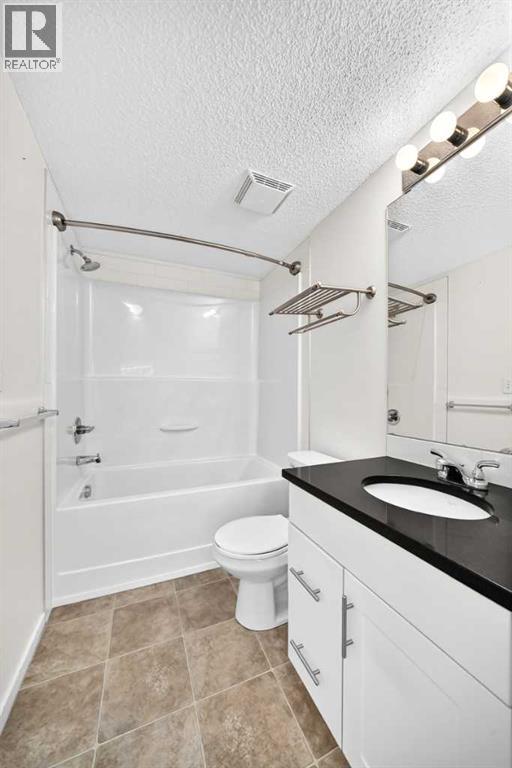
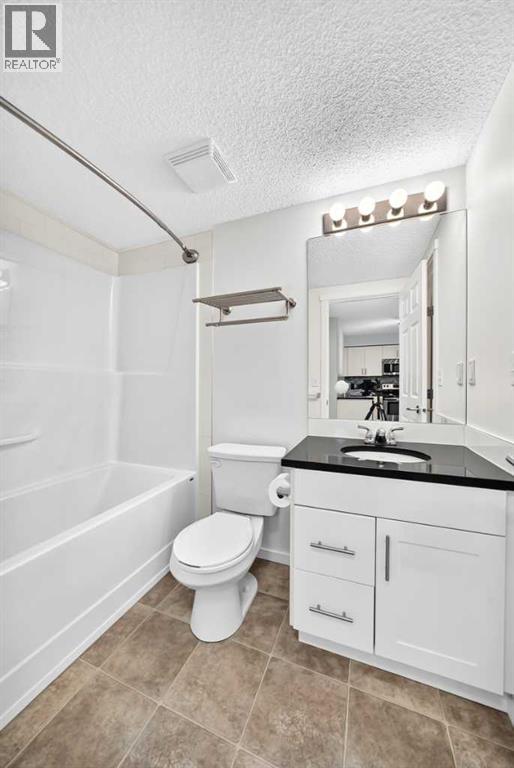
| Main Level | 4pc Bathroom | 7.58 Ft x 4.92 Ft |
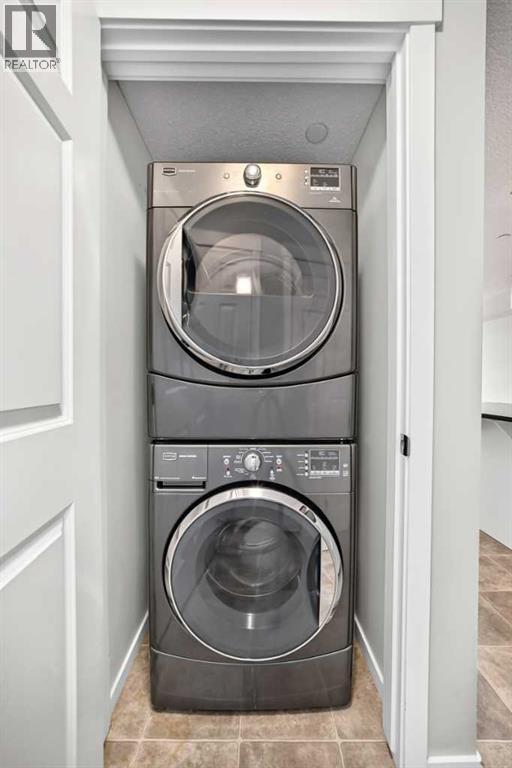
| Main Level | Laundry Room | 3.08 Ft x 3.08 Ft |
| Main Level | Other | 3.33 Ft x 3.67 Ft |



