Request a Showing

    Description

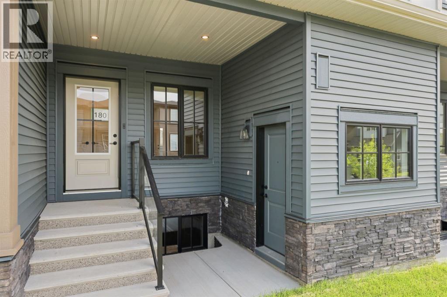
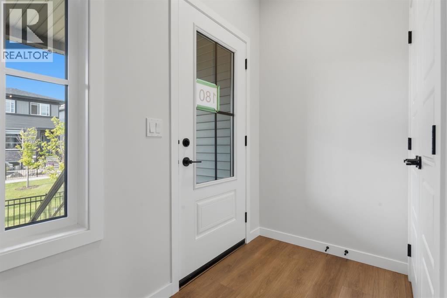
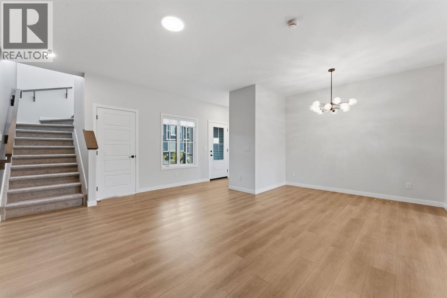
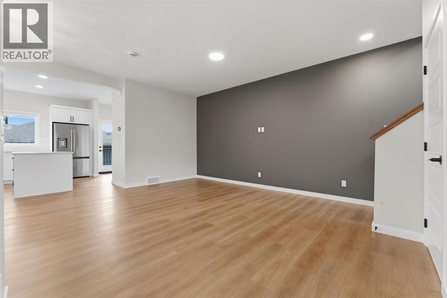
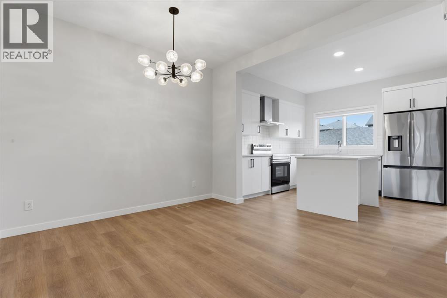
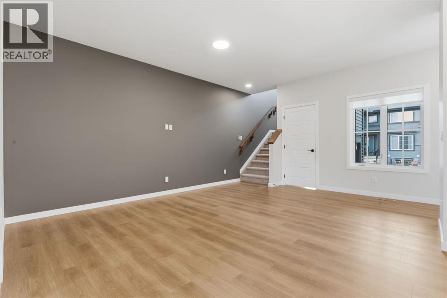
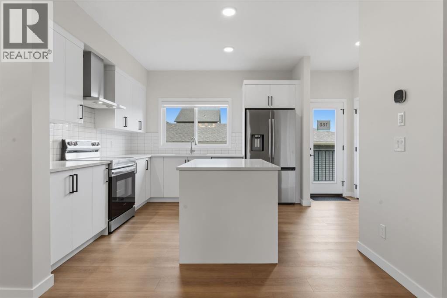
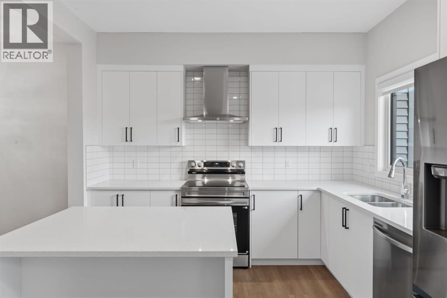
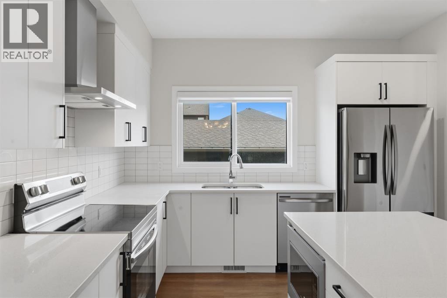
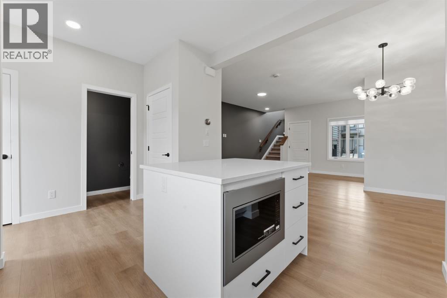
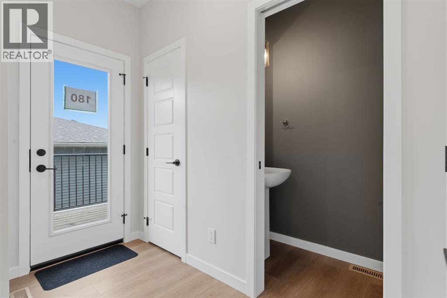
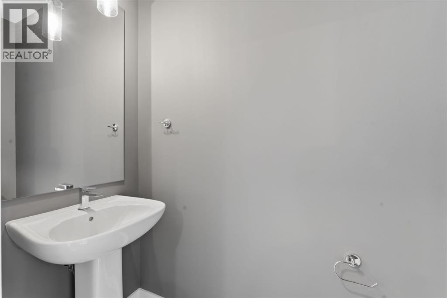
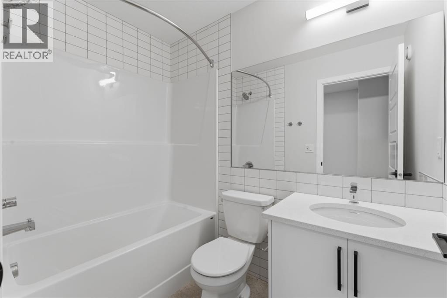
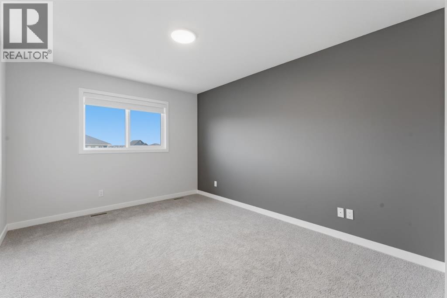
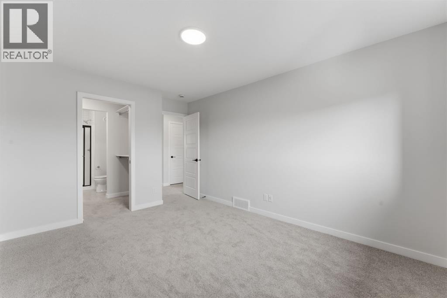
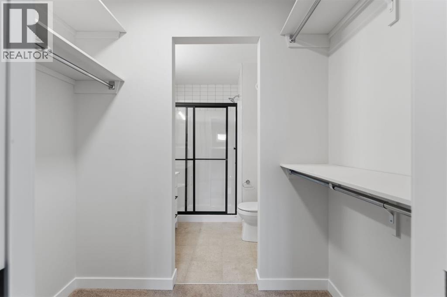
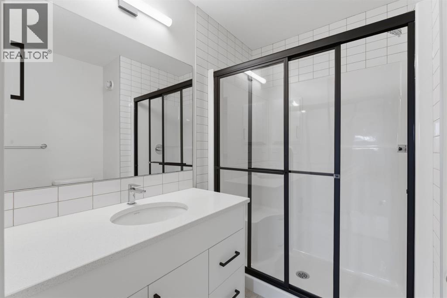
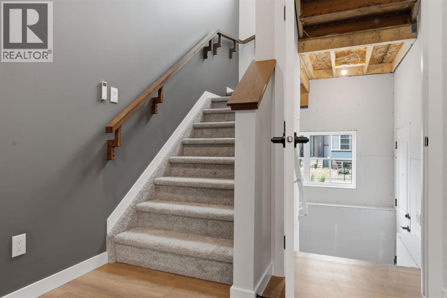
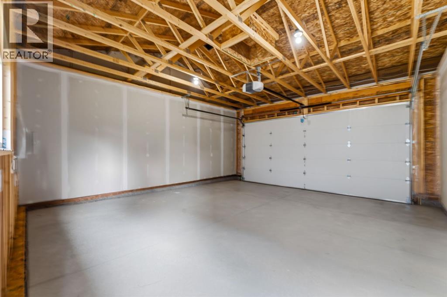
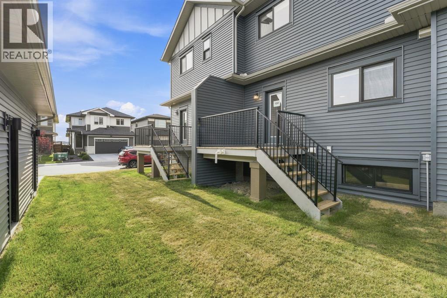
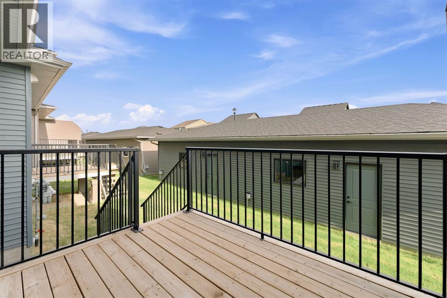
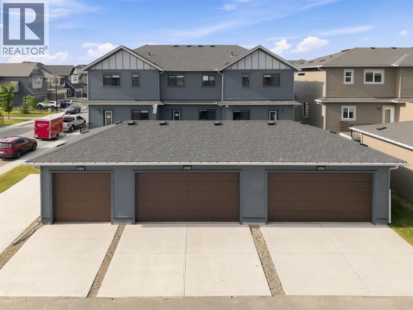
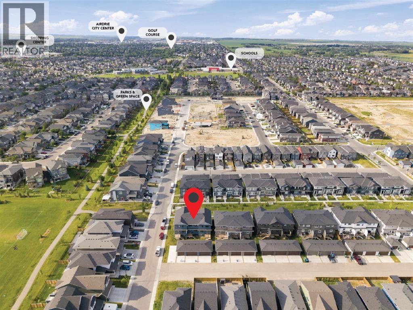
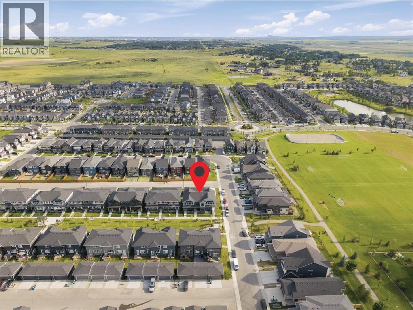
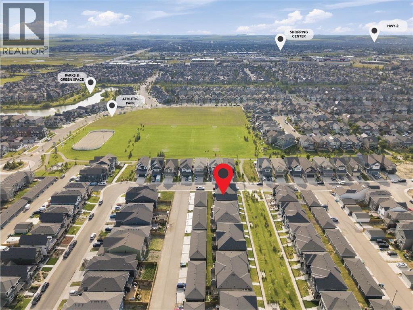
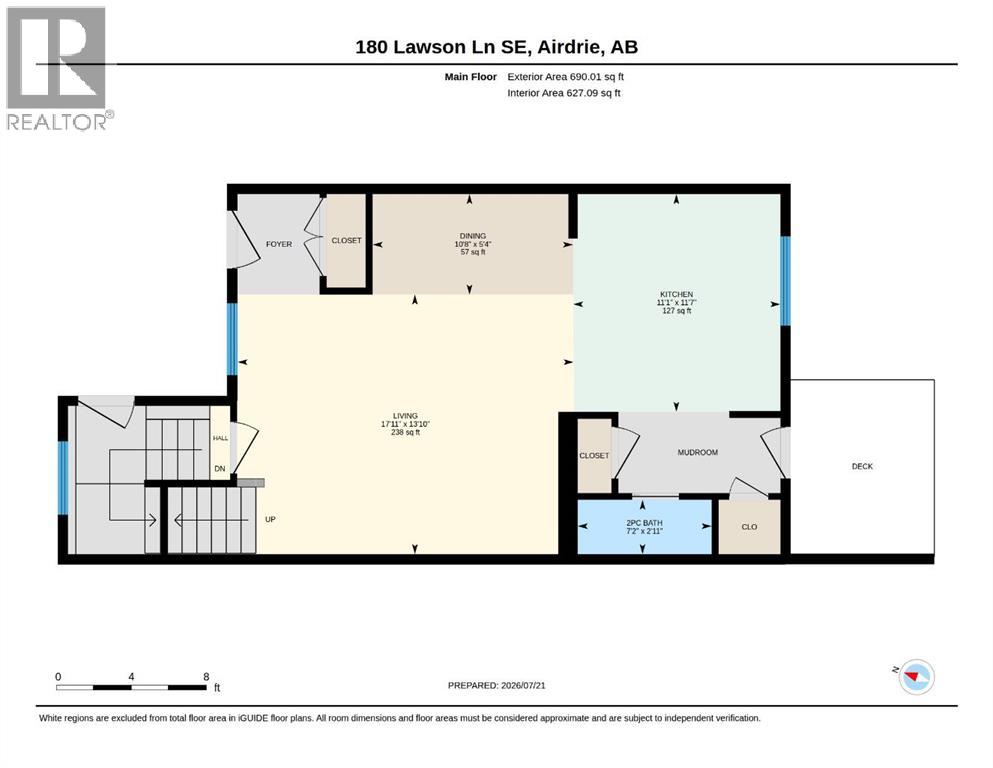
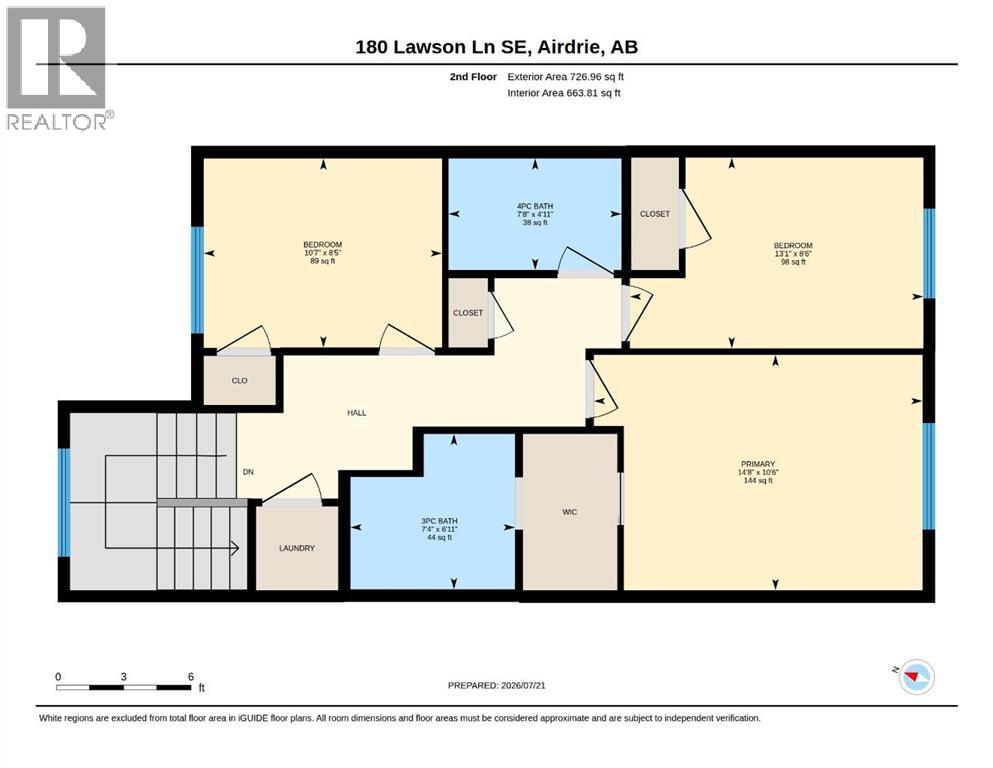
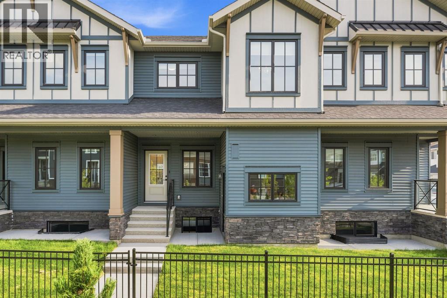
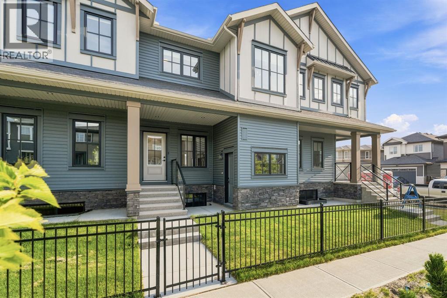
    Nestled within one of Airdrie's most coveted family-friendly communities, this stunning 3-bedroom 2.5-bath townhome offers an effortless blend of modern elegance, thoughtful design, and everyday practicality.Step outside your front door into a private yard that flows seamlessly into a tranquil green space — a rare and cherished feature ideal for leisurely morning strolls, active afternoons with the kids, or simply basking in the open air. Inside, the bright, airy open-concept main floor sets the tone for how you'll live. A generous living area anchors the space, complemented by a defined dining area perfect for gathering around the table and a discreet half bath. Upstairs, three well-appointed bedrooms offer restful retreats for the whole family. The primary suite is a true sanctuary, complete with a private 4-piece en suite. A full 3-piece main bathroom serves the additional bedrooms. Outside, your private backyard deck invites long summer evenings and spontaneous weekend barbecues. A double detached garage with rear lane access delivers the storage and functionality modern families demand, while a convenient side entrance offers added flexibility. The striking black iron front fence adds a polished, distinctive curb appeal that sets this home apart from the moment you arrive. This is more than a townhome — it's the backdrop to your next chapter. "If you are a qualified First-Time Buyer, you will be eligible for a reduction of the GST portion of this List Price". (id:58070)
    Property Features

    • MLS® Number A2330113
    • Price $520,000
    • Bedrooms: 3
    • Bathrooms: 3
    • Square Footage: 1417 sqft
    • Property Type: Row / Townhouse
    • Community Name: Lanark
    • Amenities Near By Playground
    • Features Back Lane, Gas Bbq Hookup, Parking
    • Parking Space Total 4
    • Plan 2211631
    • Structure Deck

    Buildings

    Bathroom Total 3 Bedrooms Above Ground 3
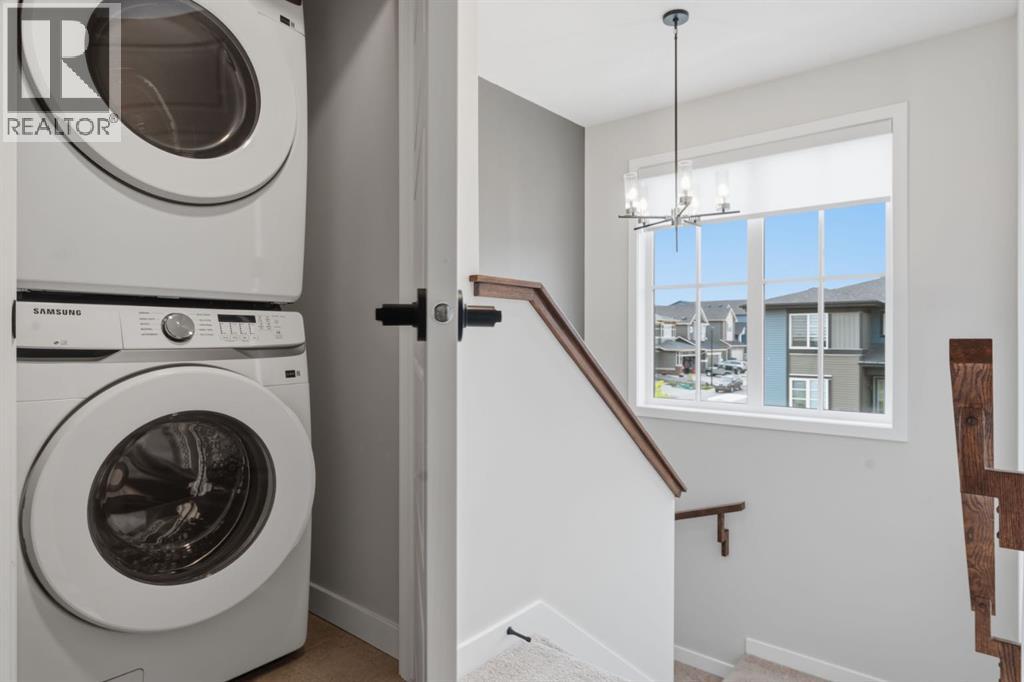
    Bedrooms Total 3 Appliances Washer, Refrigerator, Dishwasher, Stove, Dryer, Microwave, Hood Fan, Window Coverings, Garage Door Opener
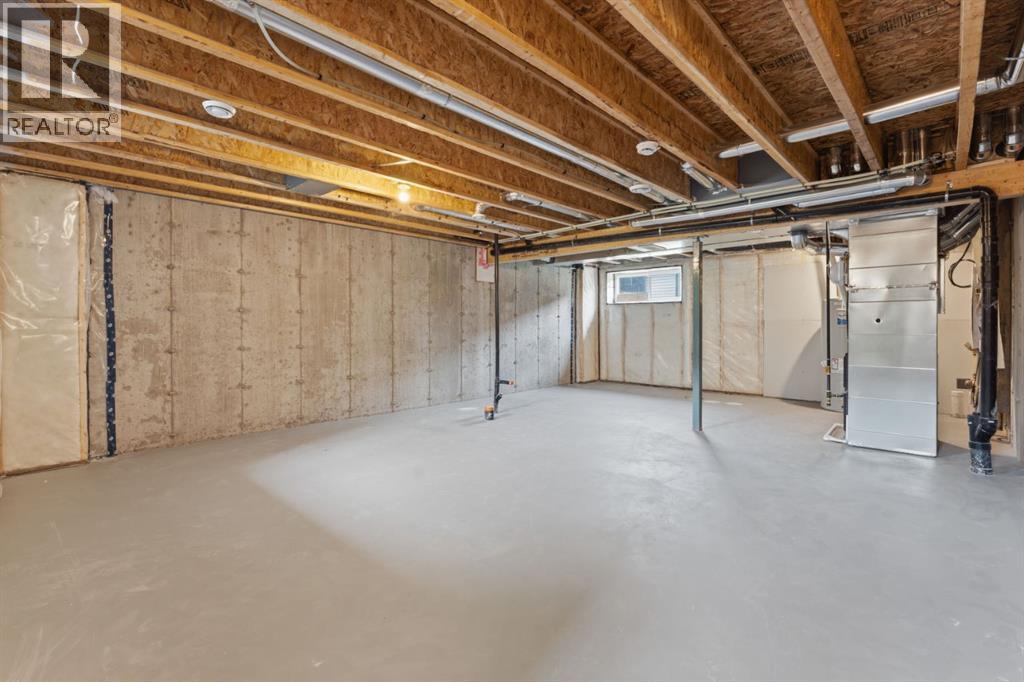
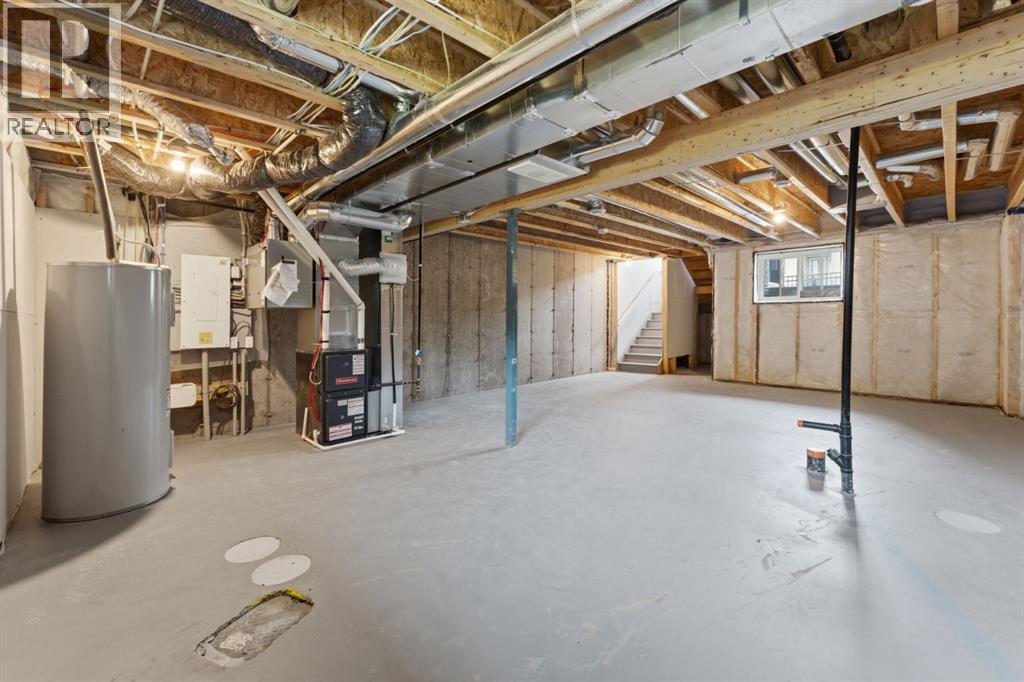
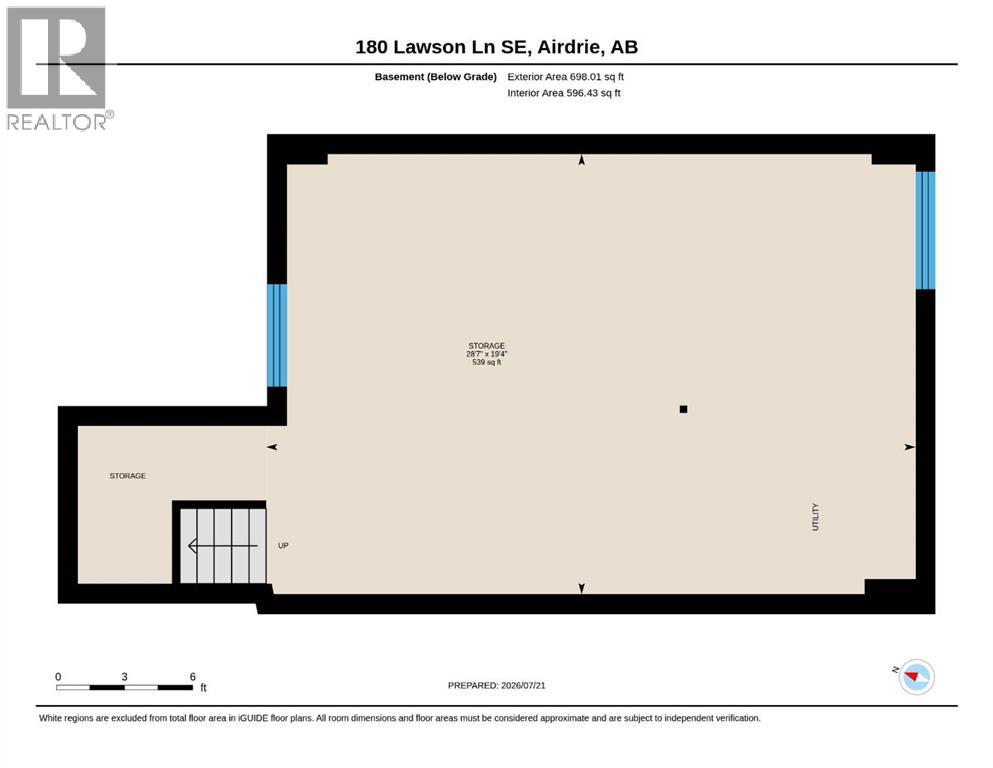
    Basement Development Unfinished Basement Features Separate Entrance
    Basement Type Full (unfinished) Constructed Date 2026
    Construction Style Attachment Attached Cooling Type None
    Exterior Finish Vinyl Siding Flooring Type Carpeted, Tile, Vinyl Plank
    Foundation Type Poured Concrete Half Bath Total 1
    Heating Fuel Natural Gas Heating Type Central Heating
    Stories Total 2 Size Interior 1417 Sqft
    Total Finished Area 1416.97 Sqft Type Row / Townhouse

    Parking

    Detached Garage 2

    Land

    Acreage No Fence Type Partially Fenced
    Land Amenities Playground Size Frontage 6.1 M
    Size Irregular 204.40 Size Total 204.4 M2|0-4,050 Sqft
    Size Total Text 204.4 M2|0-4,050 Sqft Zoning Description R2-t

    Rooms

    Level Type Dimensions
    Main Level 2pc Bathroom 7.17 Ft x 2.92 Ft
    Main Level Dining Room 10.67 Ft x 5.33 Ft
    Main Level Kitchen 11.08 Ft x 11.58 Ft
    Main Level Living Room 17.92 Ft x 13.83 Ft
    Upper Level 3pc Bathroom 7.33 Ft x 6.92 Ft
    Upper Level 4pc Bathroom 7.67 Ft x 4.92 Ft
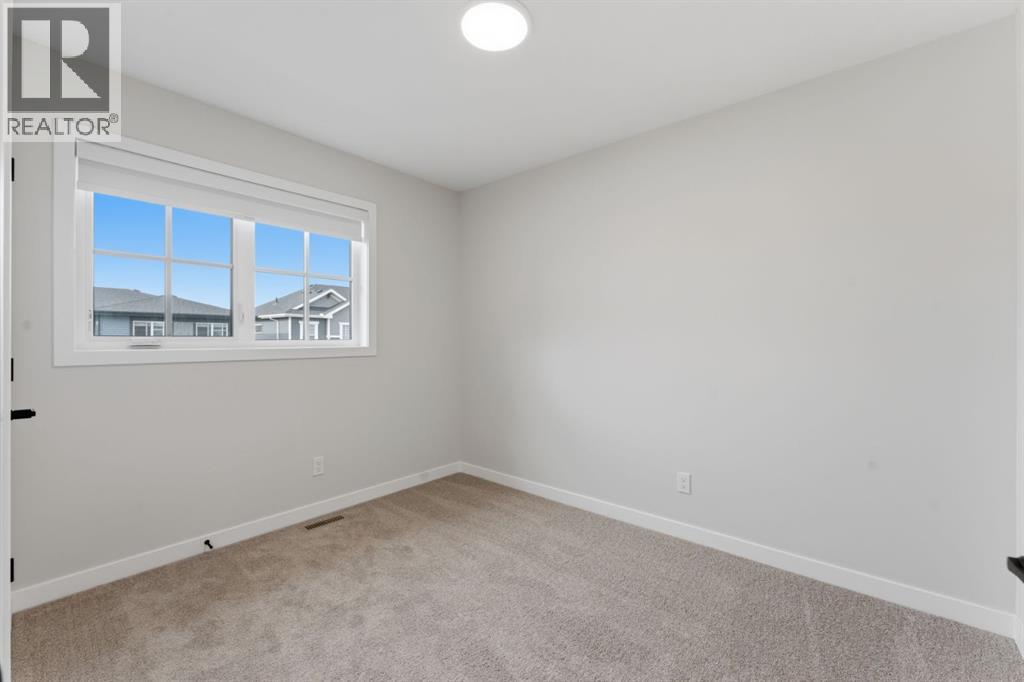
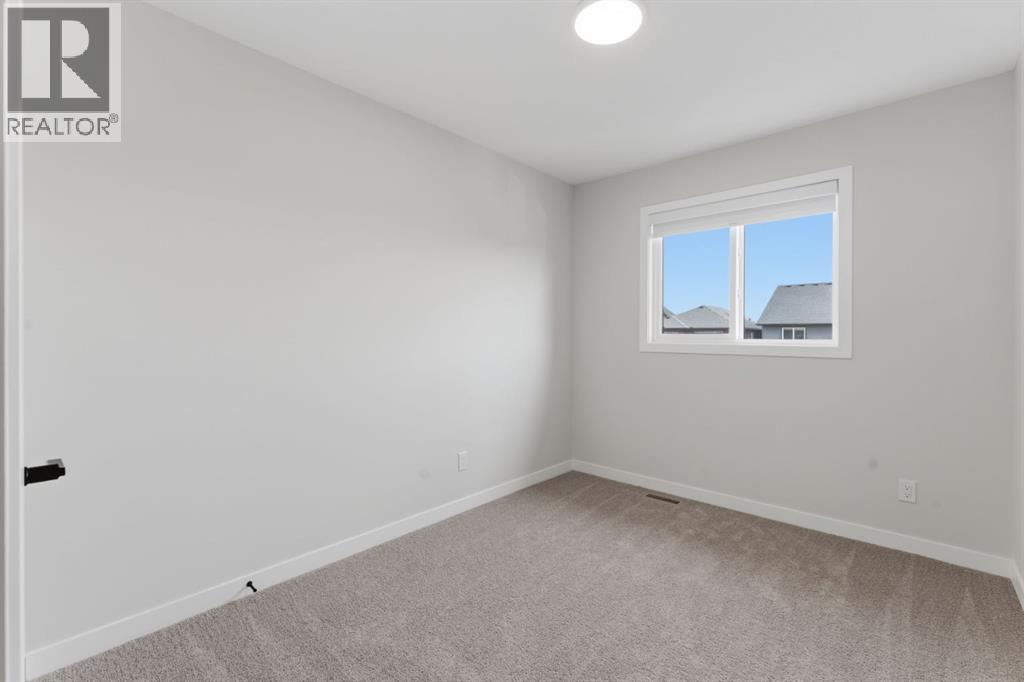
    Upper Level Bedroom 13.08 Ft x 8.50 Ft
    Upper Level Bedroom 10.58 Ft x 8.42 Ft
    Upper Level Primary Bedroom 14.67 Ft x 10.50 Ft
    Address
    Scroll to Top