 Calgary


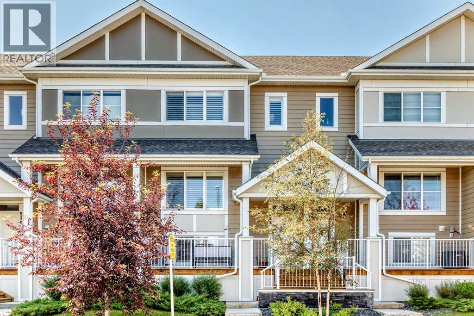
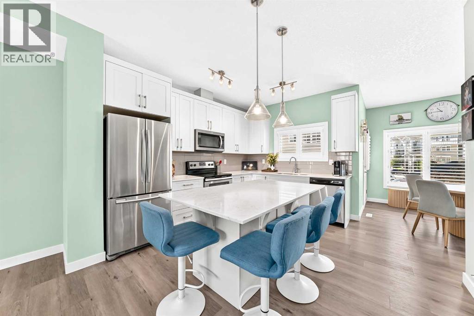
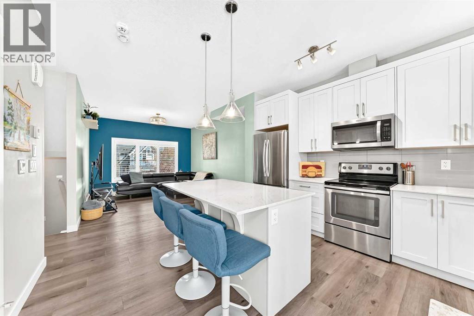
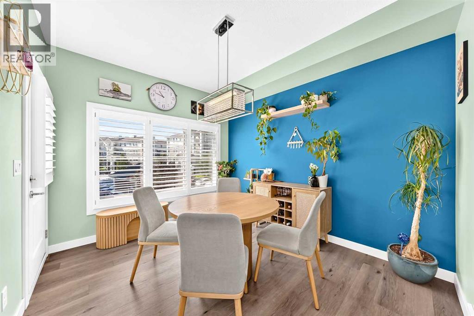
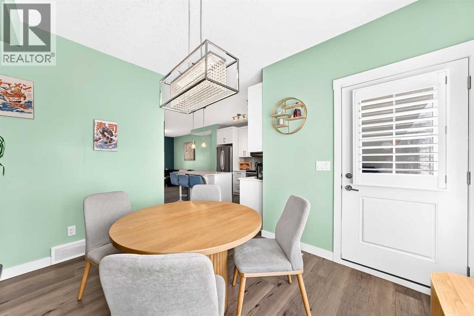
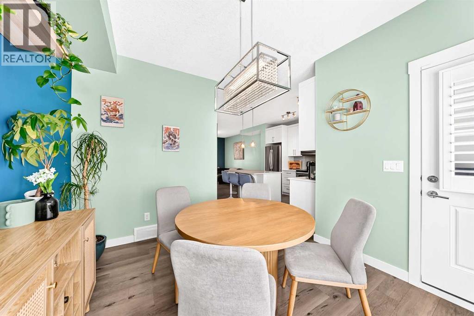
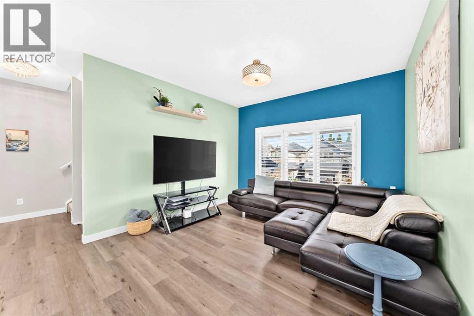
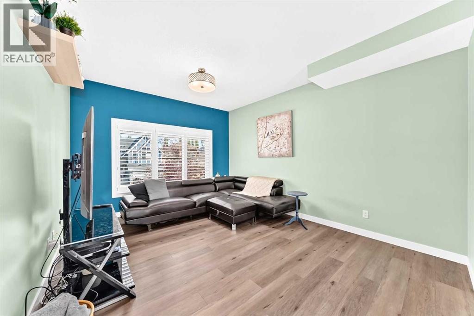
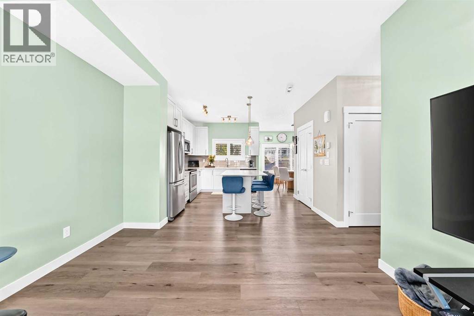
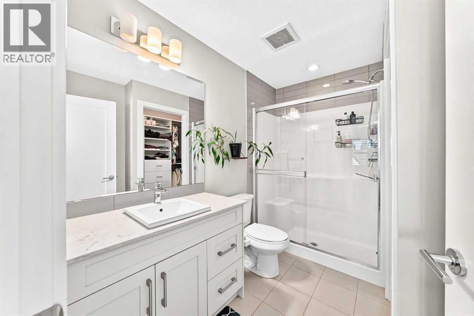
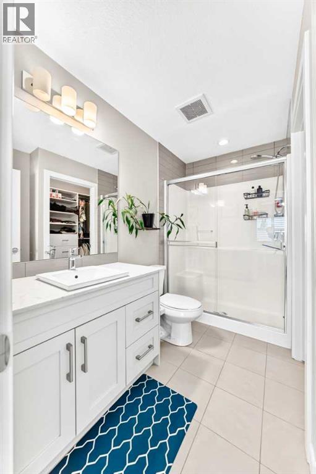
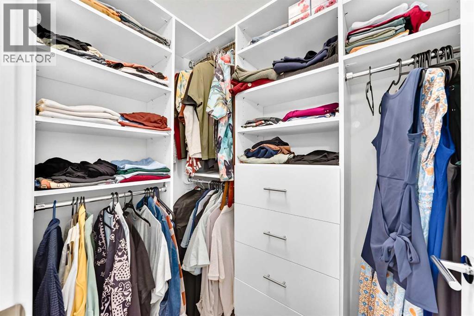
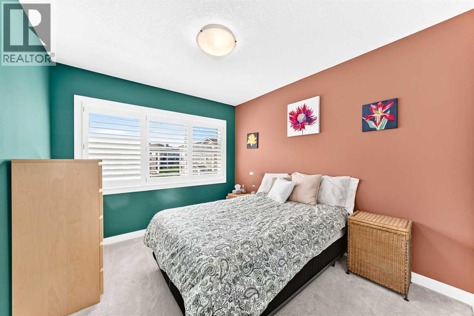
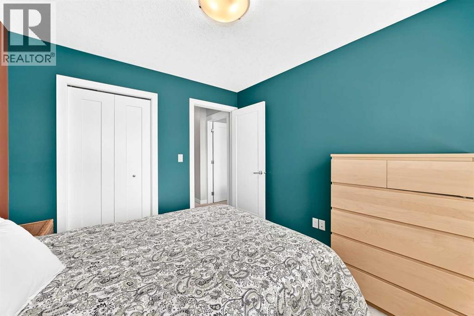
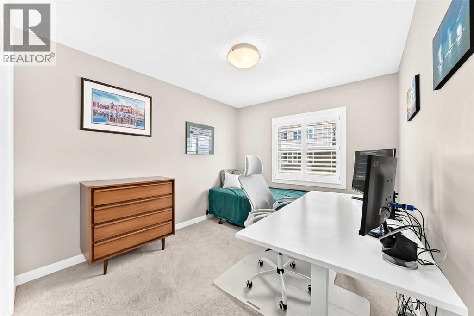
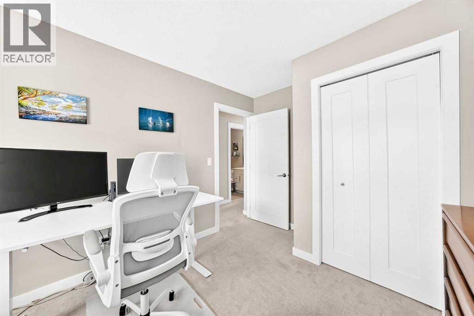
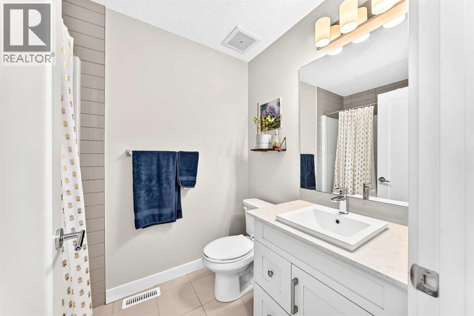
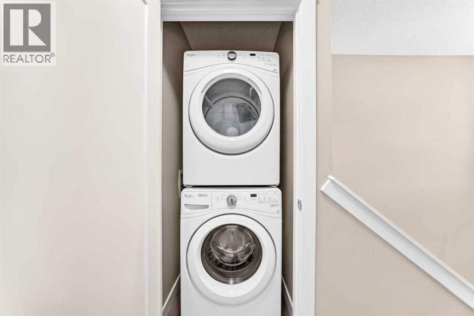
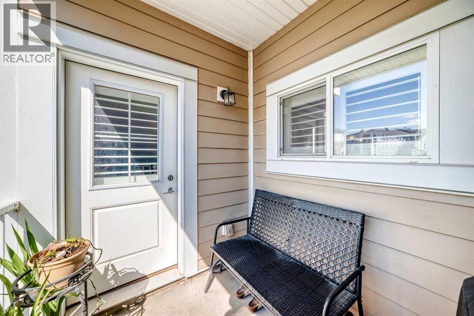
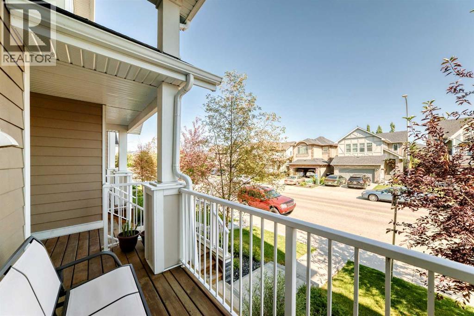
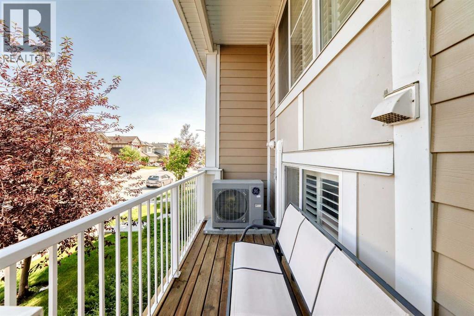
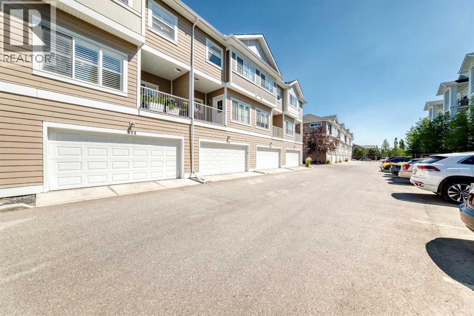
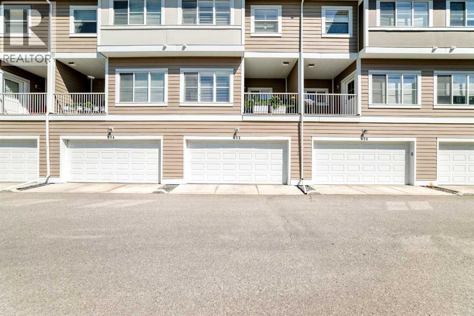
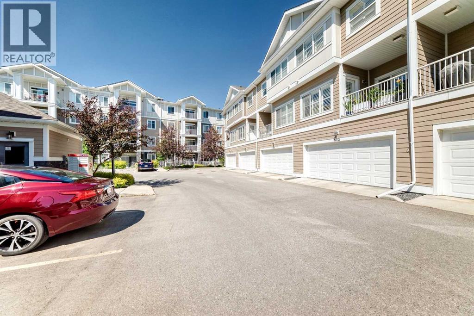
Welcome to 532 Cranford Drive SE — a beautifully laid-out 4-bedroom home in the heart of Cranston! With 1,406 sq ft of thoughtfully designed living space, this home offers the perfect blend of comfort and function for families on the move.Inside, you'll find 2.5 bathrooms and four spacious bedrooms upstairs, including a primary retreat complete with a walk-in closet. Upstairs laundry means no more hauling baskets up and down the stairs — a small detail that makes a big difference in everyday life. Central air conditioning keeps things cool and comfortable through Calgary's warmer months, while the double attached garage offers plenty of room for vehicles, storage, and Alberta winters.Situated in the sought-after community of Cranston, this home puts you close to scenic pathways, parks, the South Health Campus, and easy access to Deerfoot and Stoney Trail for a quick commute anywhere in the city. Families will love the nearby schools, playgrounds, and the vibrant Century Hall community centre with its splash park, skating rink, and year-round programming.This is move-up living made easy — book your showing today! (id:58070)
| Bathroom Total | 3 | Bedrooms Above Ground | 3 |
| Bedrooms Below Ground | 1 | Bedrooms Total | 4 |
| Appliances | Washer, Refrigerator, Dishwasher, Stove, Dryer, Microwave Range Hood Combo, Window Coverings, Garage Door Opener | Basement Development | Finished |
| Basement Type | Partial (finished) | Constructed Date | 2016 |
| Construction Material | Wood Frame | Construction Style Attachment | Attached |
| Cooling Type | Central Air Conditioning | Exterior Finish | Vinyl Siding |
| Flooring Type | Carpeted, Ceramic Tile, Vinyl Plank | Foundation Type | Poured Concrete |
| Half Bath Total | 1 | Heating Type | Forced Air |
| Stories Total | 3 | Size Interior | 1406 Sqft |
| Total Finished Area | 1406.4 Sqft | Type | Row / Townhouse |
| Attached Garage | 2 |
| Acreage | No | Fence Type | Not Fenced |
| Land Amenities | Park, Playground, Schools, Shopping | Landscape Features | Landscaped, Lawn |
| Size Depth | 17.37 M | Size Frontage | 6.11 M |
| Size Irregular | 106.13 | Size Total | 106.13 M2|0-4,050 Sqft |
| Size Total Text | 106.13 M2|0-4,050 Sqft | Zoning Description | M-2 |
| Level | Type | Dimensions |
|---|---|---|
| Second Level | Laundry Room | 3.25 Ft x 3.17 Ft |
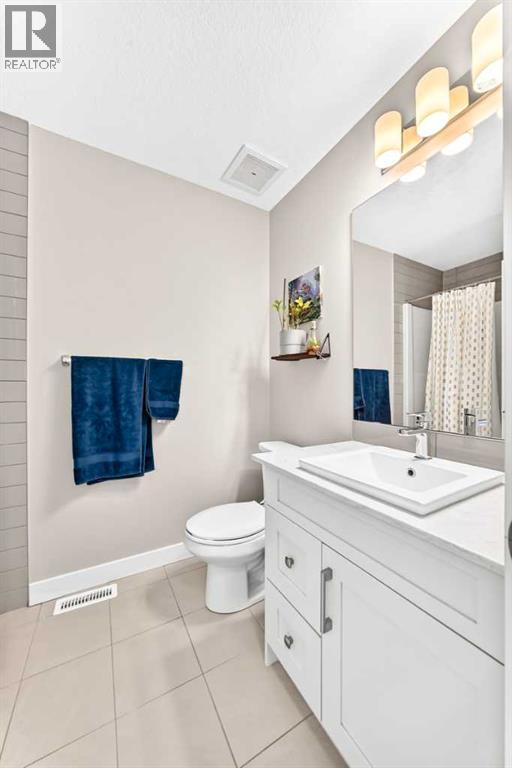
| Second Level | 4pc Bathroom | 7.75 Ft x 5.42 Ft |
| Second Level | Bedroom | 10.67 Ft x 9.42 Ft |
| Second Level | Bedroom | 11.17 Ft x 9.50 Ft |
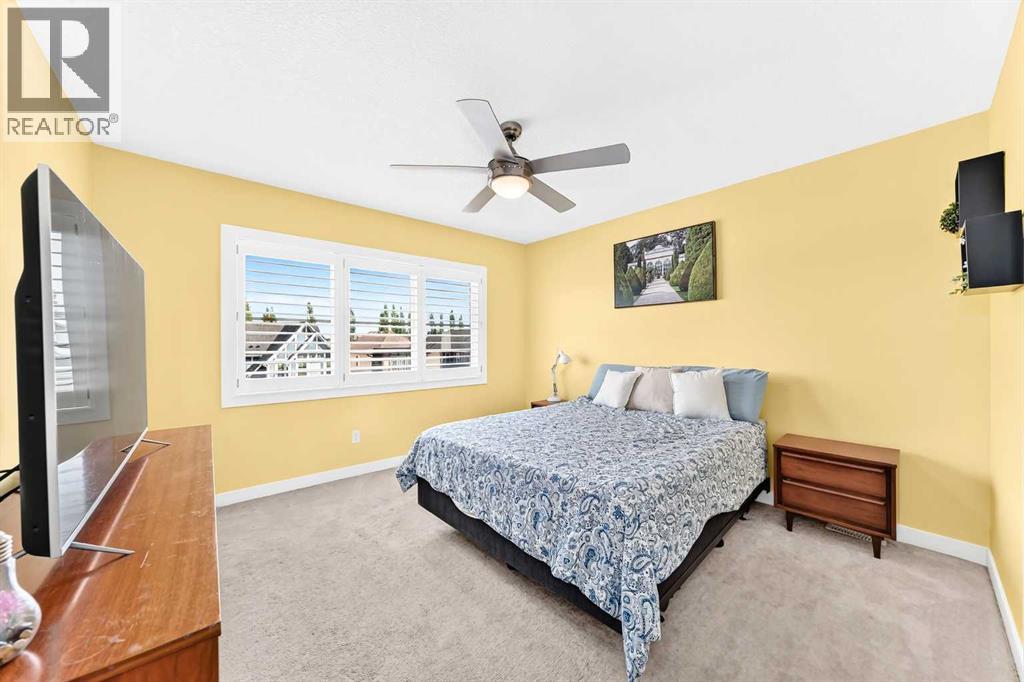
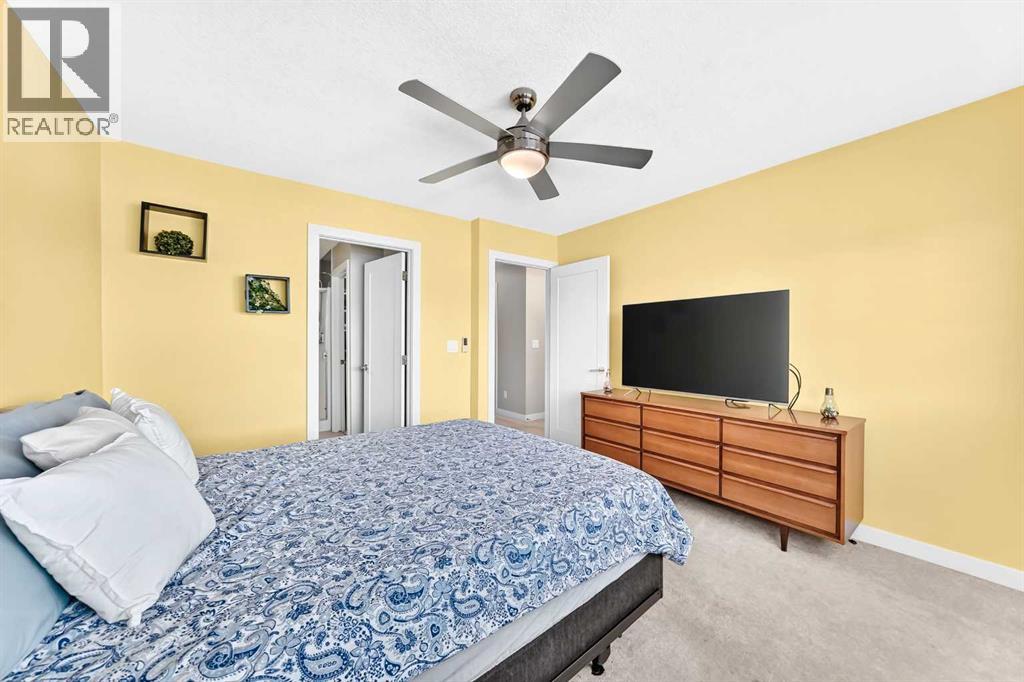
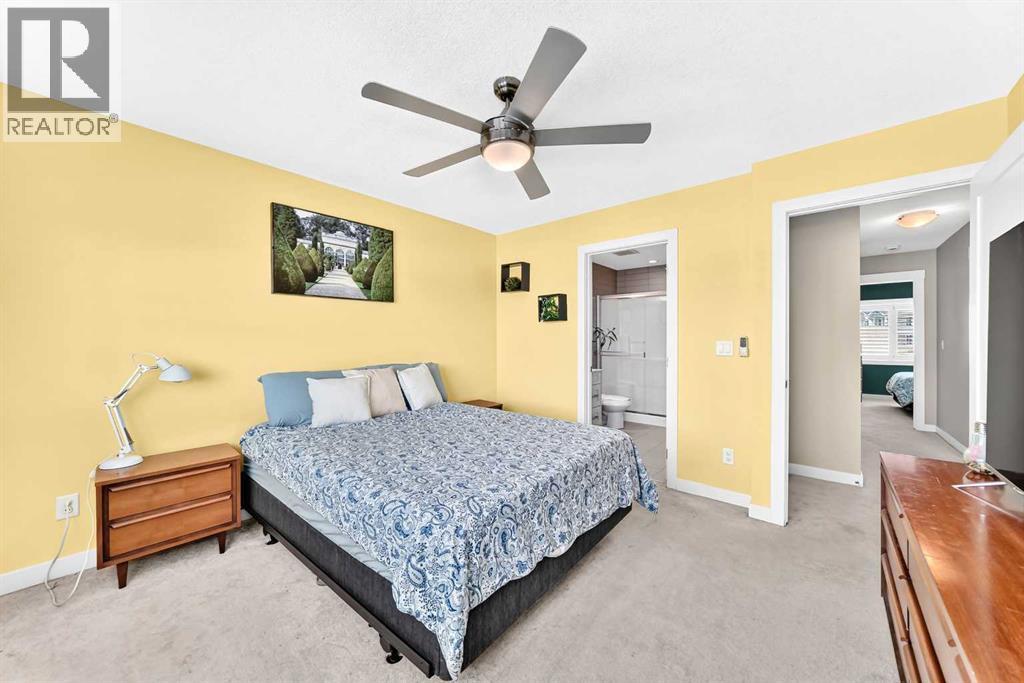
| Second Level | Primary Bedroom | 12.00 Ft x 12.08 Ft |
| Second Level | 3pc Bathroom | 9.08 Ft x 5.08 Ft |
| Second Level | Other | 5.67 Ft x 4.67 Ft |
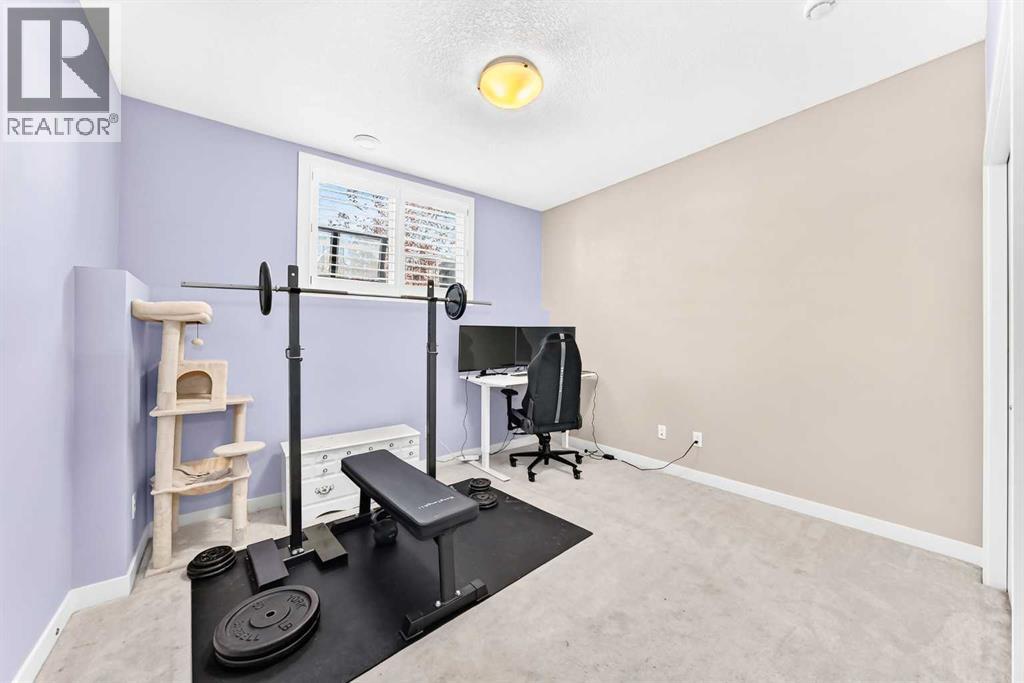
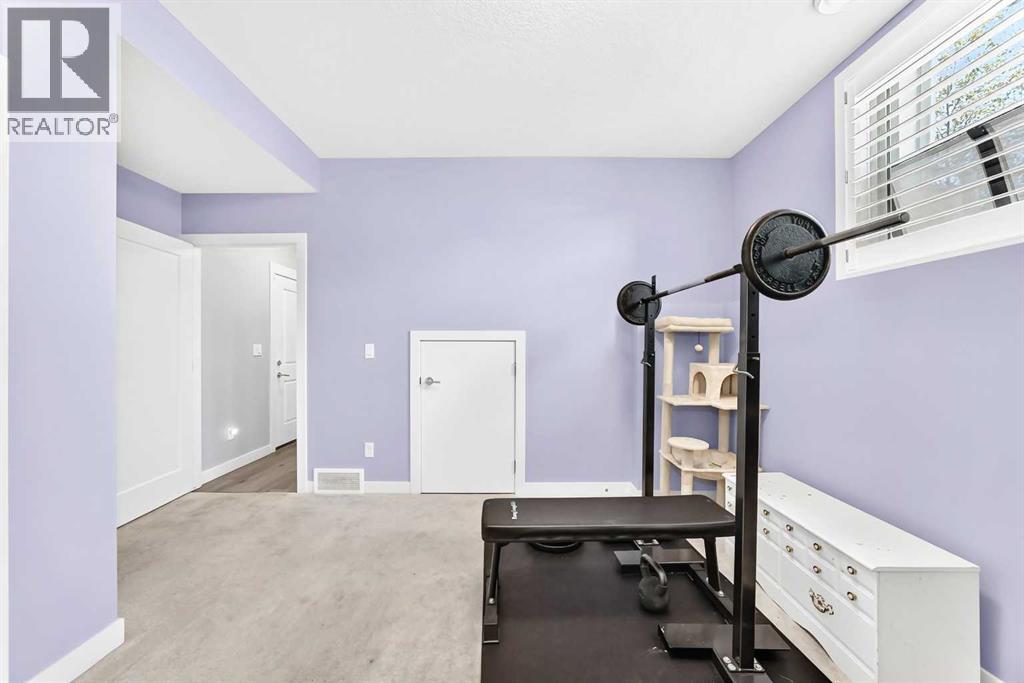
| Lower Level | Bedroom | 14.42 Ft x 12.00 Ft |
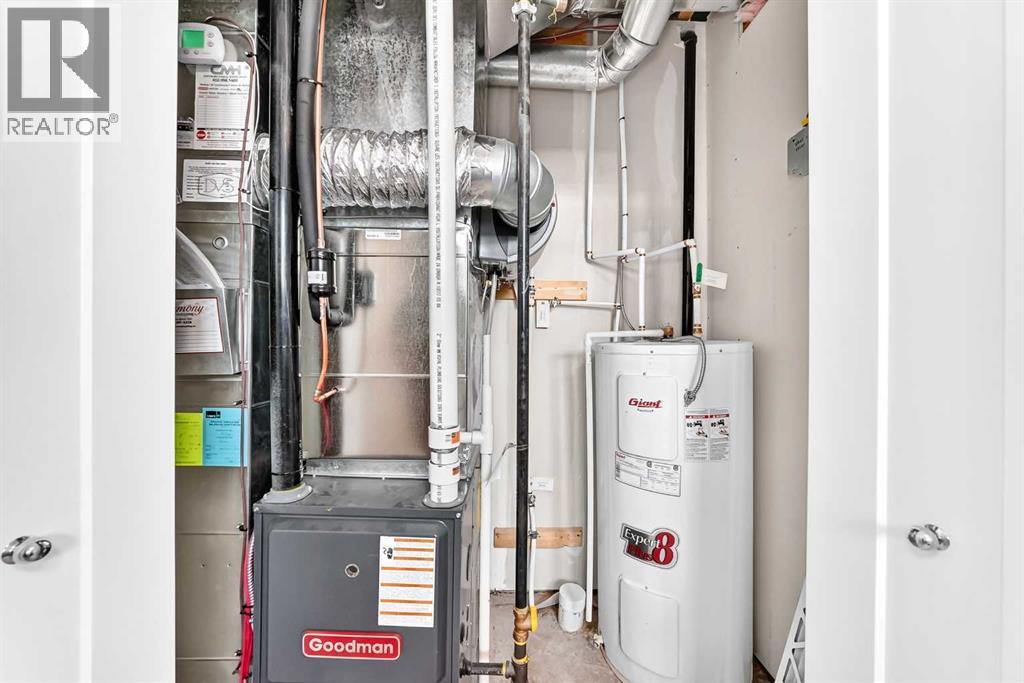
| Lower Level | Furnace | 6.42 Ft x 3.42 Ft |
| Lower Level | Storage | 6.67 Ft x 3.67 Ft |
| Main Level | Other | 6.92 Ft x 3.42 Ft |
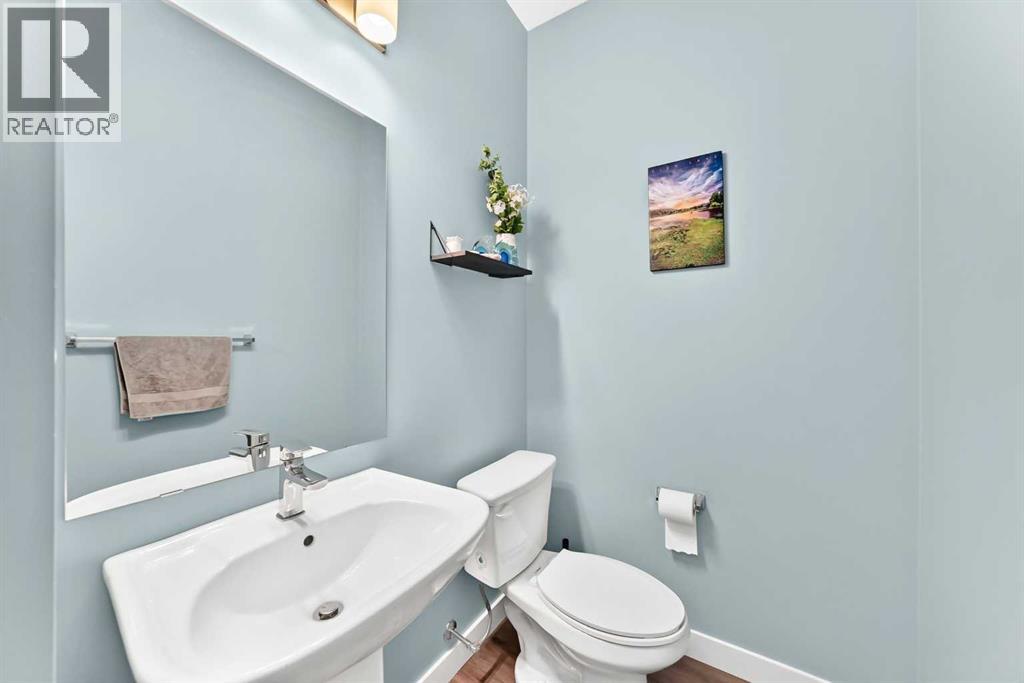
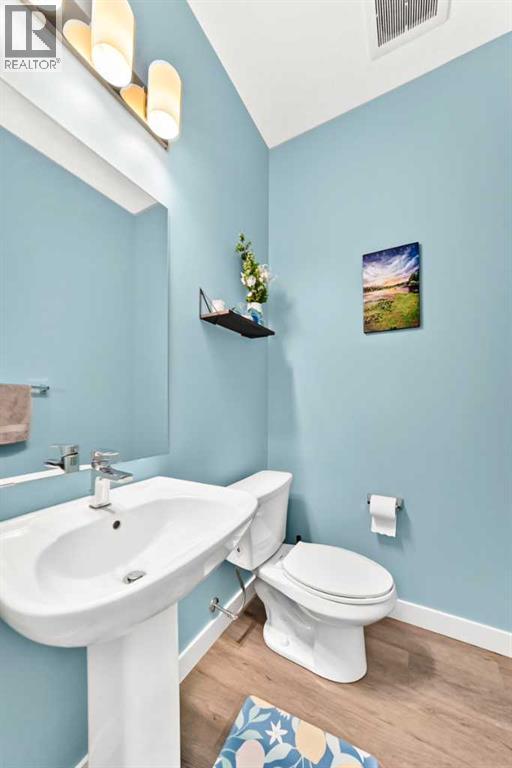
| Main Level | 2pc Bathroom | 4.92 Ft x 4.42 Ft |
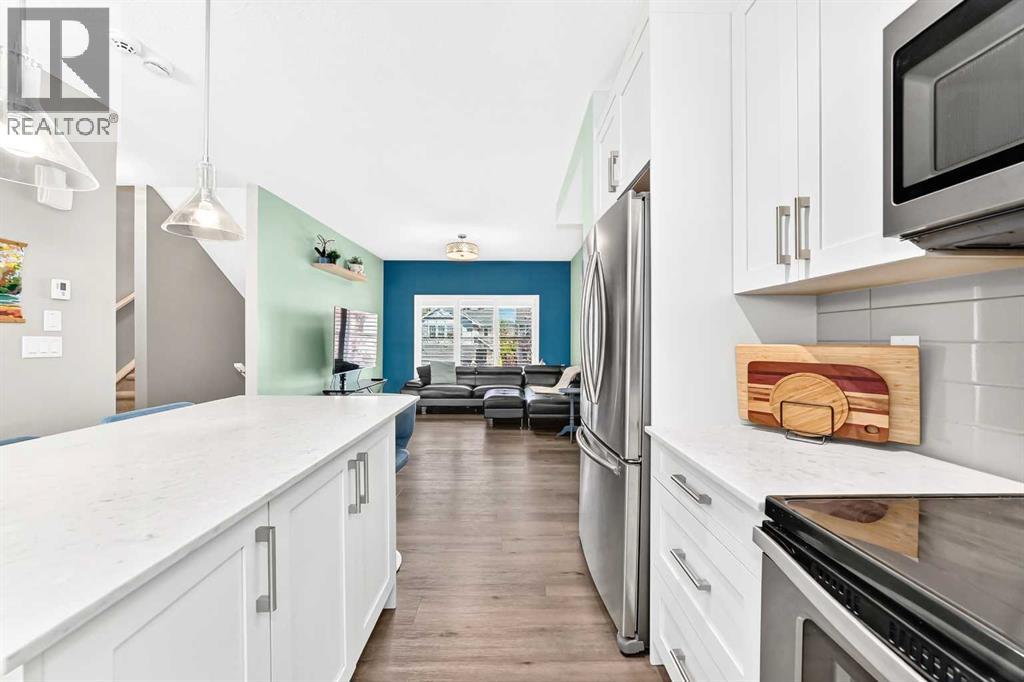
| Main Level | Living Room | 16.67 Ft x 12.00 Ft |
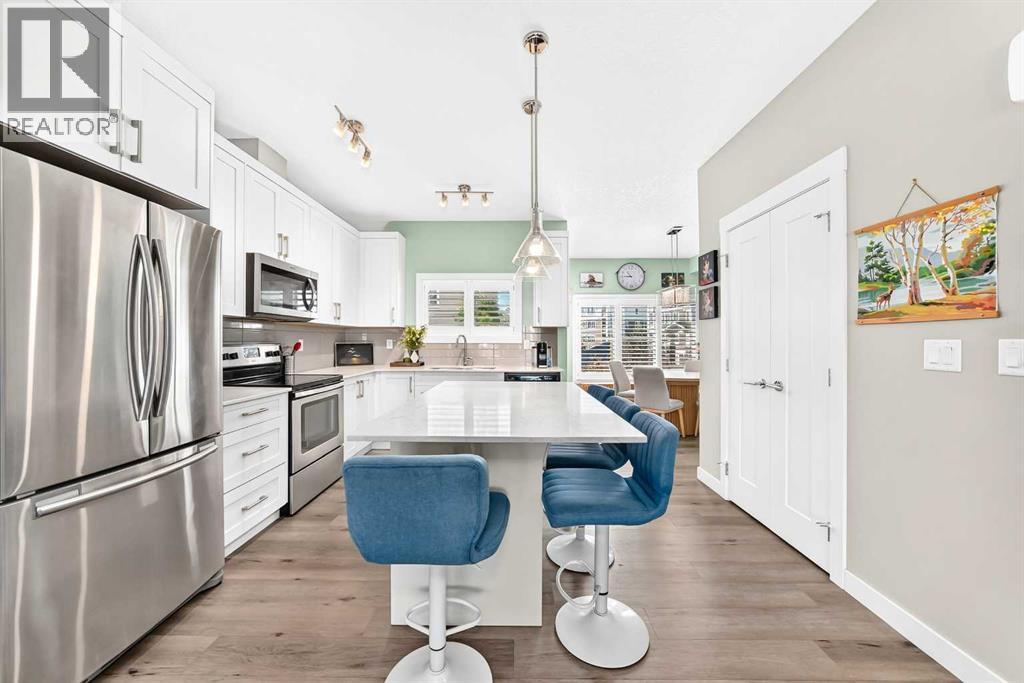
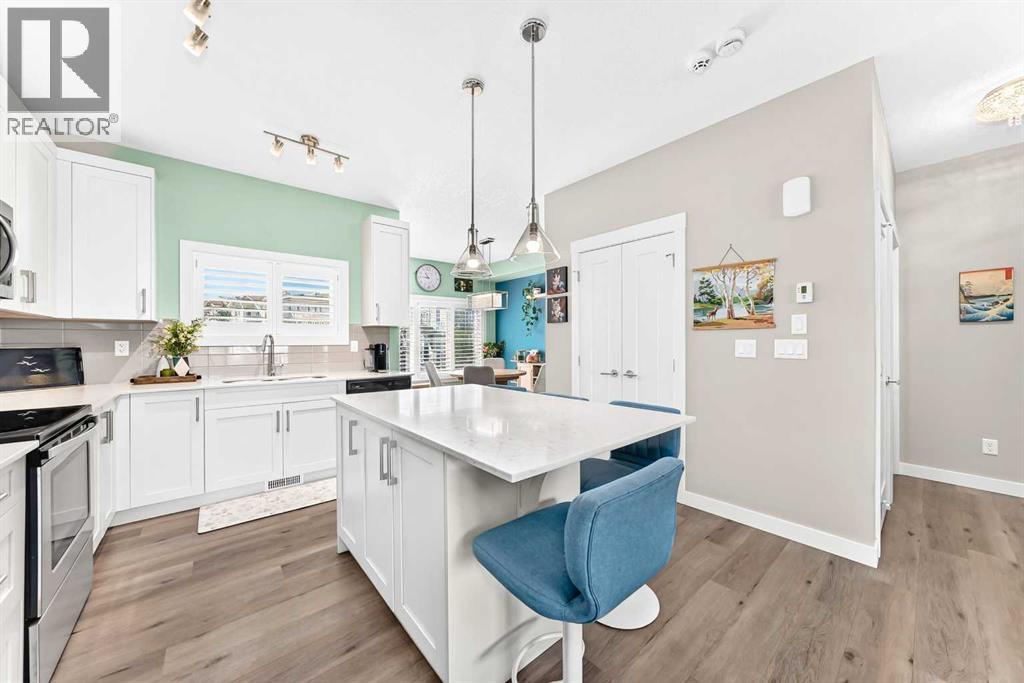
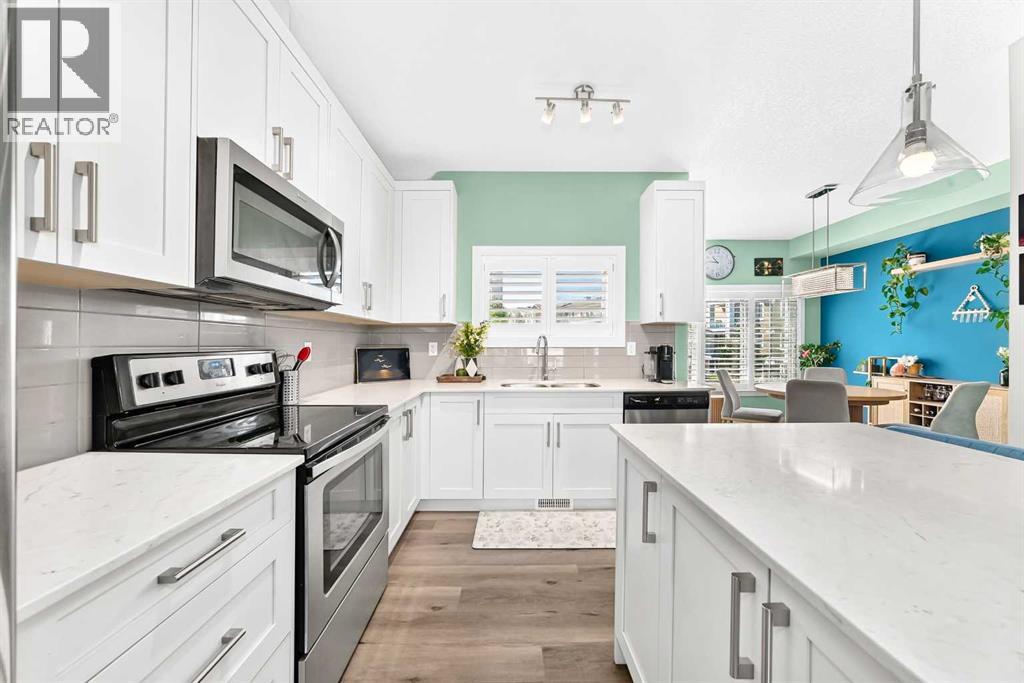
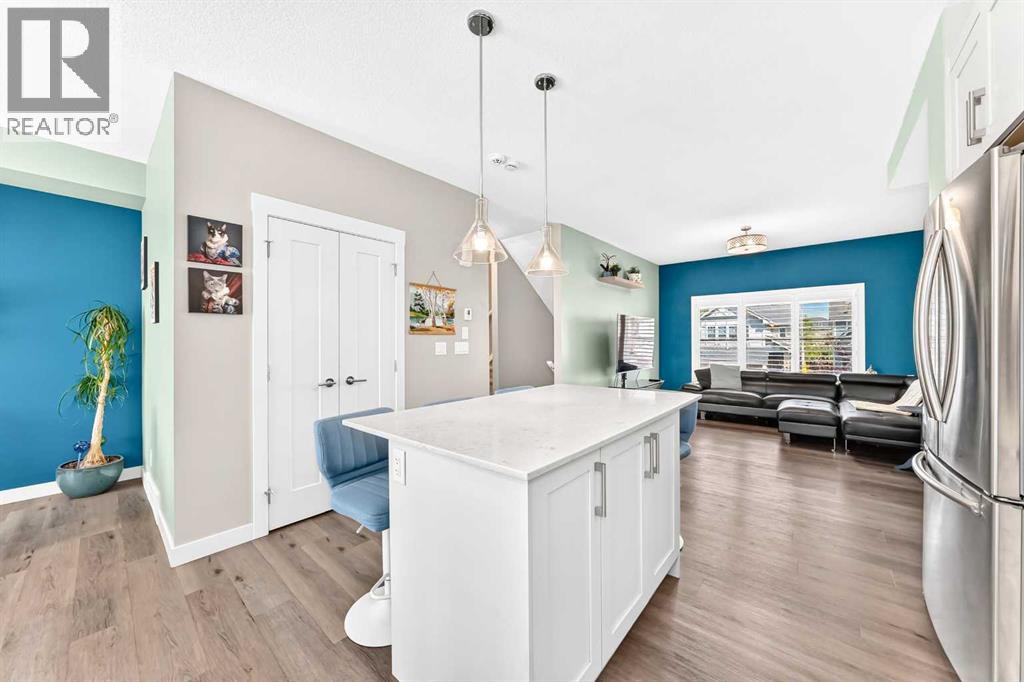
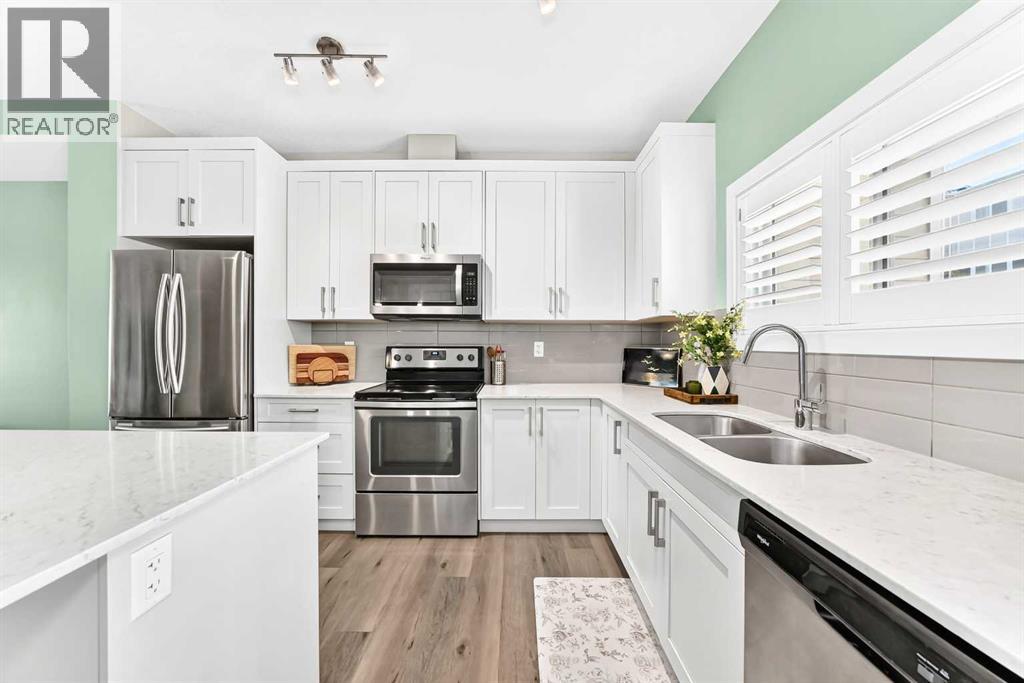
| Main Level | Kitchen | 12.75 Ft x 9.17 Ft |
| Main Level | Dining Room | 11.50 Ft x 10.00 Ft |



