 Calgary


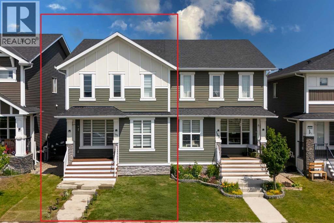
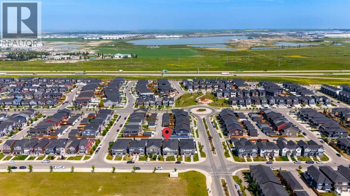
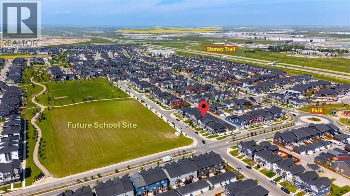
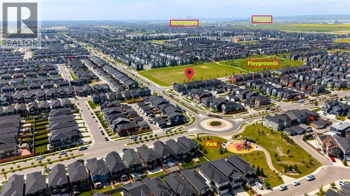
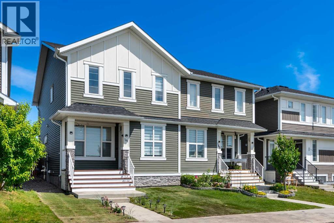
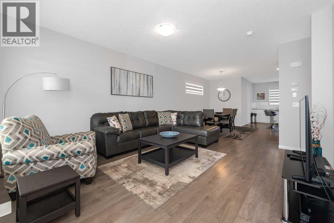
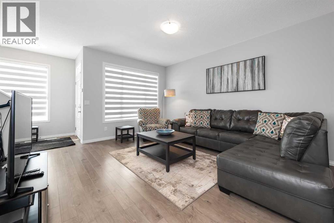
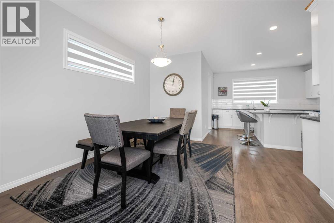
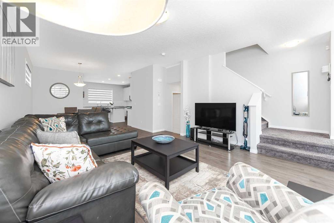
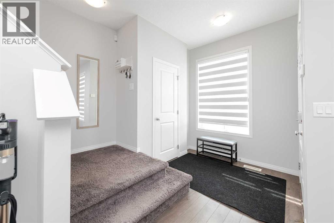
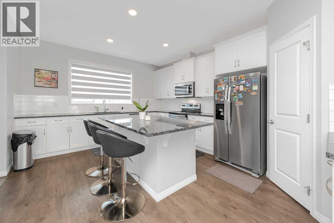
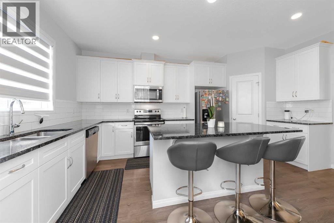
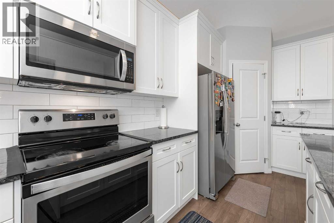
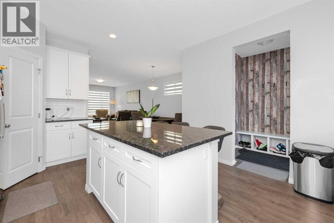
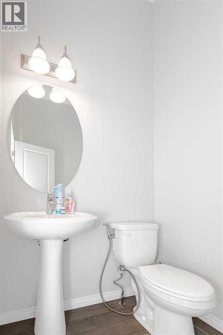
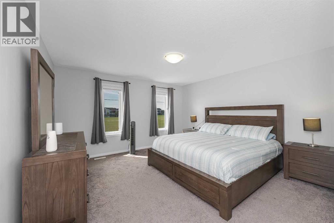
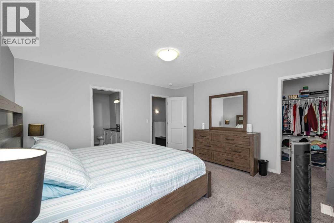
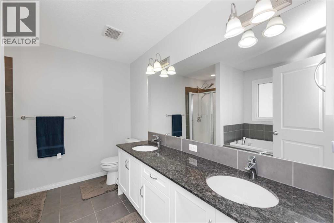
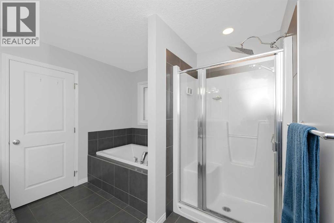
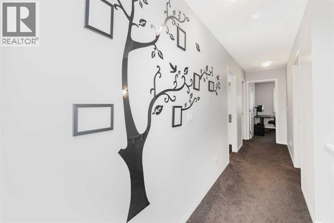
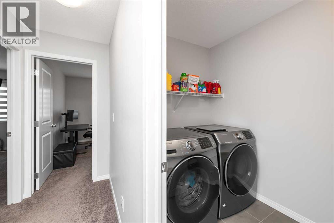
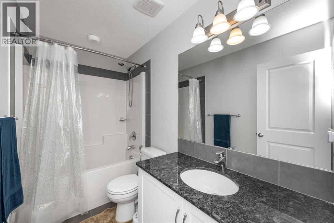
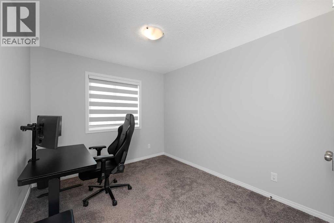
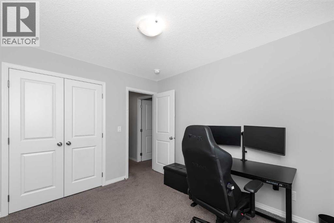
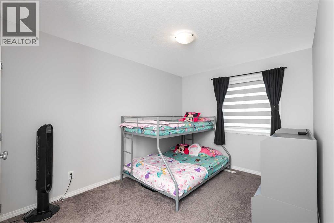
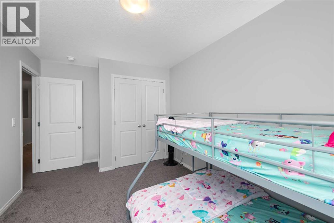
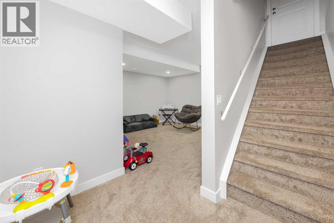
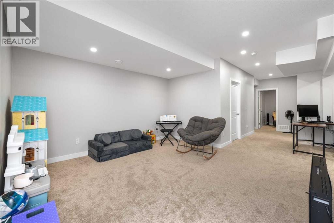
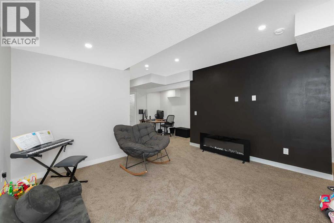
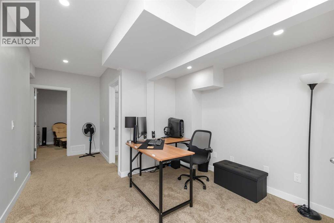
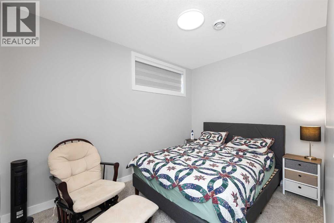
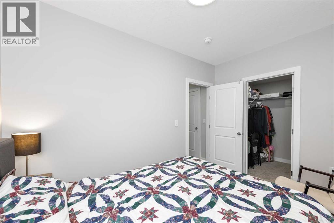
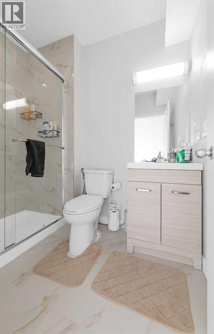
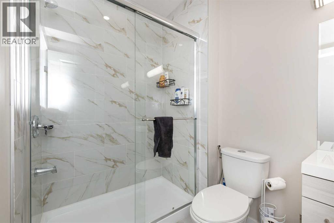
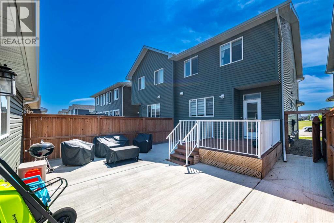
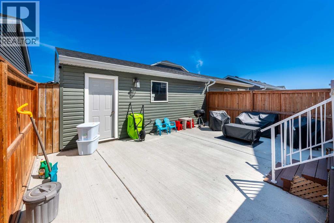
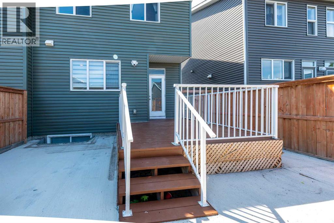
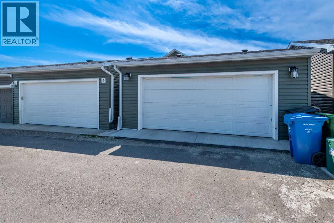
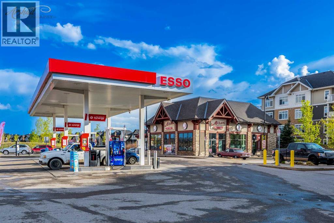
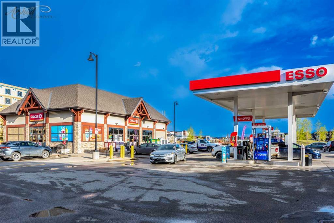
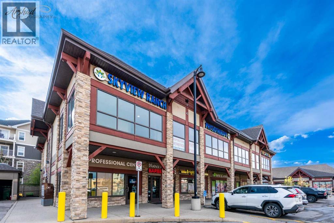
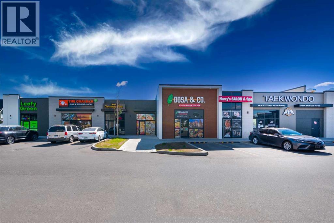
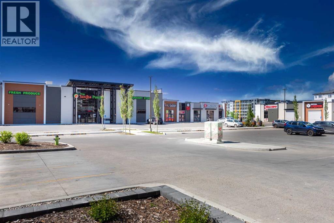
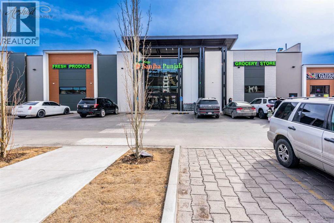
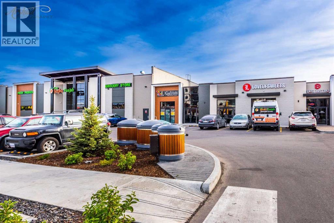
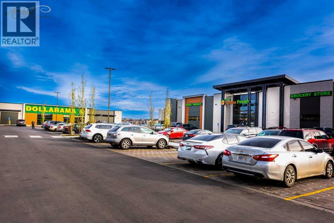
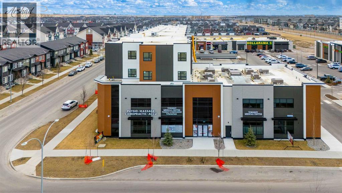
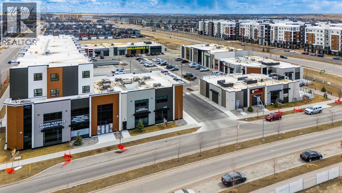
Welcome to this beautifully maintained semi-detached home in the vibrant community of Redstone! Offering over 1,700 sq. ft. of thoughtfully designed living space, this move-in-ready home combines modern finishes, functional design, and an excellent location facing a peaceful greenspace. The bright open-concept main floor features 9-ft ceilings, laminate flooring, a stylish kitchen with granite countertops, stainless steel appliances, a large island, and a corner pantry, and a large island with eating bar, perfect for entertaining family and friends. A functional mudroom with a built-in bench and 2-piece powder room complete the main level. Upstairs, you'll find a generous primary retreat featuring a walk-in closet and luxurious ensuite with double sinks, soaker tub, and separate shower. Two additional bedrooms, a full bathroom, and upper-level laundry provide the perfect layout for growing families. The fully developed basement adds even more living space with a fourth bedroom, full bathroom, recreation area, and plenty of storage. Outside, enjoy a fully concrete patio and fenced yard with a large deck perfect for entertaining. Additional highlights include a detached double-car garage and numerous recent upgrades, including newer windows, motorized window blinds, a new roof, new siding, and freshly painted interior and exterior finishes, enhancing both the home's curb appeal and move-in-ready appeal. Ideally located steps from parks, shopping, transit, school bus stops, and a future school site, with quick access to Stoney Trail, Deerfoot Trail, Calgary International Airport, Cross Iron Mills, and Downtown Calgary. Whether you're a first-time homebuyer, growing family, or savvy investor, this move-in-ready Redstone gem offers outstanding value and an unbeatable lifestyle. Don't miss your opportunity to call this remarkable property home. Book your private showing today! (id:58070)

1:00 pm
4:00 pm
| Bathroom Total | 4 | Bedrooms Above Ground | 3 |
| Bedrooms Below Ground | 1 | Bedrooms Total | 4 |
| Amenities | Other | Appliances | Washer, Refrigerator, Dishwasher, Stove, Dryer, Microwave Range Hood Combo, Window Coverings, Garage Door Opener |
| Basement Development | Finished | Basement Type | Full (finished) |
| Constructed Date | 2018 | Construction Material | Poured Concrete, Wood Frame |
| Construction Style Attachment | Semi-detached | Cooling Type | None |
| Exterior Finish | Concrete, Vinyl Siding | Flooring Type | Carpeted, Laminate, Tile |
| Foundation Type | Poured Concrete | Half Bath Total | 1 |
| Heating Type | Forced Air | Stories Total | 2 |
| Size Interior | 1748 Sqft | Total Finished Area | 1748 Sqft |
| Type | Duplex |
| Detached Garage | 2 |
| Acreage | No | Fence Type | Fence |
| Land Amenities | Park, Playground, Shopping | Landscape Features | Landscaped |
| Size Depth | 33.58 M | Size Frontage | 7.41 M |
| Size Irregular | 248.00 | Size Total | 248 M2|0-4,050 Sqft |
| Size Total Text | 248 M2|0-4,050 Sqft | Zoning Description | R-2m |
| Level | Type | Dimensions |
|---|---|---|
| Second Level | Primary Bedroom | 14.67 Ft x 14.00 Ft |
| Second Level | 5pc Bathroom | 9.42 Ft x 9.92 Ft |
| Second Level | Bedroom | 9.42 Ft x 14.17 Ft |
| Second Level | Bedroom | 9.25 Ft x 10.67 Ft |
| Second Level | 4pc Bathroom | 9.42 Ft x 4.92 Ft |
| Second Level | Laundry Room | 5.25 Ft x 8.92 Ft |
| Basement | Recreational, Games Room | 18.08 Ft x 26.00 Ft |
| Basement | Bedroom | 12.08 Ft x 8.42 Ft |
| Basement | 3pc Bathroom | 5.58 Ft x 7.67 Ft |
| Basement | Storage | 5.75 Ft x 4.67 Ft |
| Main Level | Living Room | 14.50 Ft x 16.08 Ft |
| Main Level | Kitchen | 17.17 Ft x 13.00 Ft |
| Main Level | Dining Room | 11.83 Ft x 11.83 Ft |
| Main Level | 2pc Bathroom | 6.42 Ft x 4.92 Ft |



