 Calgary


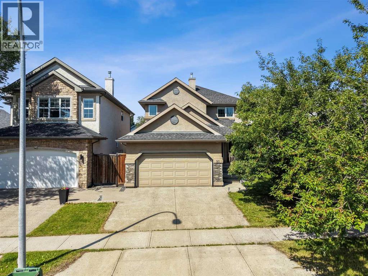
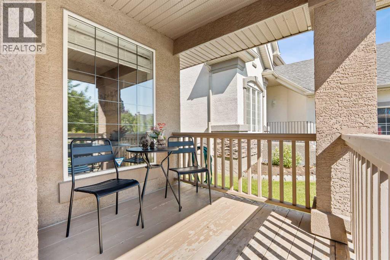
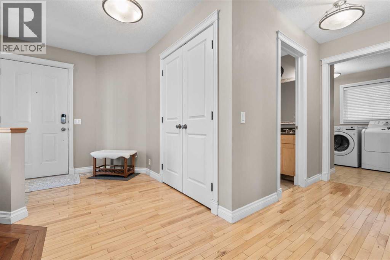
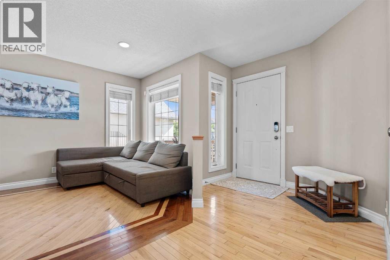
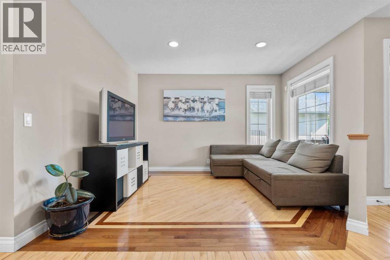
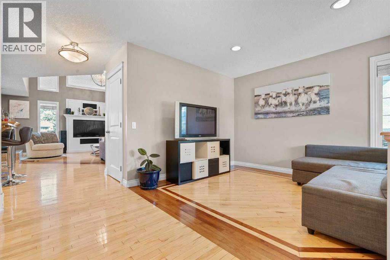
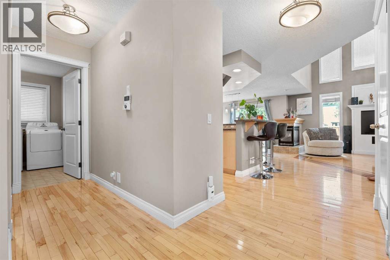
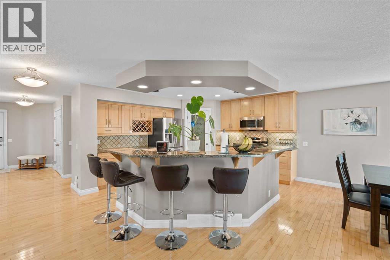
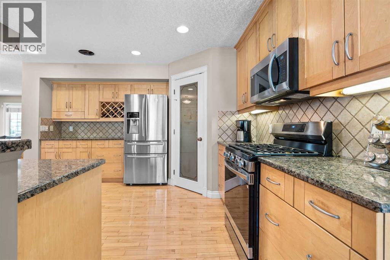
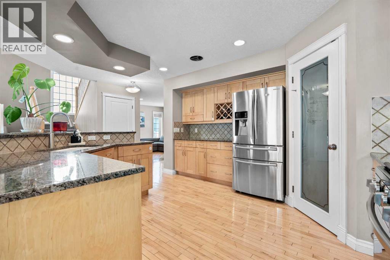
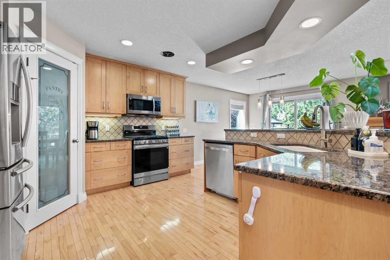
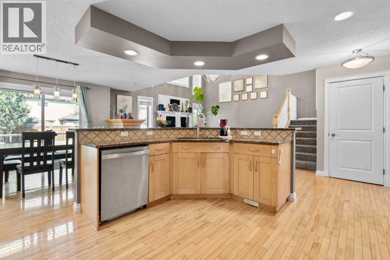
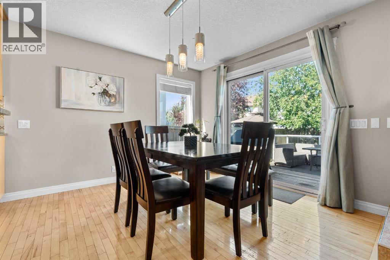
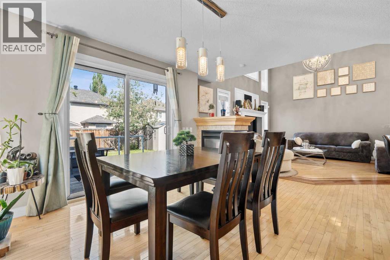
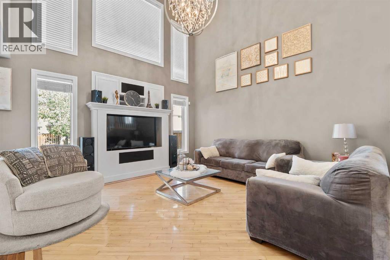
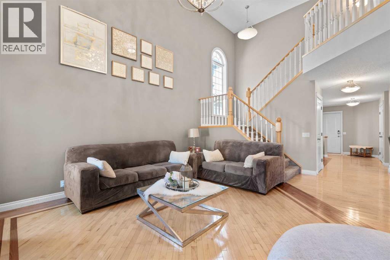
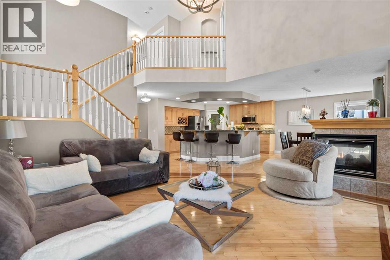
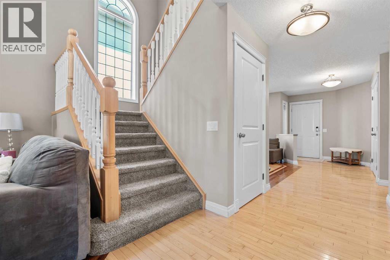
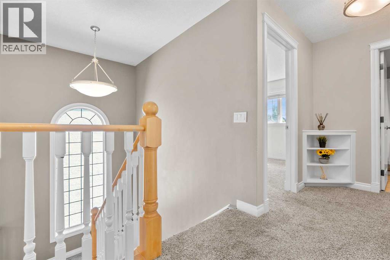
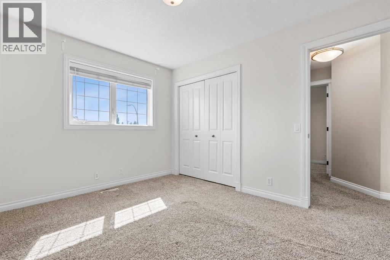
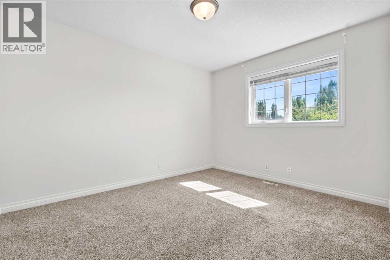
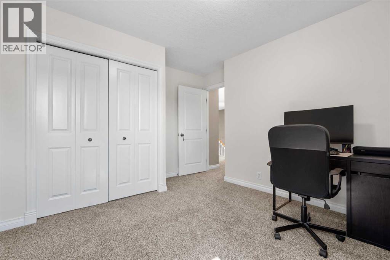
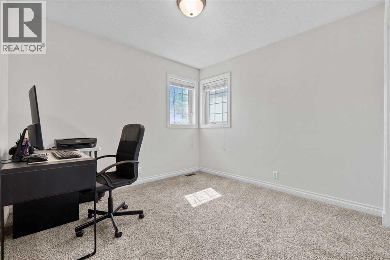
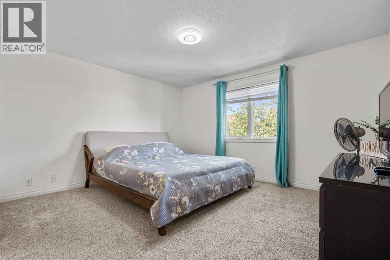
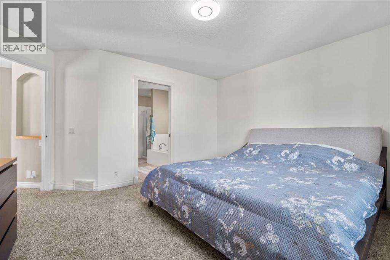
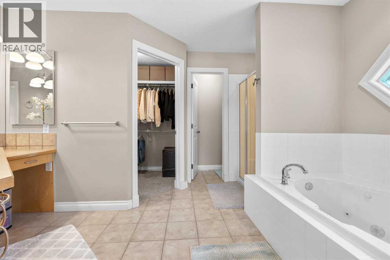
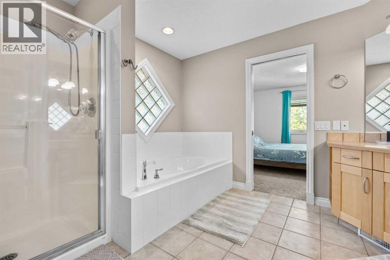
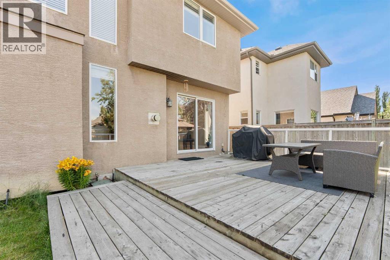
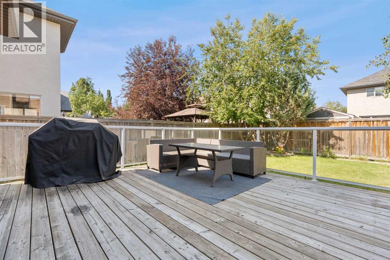
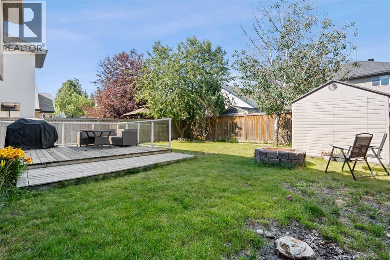
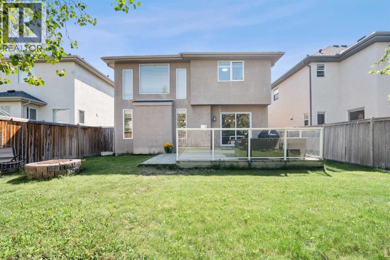
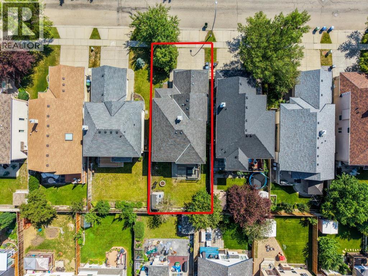
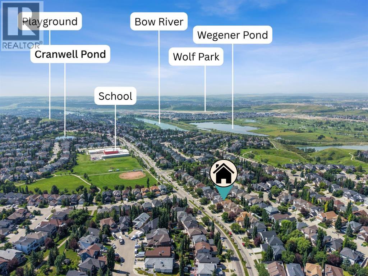
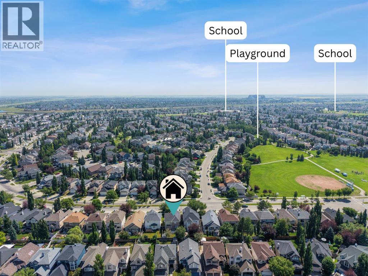
Welcome to this beautifully maintained, air-conditioned two-storey home in the sought-after community of Cranston, where thoughtful design meets everyday comfort. A versatile front flex room offers the perfect space for a formal dining area, home office, or sitting room, highlighted by eye-catching hardwood inlay flooring.The heart of the home is the bright, open-concept living area featuring soaring two-storey ceilings, a striking three-sided fireplace, and custom built-in cabinetry. The well-appointed kitchen is designed for both entertaining and family living, complete with a large central island, granite countertops, a gas range, ample pantry storage, and plenty of workspace. The adjacent dining nook overlooks the west-facing backyard and opens onto the deck through large patio doors, creating an ideal indoor-outdoor flow.Outside, enjoy a fully landscaped yard with mature trees that provide privacy and shade, plus a cozy fire pit area perfect for relaxing or gathering with family and friends.Upstairs, an elegant staircase leads to three spacious bedrooms, including a private primary retreat featuring a walk-in closet and a spa-inspired ensuite with a jetted soaker tub, built-in makeup vanity, and a unique glass block feature window.The double attached garage offers excellent storage for vehicles, bikes, and outdoor gear. As a Cranston resident, you'll also enjoy access to the community's outstanding amenities, including Century Hall, a splash park, skating rink, fitness facilities, tennis and basketball courts, playgrounds, and year-round recreational programs. (id:58070)
| Bathroom Total | 3 | Bedrooms Above Ground | 3 |
| Bedrooms Total | 3 | Amenities | Other |
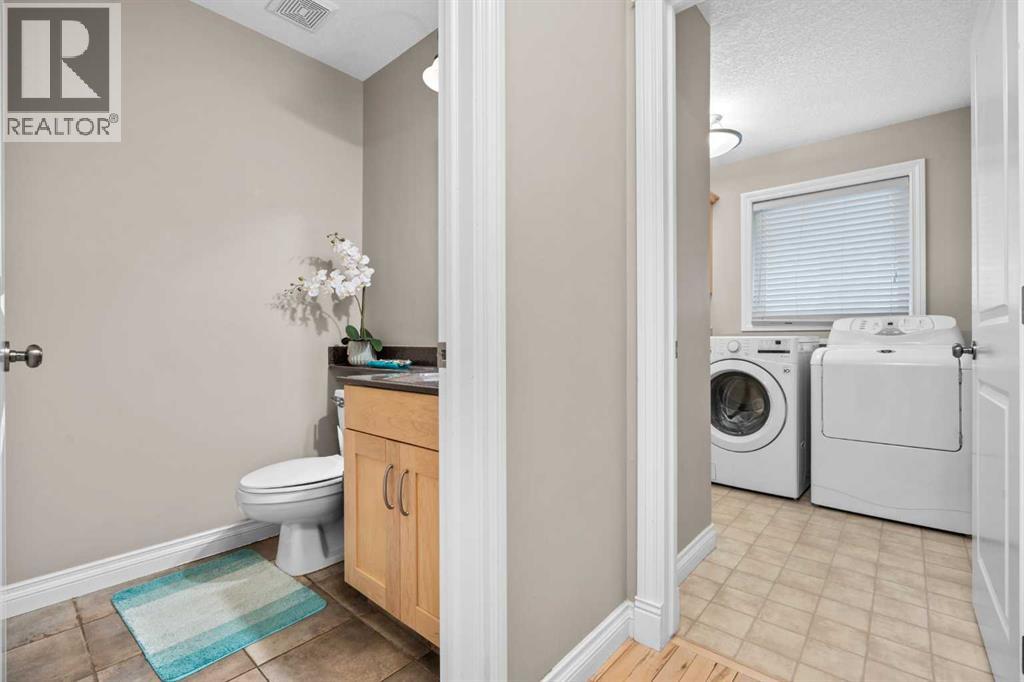
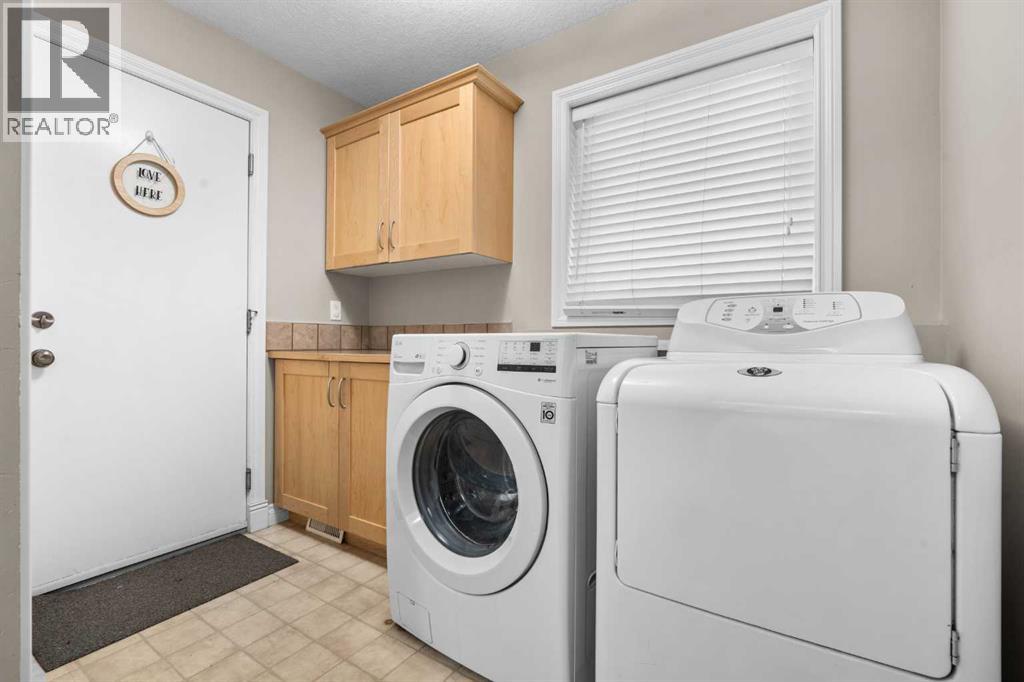
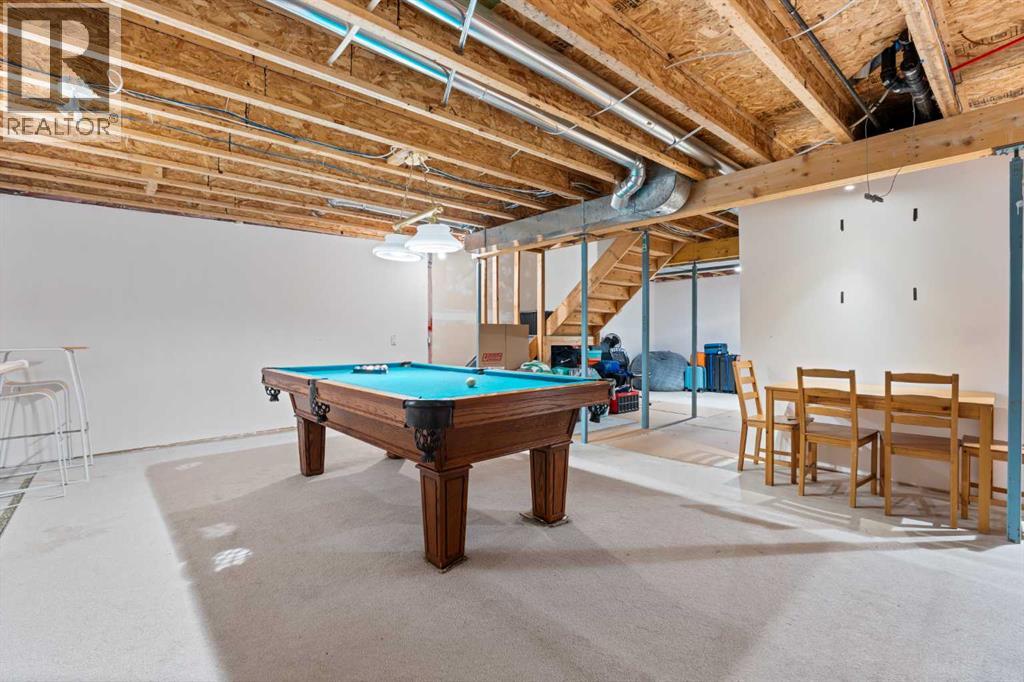
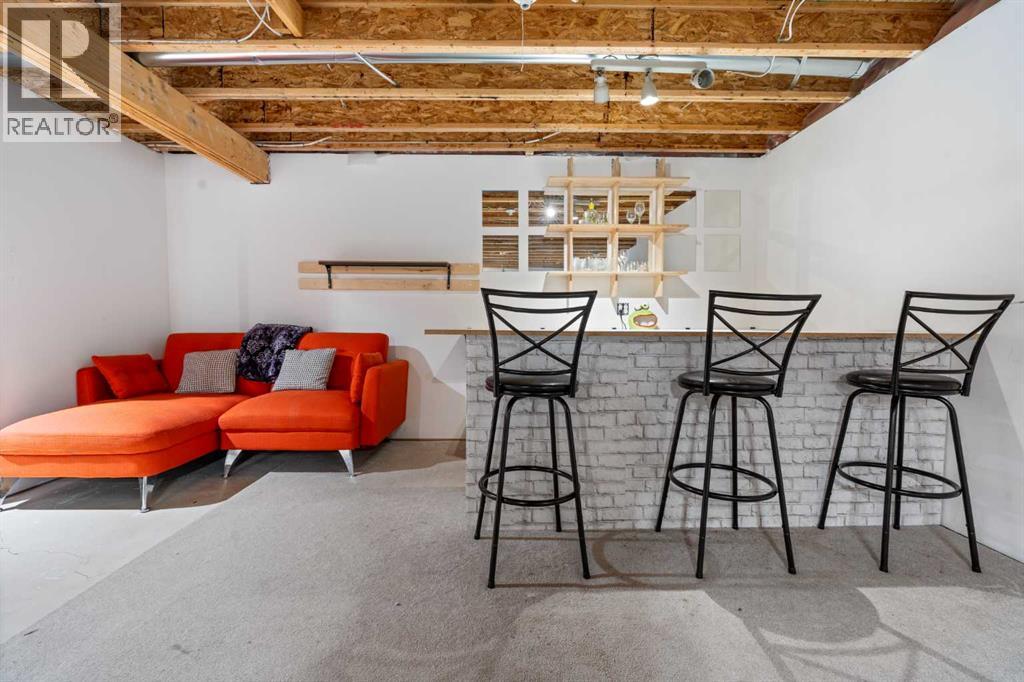
| Appliances | Refrigerator, Gas Stove(s), Dishwasher, Microwave Range Hood Combo, Garage Door Opener, Washer & Dryer | Basement Development | Partially Finished |
| Basement Type | Partial (partially Finished) | Constructed Date | 2003 |
| Construction Material | Wood Frame | Construction Style Attachment | Detached |
| Cooling Type | Central Air Conditioning | Exterior Finish | Stone, Stucco |
| Fireplace Present | Yes | Fireplace Total | 1 |
| Flooring Type | Carpeted, Ceramic Tile, Hardwood | Foundation Type | Poured Concrete |
| Half Bath Total | 1 | Heating Type | Other, Forced Air |
| Stories Total | 2 | Size Interior | 2042 Sqft |
| Total Finished Area | 2042 Sqft | Type | House |
| Attached Garage | 2 |
| Other |
| Acreage | No | Fence Type | Fence |
| Land Amenities | Park, Playground, Schools, Shopping | Landscape Features | Landscaped |
| Size Frontage | 12.23 M | Size Irregular | 427.00 |
| Size Total | 427 M2|4,051 - 7,250 Sqft | Size Total Text | 427 M2|4,051 - 7,250 Sqft |
| Zoning Description | R-1 |
| Level | Type | Dimensions |
|---|---|---|
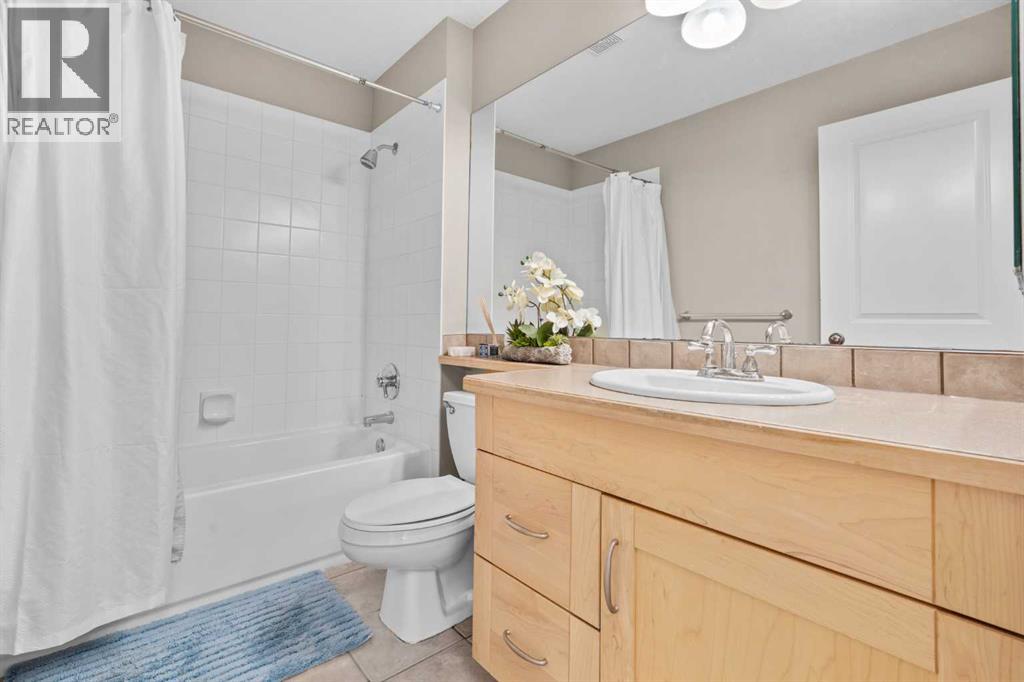
| Second Level | 4pc Bathroom | 5.58 Ft x 8.67 Ft |
| Second Level | 4pc Bathroom | 12.92 Ft x 13.42 Ft |
| Second Level | Bedroom | 10.00 Ft x 12.00 Ft |
| Second Level | Bedroom | 11.33 Ft x 12.25 Ft |
| Second Level | Primary Bedroom | 13.92 Ft x 14.42 Ft |
| Main Level | 2pc Bathroom | 4.92 Ft x 4.92 Ft |
| Main Level | Dining Room | 13.83 Ft x 12.08 Ft |
| Main Level | Family Room | 15.08 Ft x 15.08 Ft |
| Main Level | Foyer | 7.50 Ft x 9.92 Ft |
| Main Level | Kitchen | 13.25 Ft x 12.42 Ft |
| Main Level | Living Room | 9.83 Ft x 11.83 Ft |
| Main Level | Other | 8.33 Ft x 8.83 Ft |



