
 Calgary


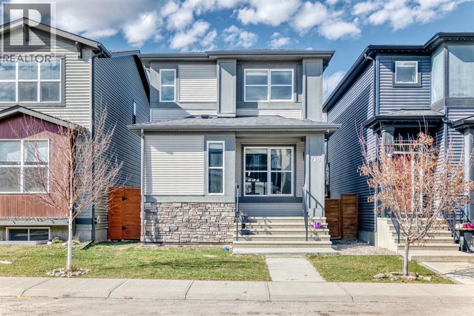
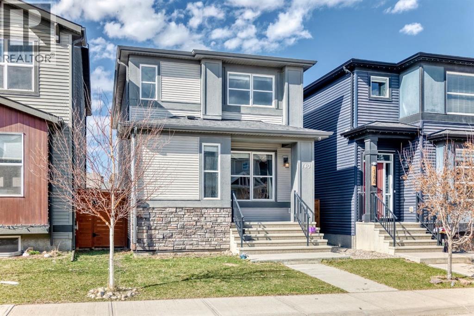
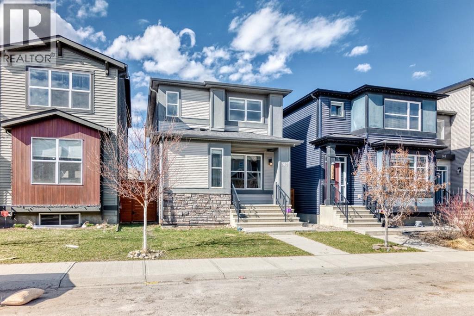
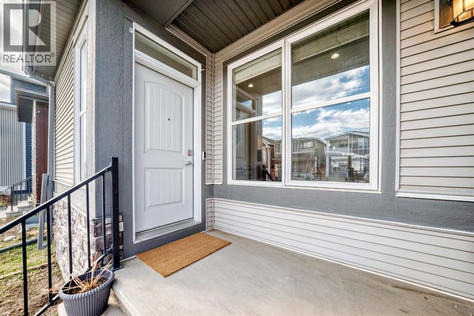
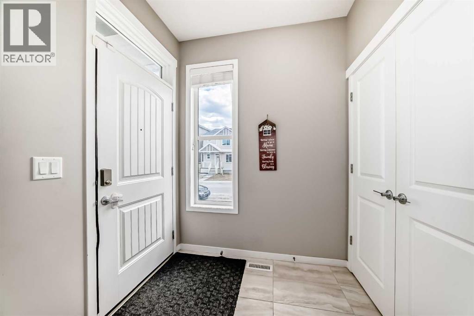
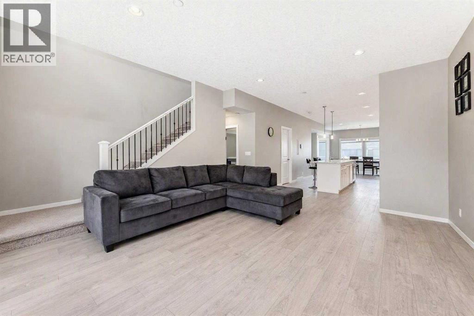
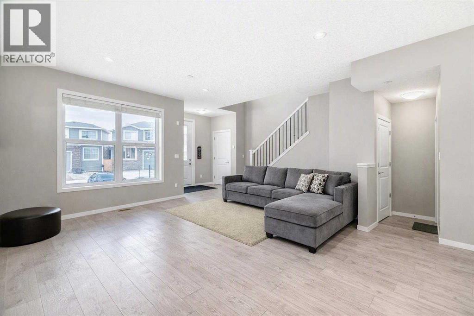
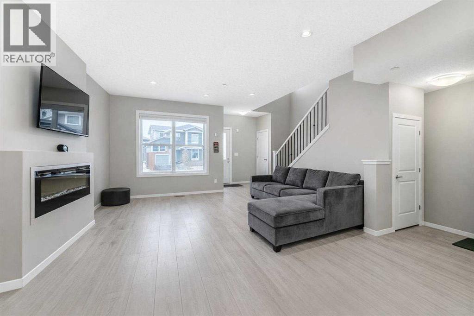
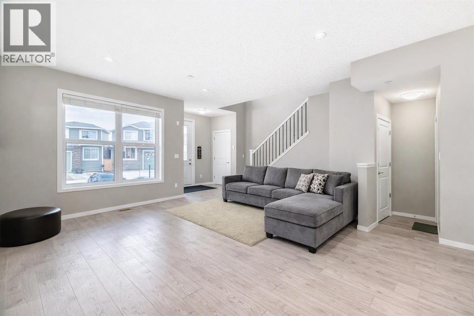
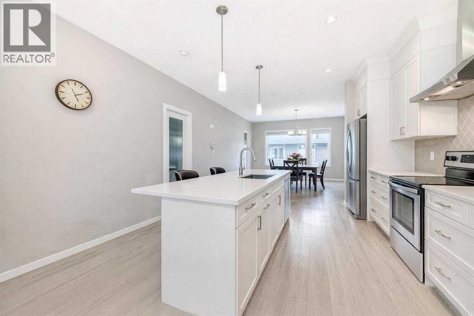
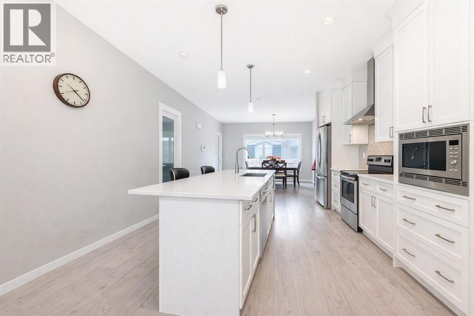
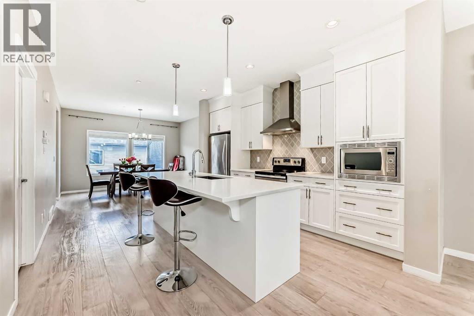
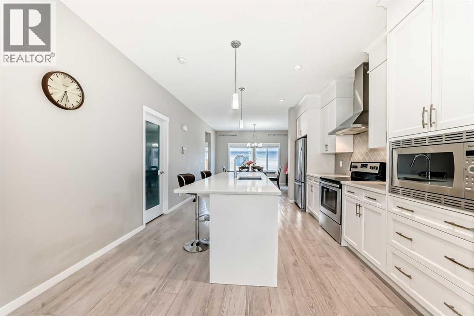
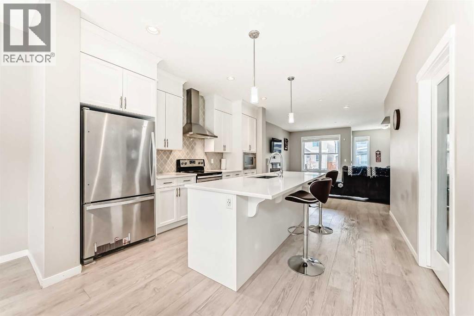
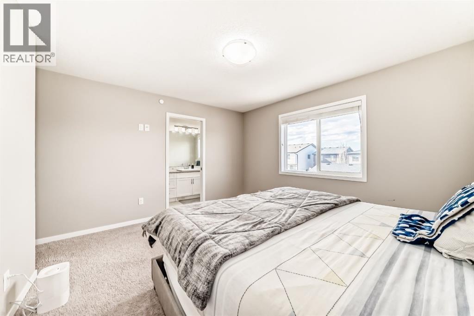
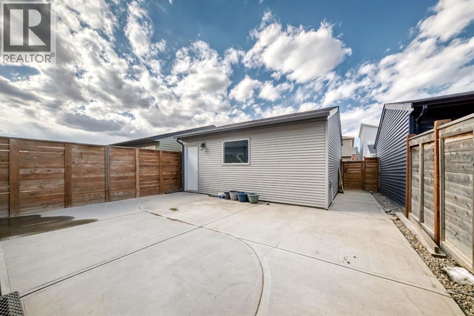
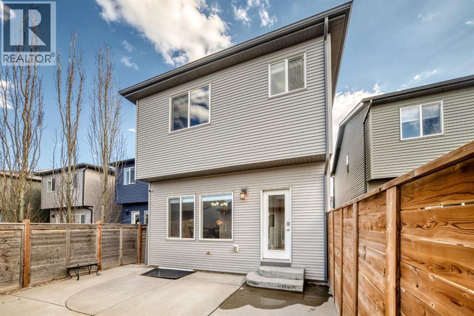
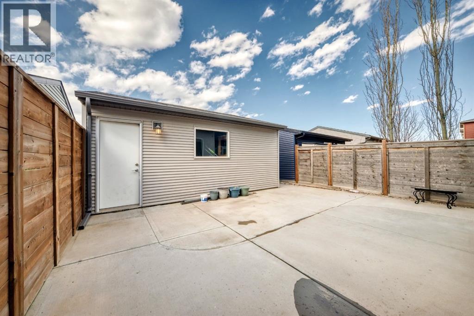
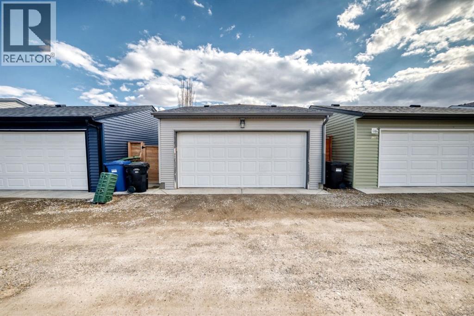
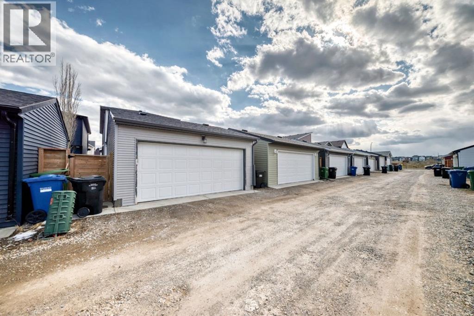
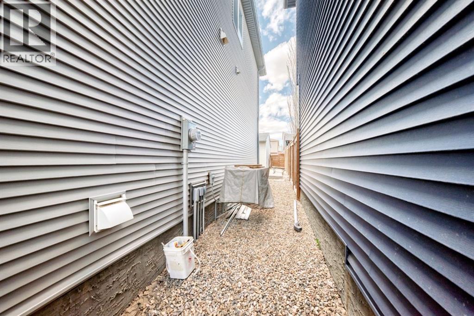
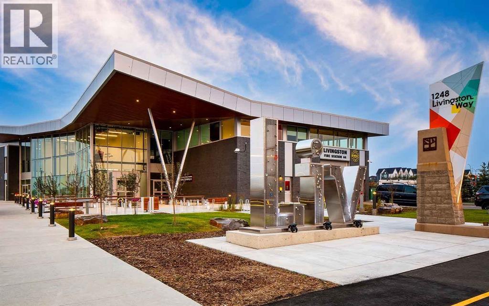
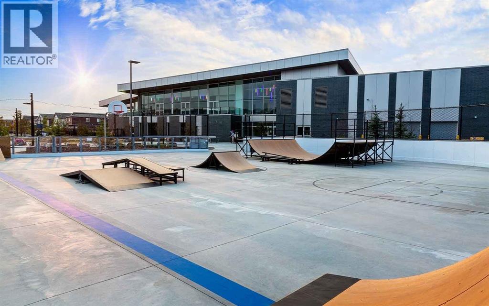
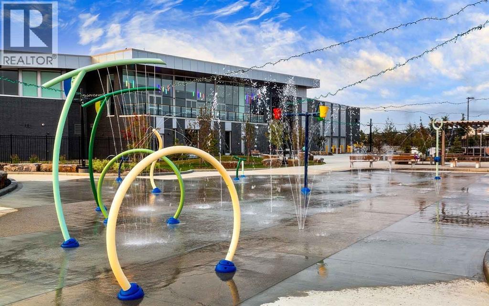
Just Listed | 140 Howse Avenue NE, LivingstonModern, bright, and move-in ready! This beautifully maintained 3-bedroom, 2.5-bath home is ideally located steps from the Livingston Hub, transit, and future Green Line LRT. Enjoy a sun-filled south-facing living room, stylish kitchen with quartz countertops and stainless steel appliances, central A/C, a landscaped low-maintenance yard, and a detached double garage. The undeveloped basement with 9-foot ceilings offers endless possibilities. Pride of ownership shines throughout this smoke-free, pet-free home. Walking distance to hub and transit. Prime location. Exceptional condition. Incredible value. Call your agent today to view this home. (id:58070)
| Bathroom Total | 3 | Bedrooms Above Ground | 3 |
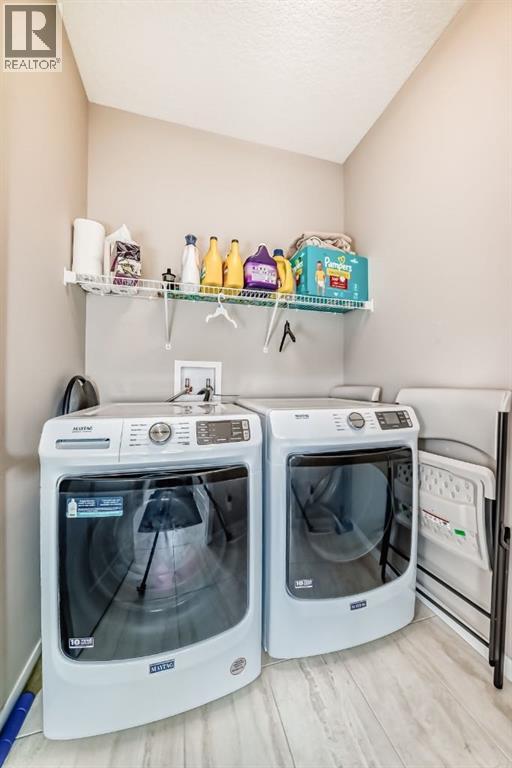
| Bedrooms Total | 3 | Appliances | Refrigerator, Dishwasher, Stove, Microwave, Hood Fan, Washer & Dryer |
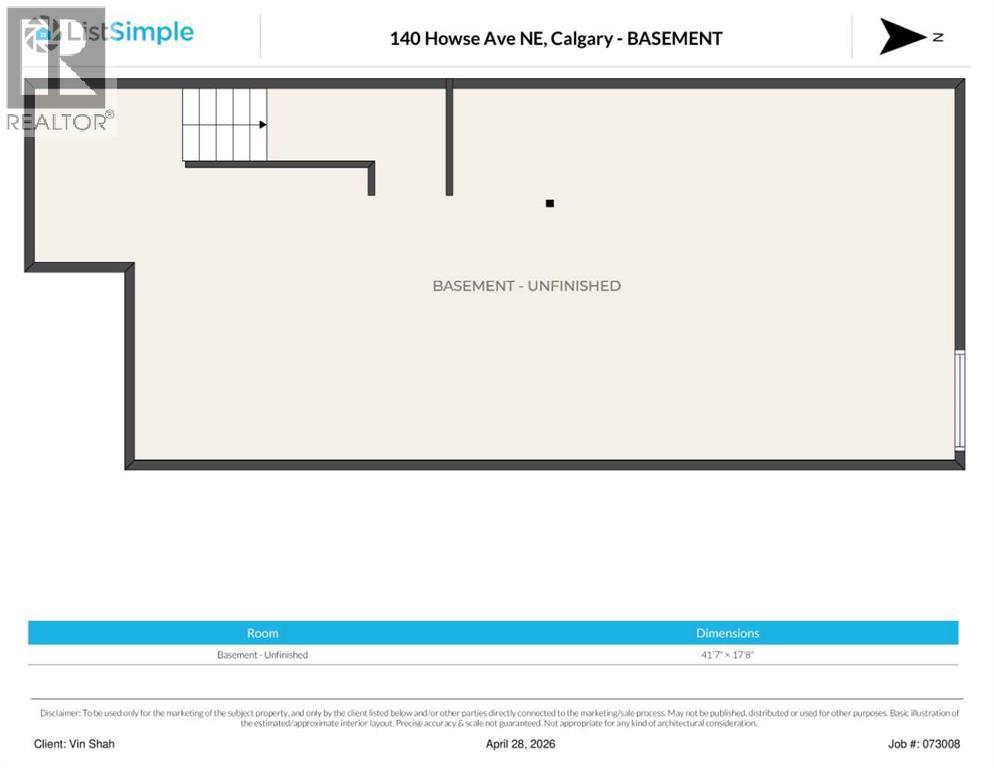
| Basement Development | Unfinished | Basement Type | Full (unfinished) |
| Constructed Date | 2017 | Construction Material | Poured Concrete |
| Construction Style Attachment | Detached | Cooling Type | Central Air Conditioning |
| Exterior Finish | Concrete, Stone, Vinyl Siding | Fireplace Present | Yes |
| Fireplace Total | 1 | Flooring Type | Carpeted, Concrete, Laminate, Tile |
| Foundation Type | Poured Concrete | Half Bath Total | 1 |
| Heating Type | Forced Air | Stories Total | 2 |
| Size Interior | 1839 Sqft | Total Finished Area | 1839.1 Sqft |
| Type | House |
| Detached Garage | 2 |
| Other |
| Acreage | No | Fence Type | Fence |
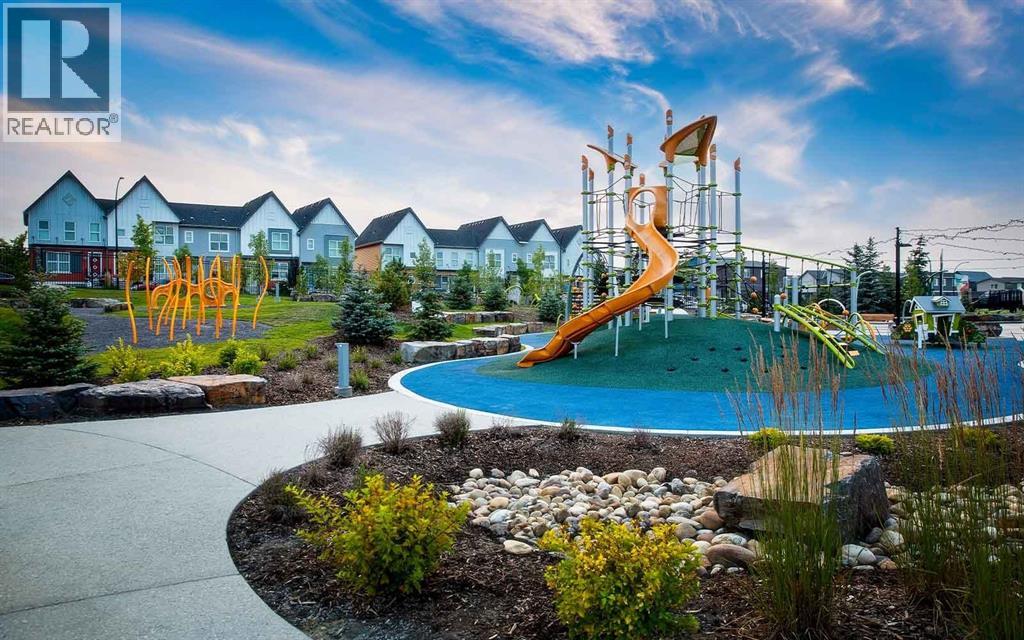
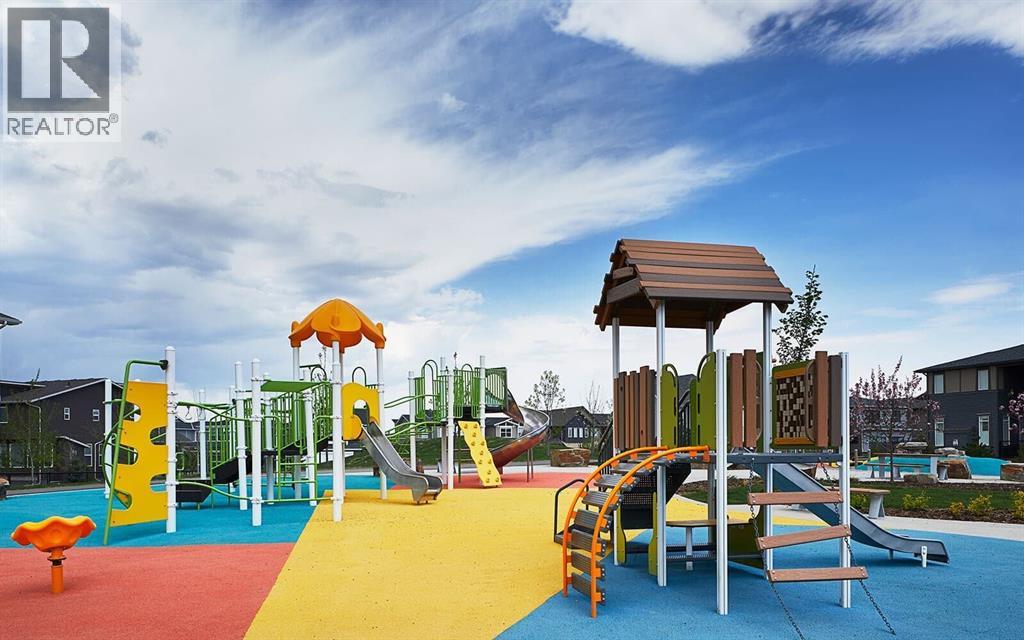
| Land Amenities | Park, Playground, Recreation Nearby, Schools, Shopping | Size Depth | 33.08 M |
| Size Frontage | 7.9 M | Size Irregular | 261.00 |
| Size Total | 261 M2|0-4,050 Sqft | Size Total Text | 261 M2|0-4,050 Sqft |
| Zoning Description | R-g |
| Level | Type | Dimensions |
|---|---|---|
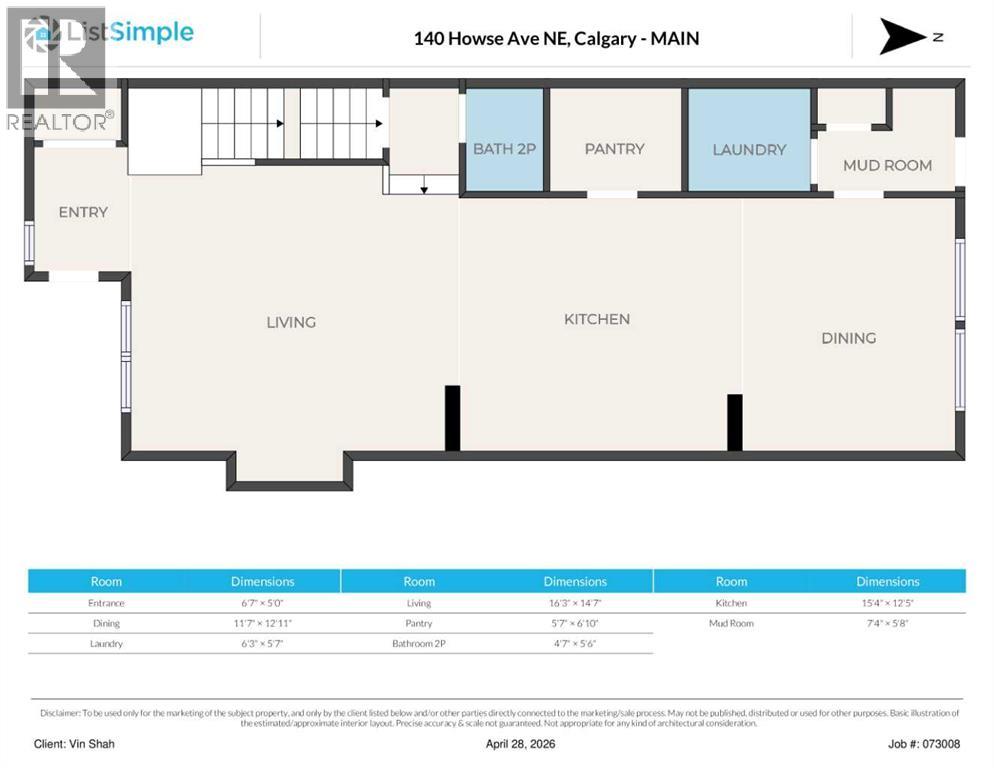
| Main Level | Other | 6.58 Ft x 5.00 Ft |
| Main Level | Living Room | 16.25 Ft x 14.58 Ft |
| Main Level | Kitchen | 15.33 Ft x 12.42 Ft |
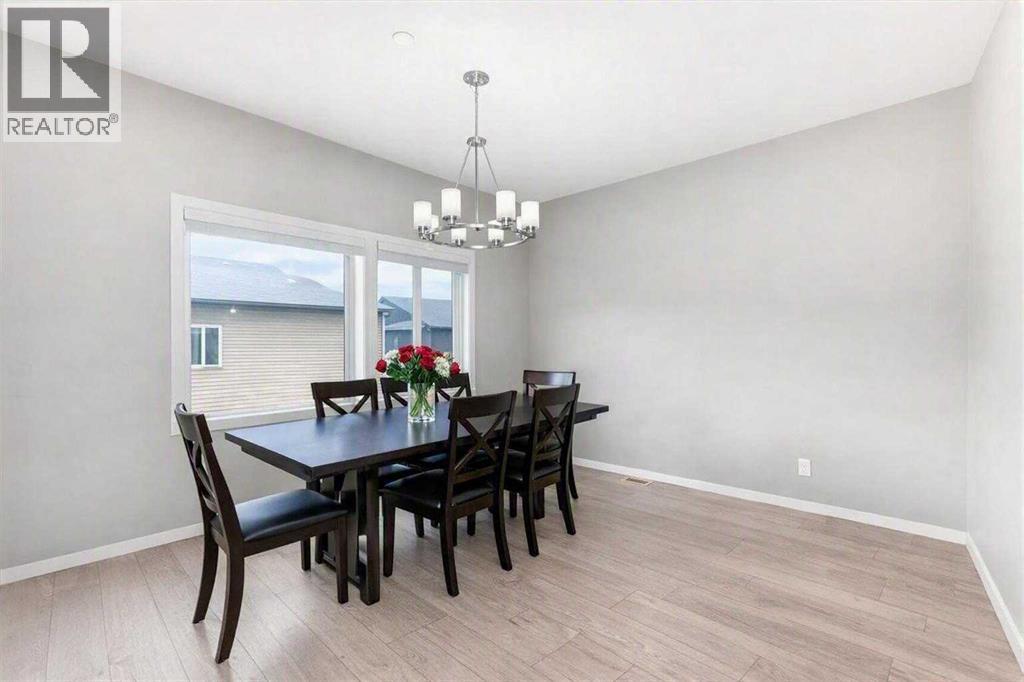
| Main Level | Dining Room | 11.58 Ft x 12.92 Ft |
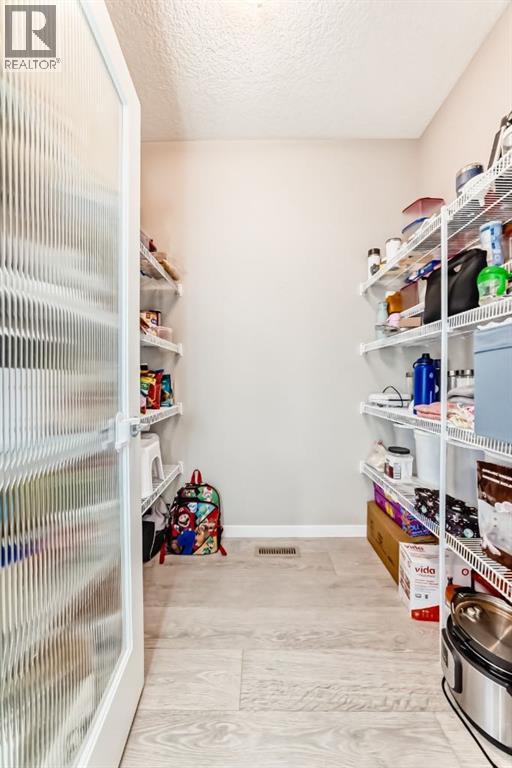
| Main Level | Pantry | 5.58 Ft x 6.83 Ft |
| Main Level | Other | 7.33 Ft x 5.67 Ft |
| Main Level | Laundry Room | 6.25 Ft x 5.58 Ft |
| Main Level | 2pc Bathroom | 4.58 Ft x 5.50 Ft |
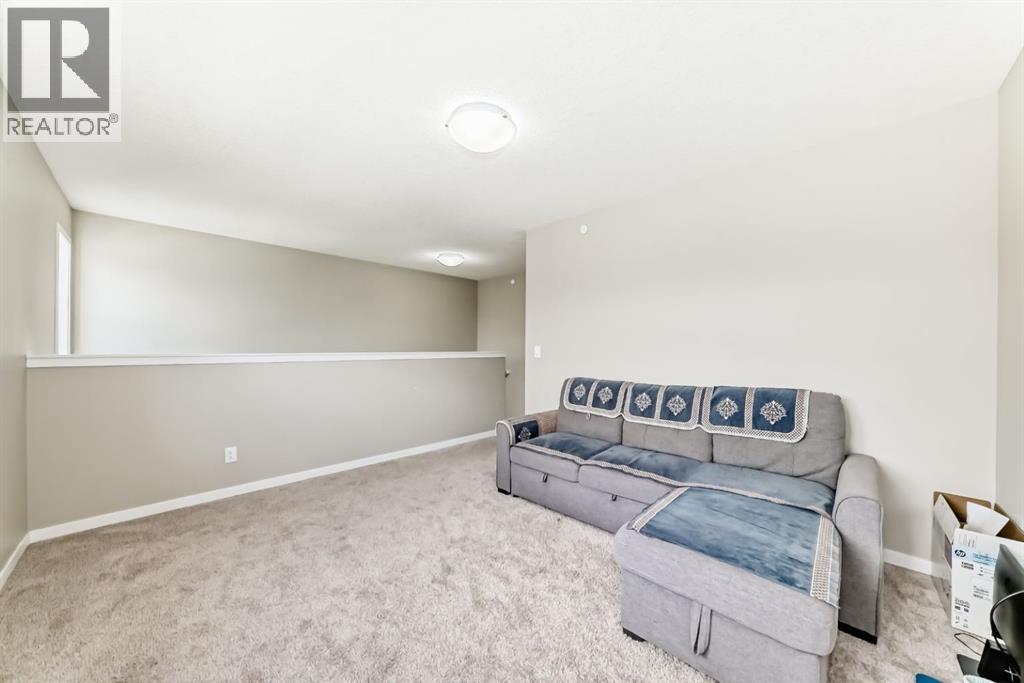
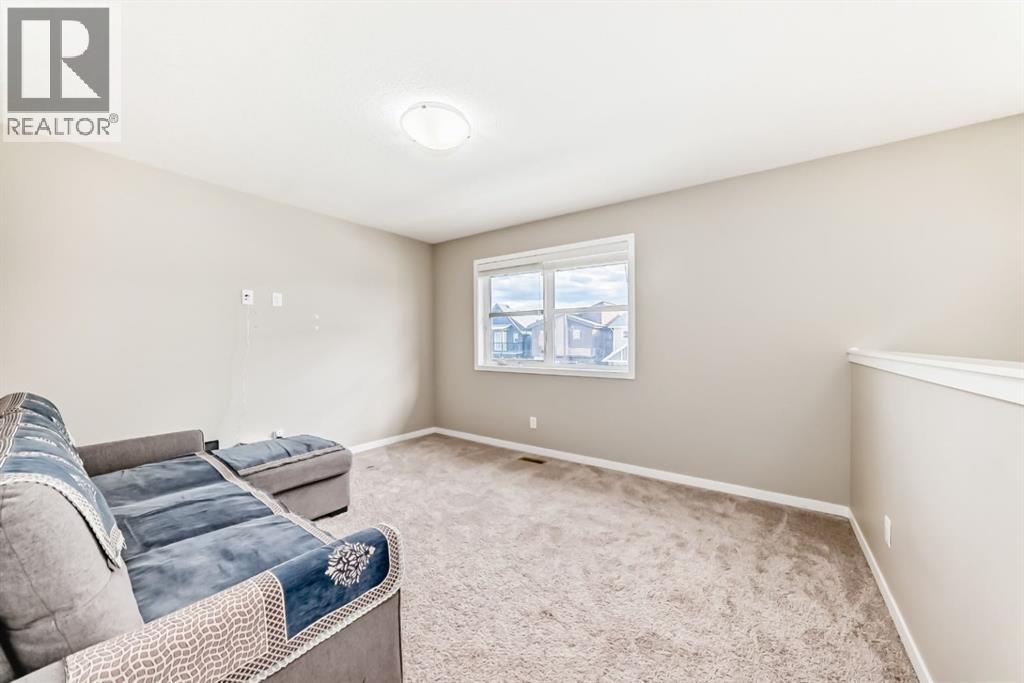
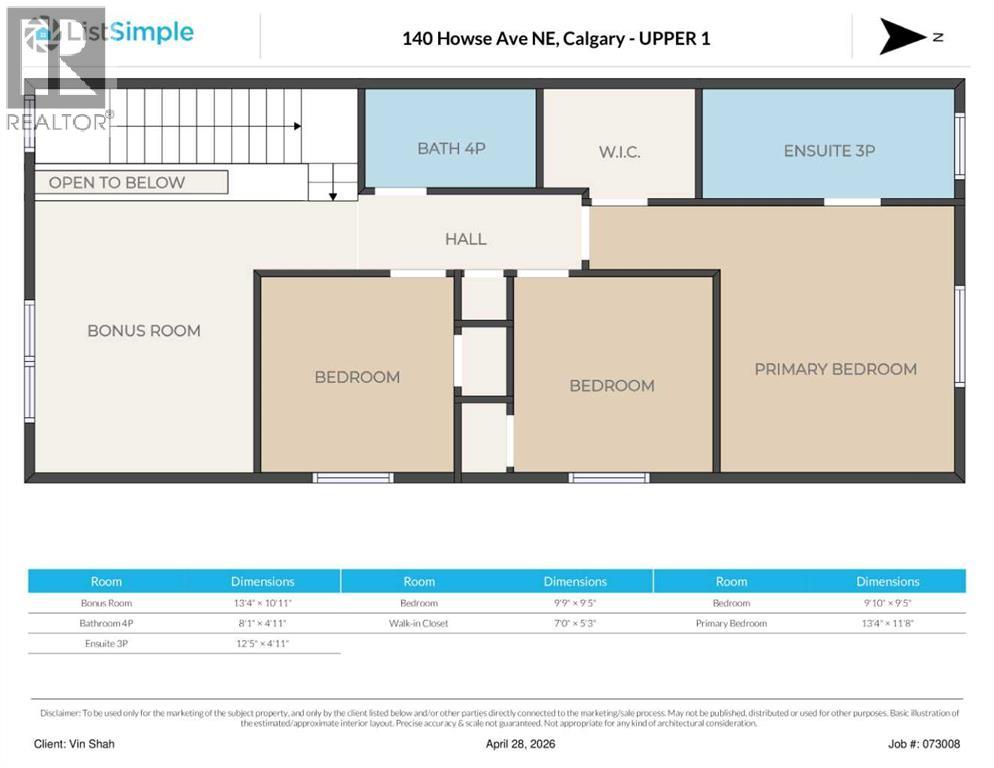
| Upper Level | Bonus Room | 13.33 Ft x 10.92 Ft |
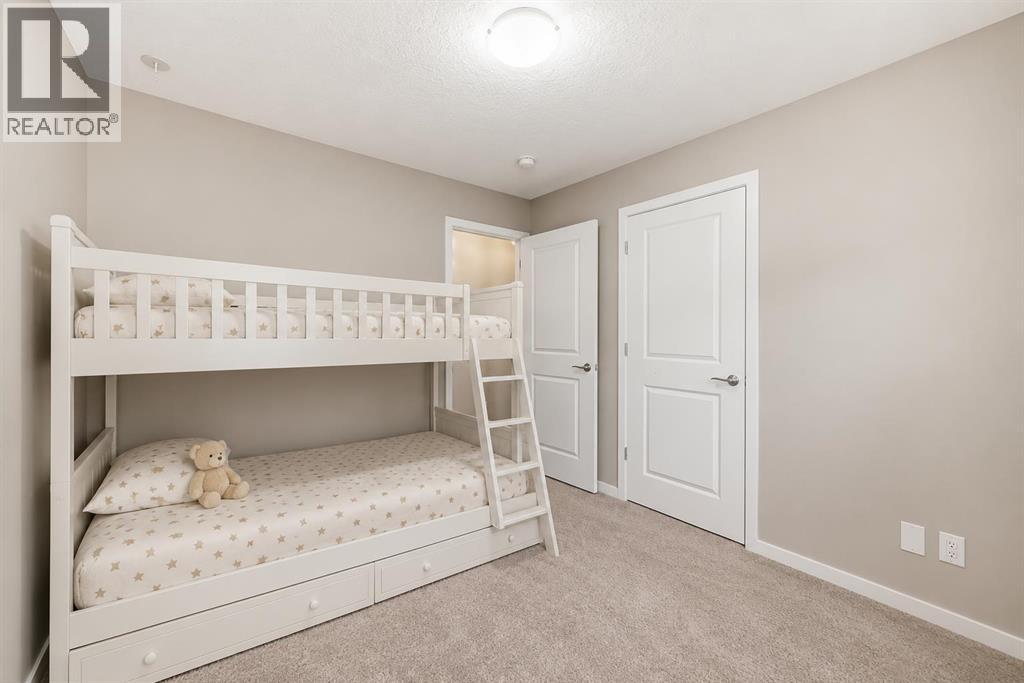
| Upper Level | Bedroom | 9.75 Ft x 9.42 Ft |
| Upper Level | Bedroom | 9.83 Ft x 9.42 Ft |
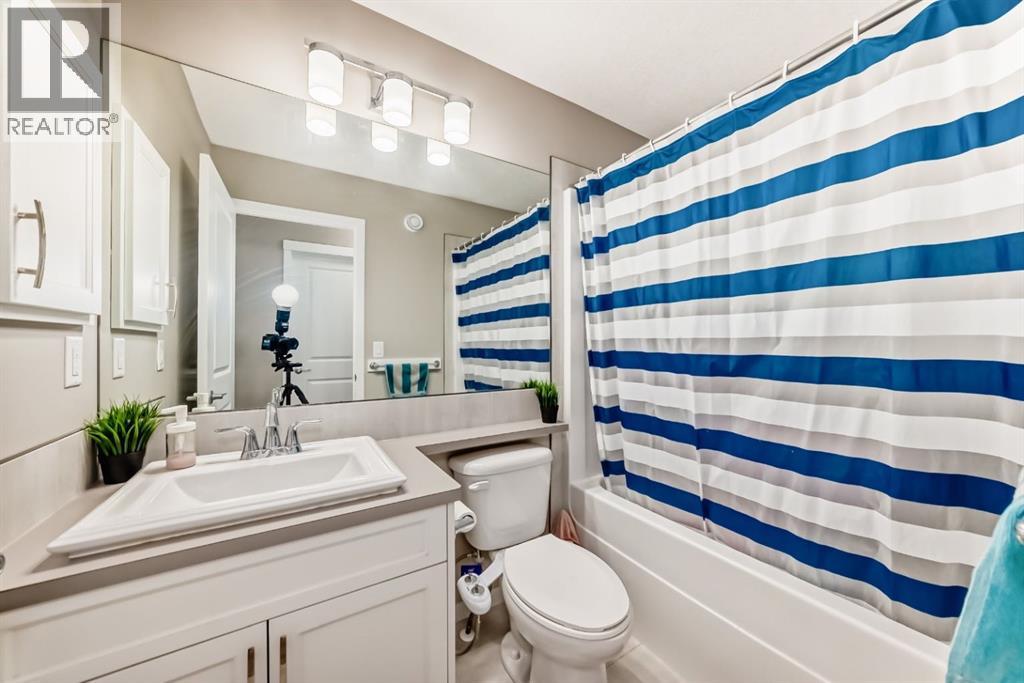
| Upper Level | 4pc Bathroom | 8.08 Ft x 4.92 Ft |
| Upper Level | Other | 7.00 Ft x 5.25 Ft |
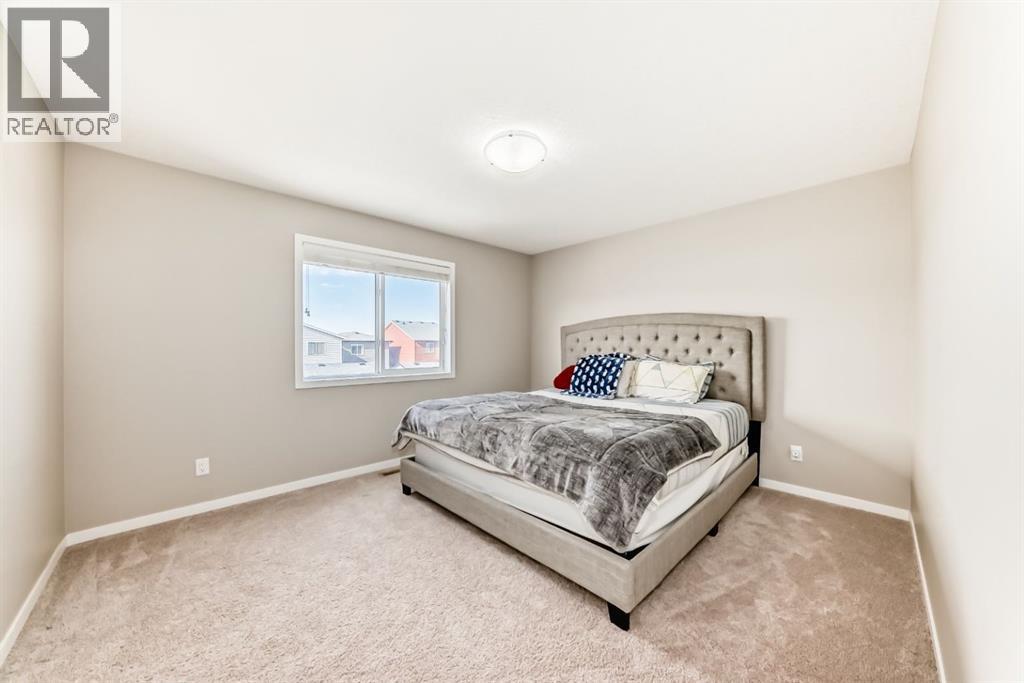
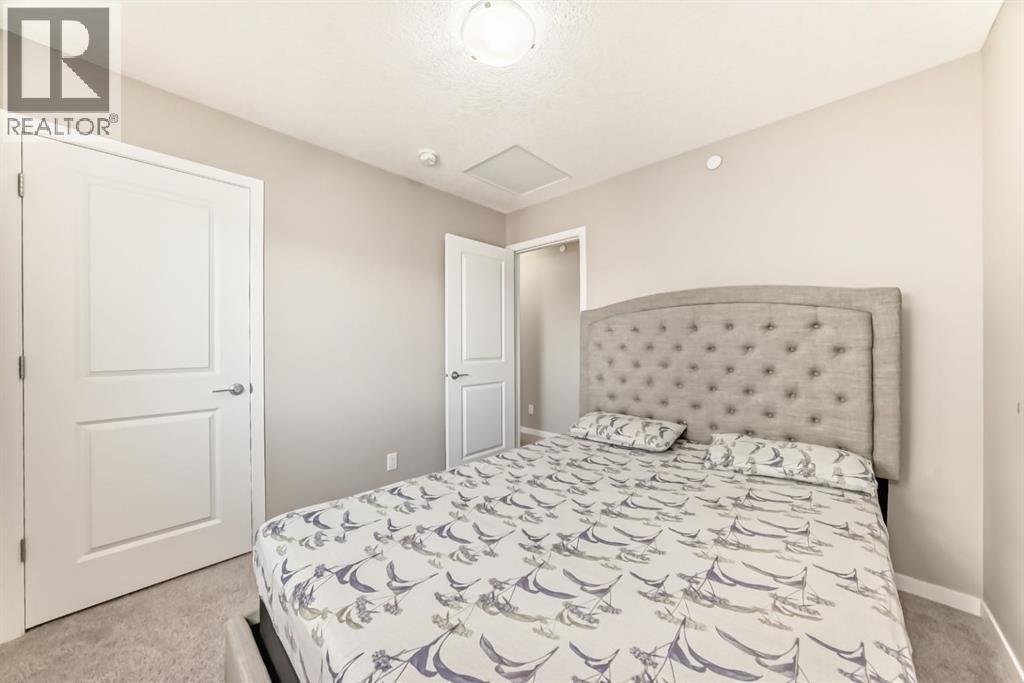
| Upper Level | Primary Bedroom | 13.33 Ft x 11.67 Ft |
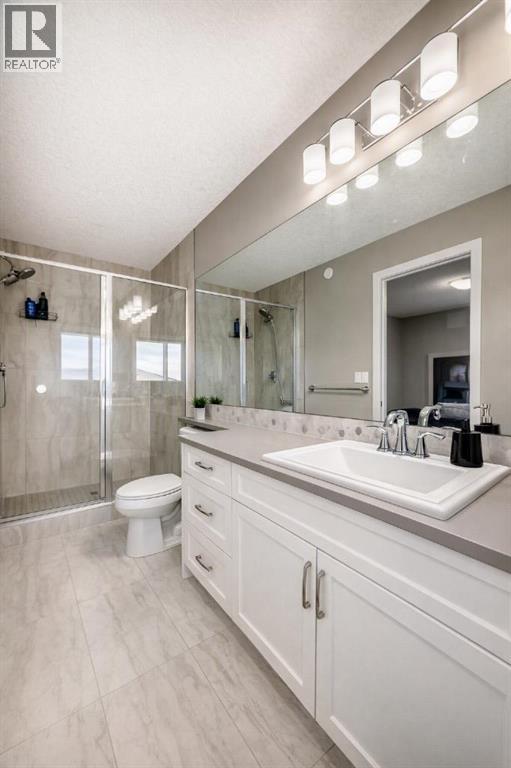
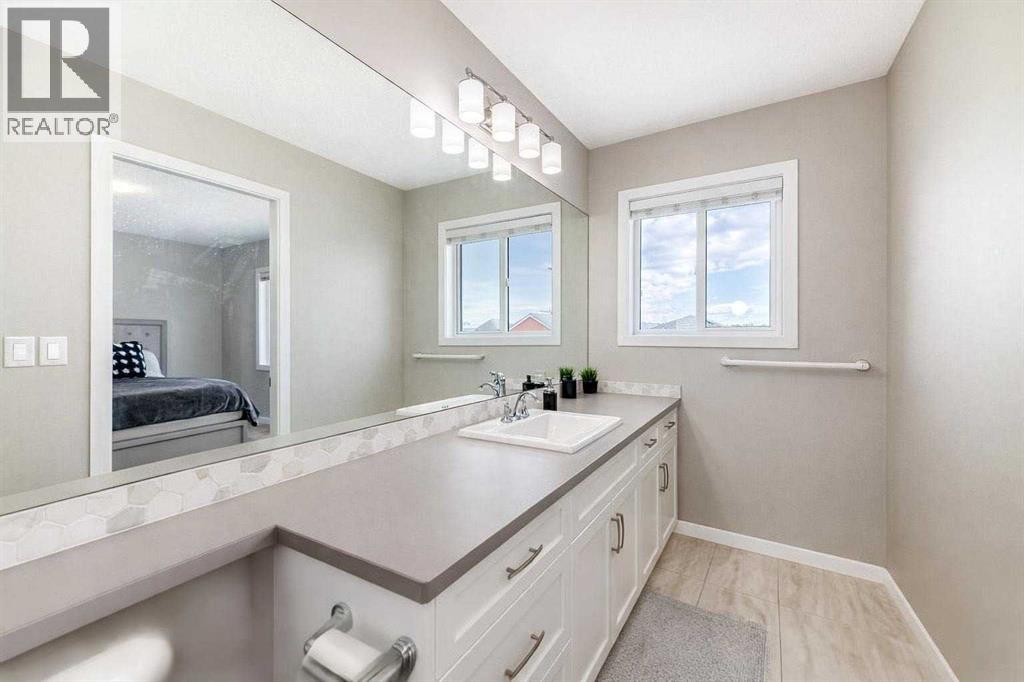
| Upper Level | 3pc Bathroom | 12.42 Ft x 4.92 Ft |



