Request a Showing

    Description

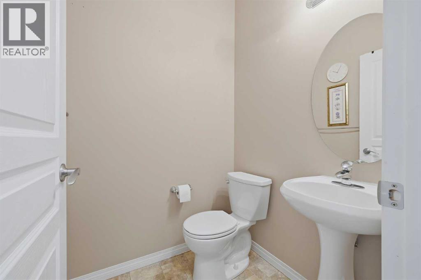
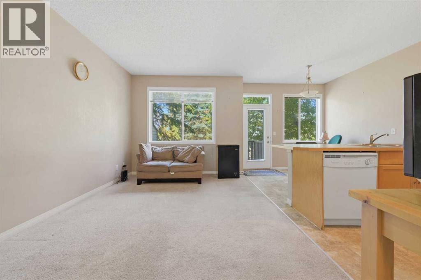
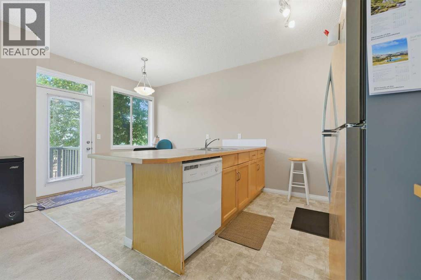
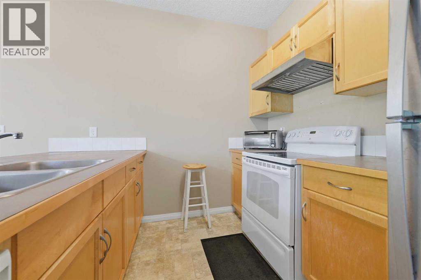
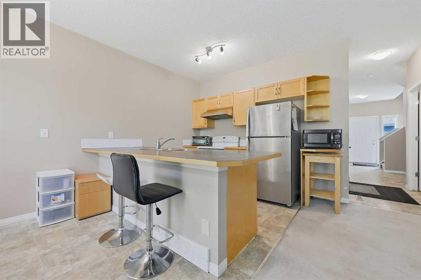
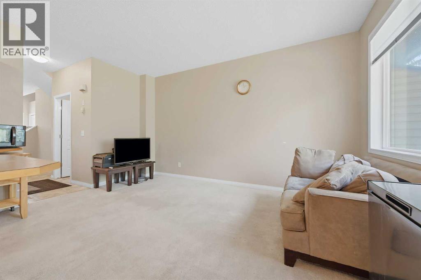
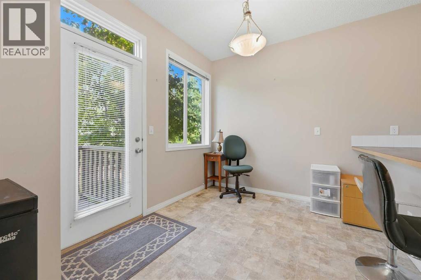
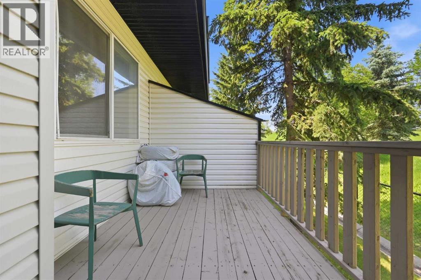
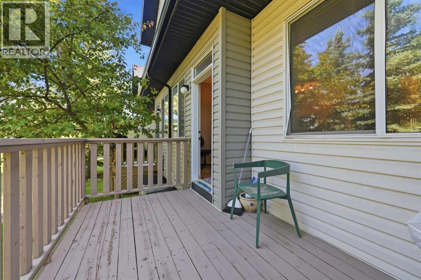
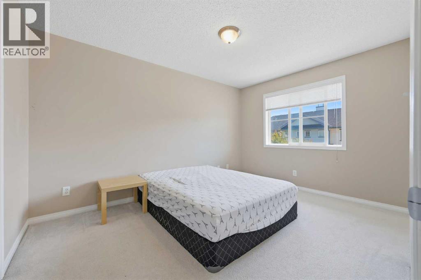
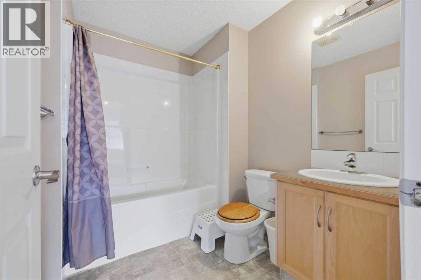
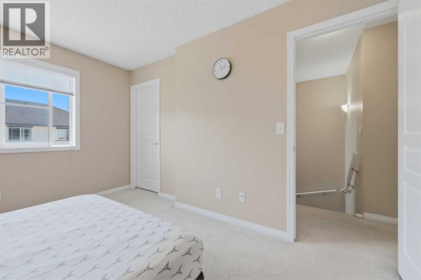
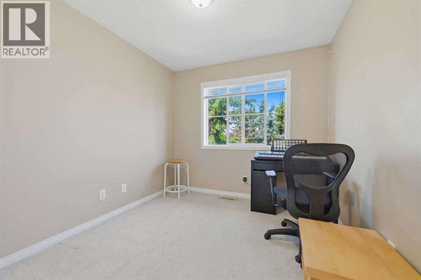
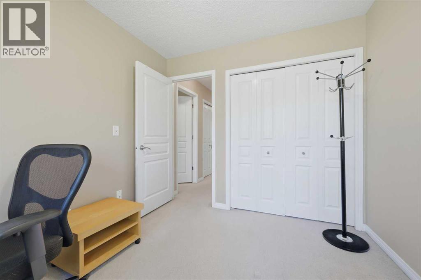
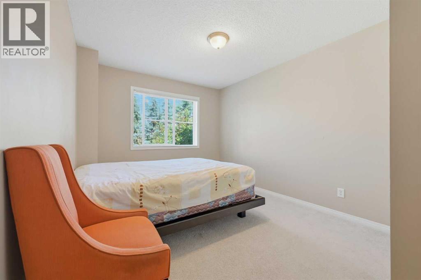
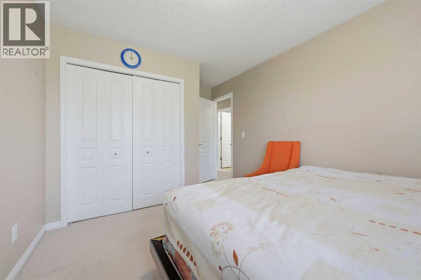
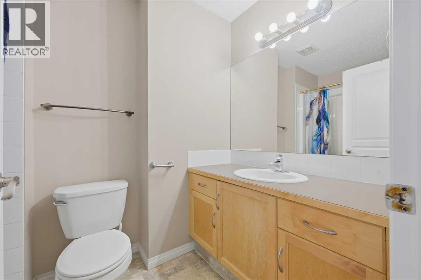
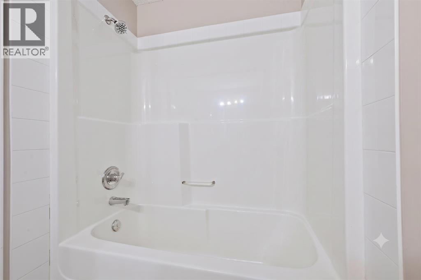
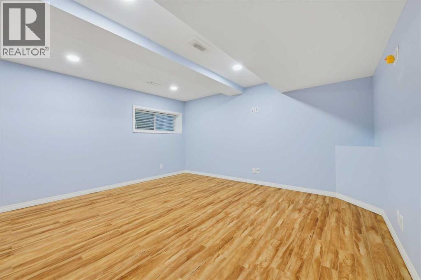
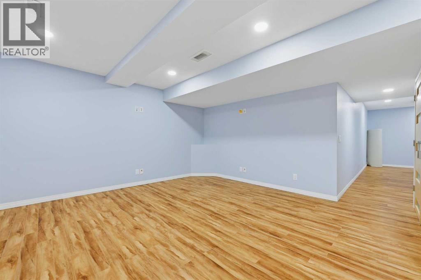
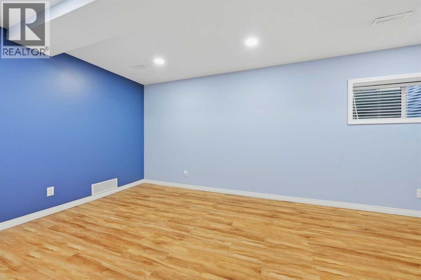
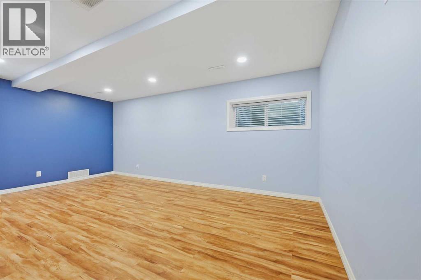
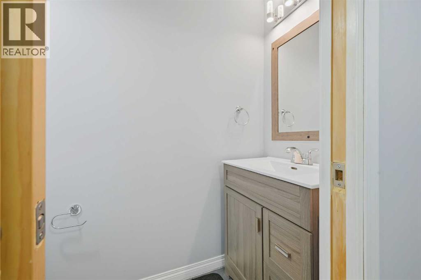
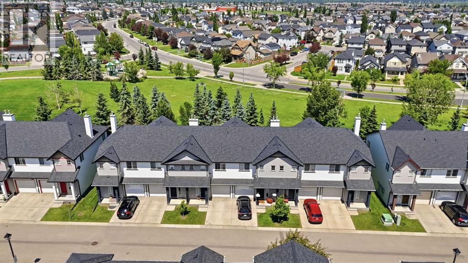
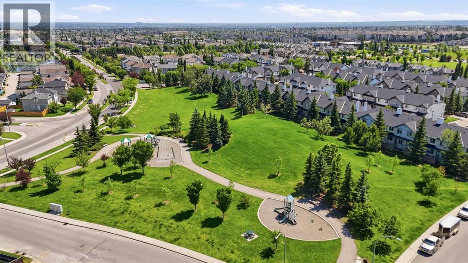
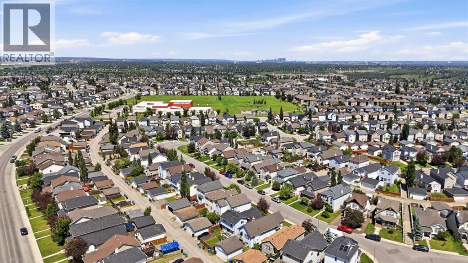
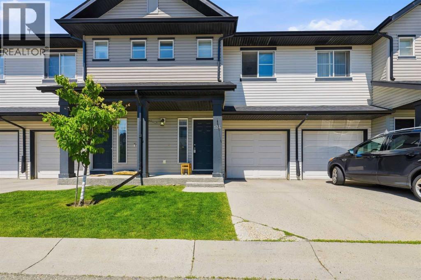
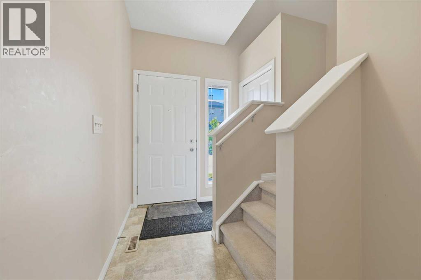
    Are you searching for a 3-bedroom townhome in Calgary with a finished basement that backs onto a greenspace? Welcome to this move-in-ready home in the highly sought-after community of Evergreen. Perfect for first-time homebuyers, young families, or investors, this property offers an unbeatable combination of space, location, and upgrades. The open-concept main floor features a spacious kitchen that flows perfectly into the family room, ideal for everyday living and entertaining. From the dining area, step out onto your private rear deck, which backs directly onto a beautiful greenspace and playground. It offers peaceful views and the perfect backyard extension for kids! A convenient half-bathroom completes this level. Upstairs, you will find three large bedrooms, including a spacious primary suite featuring a huge walk-in closet and a private 4-piece ensuite. A second full 4-piece bathroom and ultra-convenient upper-level laundry complete the top floor. Adding incredible value is the newly finished basement. This versatile space is perfect for a media room, home office, or playroom, and includes the home’s second half-bathroom. Keep your vehicle safe from the Calgary weather in the single attached garage, supplemented by an additional driveway parking pad and ample visitor parking just steps away. You will love the walkable location—just minutes on foot to two local schools, transit routes, shopping, and everyday amenities. Townhomes with a finished basement, garage, and greenspace views in Everridge are a rare find. Schedule your showing today! (id:58070)
    Property Features

    • MLS® Number A2329599
    • Price $399,900
    • Bedrooms: 3
    • Bathrooms: 4
    • Square Footage: 1179 sqft
    • Property Type: Row / Townhouse
    • Community Name: Evergreen
    • Amenities Near By Park, Playground, Schools, Shopping
    • Community Features Pets Allowed
    • Features No Animal Home, No Smoking Home, Parking
    • Parking Space Total 2
    • Plan 0612673
    • Structure Deck

    Buildings

    Bathroom Total 4 Bedrooms Above Ground 3
    Bedrooms Total 3 Appliances Washer, Dishwasher, Stove, Dryer, Hood Fan, Window Coverings, Garage Door Opener
    Basement Development Finished Basement Type Full (finished)
    Constructed Date 2006 Construction Material Wood Frame
    Construction Style Attachment Attached Cooling Type None
    Flooring Type Carpeted, Laminate, Vinyl Foundation Type Poured Concrete
    Half Bath Total 2 Heating Fuel Natural Gas
    Heating Type Forced Air Stories Total 2
    Size Interior 1179 Sqft Total Finished Area 1179 Sqft
    Type Row / Townhouse

    Parking

    Parking Pad
    Attached Garage 1

    Land

    Acreage No Fence Type Fence
    Land Amenities Park, Playground, Schools, Shopping Landscape Features Landscaped
    Size Frontage 6.1 M Size Irregular 1454.00
    Size Total 1454 Sqft|0-4,050 Sqft Size Total Text 1454 Sqft|0-4,050 Sqft
    Zoning Description M-1 D75

    Rooms

    Level Type Dimensions
    Basement 2pc Bathroom .00 Ft x .00 Ft
    Basement Recreational, Games Room 18.75 Ft x 14.67 Ft
    Main Level 2pc Bathroom .00 Ft x .00 Ft
    Main Level Dining Room 9.08 Ft x 8.83 Ft
    Main Level Kitchen 9.08 Ft x 8.17 Ft
    Main Level Living Room 10.08 Ft x 15.42 Ft
    Upper Level 4pc Bathroom .00 Ft x .00 Ft
    Upper Level 4pc Bathroom .00 Ft x .00 Ft
    Upper Level Bedroom 10.00 Ft x 15.83 Ft
    Upper Level Bedroom 9.00 Ft x 10.08 Ft
    Upper Level Primary Bedroom 10.50 Ft x 13.17 Ft
    Address
    Scroll to Top