 Airdrie


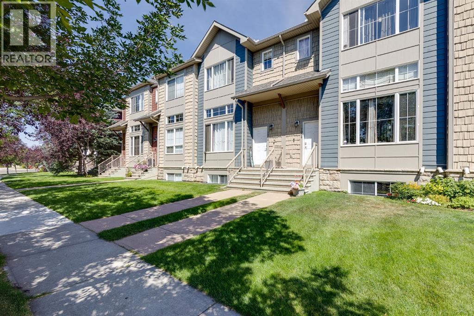
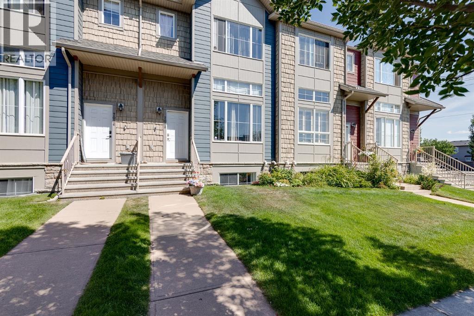
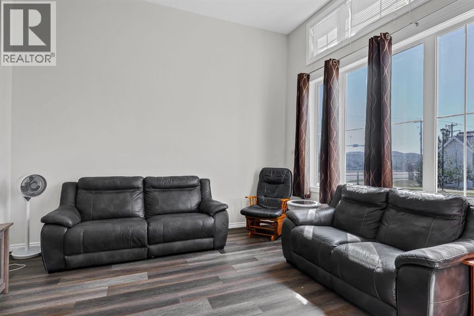
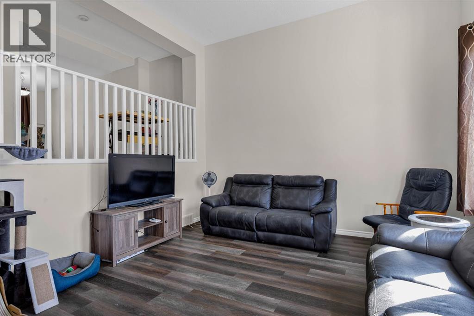
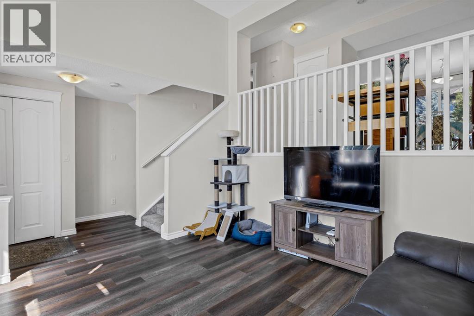
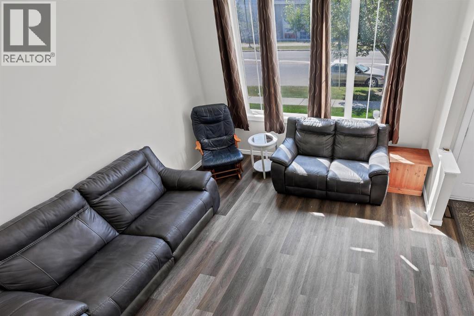
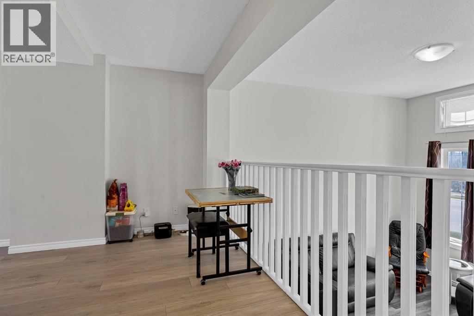
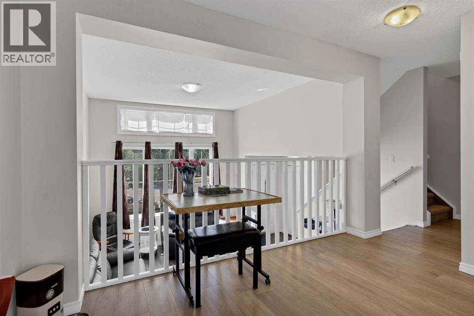
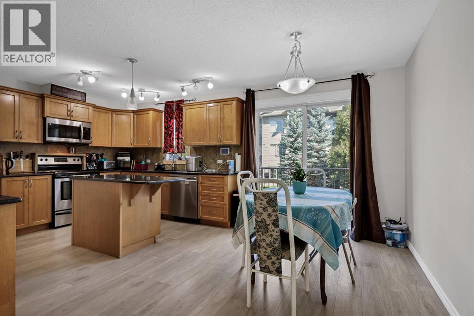
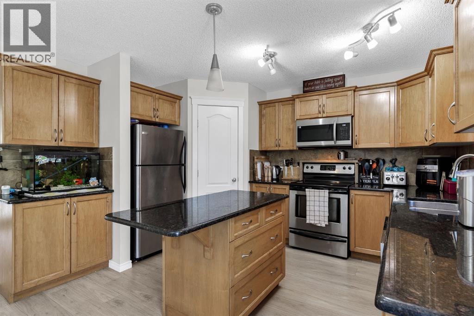
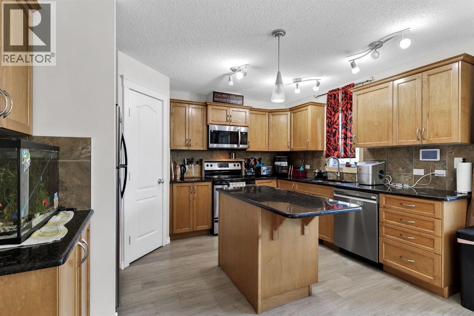
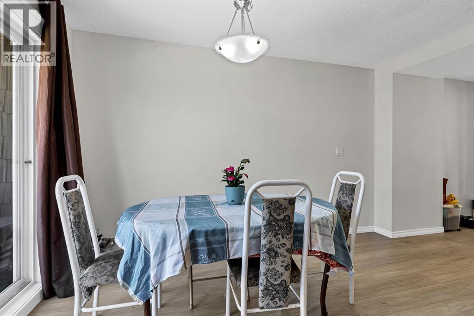
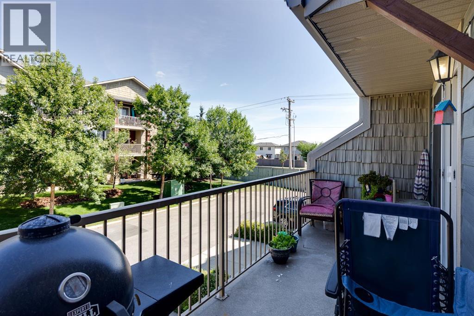
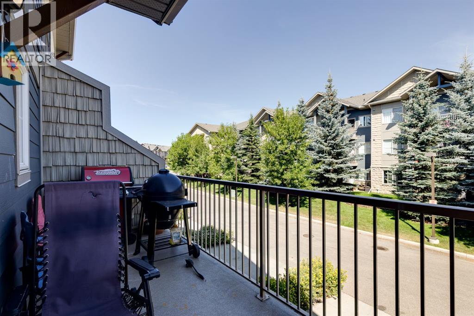
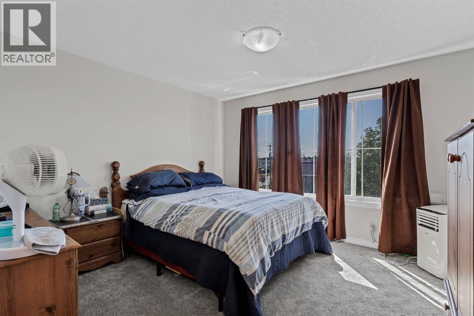
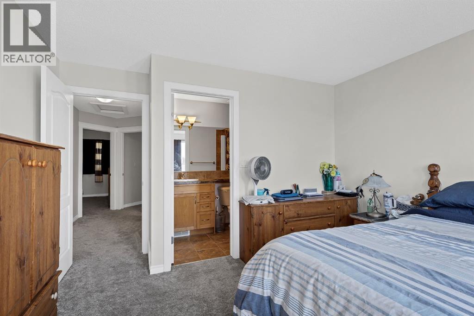
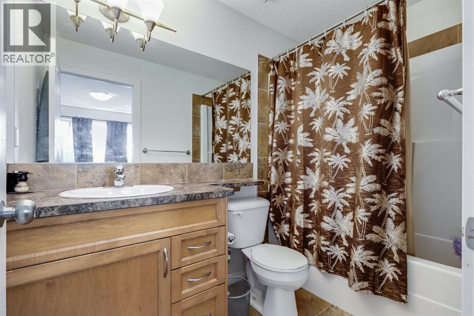
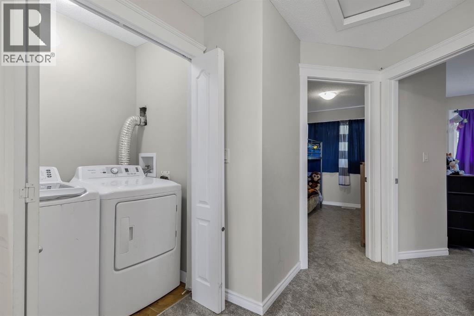
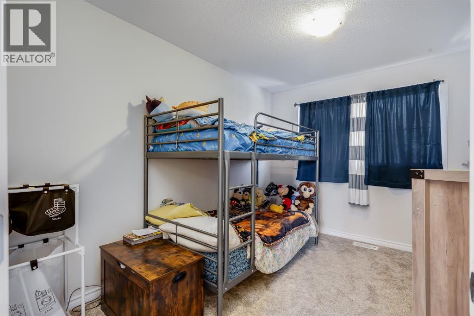
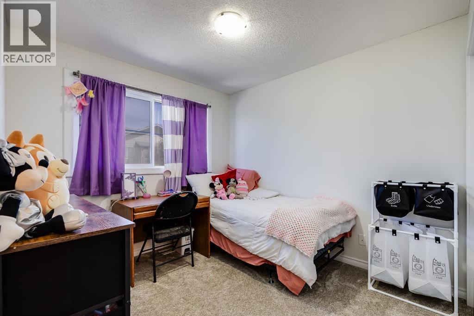
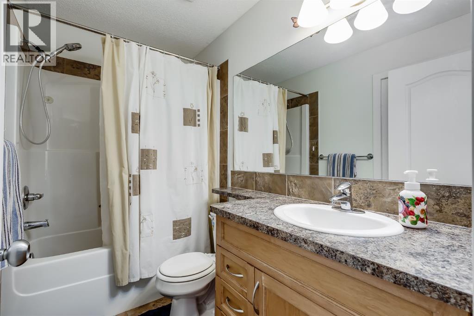
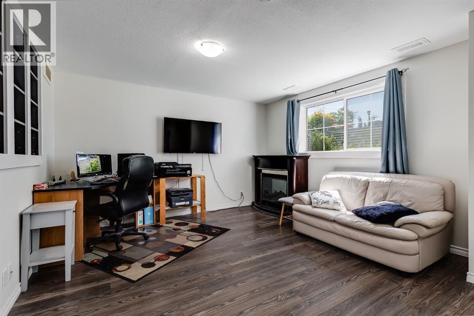
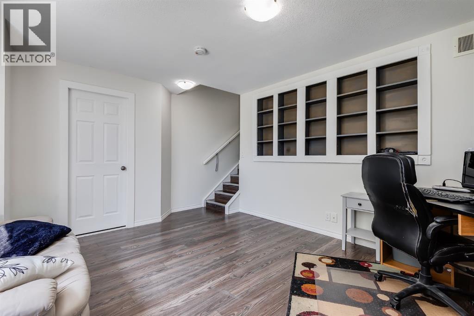
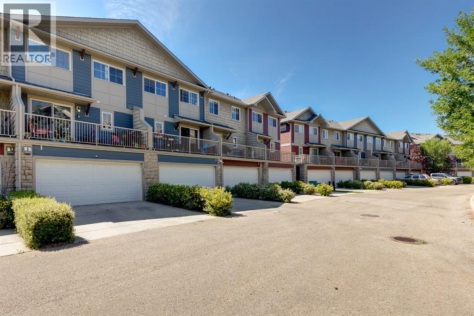
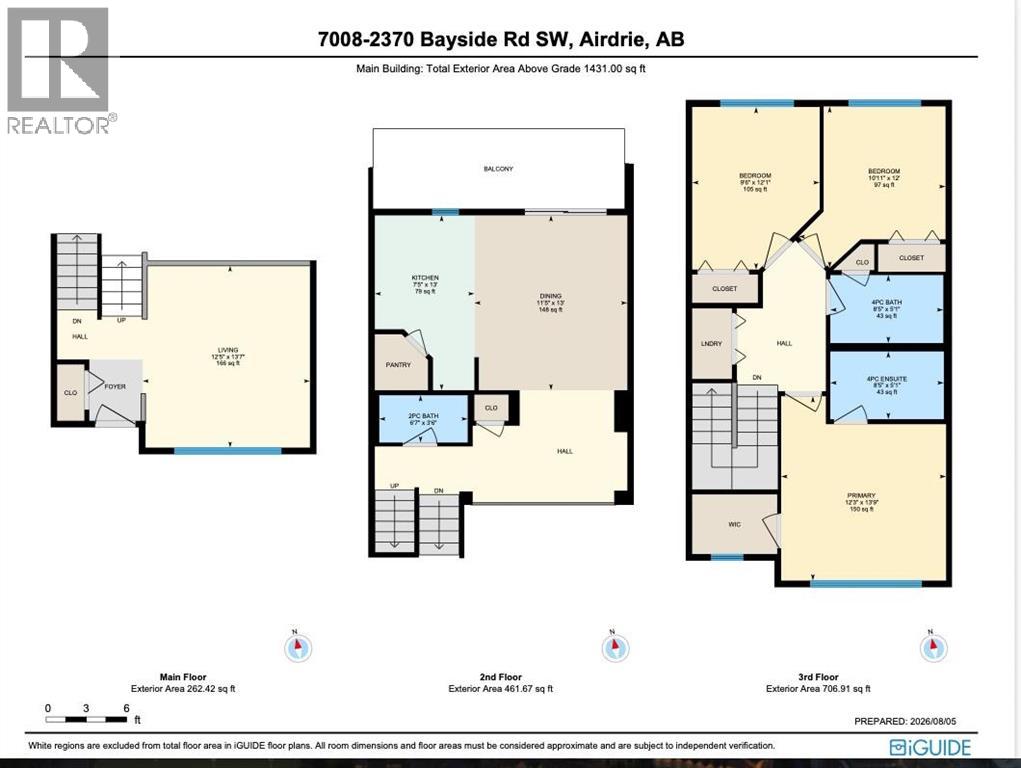
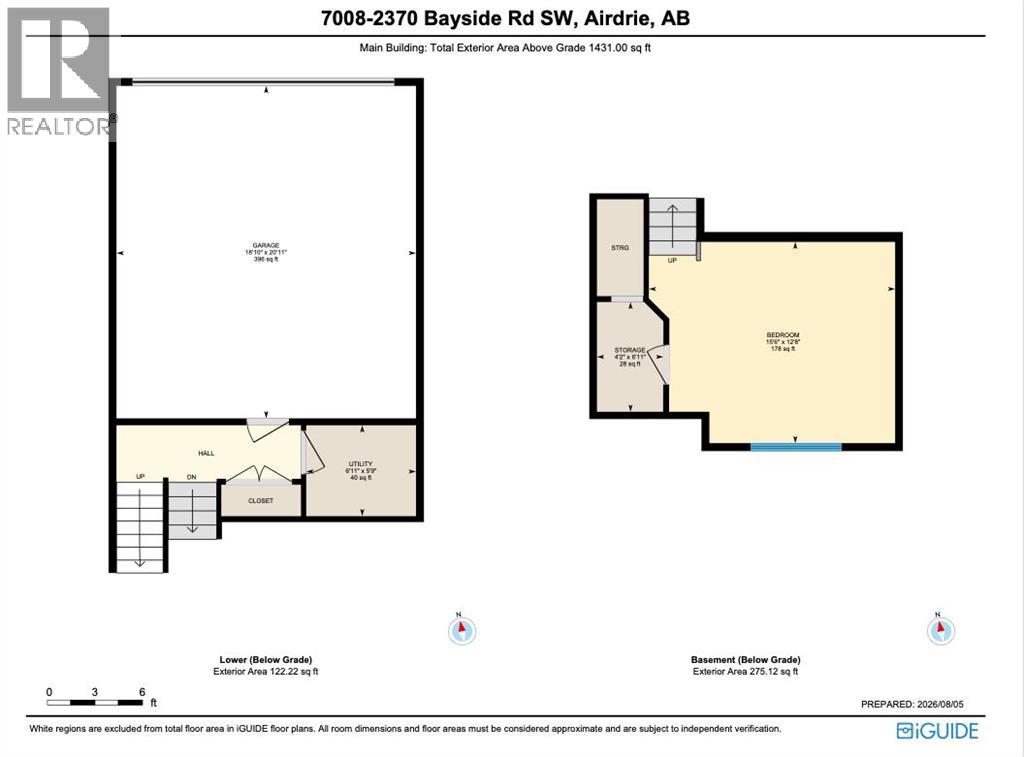
OPEN HOUSE SAT AUG 8th 1-3 pm ** NEW FLOORING THROUGHOUT on this Fully Finished Townhouse features a large Living Room, Recreation Room, and 3 Bedrooms. When you enter this home, you will immediately notice the soaring 12 ft ceilings and lots of natural light from the Oversized Windows in the Main Living Room. Up a few steps is the Large Kitchen with Lots of Cabinetry with Granite Countertops, Pantry, Island with extra storage, and a Dining Space. The back balcony off the Kitchen is the width of the Townhouse and a great place to relax. The Upper level features the Primary bedroom with 4 pc ensuite and walk in closet. Two additional Bedrooms, another 4 pc Bathroom, plus the Laundry Room finish the Upper level. The Lower level has access to the Double Attached Garage, and the Finished Recreation Room / Family Room. This home also has a TANKLESS HOT WATER ON DEMAND System. Located in Bayside you are close to Transportation, Restaurants, Pathways, and more. Book your showing today and make it yours. Quick Possession is Available if desired. (id:58070)

1:00 pm
3:00 pm
| Bathroom Total | 3 | Bedrooms Above Ground | 3 |
| Bedrooms Below Ground | 1 | Bedrooms Total | 4 |
| Appliances | Washer, Refrigerator, Dishwasher, Stove, Dryer, Microwave Range Hood Combo | Architectural Style | 4 Level |
| Basement Development | Finished | Basement Type | Full (finished) |
| Constructed Date | 2008 | Construction Material | Wood Frame |
| Construction Style Attachment | Attached | Cooling Type | None |
| Exterior Finish | Composite Siding, Vinyl Siding | Flooring Type | Carpeted, Ceramic Tile, Laminate |
| Foundation Type | Poured Concrete | Half Bath Total | 1 |
| Heating Fuel | Natural Gas | Heating Type | Forced Air |
| Size Interior | 1319 Sqft | Total Finished Area | 1319.27 Sqft |
| Type | Row / Townhouse |
| Attached Garage | 2 |
| Acreage | No | Fence Type | Not Fenced |
| Land Amenities | Schools, Shopping | Landscape Features | Lawn |
| Size Irregular | 128.00 | Size Total | 128 M2|0-4,050 Sqft |
| Size Total Text | 128 M2|0-4,050 Sqft | Zoning Description | R3 |
| Level | Type | Dimensions |
|---|---|---|
| Second Level | Kitchen | 7.42 Ft x 13.00 Ft |
| Second Level | Dining Room | 11.42 Ft x 13.00 Ft |
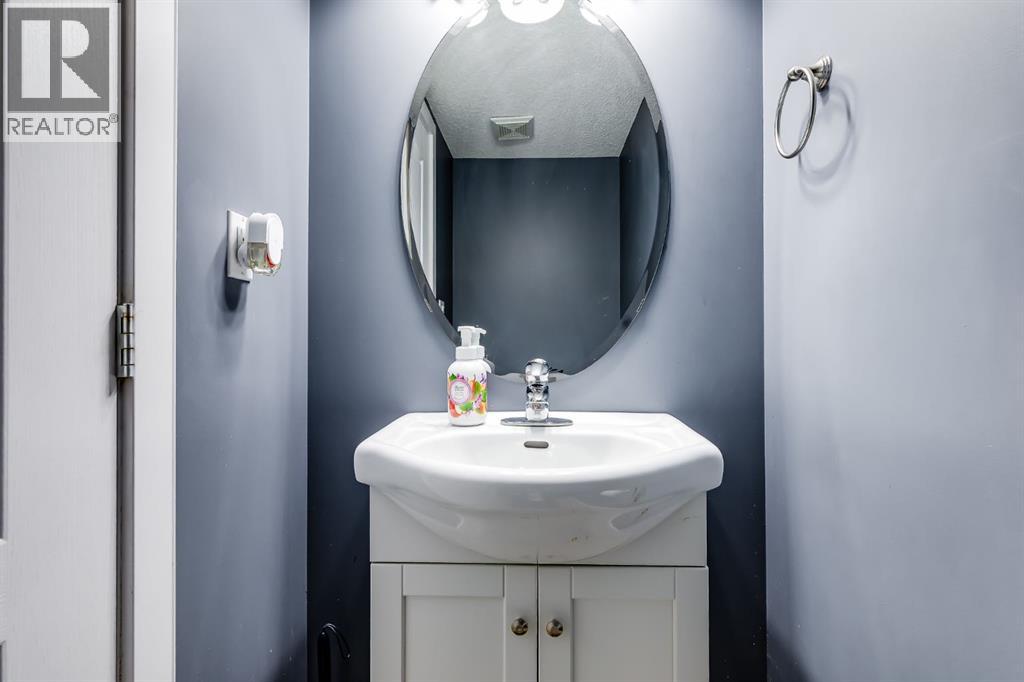
| Second Level | 2pc Bathroom | Measurements not available |
| Third Level | Primary Bedroom | 12.25 Ft x 13.75 Ft |
| Third Level | Bedroom | 9.50 Ft x 12.08 Ft |
| Third Level | Bedroom | 10.92 Ft x 12.00 Ft |
| Third Level | 4pc Bathroom | Measurements not available |
| Third Level | 4pc Bathroom | Measurements not available |
| Basement | Bedroom | 15.50 Ft x 12.67 Ft |
| Basement | Storage | 4.17 Ft x 6.92 Ft |
| Lower Level | Furnace | 6.92 Ft x 5.75 Ft |
| Main Level | Living Room | 12.42 Ft x 13.58 Ft |



