Request a Showing

    Description

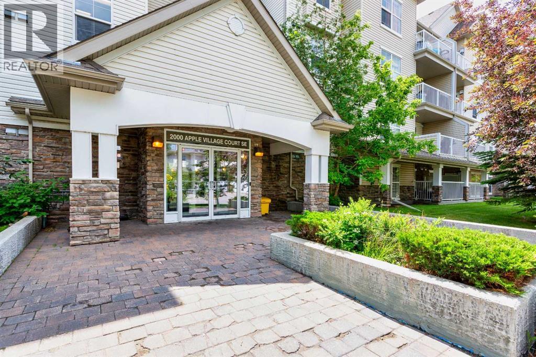
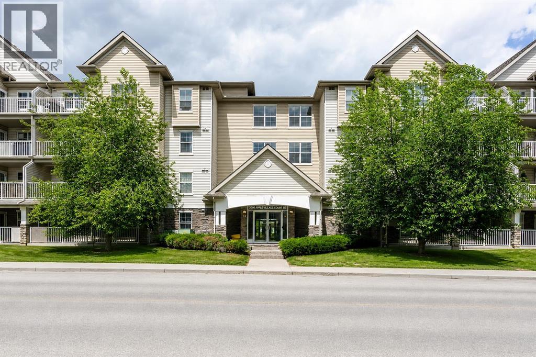
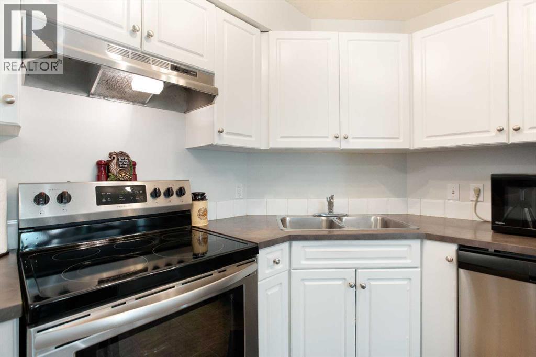
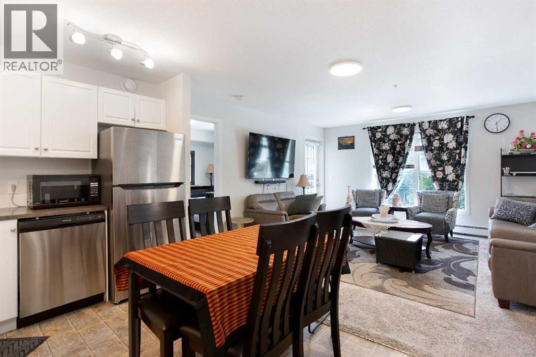
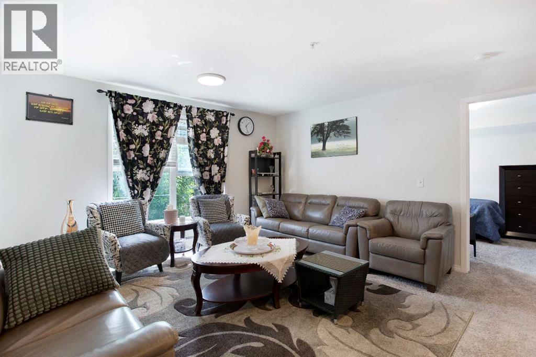
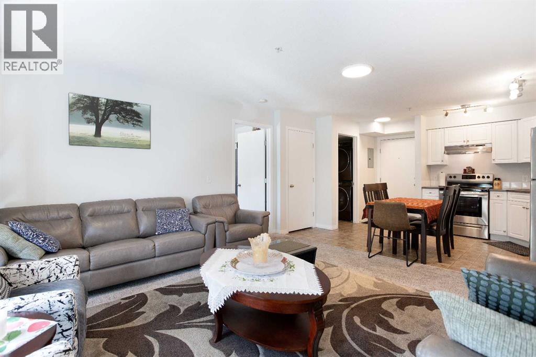
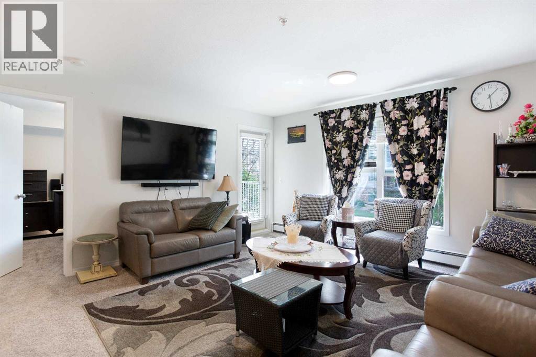
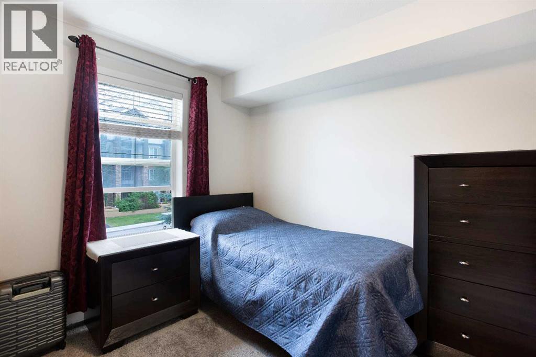
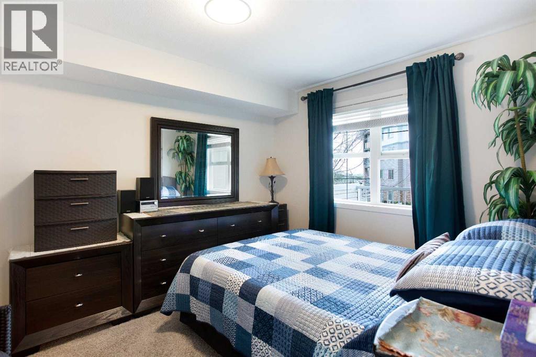
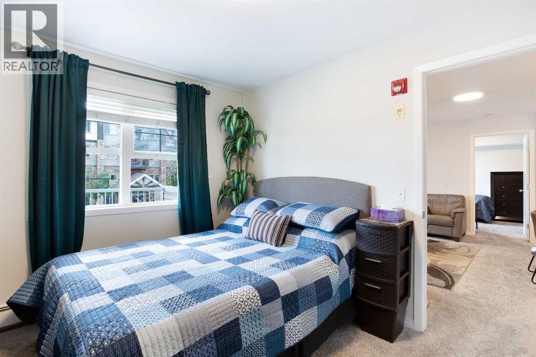
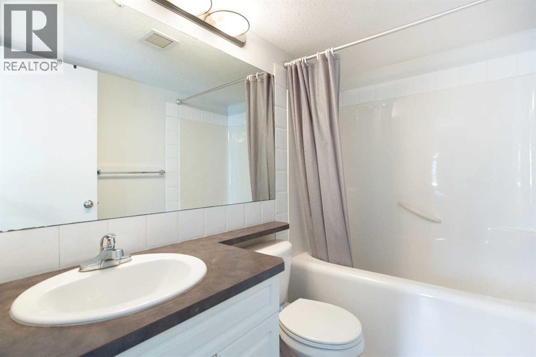
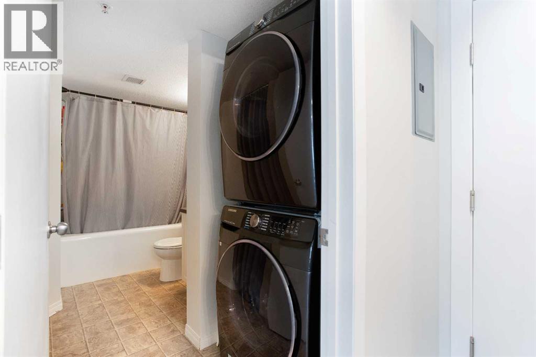
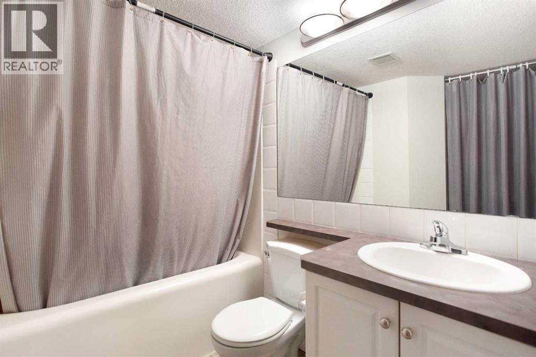
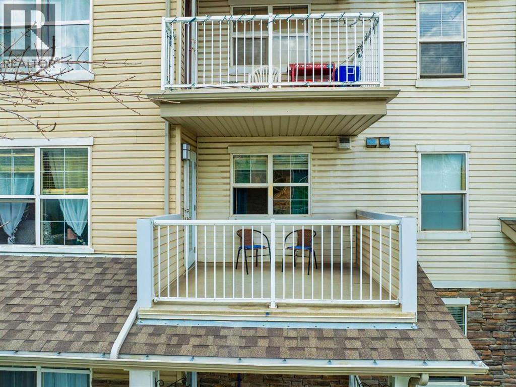
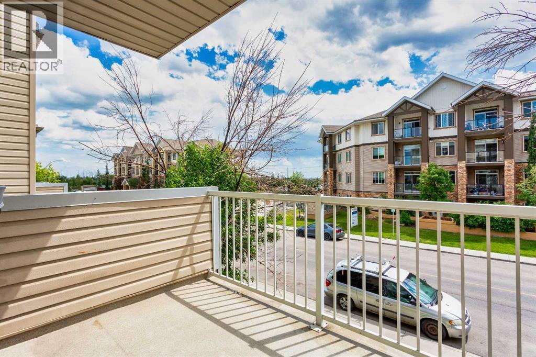
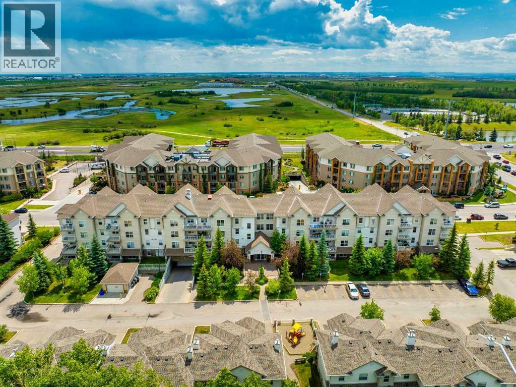
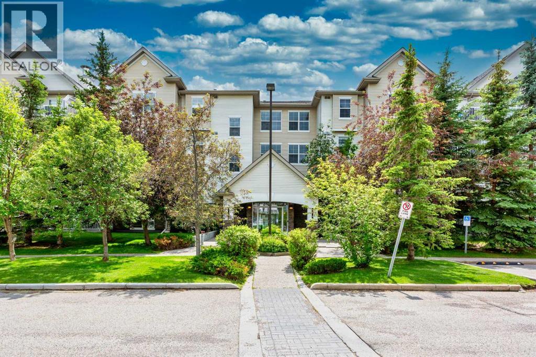
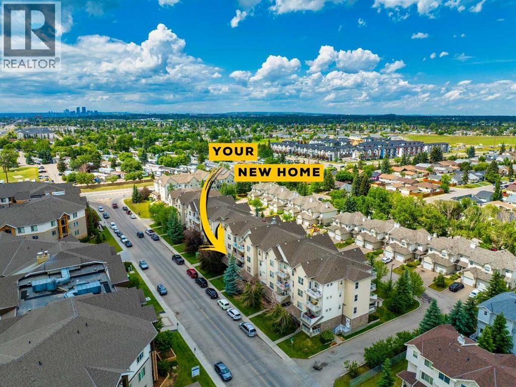
    Discover the perfect blend of comfort, convenience, and value in this beautifully maintained 2-bedroom, 2-bathroom condo in the heart of Applewood Park. Offering 748 sq. ft. of bright, functional living space, Unit 210 at 2000 Applevillage Court SE features an open-concept layout, a spacious kitchen with ample cabinetry, and all appliances replaced in 2021, making it truly move-in ready. Enjoy the convenience of in-suite laundry and step onto your private balcony, the perfect place to unwind with your morning coffee or host a summer BBQ.This professionally managed and secure building is equipped with multiple security cameras for added peace of mind. Located directly across from the beautiful Elliston Park, you will have endless opportunities to enjoy walking paths, tranquil ponds, playgrounds, and an off-leash dog park right outside your door. Everyday amenities are just minutes away at East Hills Shopping Centre, featuring Costco, Walmart, Cineplex, restaurants, and more. Commuting is effortless with quick access to Stoney Trail, 17 Avenue SE and public transit, while nearby schools, sports fields, and Tim Hortons add even more convenience. Whether you are a first-time buyer, downsizer or investor, this is an exceptional opportunity to own a move-in ready home in one of Calgary's most convenient locations. (id:58070)
    Property Features

    • MLS® Number A2329799
    • Price $250,000
    • Bedrooms: 2
    • Bathrooms: 2
    • Square Footage: 749 sqft
    • Property Type: Apartment
    • Community Name: Applewood Park
    • Amenities Near By Park, Playground, Schools, Shopping
    • Community Features Pets Allowed With Restrictions
    • Features See Remarks, Parking
    • Parking Space Total 1
    • Plan 0812396

    Buildings

    Bathroom Total 2 Bedrooms Above Ground 2
    Bedrooms Total 2 Appliances Washer, Refrigerator, Dishwasher, Stove, Dryer, Hood Fan, Window Coverings
    Constructed Date 2007 Construction Material Wood Frame
    Construction Style Attachment Attached Cooling Type None
    Exterior Finish Stone, Vinyl Siding Flooring Type Carpeted, Linoleum
    Heating Type Baseboard Heaters Stories Total 4
    Size Interior 749 Sqft Total Finished Area 748.64 Sqft
    Type Apartment

    Parking

    Underground

    Land

    Acreage No Land Amenities Park, Playground, Schools, Shopping
    Size Total Text Unknown Zoning Description Dc (pre 1p2007)

    Rooms

    Level Type Dimensions
    Main Level Kitchen 12.42 Ft x 8.92 Ft
    Main Level Living Room 14.67 Ft x 14.25 Ft
    Main Level Laundry Room 3.33 Ft x 2.75 Ft
    Main Level Primary Bedroom 11.58 Ft x 9.67 Ft
    Main Level Bedroom 11.67 Ft x 9.92 Ft
    Main Level Other 8.00 Ft x 4.33 Ft
    Main Level 4pc Bathroom 7.92 Ft x 4.92 Ft
    Main Level 4pc Bathroom 7.67 Ft x 4.92 Ft
    Address
    Scroll to Top