Request a Showing

    Description

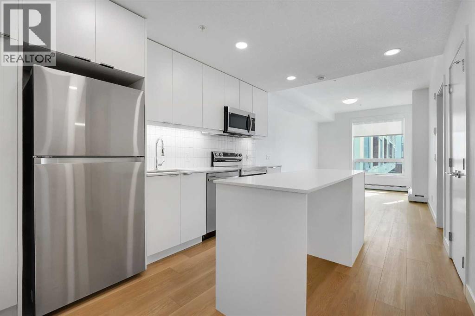
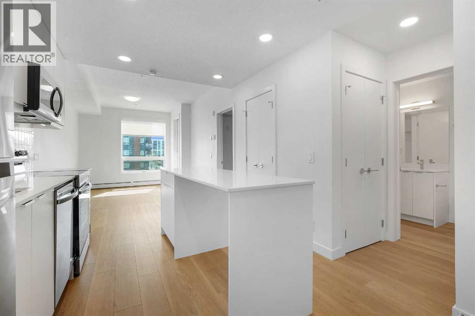
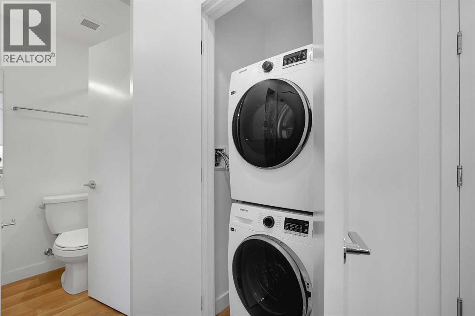
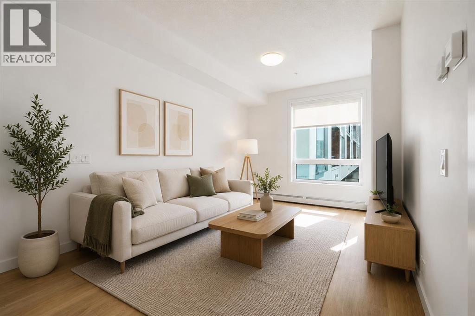
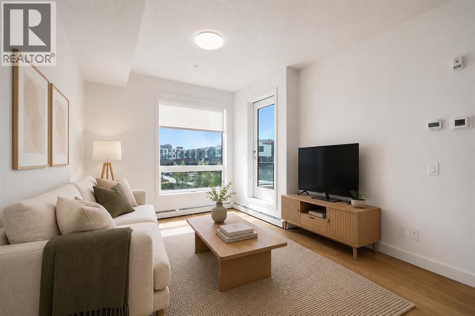
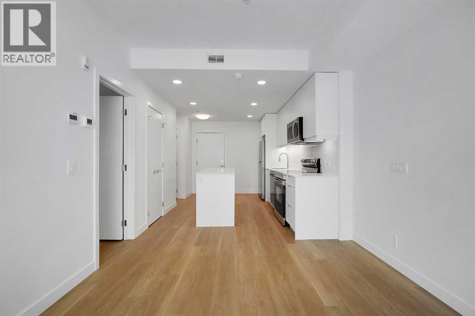
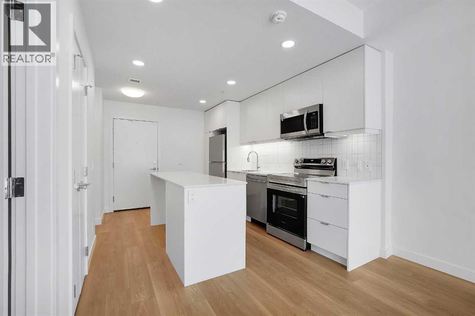
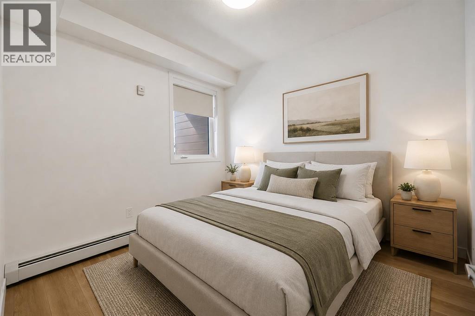
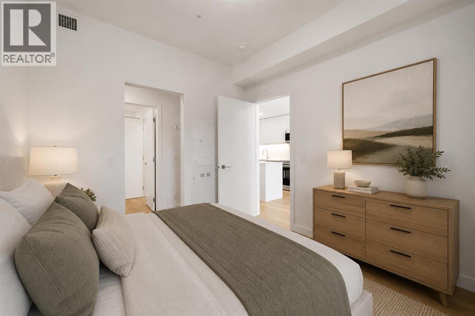
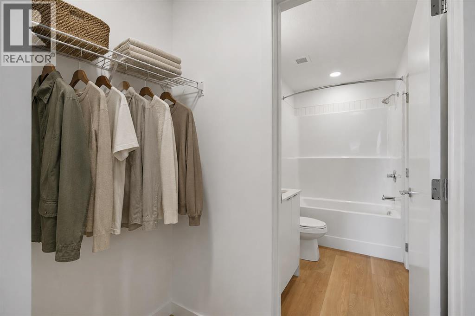
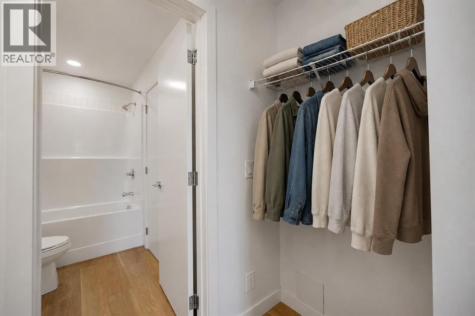
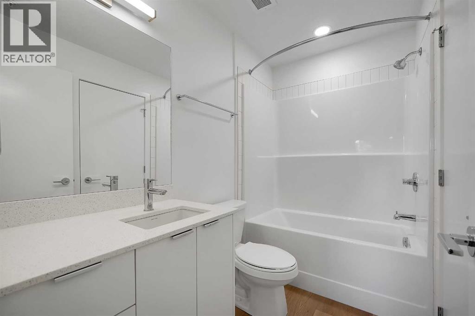
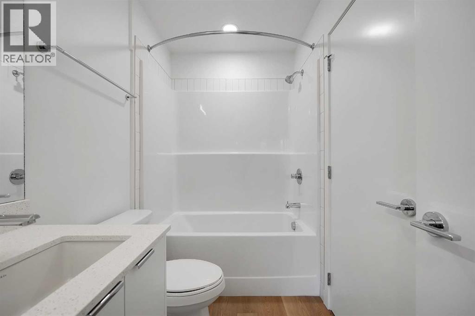
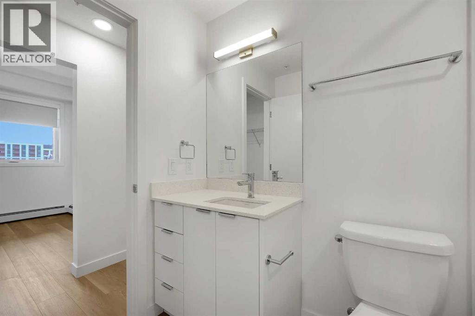
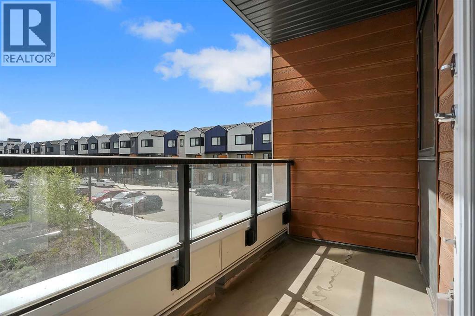
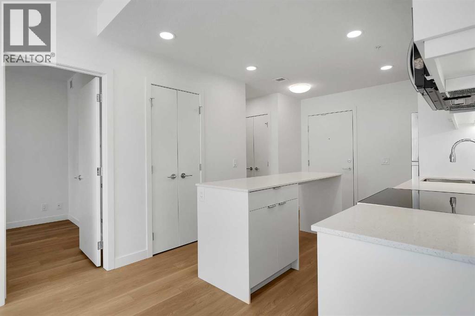
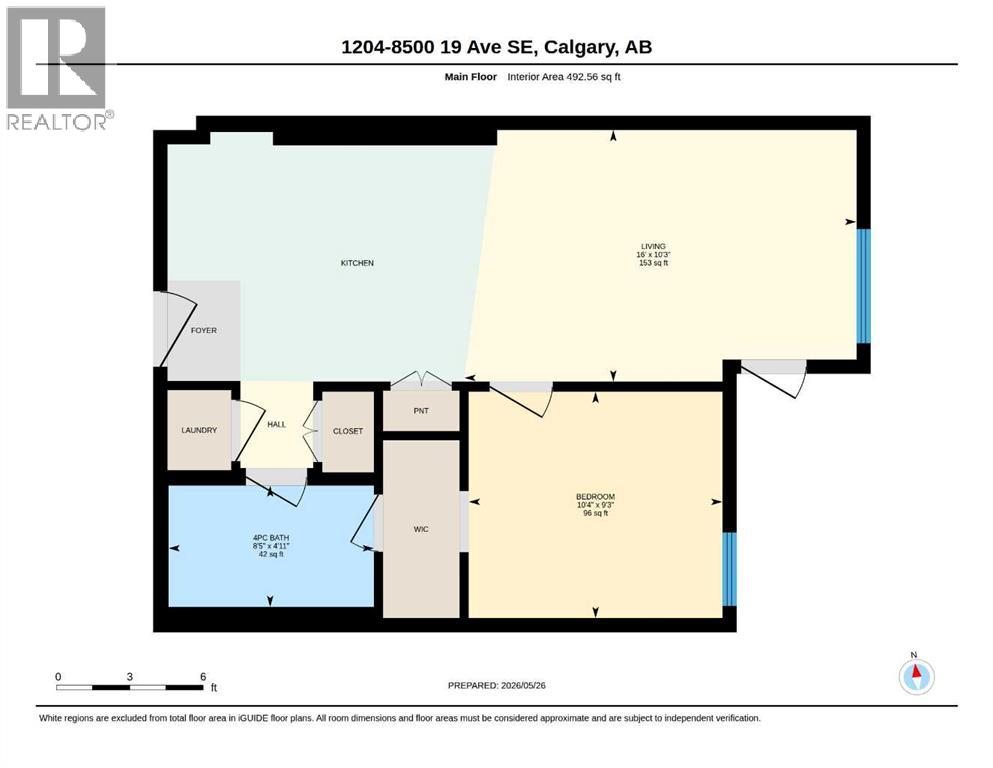
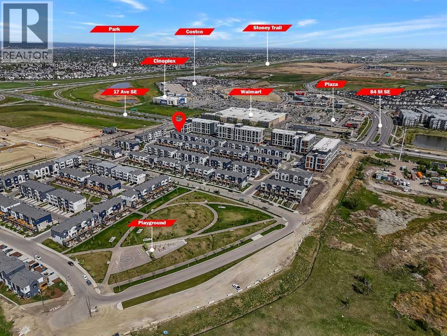
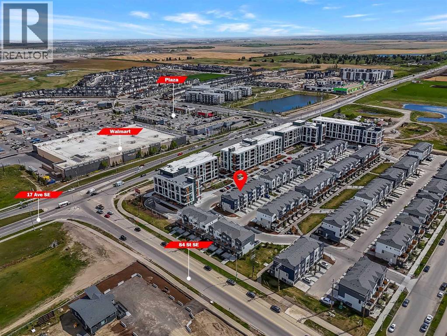
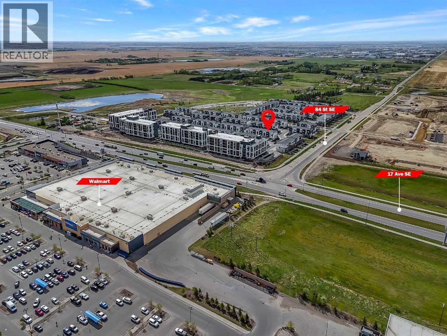
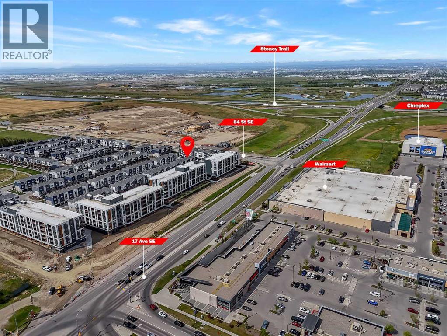
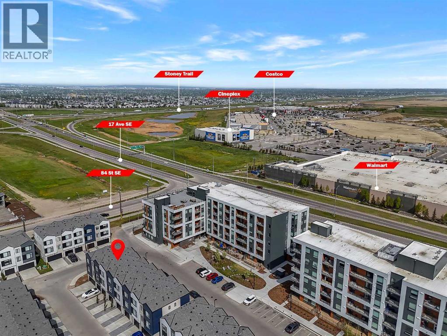
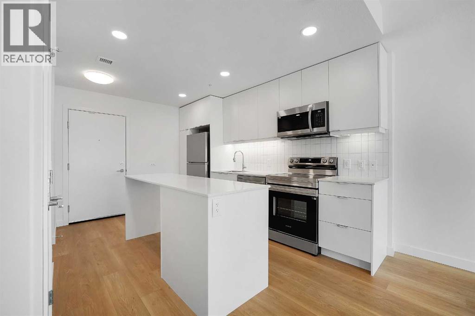
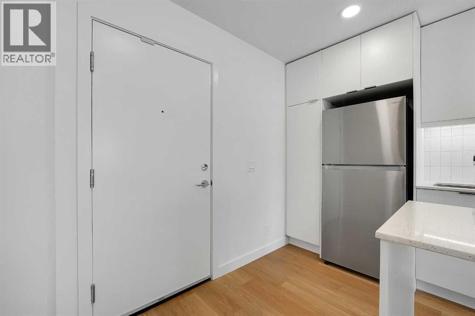
    Turnkey investment opportunity or ideal place to call home! This beautifully maintained 1 bedroom, 1 bathroom condo offers a bright, modern living space with luxury vinyl plank flooring, quartz countertops, and a thoughtfully designed open concept layout. The kitchen features ample cabinet and counter space, flowing seamlessly into the spacious living area filled with natural light. The generously sized primary bedroom includes a walk through closet with direct access to the 4 piece bathroom, creating a functional and convenient layout. Step outside onto your private balcony, perfect for enjoying fresh air or unwinding after a long day. Additional highlights include titled underground parking, in suite laundry, and access to the building's fully equipped fitness facility. Conveniently located close to shopping, restaurants, transit, and everyday amenities, this is low maintenance condo living at its finest. (id:58070)
    Property Features

    • MLS® Number A2315619
    • Price $225,000
    • Bedrooms: 1
    • Bathrooms: 1
    • Square Footage: 493 sqft
    • Property Type: Apartment
    • Community Name: Belvedere
    • Amenities Near By Shopping
    • Community Features Pets Allowed, Pets Allowed With Restrictions
    • Features No Animal Home, No Smoking Home, Parking
    • Parking Space Total 1
    • Plan 2510397

    Buildings

    Bathroom Total 1 Bedrooms Above Ground 1
    Bedrooms Total 1 Amenities Exercise Centre
    Appliances Washer, Refrigerator, Dishwasher, Stove, Dryer, Microwave Range Hood Combo Constructed Date 2025
    Construction Material Wood Frame Construction Style Attachment Attached
    Cooling Type None Exterior Finish Brick, Stucco
    Flooring Type Vinyl Plank Heating Type Baseboard Heaters
    Stories Total 6 Size Interior 493 Sqft
    Total Finished Area 492.56 Sqft Type Apartment

    Parking

    Underground

    Land

    Acreage No Land Amenities Shopping
    Size Total Text Unknown Zoning Description Tbd

    Rooms

    Level Type Dimensions
    Main Level 4pc Bathroom 4.92 Ft x 8.42 Ft
    Main Level Bedroom 9.25 Ft x 10.33 Ft
    Main Level Living Room 10.25 Ft x 16.00 Ft
    Address
    Scroll to Top