Description
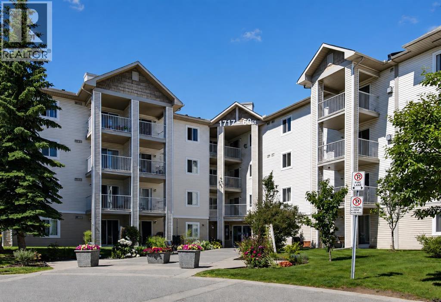
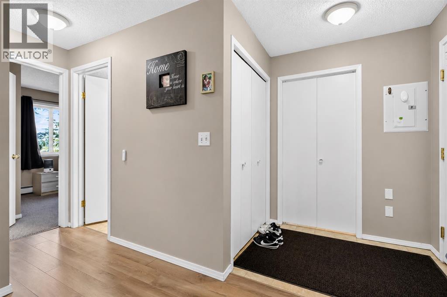
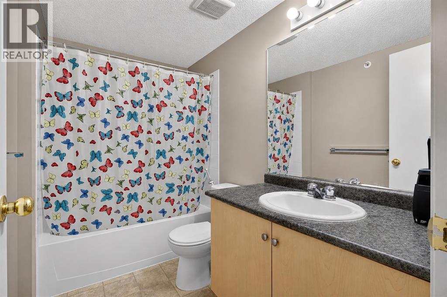
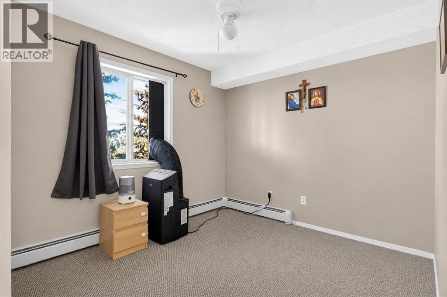
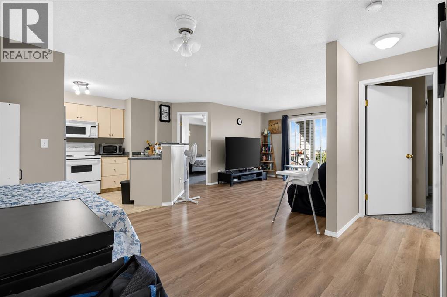
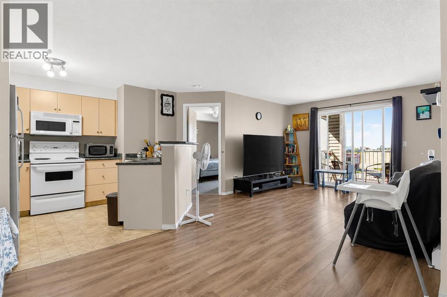
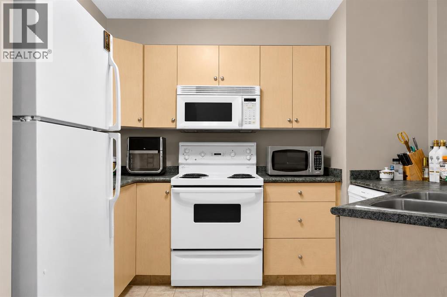
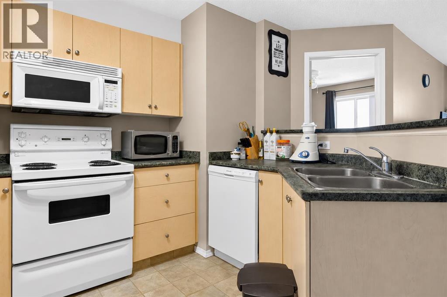
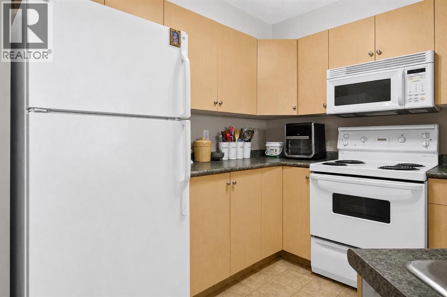
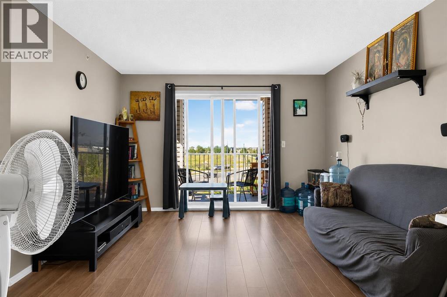
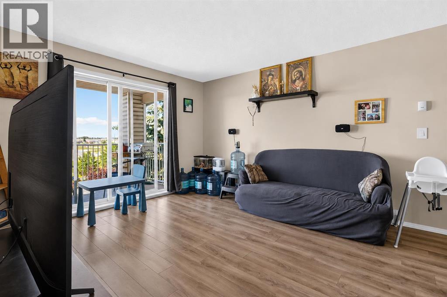
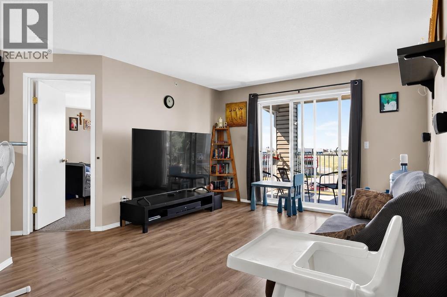
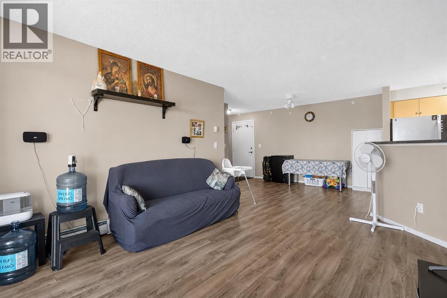
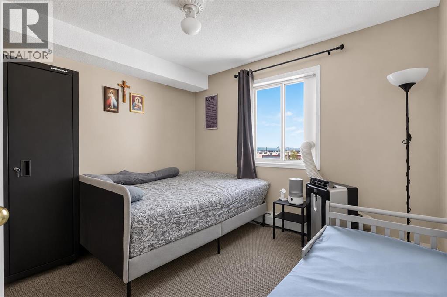
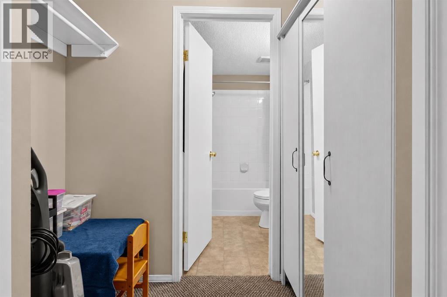
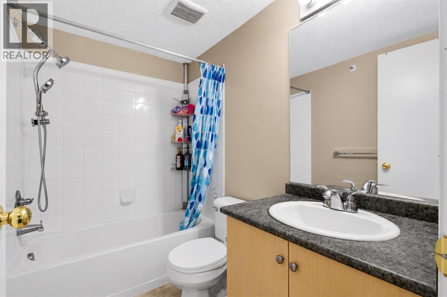
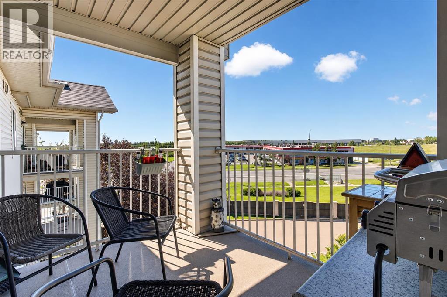
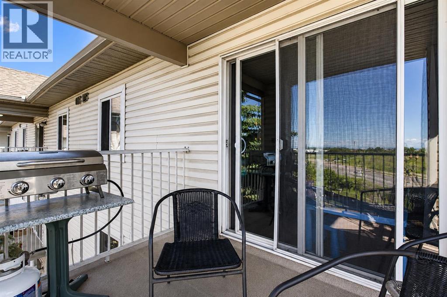
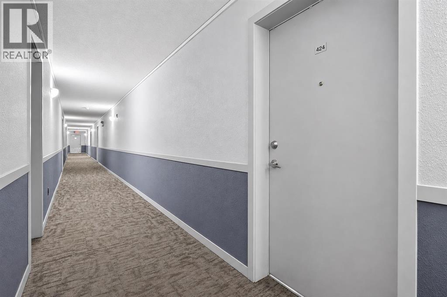
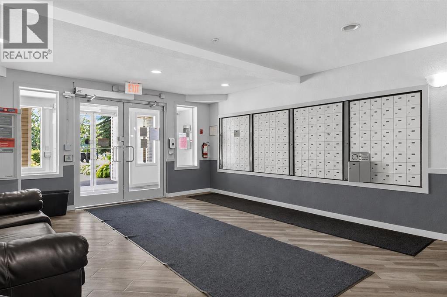
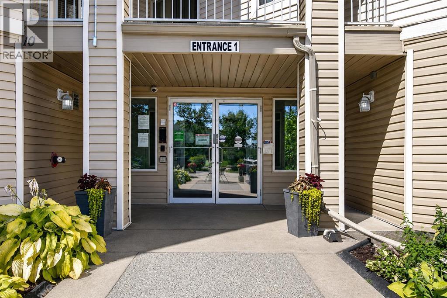
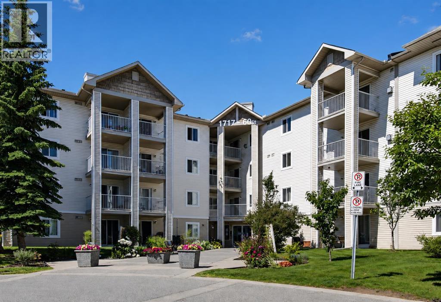
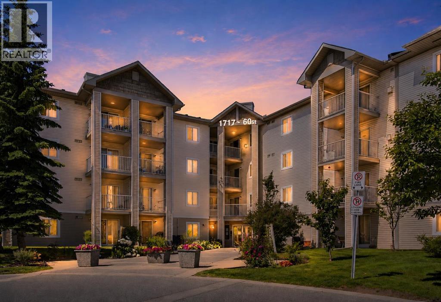
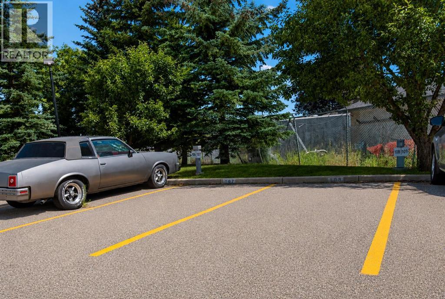
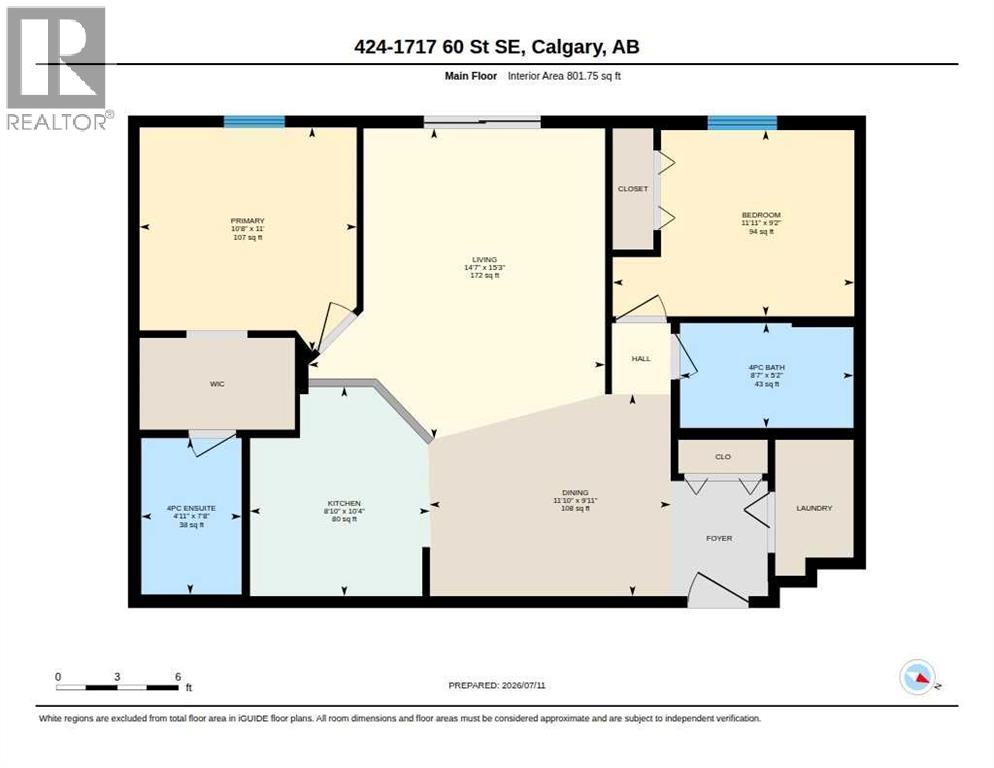
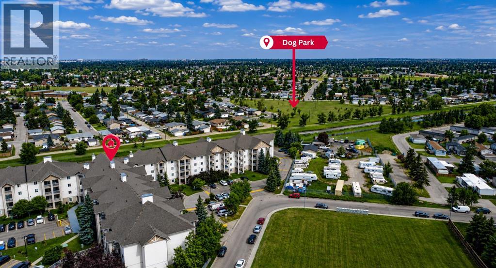
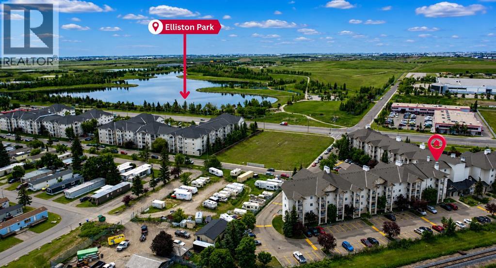
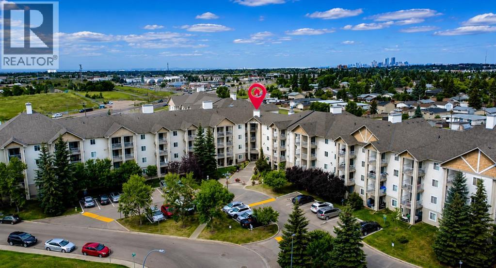
TOP FLOOR UNIT | 2 BED 2 BATH | CONDO FEE INCLUDE ALL UTILITIES | Welcome to Unit 424 at 1717 60 Street SE, a bright and affordable top-floor in Red Carpet, offering 2 bedroom and 2 bathrooms. The main living space features a spacious open layout that seamlessly connects the kitchen, dining area, and living room, creating a comfortable flow for everyday living. Enjoy a private balcony for morning coffee or evening unwind. . Being a top-floor unit means no noise above you and added privacy. The primary bedroom features its own 4-piece ensuite, a walk-in closet, offering convenience and a private retreat. The second bedroom is generously sized and located next to the main full bathroom. A major bonus: condo fees include electricity, making budgeting simple and monthly costs more predictable — a rare perk at this price point. This well-managed building offers secure entry, ample visitor parking, and unbeatable convenience. Pets are allowed with board approval. You’re steps from Elliston Park, and minutes to transit, East Hills Shopping Plazas Costco and Walmart, Stoney Trail, walking paths, and the growing amenities along 17 Ave SE. Book your showing today and see why this top-floor condo stands out. (id:58070)

 Calgary





