 Calgary


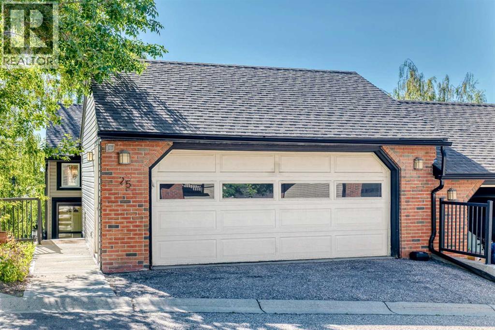
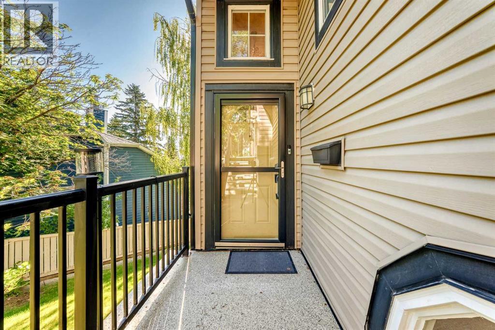
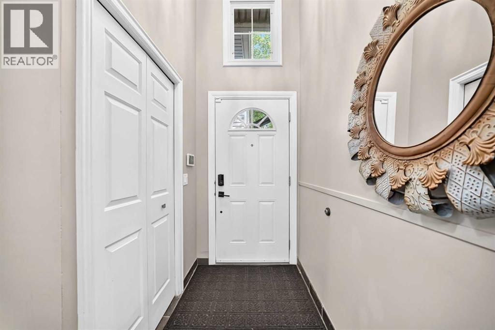
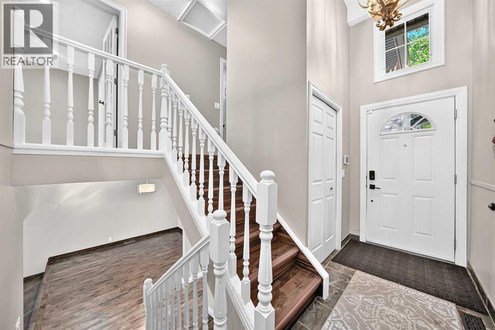
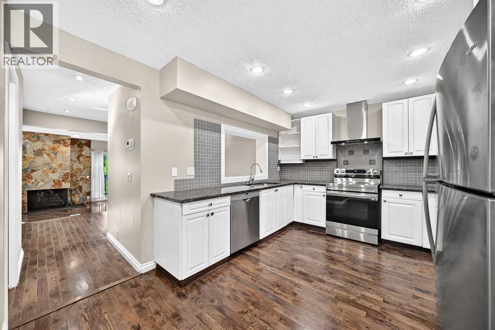
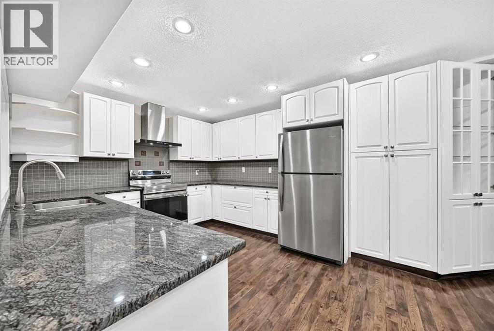
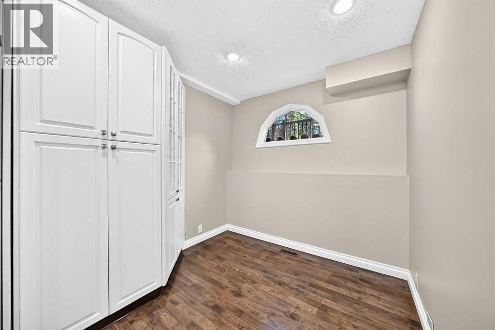
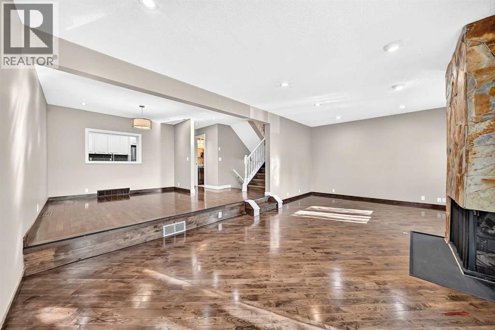
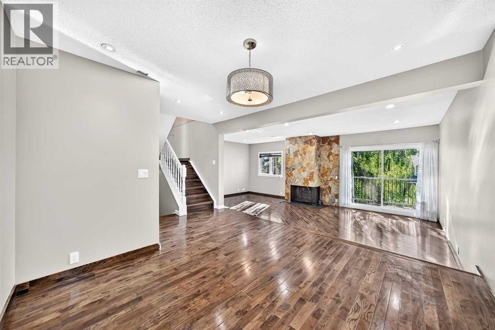
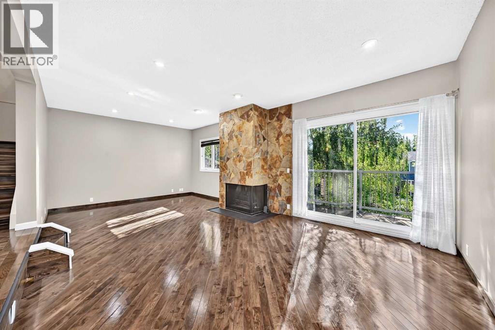
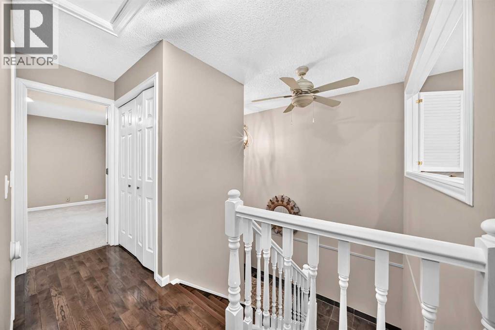
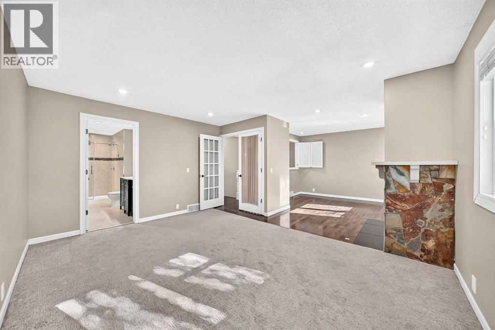
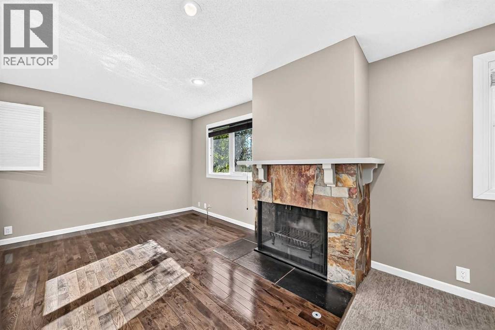
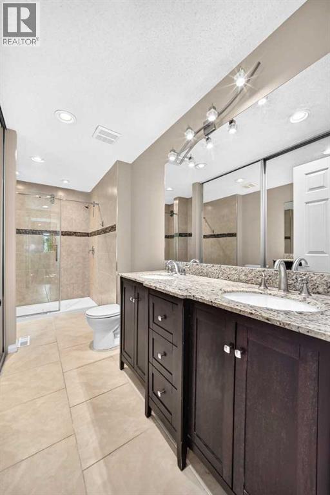
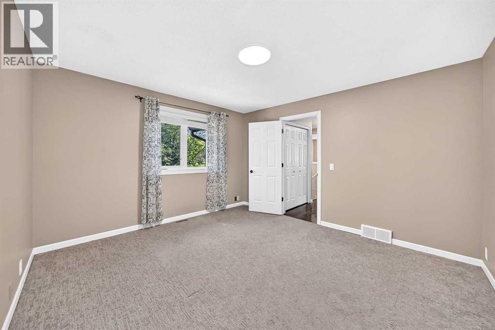
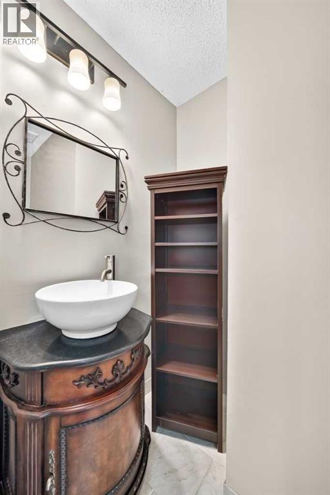
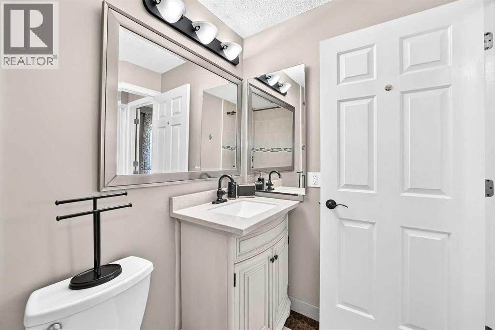
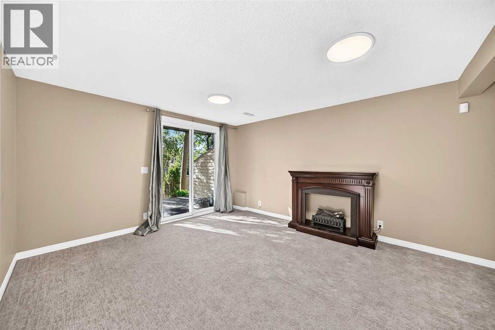
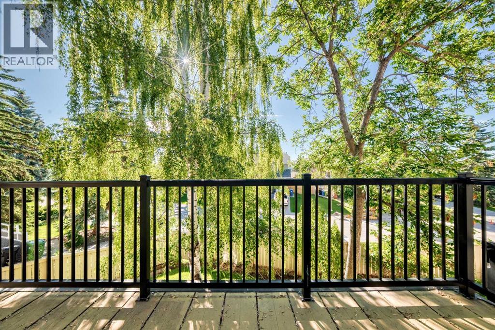
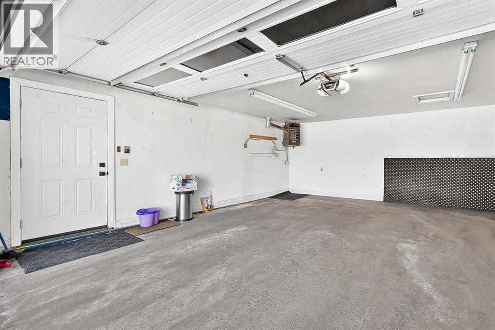
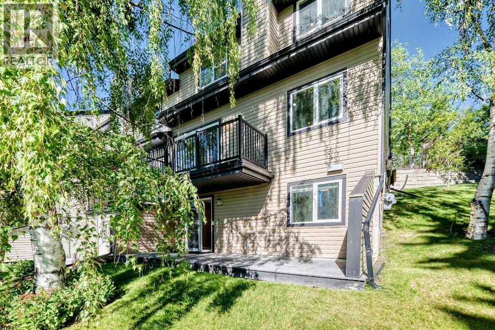
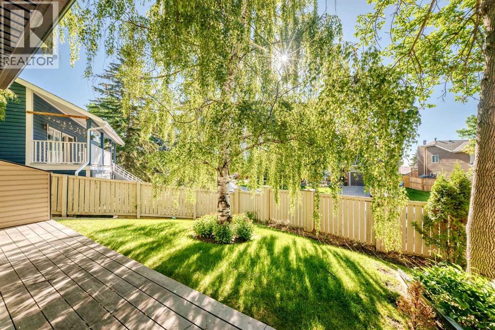
Stunning 3 Level Split End Unit townhouse in the sought after community of Strathcona Park. Leafy views from every level and in the most desirable private and quiet location. This home offers 2135 sq ft living space. Open plan living and dining area with gleaming hardwood floors, rustic wood/gas burning fireplace best for relaxation & entertainment. Updated lightings . East facing balcony with amazing sunrise views. Bright renovated Kitchen with granite tops, chic white cabinets, stainless steel appliances and plenty of storage area plus with a eating nook . Upstairs included spacious Master Bedroom with modern ensuite, tiled walk-in shower, a 2nd fireplace plus a sitting area overlook the entrance foyer. Sizeable 2nd Bedroom with walk-in closet and is next to a modern 4-piece bathroom. Pleasant and bright walk-out lower level offering a 3rd Bedroom, Family Room. Laundry & Storage space. Walk out patio door to a covered deck to the private green space. A sizeable attached front drive double heated garage ensures convenience and efficiency. This home offers easy access to downtown and the mountains, proximity to the West LRT line, buses services and to top rated schools. Home is vacant for immediate possession. (id:58070)
| Bathroom Total | 3 | Bedrooms Above Ground | 2 |
| Bedrooms Below Ground | 1 | Bedrooms Total | 3 |
| Appliances | Washer, Refrigerator, Range - Electric, Dishwasher, Dryer, Hood Fan, Window Coverings | Architectural Style | 3 Level |
| Basement Development | Finished | Basement Features | Walk Out |
| Basement Type | Full (finished) | Constructed Date | 1980 |
| Construction Style Attachment | Attached | Cooling Type | None |
| Exterior Finish | Brick, Vinyl Siding | Fireplace Present | Yes |
| Fireplace Total | 2 | Flooring Type | Carpeted, Hardwood, Tile |
| Foundation Type | Poured Concrete | Half Bath Total | 1 |
| Heating Fuel | Natural Gas | Heating Type | Forced Air |
| Size Interior | 847 Sqft | Total Finished Area | 846.7 Sqft |
| Type | Row / Townhouse | Utility Water | Municipal Water |
| Attached Garage | 2 |
| Acreage | No | Fence Type | Partially Fenced |
| Land Amenities | Park, Playground, Schools, Shopping | Sewer | Municipal Sewage System |
| Size Irregular | Sf1 Sm | Size Total Text | Sf1 Sm|unknown |
| Zoning Description | M-cg |
| Level | Type | Dimensions |
|---|---|---|
| Basement | Family Room | 16.83 Ft x 12.17 Ft |
| Basement | Bedroom | 10.08 Ft x 12.58 Ft |
| Basement | Laundry Room | 7.08 Ft x 14.42 Ft |
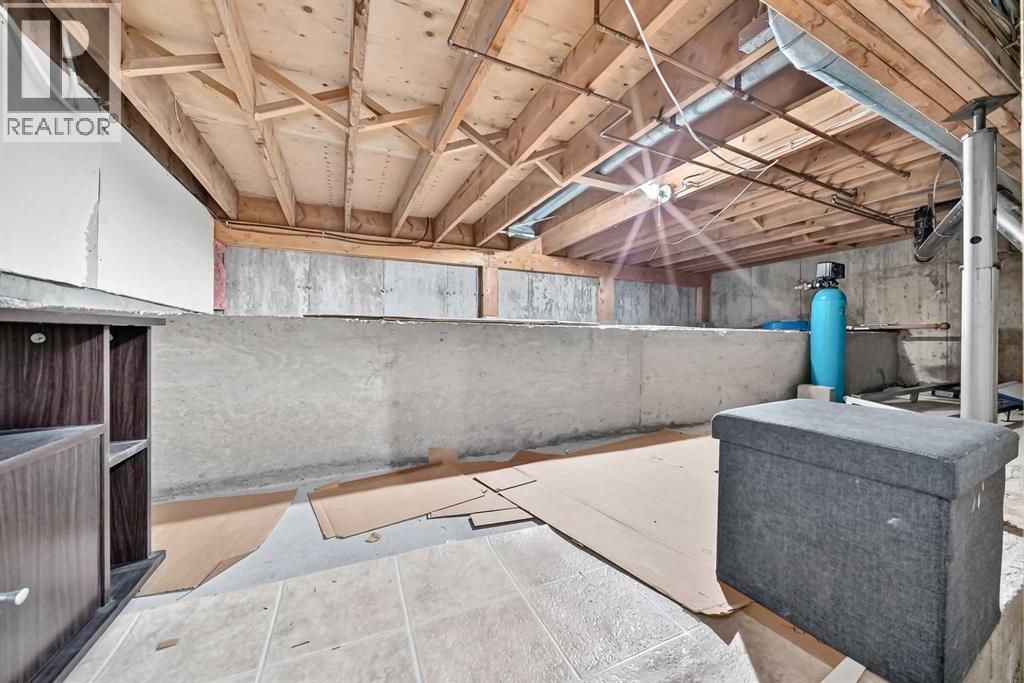
| Basement | Storage | 18.92 Ft x 11.67 Ft |
| Lower Level | Dining Room | 10.75 Ft x 11.42 Ft |
| Lower Level | Living Room | 23.75 Ft x 13.33 Ft |
| Lower Level | Other | 18.58 Ft x 10.92 Ft |
| Lower Level | Other | 4.58 Ft x 14.42 Ft |
| Lower Level | 2pc Bathroom | 6.92 Ft x 2.50 Ft |
| Main Level | Other | 11.58 Ft x 6.42 Ft |
| Main Level | Primary Bedroom | 12.08 Ft x 15.25 Ft |
| Main Level | Addition | 12.75 Ft x 12.17 Ft |
| Main Level | 4pc Bathroom | 6.58 Ft x 14.00 Ft |
| Main Level | Bedroom | 12.00 Ft x 12.83 Ft |
| Main Level | 4pc Bathroom | 8.00 Ft x 4.92 Ft |
| Main Level | Other | 6.00 Ft x 6.00 Ft |
| Electricity | Available | Natural Gas | Available |



