 Calgary


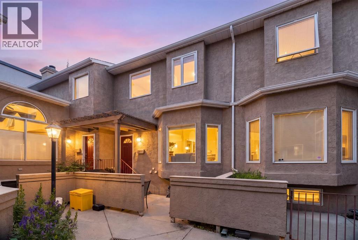
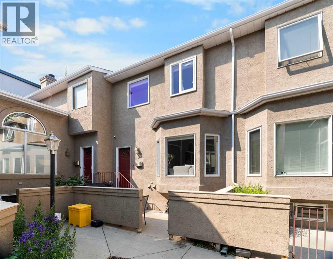
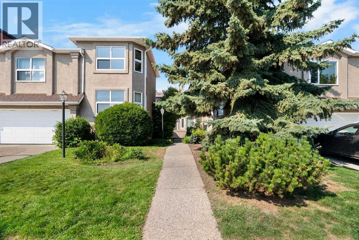
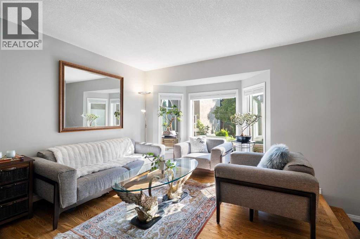
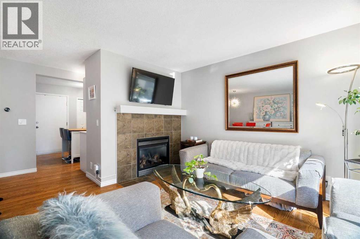
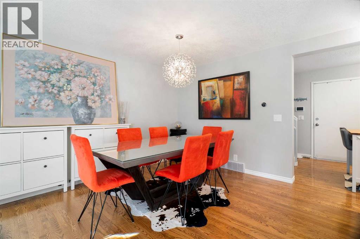
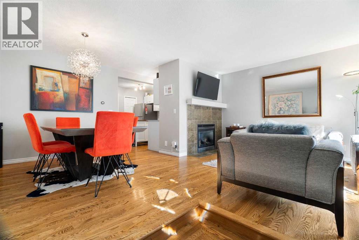
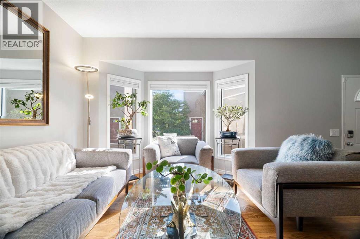
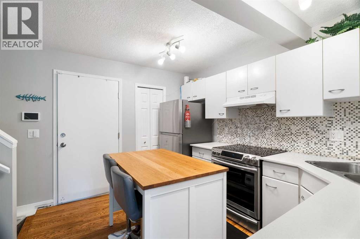
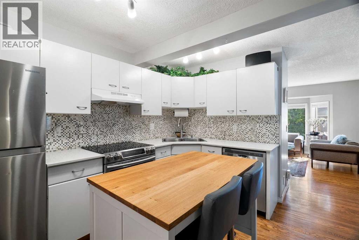
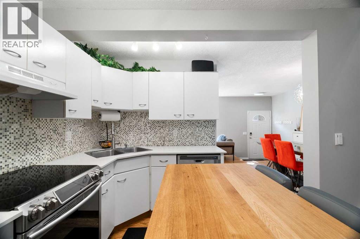
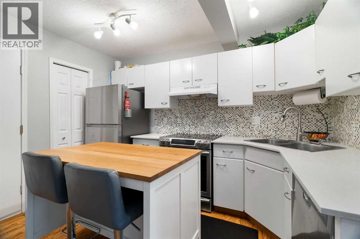
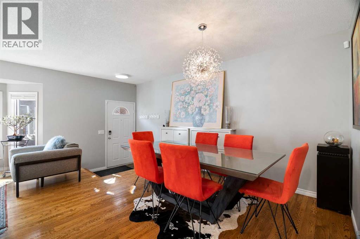
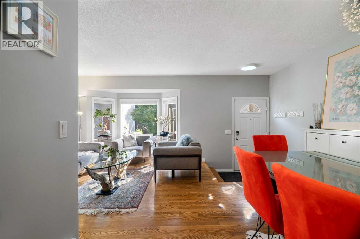
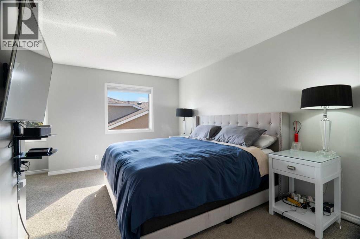
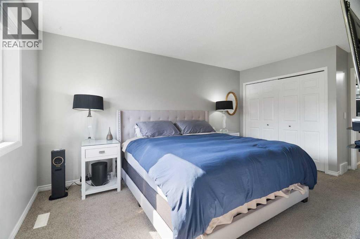
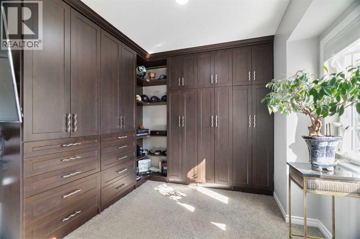
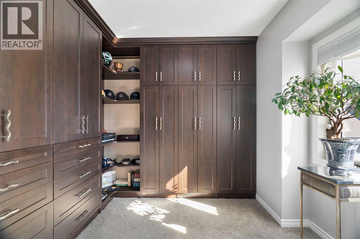
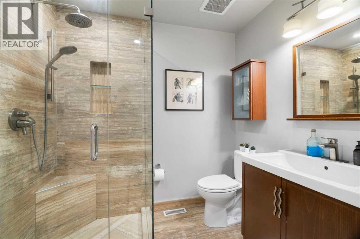
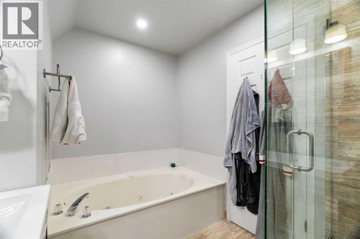
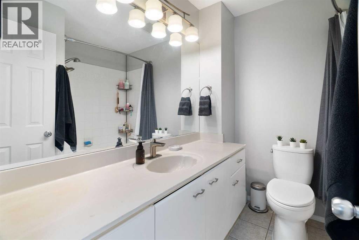
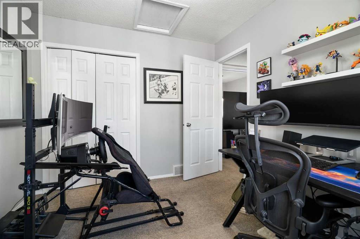
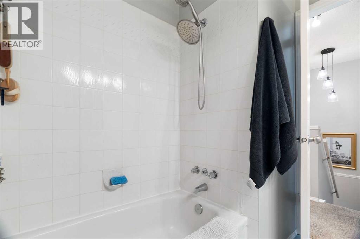
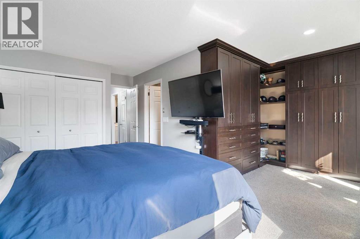
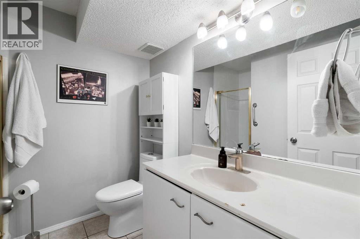
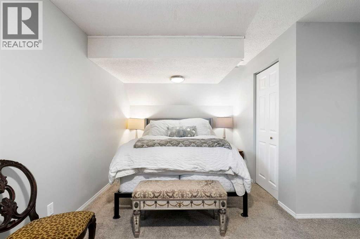
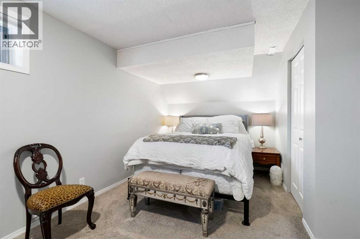
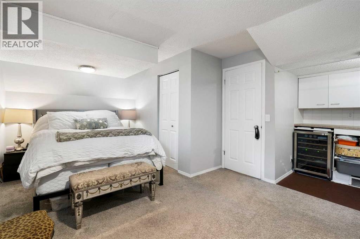
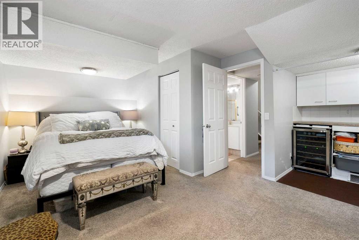
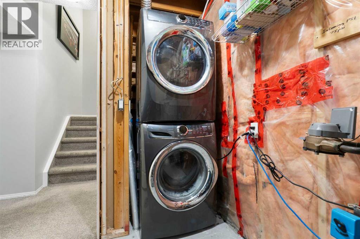
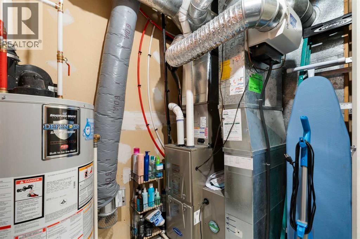
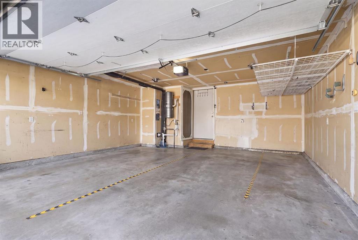
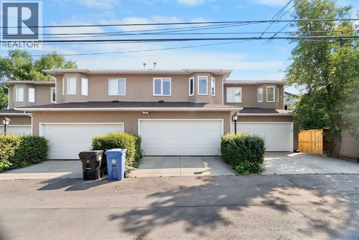
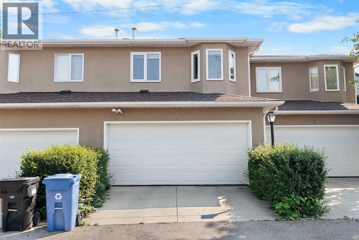
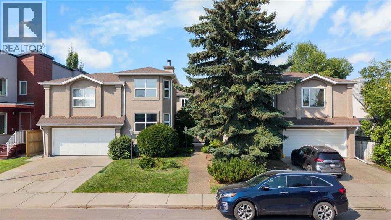
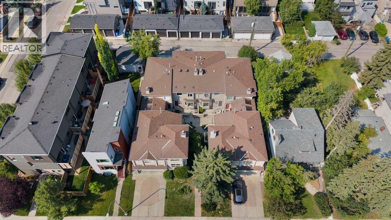
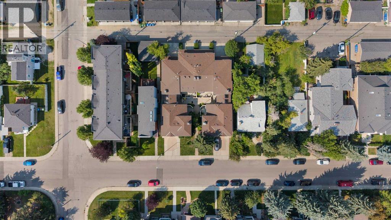
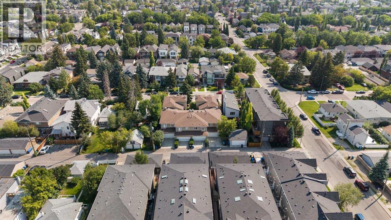
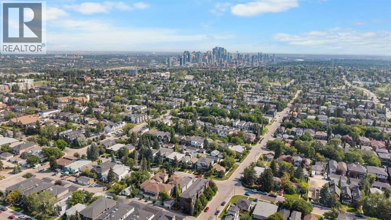
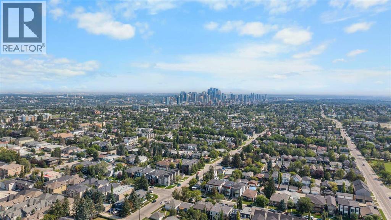
Welcome to this beautifully maintained and extensively updated 3-bedroom, 3-full-bathroom townhome-style unit in sought-after Killarney-Glengarry. Offering approximately 1,200 sq. ft. of comfortable living space, this east-facing home enjoys plenty of natural morning light and features an attached double garage, ample basement storage, low condo fees, and a pet-friendly complex. Numerous updates provide modern comfort and peace of mind, including a new furnace, A/C, PCO MERV 16 air cleaner, and R50 attic insulation, all completed in 2024, as well as complete Poly-B plumbing replacement. The primary bathroom features a Jacuzzi jetted tub and spacious separate shower, while the primary bedroom includes a custom California Closets system. Cellular blinds are installed throughout. The kitchen features a Samsung range and refrigerator, with an Electrolux washer and dryer. The functional layout offers three full bathrooms and comfortable living spaces, making this home ideal for families, professionals, or those looking for a low-maintenance inner-city lifestyle. Enjoy an exceptional location just minutes from downtown Calgary, Westbrook LRT, shopping, restaurants, parks, schools, recreation, 17th Avenue, and Marda Loop. With extensive updates already completed, excellent storage, a double garage, and a highly convenient location, this is a true move-in-ready opportunity in one of Calgary's most desirable inner-city communities. Simply move in and enjoy! (id:58070)

1:00 pm
3:00 pm
1:00 pm
3:00 pm
| Bathroom Total | 3 | Bedrooms Above Ground | 2 |
| Bedrooms Below Ground | 1 | Bedrooms Total | 3 |
| Appliances | Refrigerator, Dishwasher, Stove, Window Coverings, Garage Door Opener, Washer/dryer Stack-up | Basement Development | Finished |
| Basement Type | Full (finished) | Constructed Date | 1991 |
| Construction Style Attachment | Attached | Cooling Type | Fully Air Conditioned |
| Exterior Finish | Stucco, Vinyl Siding | Fireplace Present | Yes |
| Fireplace Total | 1 | Flooring Type | Carpeted, Ceramic Tile, Hardwood |
| Foundation Type | Poured Concrete | Heating Fuel | Natural Gas |
| Heating Type | Other, Forced Air | Stories Total | 2 |
| Size Interior | 1220 Sqft | Total Finished Area | 1220 Sqft |
| Type | Row / Townhouse |
| Attached Garage | 2 |
| Acreage | No | Fence Type | Partially Fenced |
| Land Amenities | Playground, Recreation Nearby, Schools, Shopping | Size Total Text | Unknown |
| Zoning Description | M-cg D72 |
| Level | Type | Dimensions |
|---|---|---|
| Second Level | Primary Bedroom | 18.33 Ft x 17.83 Ft |
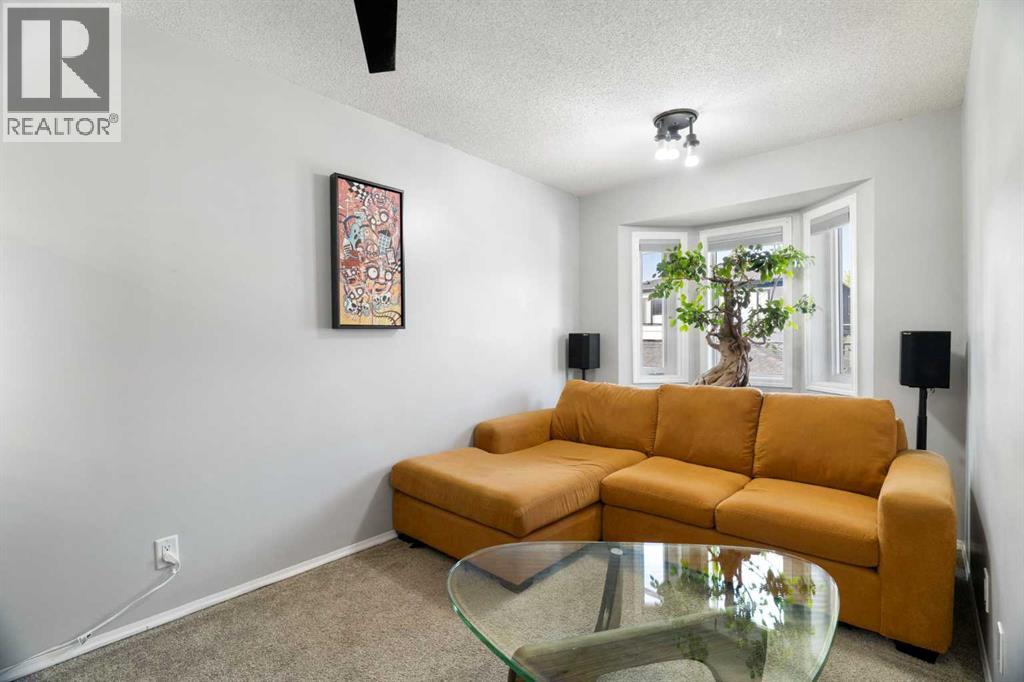
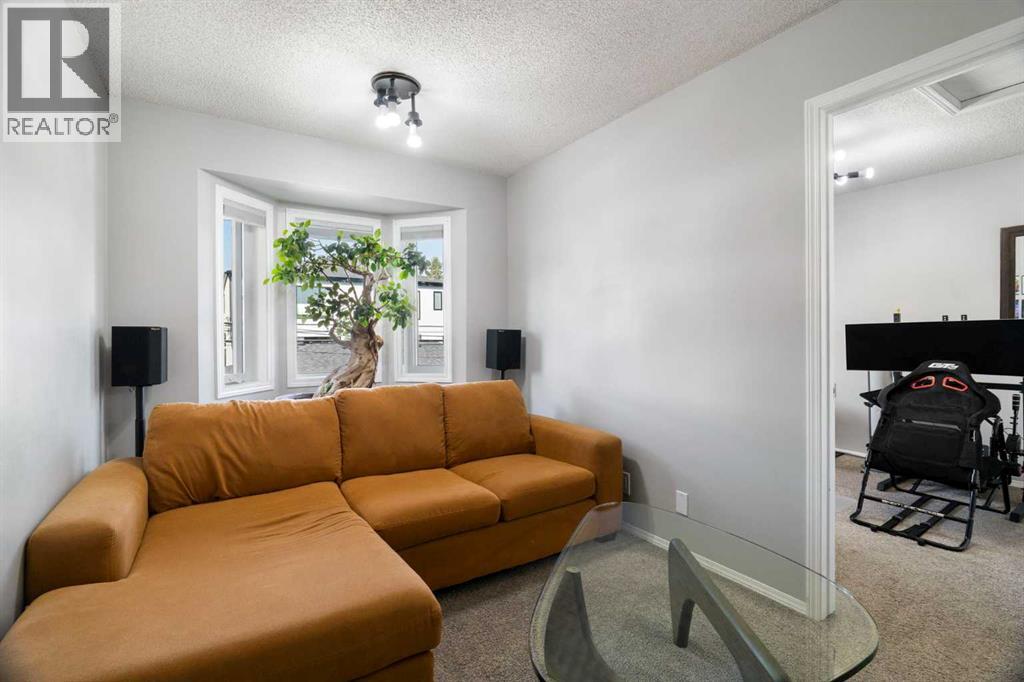
| Second Level | Family Room | 14.92 Ft x 8.17 Ft |
| Second Level | 4pc Bathroom | 10.00 Ft x 7.42 Ft |
| Second Level | 4pc Bathroom | 7.00 Ft x 7.42 Ft |
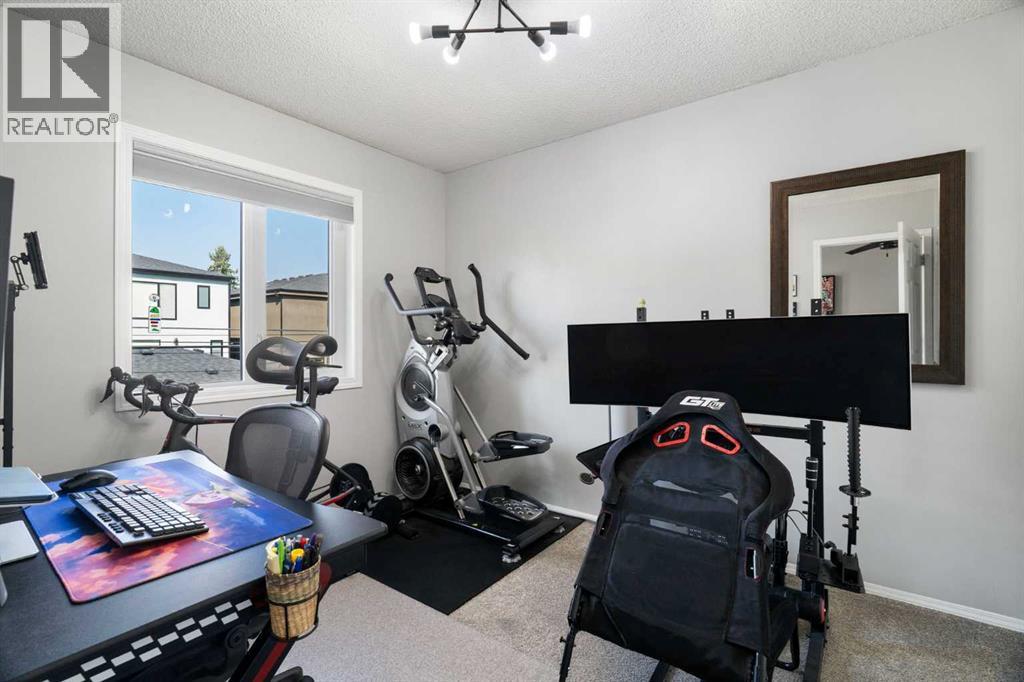
| Second Level | Bedroom | 10.25 Ft x 9.25 Ft |
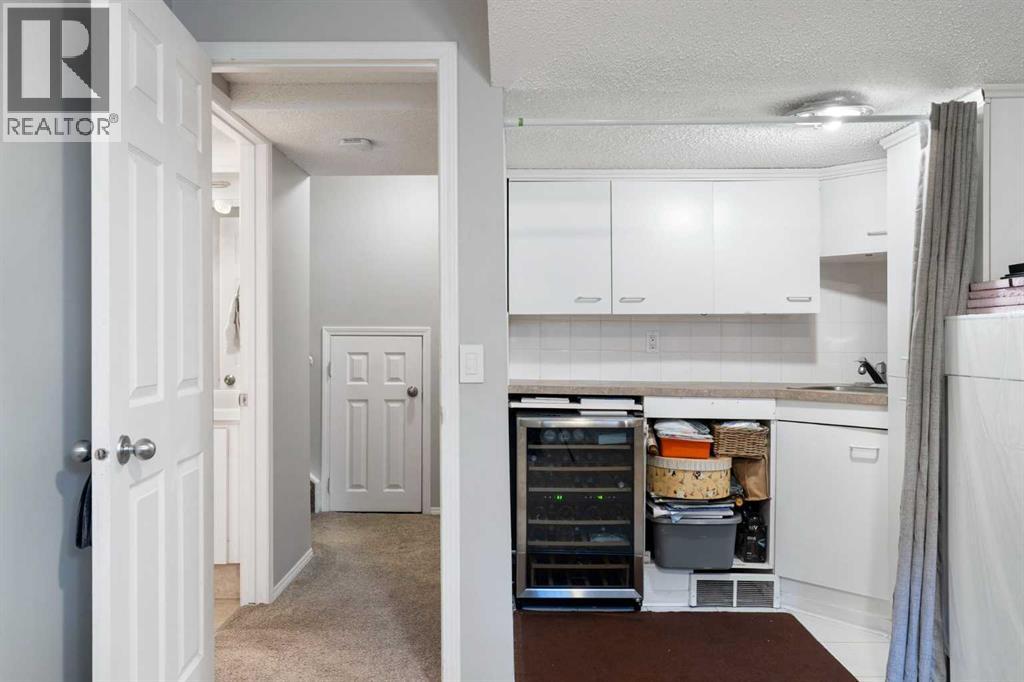
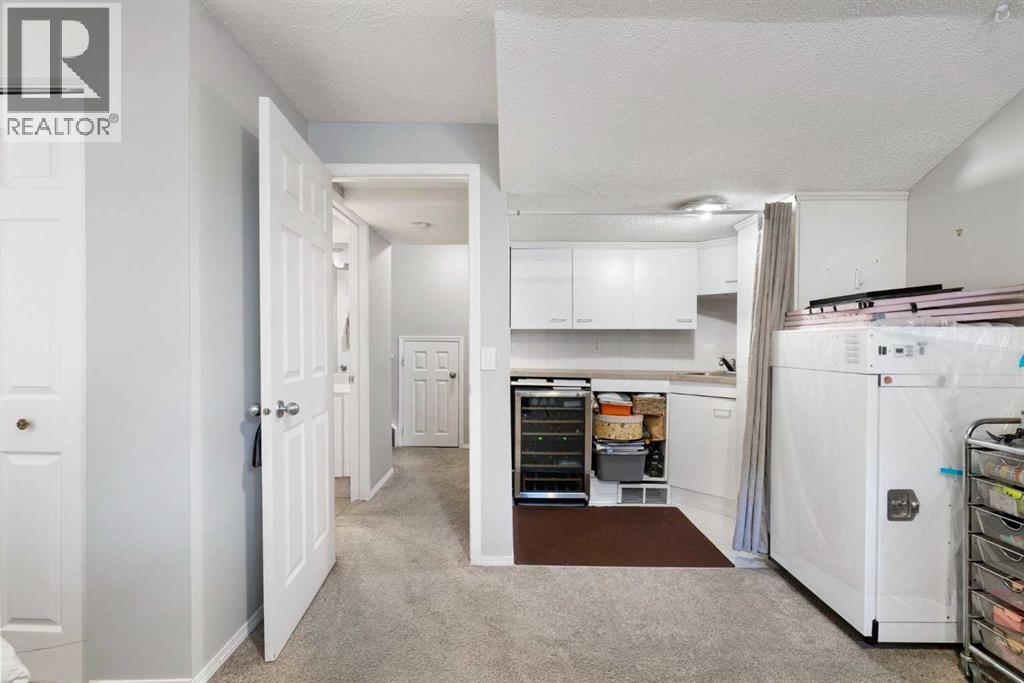
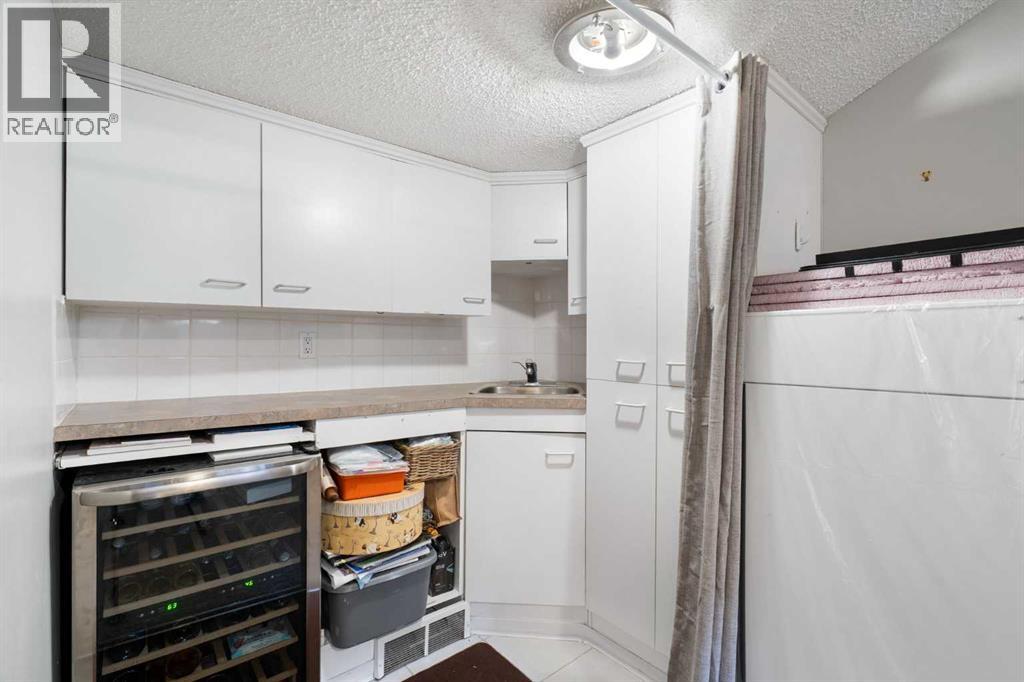
| Basement | Bedroom | 11.67 Ft x 17.67 Ft |
| Basement | Furnace | 7.00 Ft x 6.83 Ft |
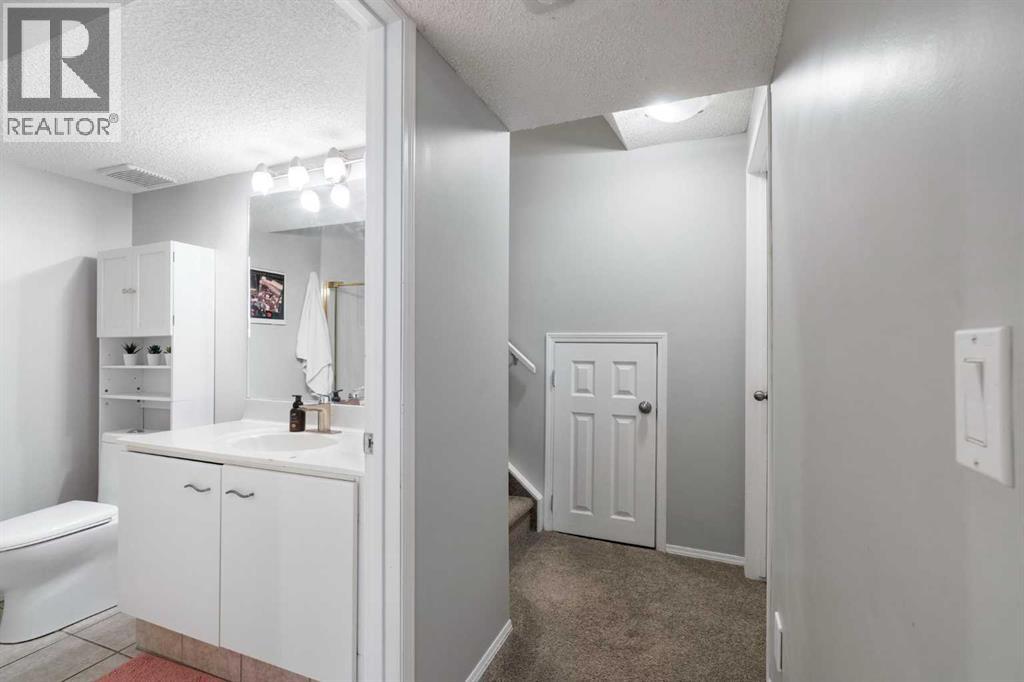
| Basement | 3pc Bathroom | 7.75 Ft x 7.00 Ft |
| Basement | Other | 6.83 Ft x 5.08 Ft |
| Main Level | Living Room | 15.08 Ft x 11.75 Ft |
| Main Level | Dining Room | 12.42 Ft x 11.08 Ft |
| Main Level | Kitchen | 11.50 Ft x 9.50 Ft |



