 Calgary


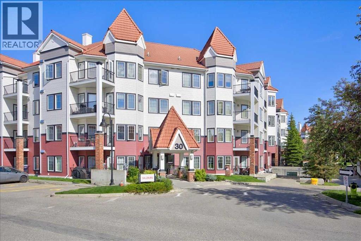
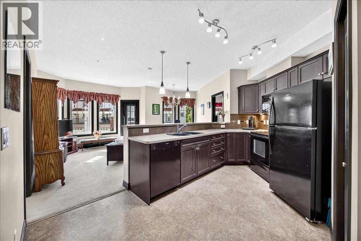
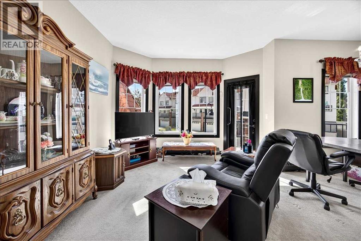
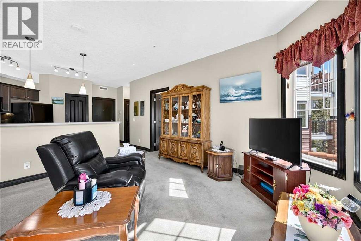
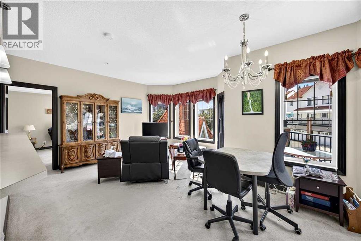
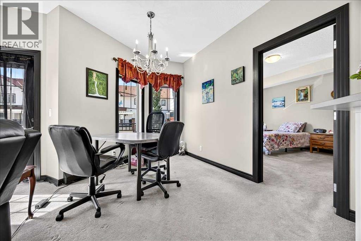
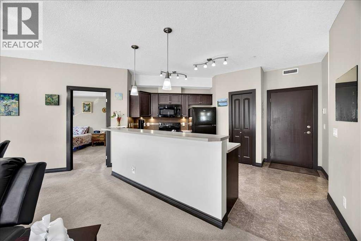
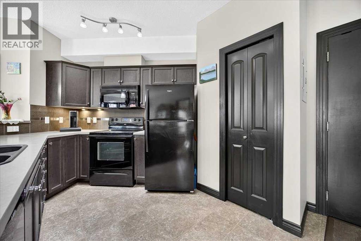
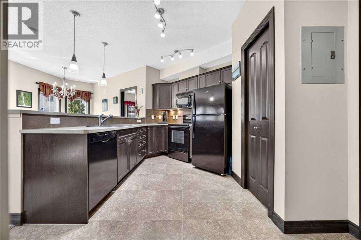
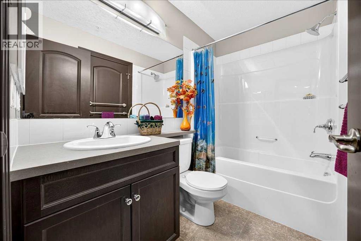
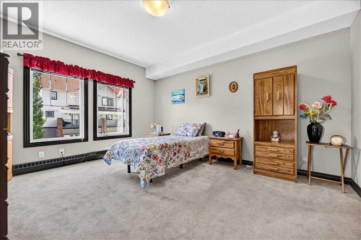
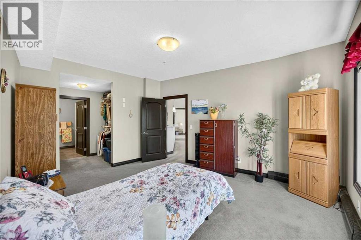
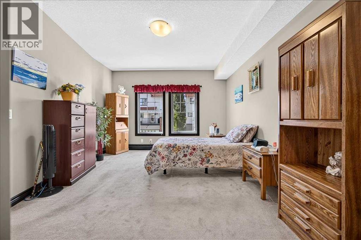
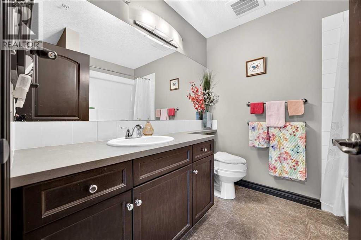
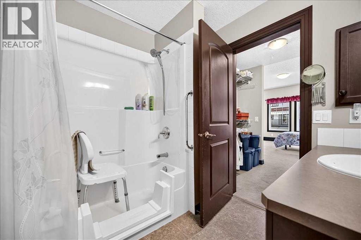
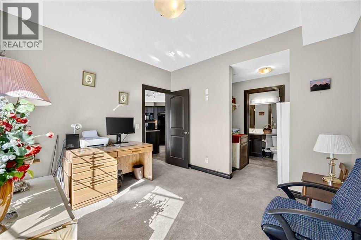
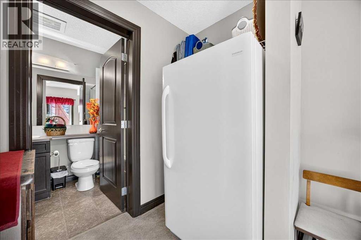
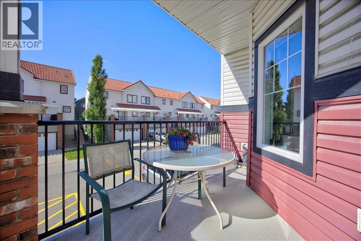
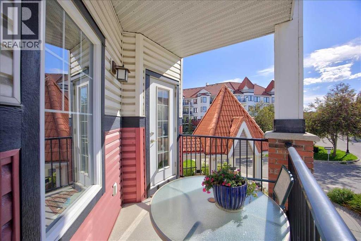
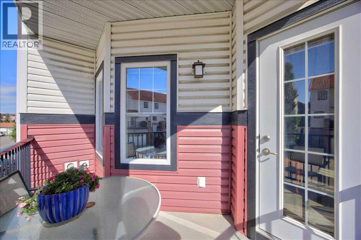
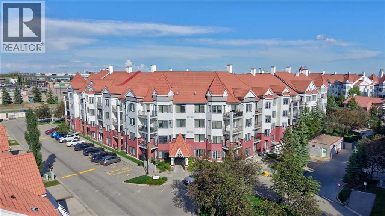
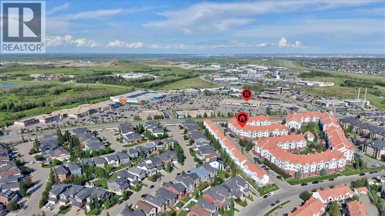
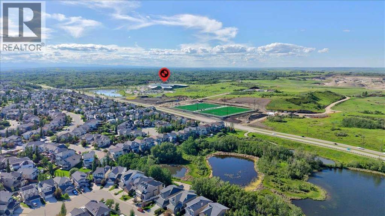
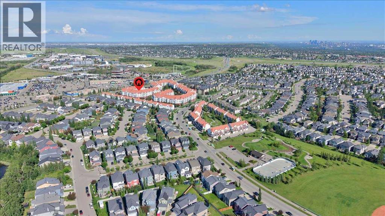
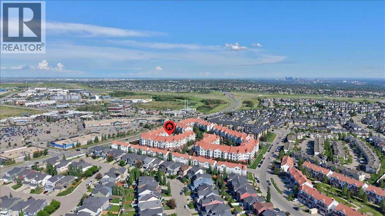
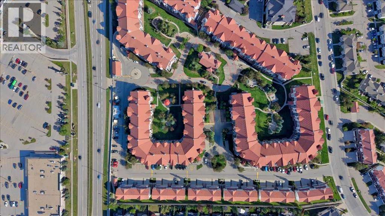
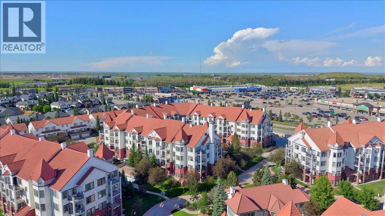
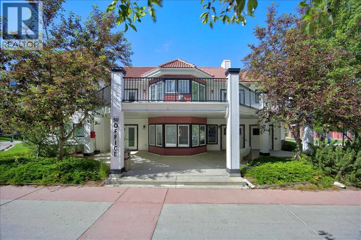
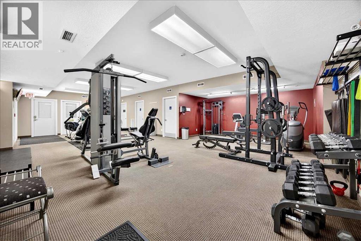
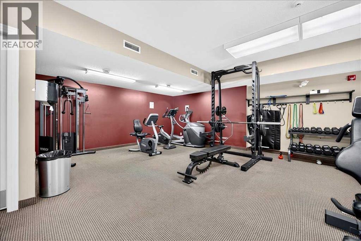
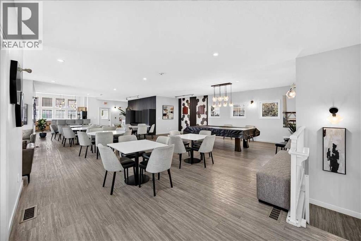
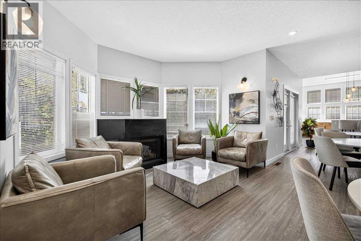
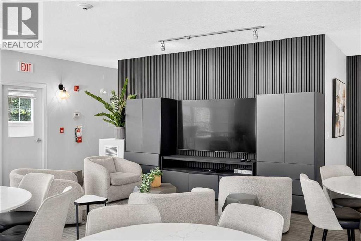
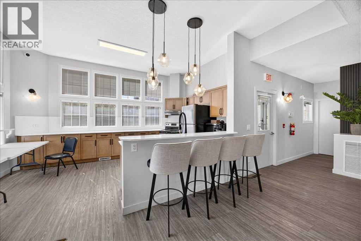
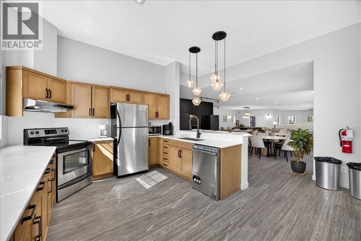
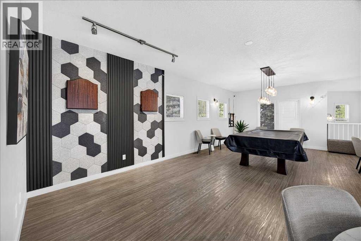
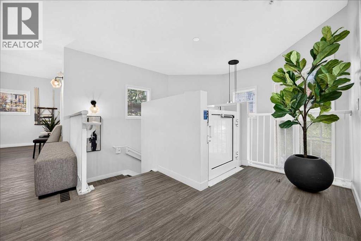
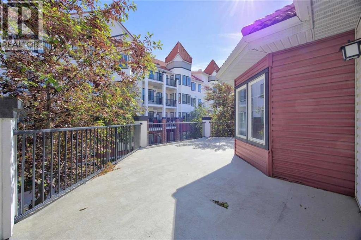
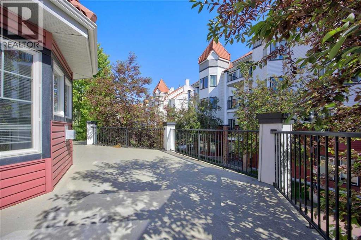
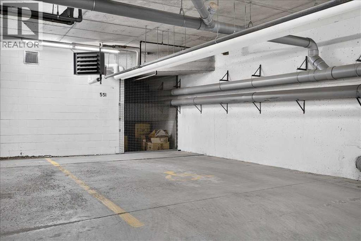
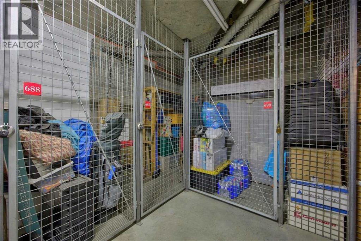
Ideally situated in Royal Oak, this 2-bedroom, 2-bathroom condo offers unparalleled access to everyday conveniences and lifestyle amenities. Walmart is within walking distance, complemented by an excellent selection of nearby restaurants and retail shops at the Royal Oak Centre. Commuters will appreciate quick access to Stoney Trail, while the YMCA is just five minutes away. The building itself features an on-site fitness facility and a community room with a private balcony, available for private events and celebrations.Located on the second floor of a well-managed building, this home has been carefully maintained by its original owner since construction. Facing southwest, the unit enjoys natural light throughout the day, with expansive windows spanning the room's length. The kitchen offers generous counter and cabinet space, along with a pantry, making it ideal for those who enjoy cooking at home. The primary bedroom comfortably accommodates full-size furnishings and includes a private ensuite. The second full bathroom serves the second bedroom—a flexible space suited to guests, a home office, or additional living needs. In-suite laundry, titled underground parking,which has an extra large stall and a titled storage unit complete this exceptional offering. (id:58070)
| Bathroom Total | 2 | Bedrooms Above Ground | 2 |
| Bedrooms Total | 2 | Amenities | Clubhouse, Exercise Centre |
| Appliances | Refrigerator, Stove, Freezer, Microwave Range Hood Combo, Window Coverings, Washer/dryer Stack-up | Constructed Date | 2007 |
| Construction Style Attachment | Attached | Cooling Type | None |
| Exterior Finish | Brick, Vinyl Siding | Fireplace Present | Yes |
| Fireplace Total | 1 | Flooring Type | Ceramic Tile, Laminate |
| Foundation Type | Poured Concrete | Heating Fuel | Natural Gas |
| Heating Type | Baseboard Heaters | Stories Total | 4 |
| Size Interior | 910 Sqft | Total Finished Area | 909.74 Sqft |
| Type | Apartment |
| Oversize | |
| Underground |
| Acreage | No | Land Amenities | Shopping |
| Size Total Text | Unknown | Zoning Description | M-c2 D185 |
| Level | Type | Dimensions |
|---|---|---|
| Main Level | Living Room | 13.58 Ft x 11.42 Ft |
| Main Level | Kitchen | 10.33 Ft x 9.25 Ft |
| Main Level | Dining Room | 8.50 Ft x 7.00 Ft |
| Main Level | Primary Bedroom | 14.67 Ft x 12.83 Ft |
| Main Level | 3pc Bathroom | 7.75 Ft x 7.08 Ft |
| Main Level | Bedroom | 11.33 Ft x 10.75 Ft |
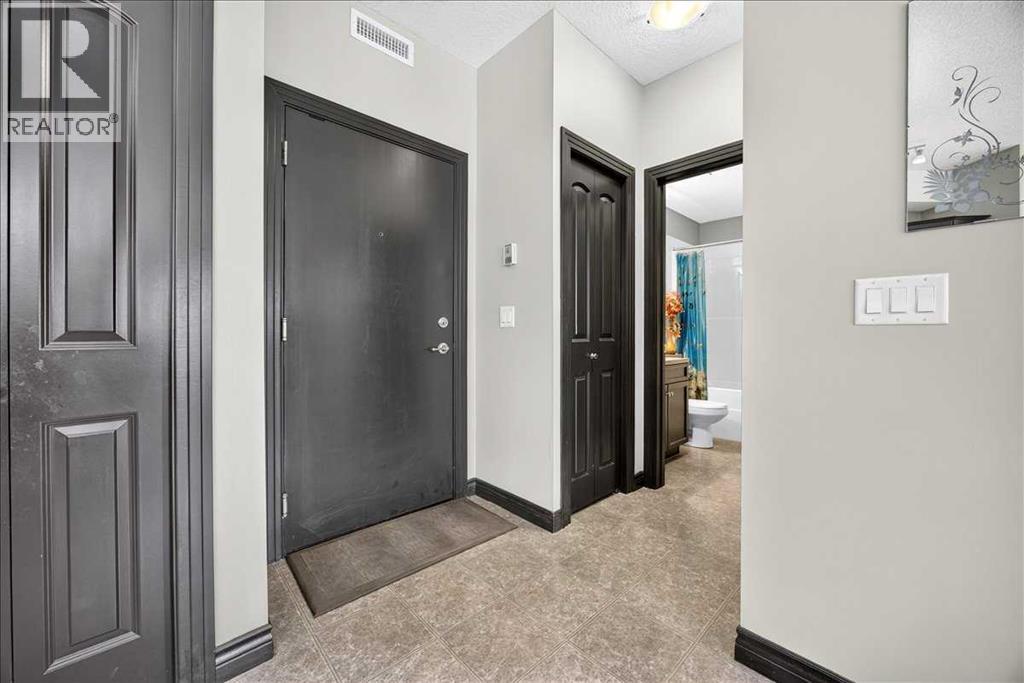
| Main Level | Foyer | 5.17 Ft x 4.08 Ft |
| Main Level | Laundry Room | 3.75 Ft x 3.17 Ft |
| Main Level | 4pc Bathroom | 7.83 Ft x 4.83 Ft |
| Main Level | Other | 6.50 Ft x 8.50 Ft |



