 Calgary


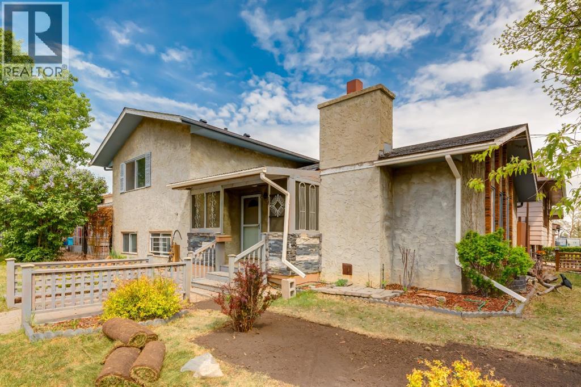
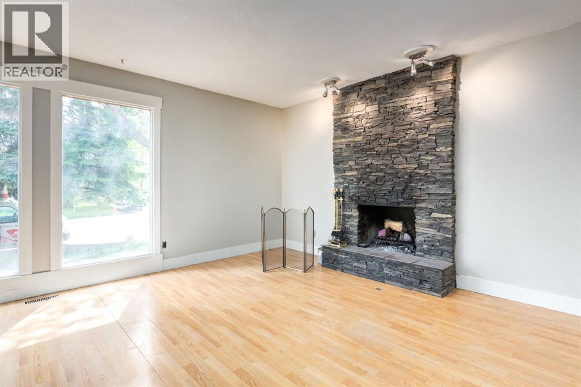
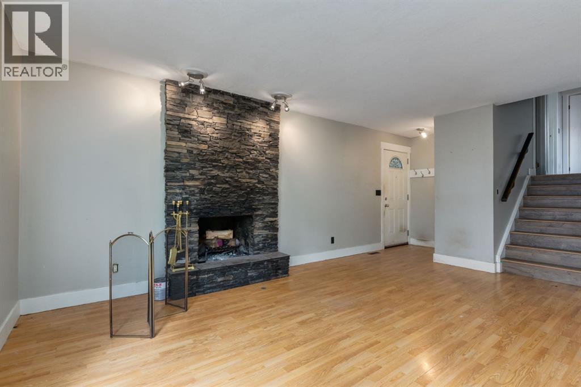
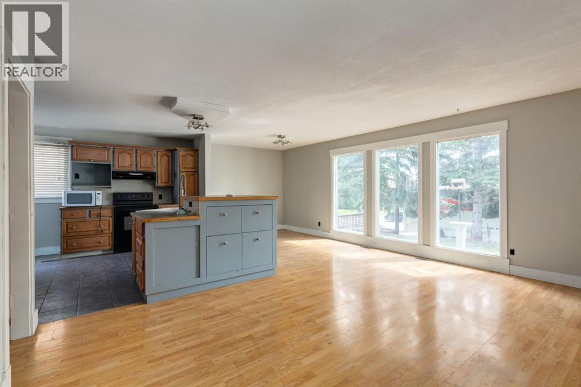
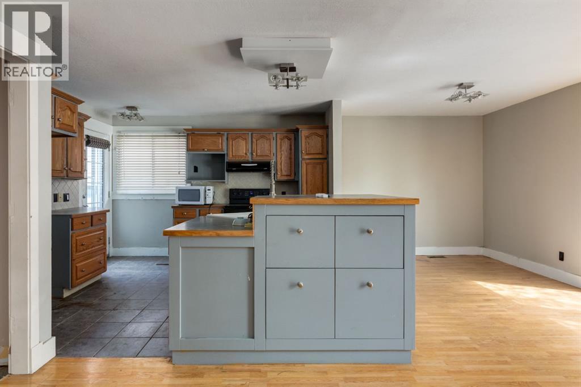
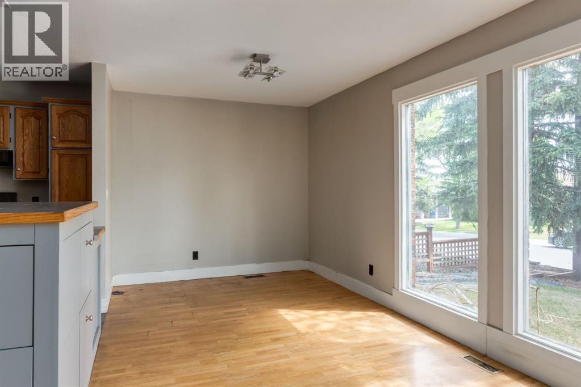
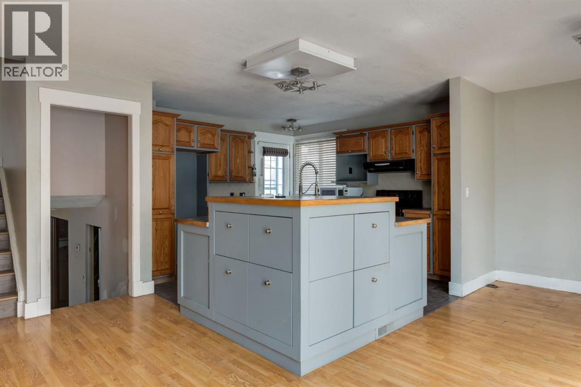
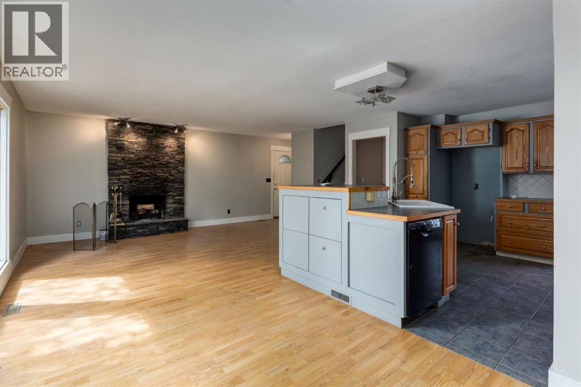
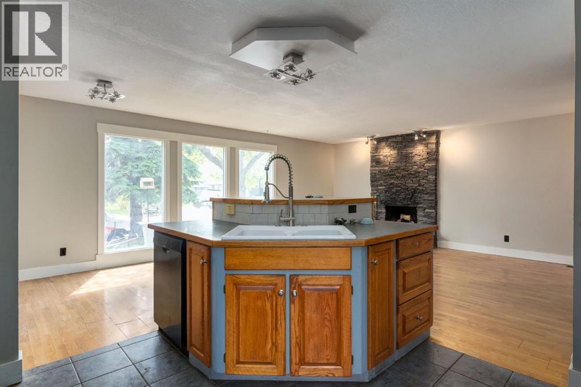
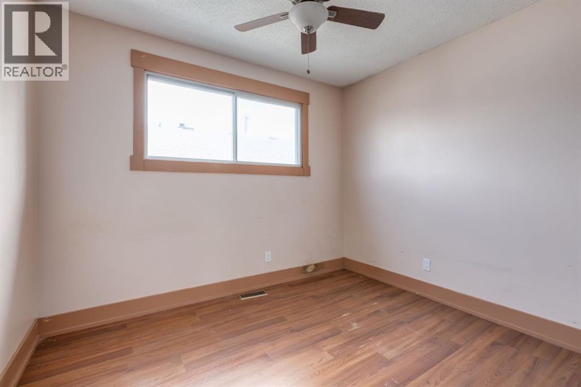
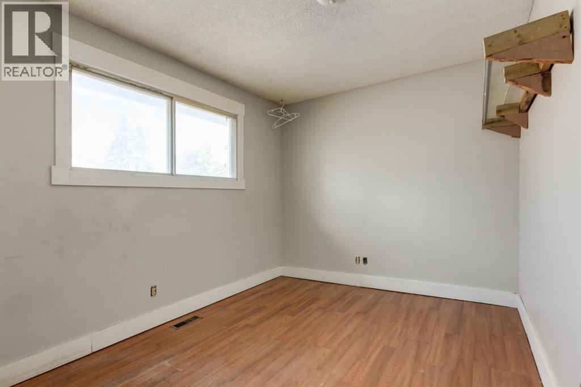
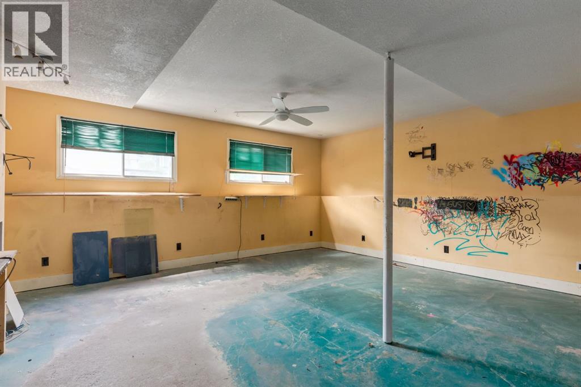
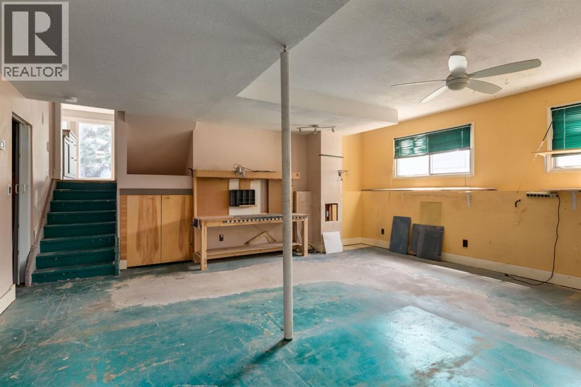
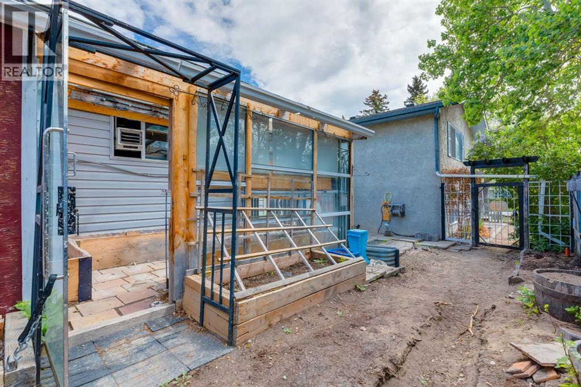
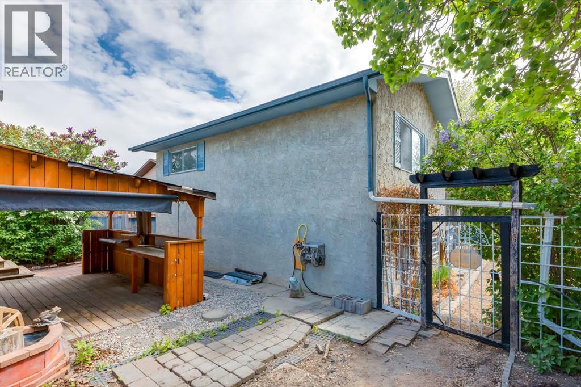
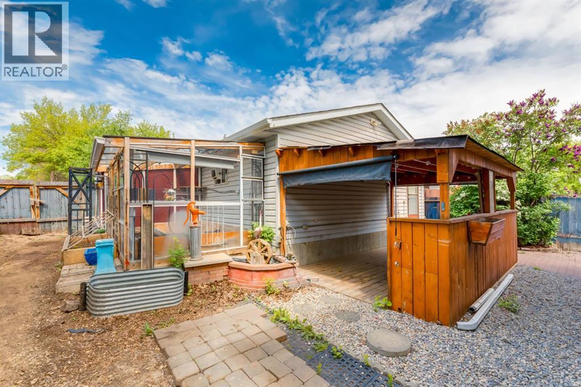
Unbelievable Opportunity for a fixer upper in Beddington. 3 level Split has an excellent open layout with tons of potential. Wood burning fireplace with gas log lighter. Great location on a quiet street, corner lot with a 24x24 double garage. (id:58070)
| Bathroom Total | 3 | Bedrooms Above Ground | 3 |
| Bedrooms Total | 3 | Appliances | None |
| Architectural Style | 3 Level | Basement Development | Partially Finished |
| Basement Type | Partial (partially Finished) | Constructed Date | 1977 |
| Construction Material | Poured Concrete, Wood Frame | Construction Style Attachment | Detached |
| Cooling Type | None | Exterior Finish | Concrete |
| Fireplace Present | Yes | Fireplace Total | 1 |
| Flooring Type | Laminate | Foundation Type | Poured Concrete |
| Half Bath Total | 2 | Heating Fuel | Natural Gas |
| Heating Type | Forced Air | Size Interior | 1132 Sqft |
| Total Finished Area | 1132 Sqft | Type | House |
| Detached Garage | 2 |
| Acreage | No | Fence Type | Fence |
| Land Amenities | Playground, Schools, Shopping | Size Frontage | 14 M |
| Size Irregular | 459.00 | Size Total | 459 M2|4,051 - 7,250 Sqft |
| Size Total Text | 459 M2|4,051 - 7,250 Sqft | Zoning Description | R-cg |
| Level | Type | Dimensions |
|---|---|---|
| Lower Level | Family Room | 18.83 Ft x 18.83 Ft |
| Lower Level | Furnace | 6.67 Ft x 5.33 Ft |
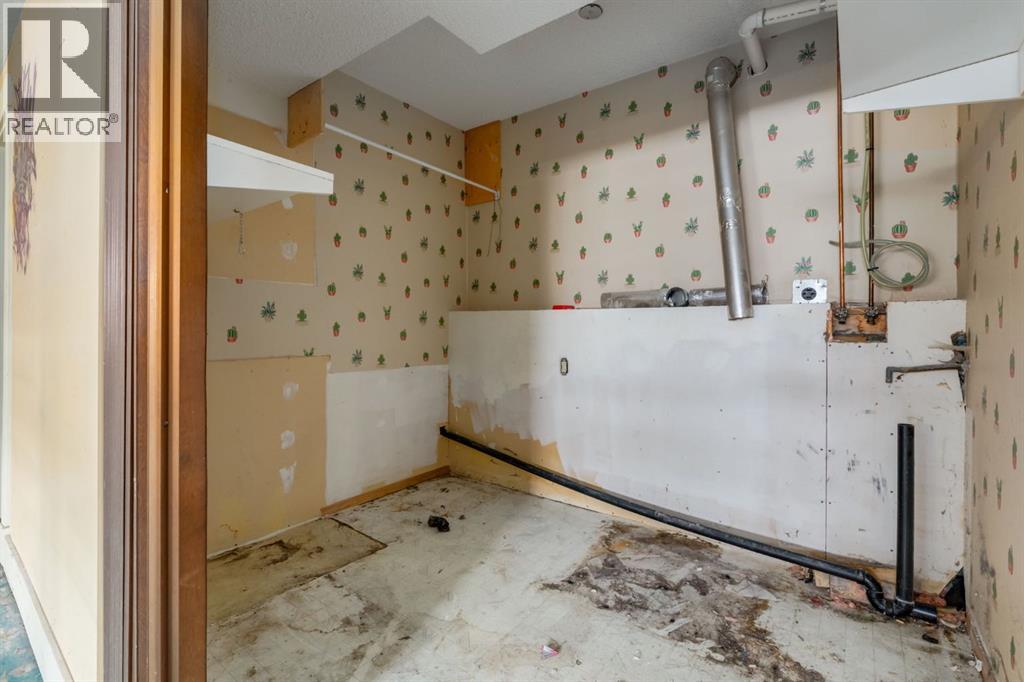
| Lower Level | Laundry Room | 8.92 Ft x 6.75 Ft |
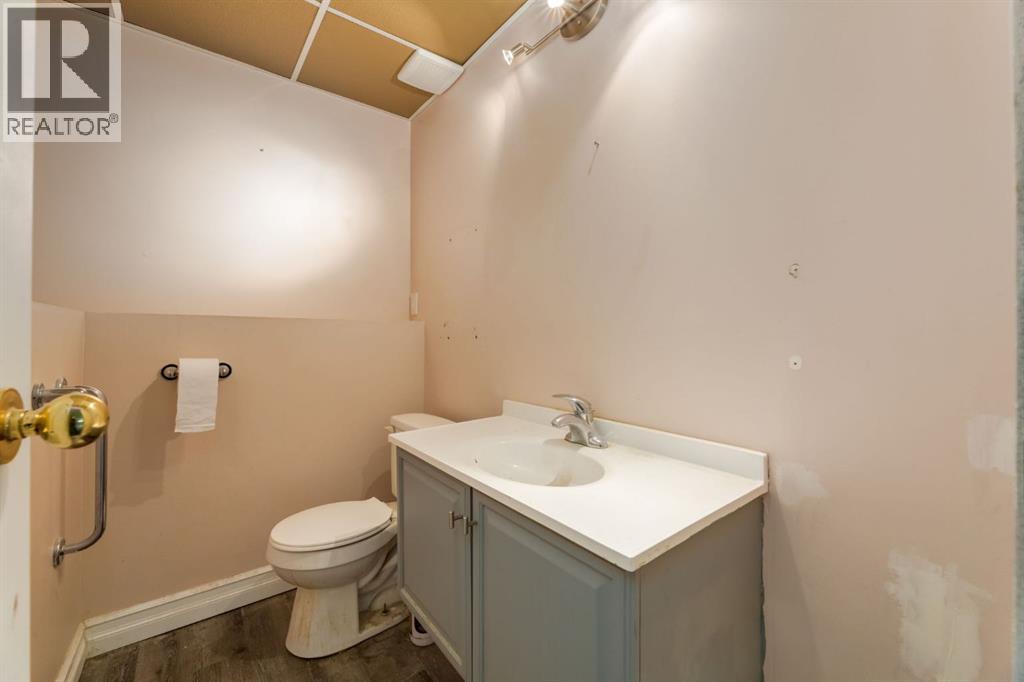
| Lower Level | 2pc Bathroom | 6.75 Ft x 4.25 Ft |
| Main Level | Kitchen | 12.00 Ft x 12.00 Ft |
| Main Level | Living Room | 17.17 Ft x 13.33 Ft |
| Main Level | Dining Room | 12.67 Ft x 8.92 Ft |
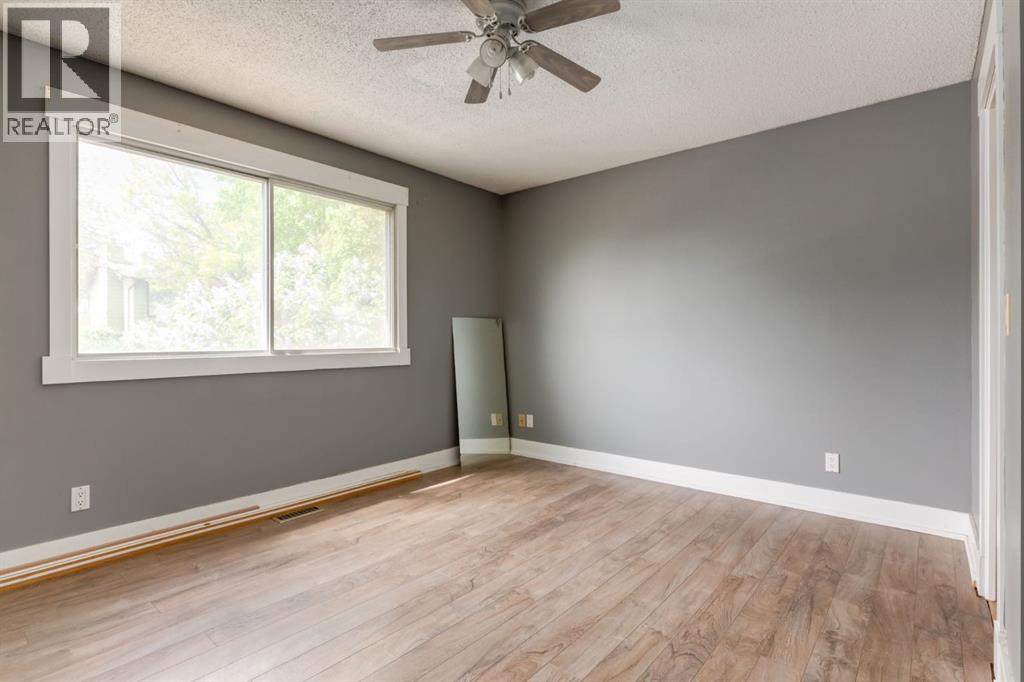
| Upper Level | Primary Bedroom | 14.17 Ft x 12.25 Ft |
| Upper Level | Other | 5.58 Ft x 4.17 Ft |
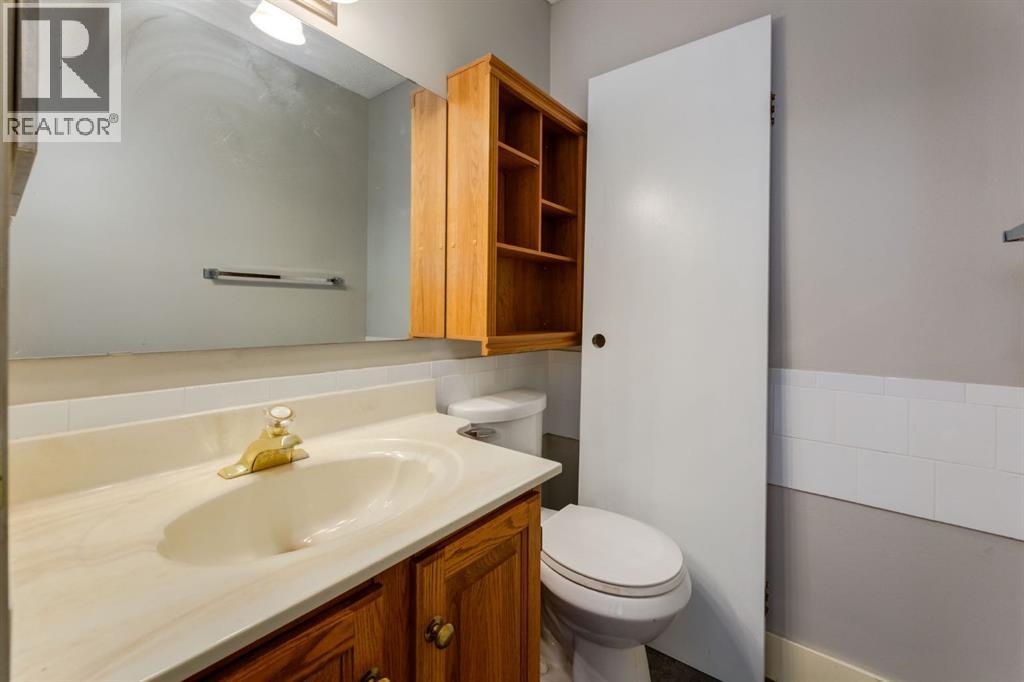
| Upper Level | 2pc Bathroom | 5.00 Ft x 4.50 Ft |
| Upper Level | Bedroom | 11.00 Ft x 10.17 Ft |
| Upper Level | Bedroom | 14.58 Ft x 9.17 Ft |
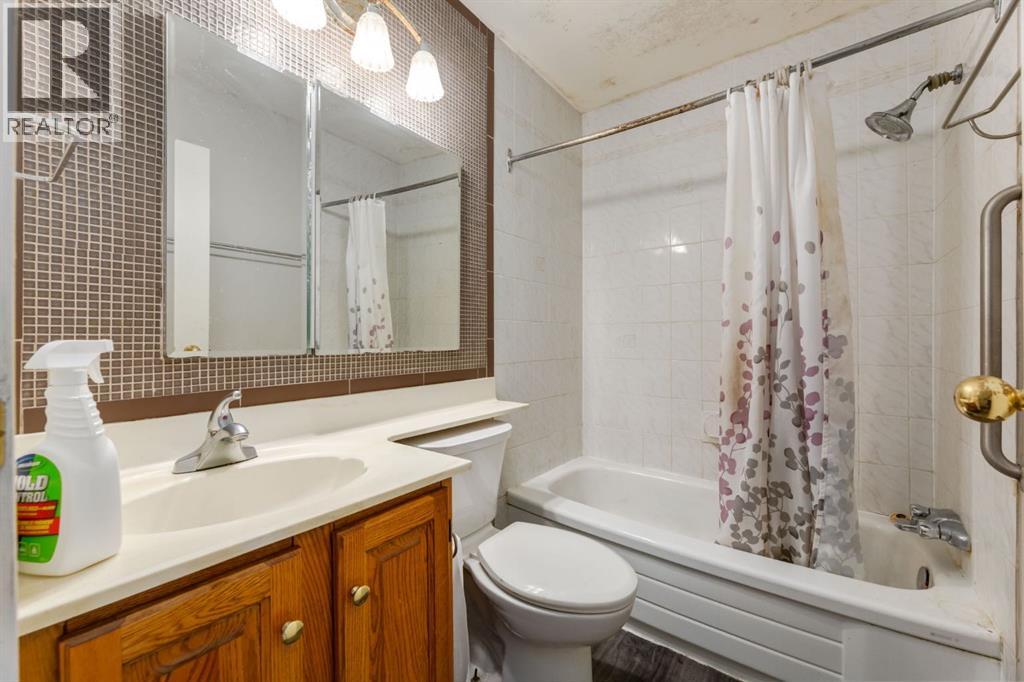
| Upper Level | 4pc Bathroom | 7.33 Ft x 5.00 Ft |



