 Calgary


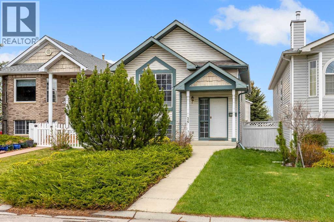
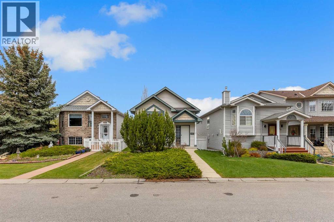
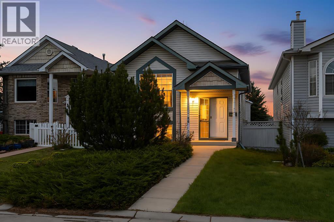
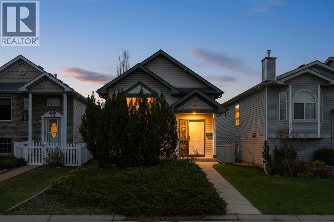
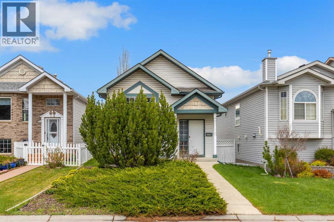
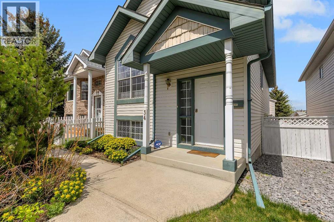
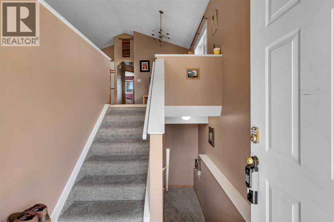
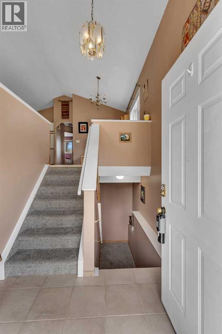
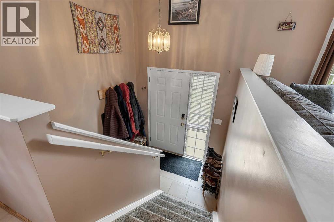
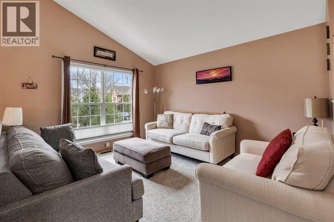
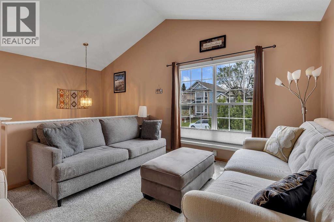
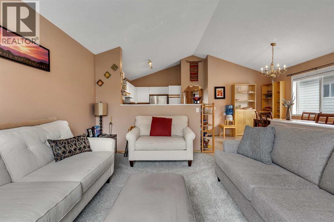
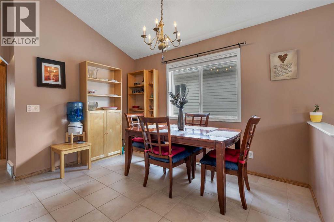
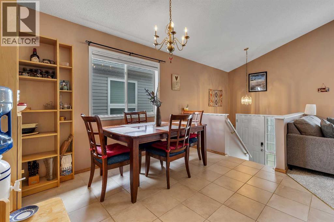
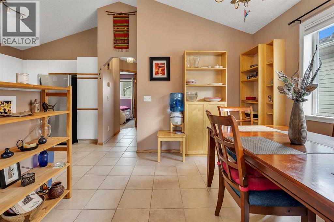
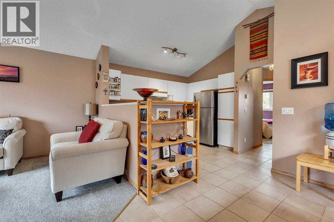
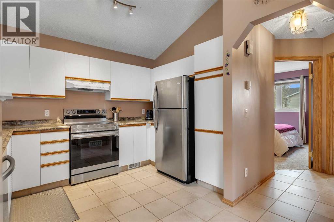
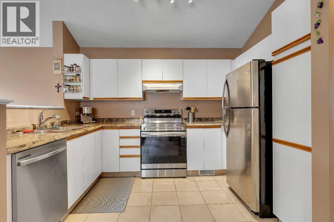
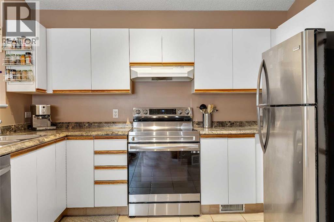
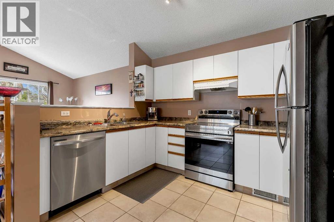
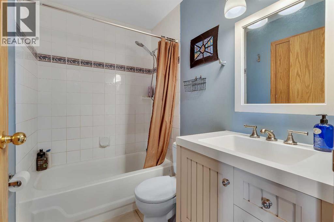
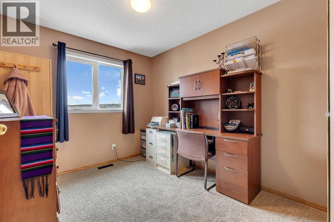
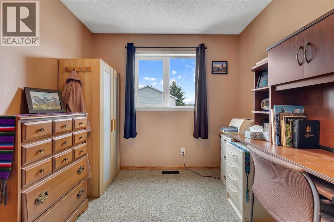
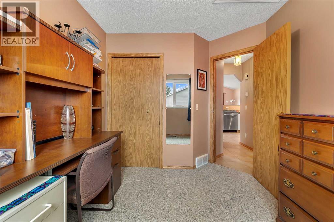
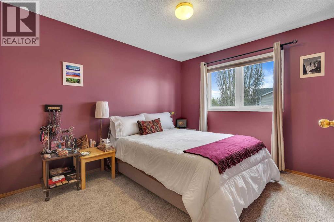
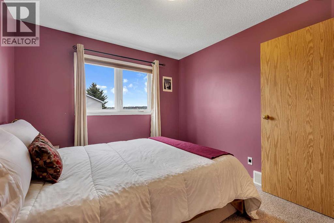
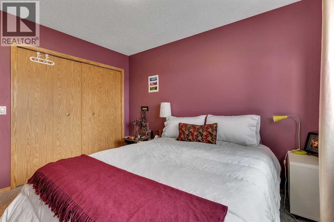
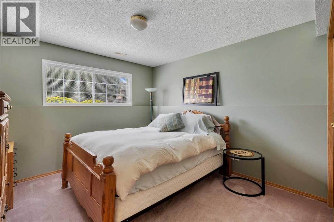
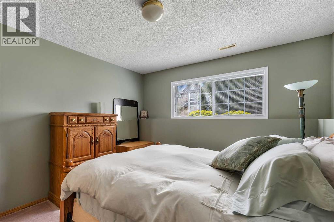
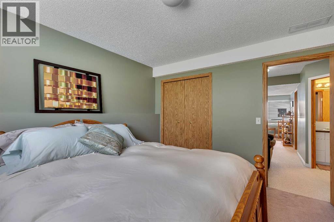
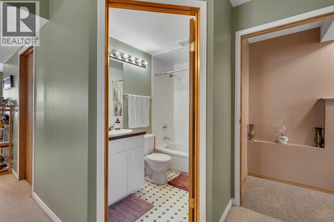
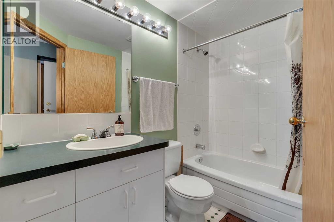
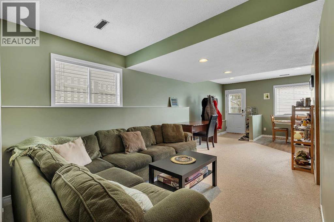
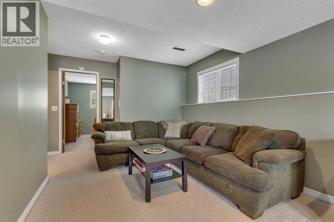
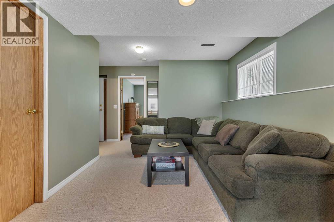
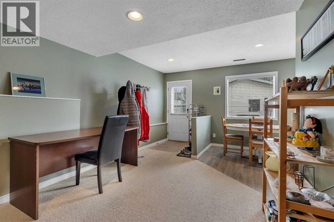
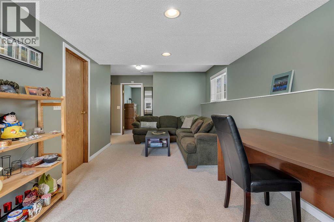
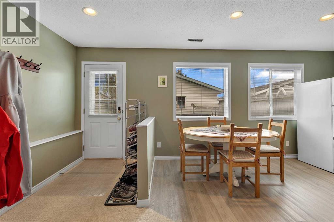
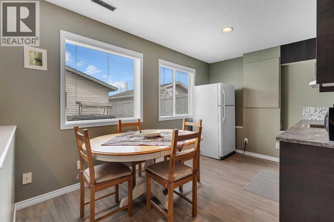
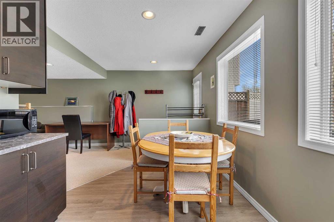
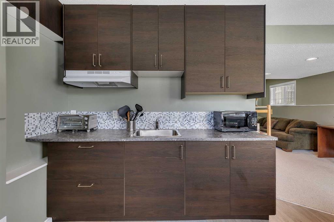
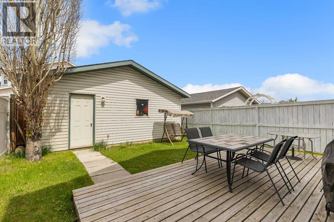
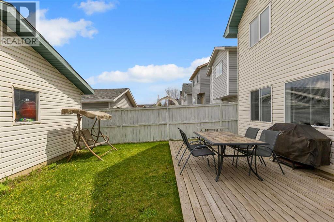
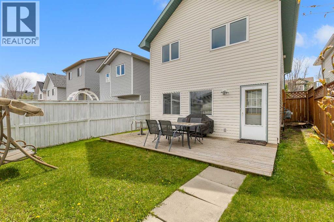
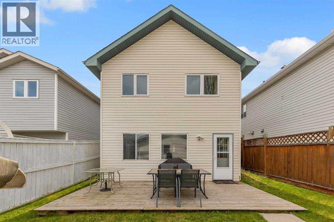
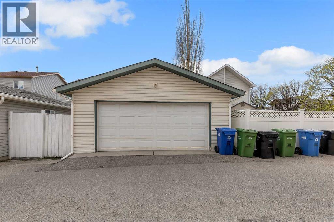
** Open House: Saturday, May 30, 2026, from 1:30 PM to 3:30 PM.** Pristine walk-out bi-level in the desirable community of Hidden Valley! This sun-drenched home stands out with incredible year-round curb appeal and extensive updates.MAIN LEVEL: Open-concept layout with vaulted ceilings | Kitchen with NEW stainless steel stove & dishwasher | Upgraded 4-piece bath with modern vanity | 2 generous bedrooms, and New Carpet.WALK-OUT BASEMENT: Exceptionally bright with large windows | Huge recreation/media room | Spacious 3rd bedroom | Full 4-piece bath | Dedicated storage room.OUTDOORS & PARKING: Fully fenced backyard with mature trees & private wood deck | Oversized 2-car detached garage with lane access.MECHANICAL UPDATES: High-efficiency furnace, newer hot water tank, and newer roof shingles.Unbeatable location close to schools, parks, and Calgary Transit. Enjoy seamless access to Beddington, Stoney, and Deerfoot Trail, keeping you just 10 minutes from Deerfoot City. Exceptional value—book your showing today! (id:58070)

1:30 pm
3:30 pm
| Bathroom Total | 2 | Bedrooms Above Ground | 2 |
| Bedrooms Below Ground | 1 | Bedrooms Total | 3 |
| Appliances | Washer, Refrigerator, Dishwasher, Stove, Dryer, Hood Fan, Window Coverings, Garage Door Opener | Architectural Style | Bi-level |
| Basement Development | Finished | Basement Features | Separate Entrance, Walk Out |
| Basement Type | Full (finished) | Constructed Date | 1995 |
| Construction Material | Wood Frame | Construction Style Attachment | Detached |
| Cooling Type | None | Flooring Type | Carpeted, Tile |
| Foundation Type | Poured Concrete | Heating Type | Forced Air |
| Size Interior | 806 Sqft | Total Finished Area | 805.51 Sqft |
| Type | House |
| Detached Garage | 2 |
| Acreage | No | Fence Type | Fence |
| Land Amenities | Park, Playground, Schools, Shopping | Landscape Features | Landscaped, Lawn |
| Size Depth | 34.1 M | Size Frontage | 8.46 M |
| Size Irregular | 294.00 | Size Total | 294 M2|0-4,050 Sqft |
| Size Total Text | 294 M2|0-4,050 Sqft | Zoning Description | R-cg |
| Level | Type | Dimensions |
|---|---|---|
| Basement | 4pc Bathroom | 8.00 Ft x 4.92 Ft |
| Basement | Bedroom | 10.75 Ft x 11.25 Ft |
| Basement | Other | 12.83 Ft x 9.00 Ft |
| Basement | Recreational, Games Room | 14.33 Ft x 27.42 Ft |
| Basement | Furnace | 7.75 Ft x 8.58 Ft |
| Main Level | 4pc Bathroom | 7.42 Ft x 5.00 Ft |
| Main Level | Bedroom | 8.67 Ft x 11.25 Ft |
| Main Level | Dining Room | 7.42 Ft x 11.75 Ft |
| Main Level | Foyer | 7.08 Ft x 4.58 Ft |
| Main Level | Kitchen | 11.58 Ft x 11.58 Ft |
| Main Level | Primary Bedroom | 10.00 Ft x 11.42 Ft |



