Calgary
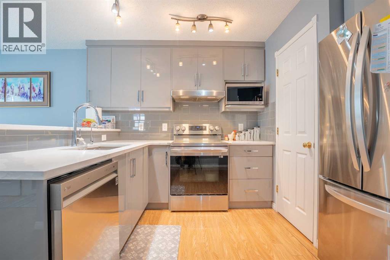
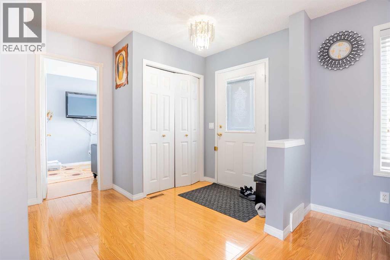
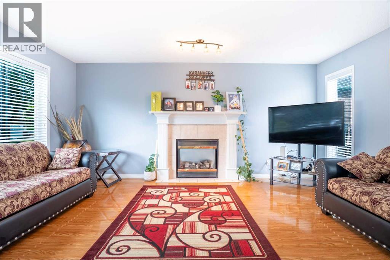
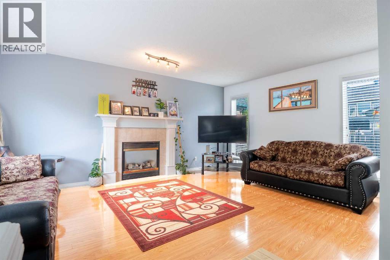
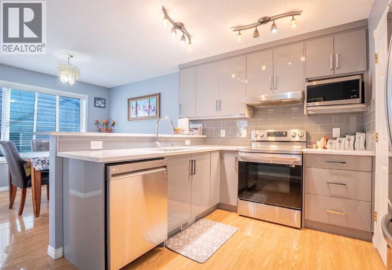
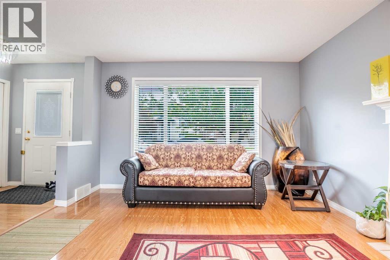
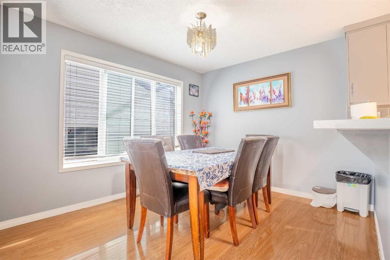
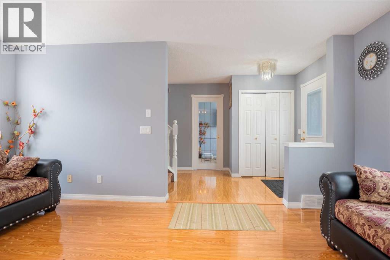
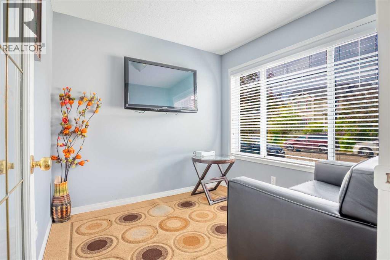
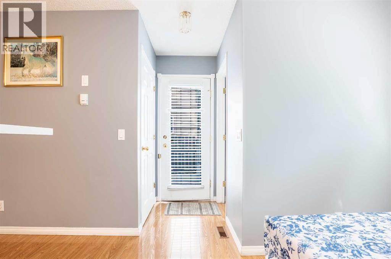
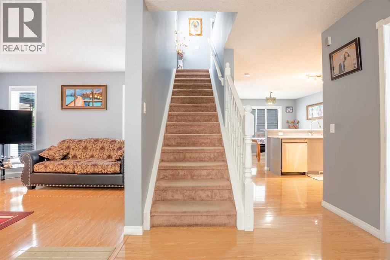
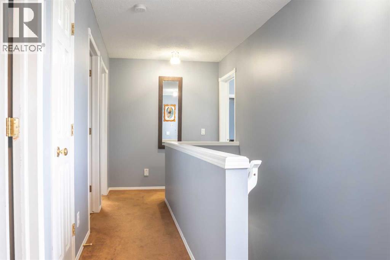
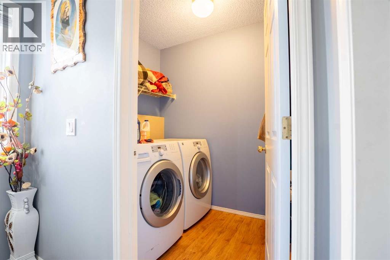
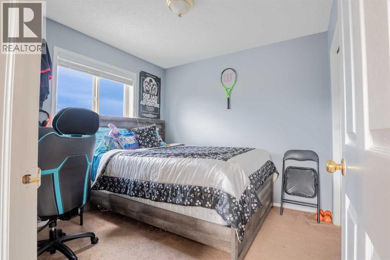
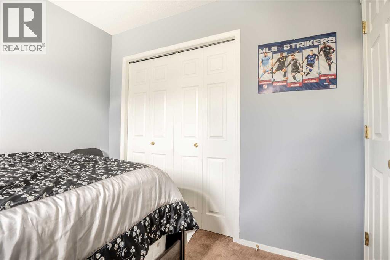
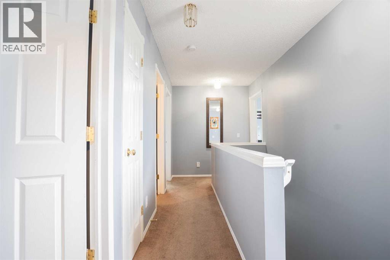
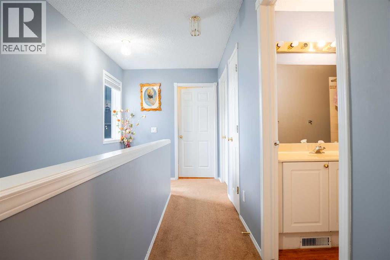
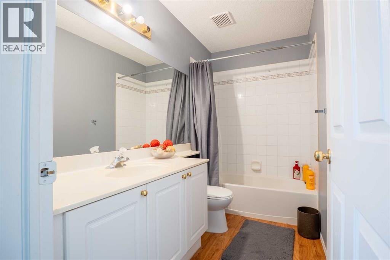
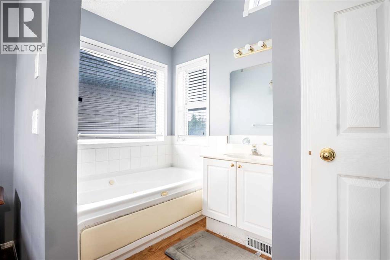
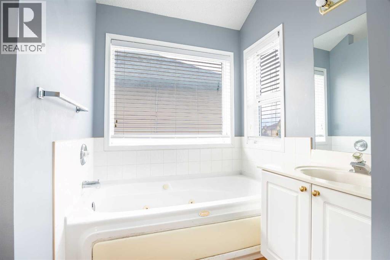
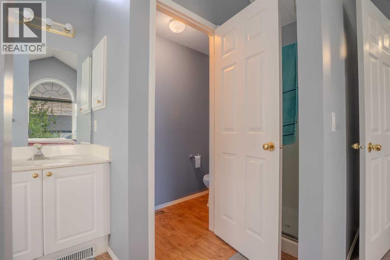
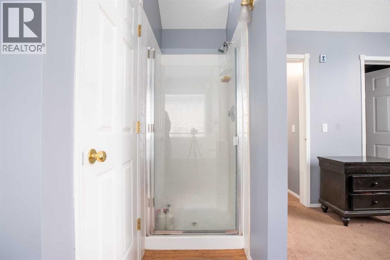
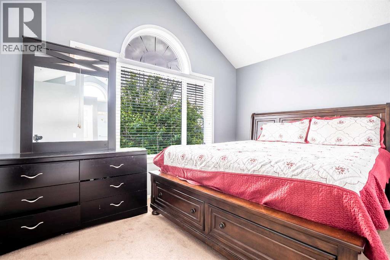
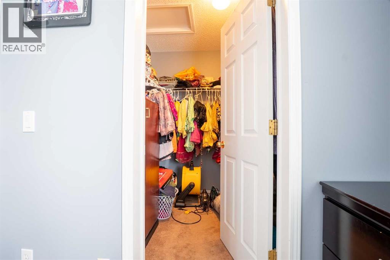
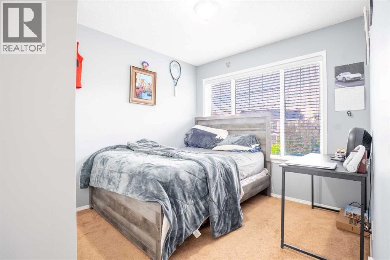
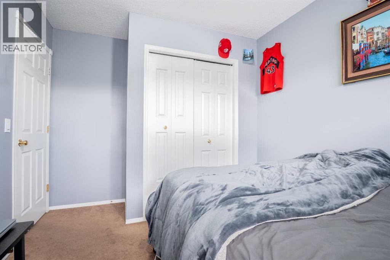
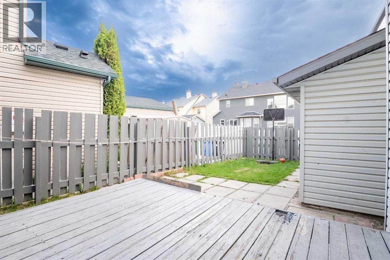
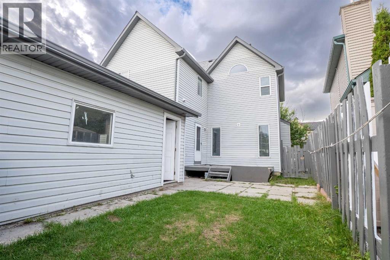
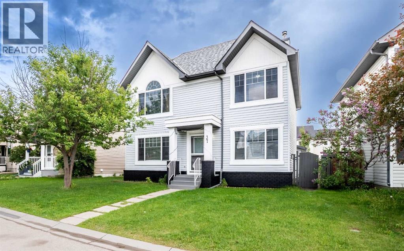
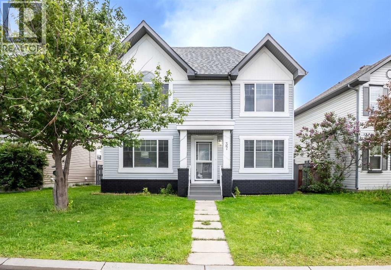
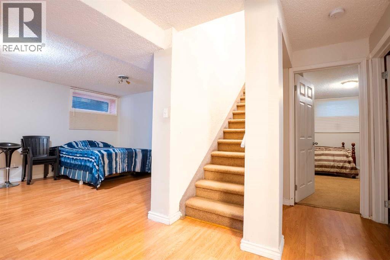
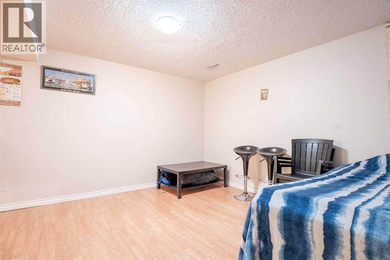
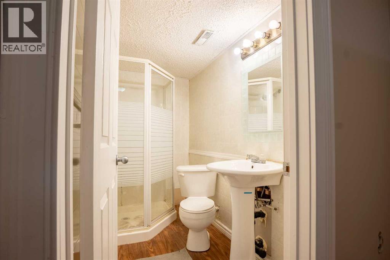
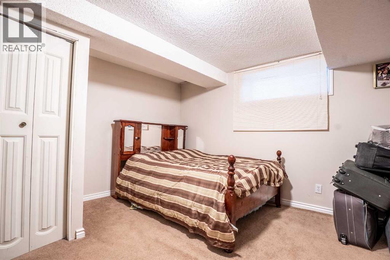
Welcome home to vibrant Sage Hill! This fantastic walkout property is perfectly set up for family life and entertaining, offering space, privacy, and an unbeatable location with easy access to Stoney Trail, schools, and all your essential shopping. Step inside to a bright main level, featuring a dedicated Office and a Formal Dining Room. The heart of the home is the expansive, eat-in kitchen. Imagine sipping your coffee while gazing out over the tranquil Green Space right behind you (that’s right, no rear neighbours!). Enjoy summer nights on the large deck, which is an extension of your living space. A practical mudroom with laundry hookups completes this level. Upstairs, you'll find an incredible four-bedroom layout! The luxurious Primary Suite is a true retreat with its spa-like 5-piece ensuite. A second bedroom offers its own private ensuite, perfect for guests, in-laws, or a very lucky family member! Two additional bedrooms share the main bathroom. Don't forget the large Bonus Room, ready to become your go-to spot for cozy TV nights. The fully developed walkout basement adds huge value and flexibility. It features a large recreation room, two more bedrooms, and a shared bathroom. Best of all, with a second set of laundry hookups already in place, this space is ideally suited for conversion into a basement suite (subject to city regulations and permits). This truly is the perfect family home, just waiting for your family to move in and start making memories. (id:58070)
| Bathroom Total | 5 | Bedrooms Above Ground | 4 |
| Bedrooms Below Ground | 2 | Bedrooms Total | 6 |
| Appliances | Washer, Refrigerator, Cooktop - Gas, Dishwasher, Oven, Dryer, Microwave, Hood Fan, Window Coverings, Garage Door Opener | Basement Development | Finished |
| Basement Features | Walk Out | Basement Type | Full (finished) |
| Constructed Date | 2009 | Construction Material | Wood Frame |
| Construction Style Attachment | Detached | Cooling Type | Central Air Conditioning |
| Exterior Finish | Stone, Vinyl Siding | Fireplace Present | Yes |
| Fireplace Total | 1 | Flooring Type | Carpeted, Ceramic Tile, Hardwood |
| Foundation Type | Poured Concrete | Half Bath Total | 1 |
| Heating Type | Forced Air | Stories Total | 2 |
| Size Interior | 2643 Sqft | Total Finished Area | 2643 Sqft |
| Type | House |
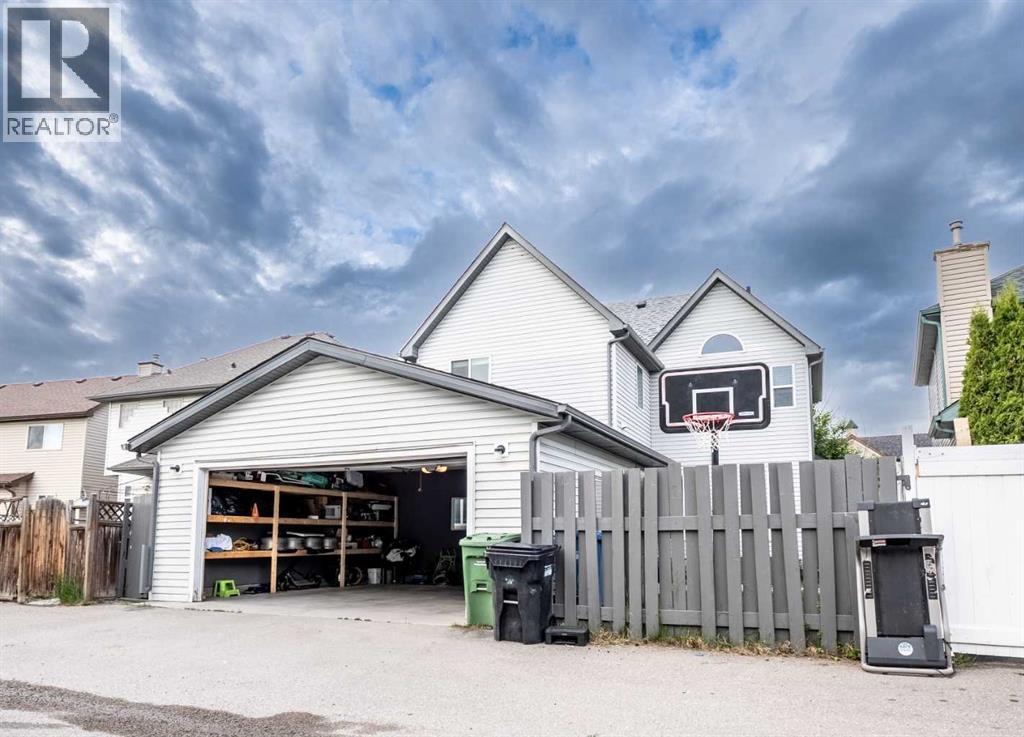
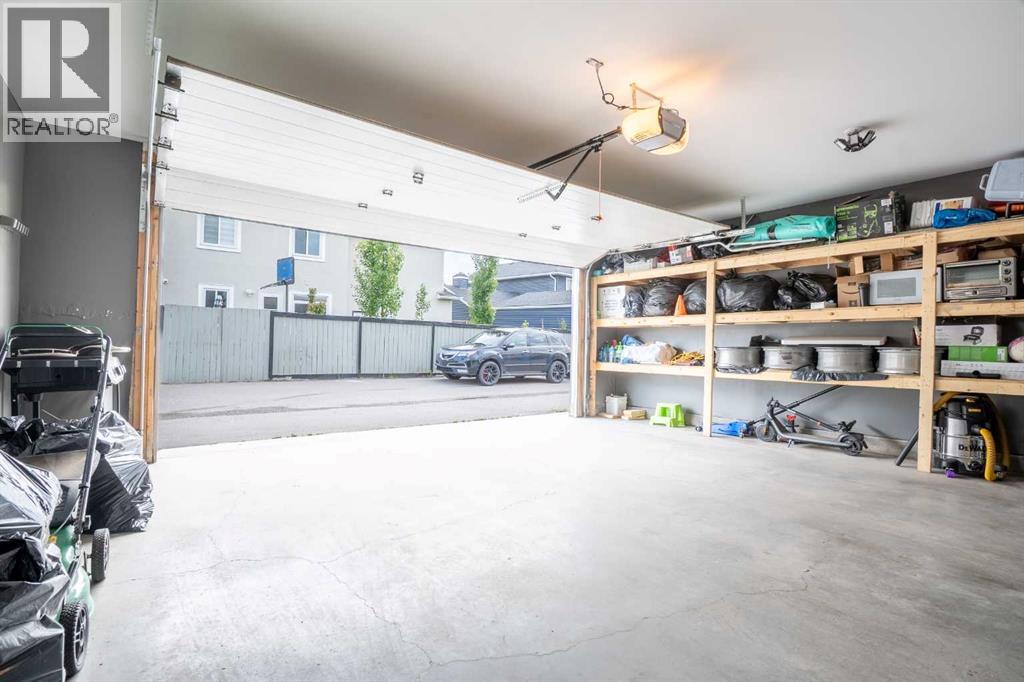
| Attached Garage | 2 |
| Acreage | No | Fence Type | Fence |
| Land Amenities | Playground, Schools, Shopping | Landscape Features | Landscaped |
| Size Depth | 35 M | Size Frontage | 12.81 M |
| Size Irregular | 449.00 | Size Total | 449 M2|4,051 - 7,250 Sqft |
| Size Total Text | 449 M2|4,051 - 7,250 Sqft | Zoning Description | R-g |
| Level | Type | Dimensions |
|---|---|---|
| Basement | Family Room | 17.42 Ft x 18.17 Ft |
| Basement | Bedroom | 15.00 Ft x 11.67 Ft |
| Basement | Bedroom | 12.00 Ft x 10.58 Ft |
| Basement | Laundry Room | 11.67 Ft x 9.17 Ft |
| Basement | Storage | 4.17 Ft x 3.50 Ft |
| Basement | 3pc Bathroom | 11.75 Ft x 5.83 Ft |
| Main Level | Other | 7.42 Ft x 8.33 Ft |
| Main Level | Dining Room | 12.42 Ft x 15.00 Ft |
| Main Level | Living Room | 15.67 Ft x 17.00 Ft |
| Main Level | Other | 15.00 Ft x 18.50 Ft |
| Main Level | Office | 10.67 Ft x 8.50 Ft |
| Main Level | Laundry Room | 10.42 Ft x 12.08 Ft |
| Main Level | 2pc Bathroom | 4.67 Ft x 6.08 Ft |
| Upper Level | Bonus Room | 13.00 Ft x 17.00 Ft |
| Upper Level | Primary Bedroom | 12.67 Ft x 17.00 Ft |
| Upper Level | Bedroom | 12.42 Ft x 12.17 Ft |
| Upper Level | Bedroom | 10.50 Ft x 9.83 Ft |
| Upper Level | Bedroom | 11.00 Ft x 9.00 Ft |
| Upper Level | 3pc Bathroom | 8.67 Ft x 5.67 Ft |
| Upper Level | 5pc Bathroom | 12.67 Ft x 8.17 Ft |
| Upper Level | 4pc Bathroom | 7.42 Ft x 5.00 Ft |