 Airdrie


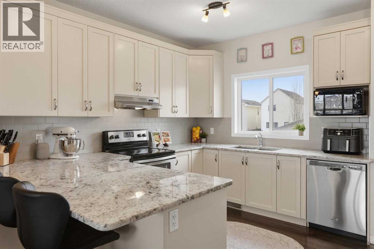
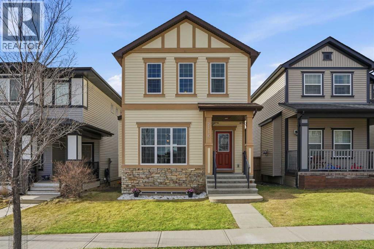
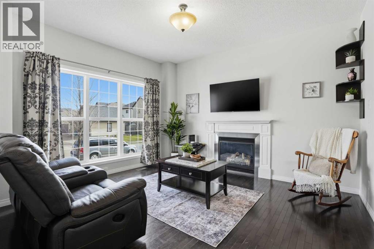
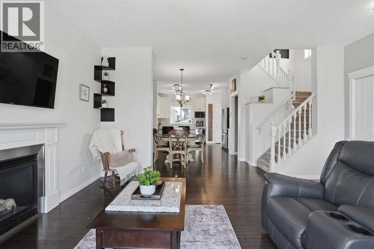
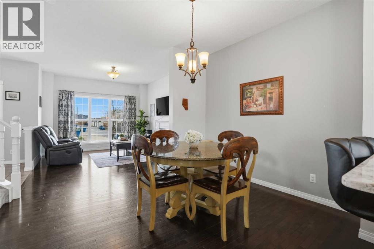
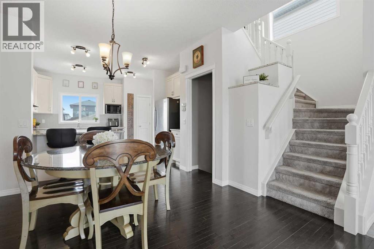
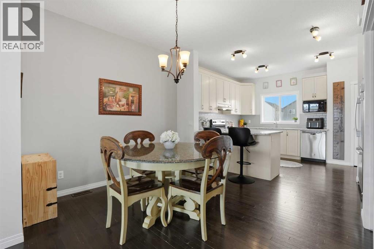
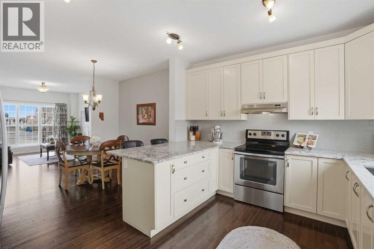
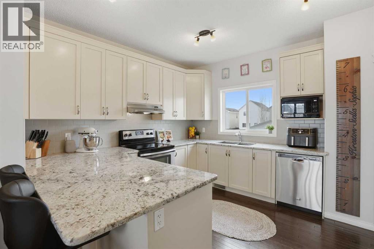
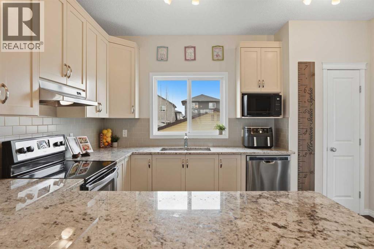
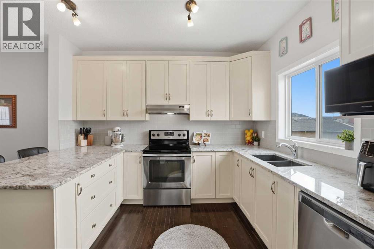
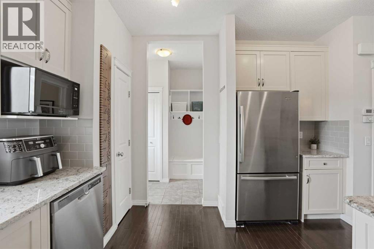
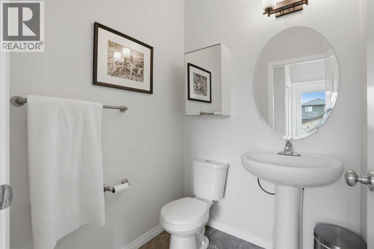
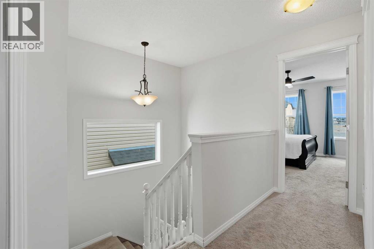
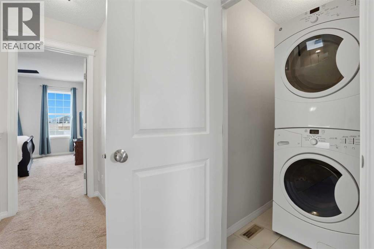
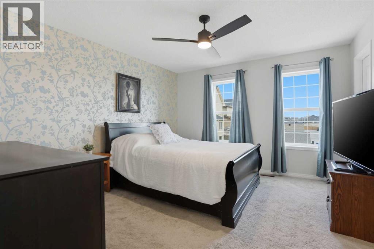
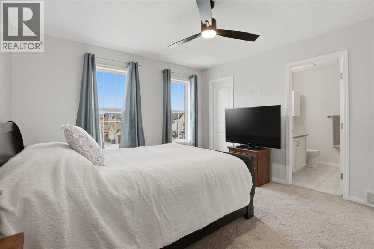
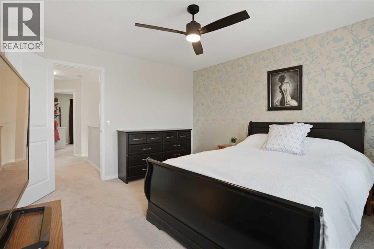
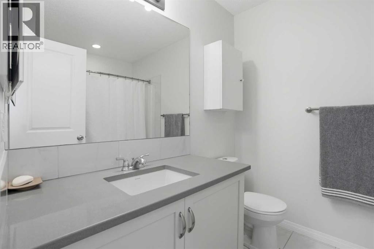
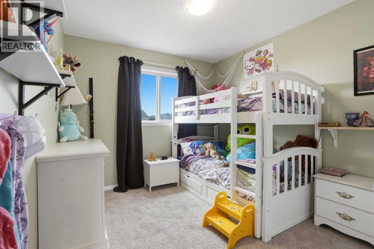
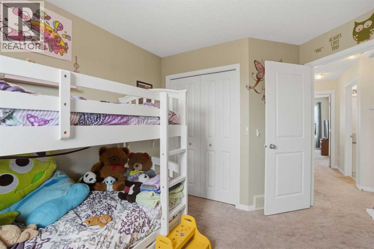
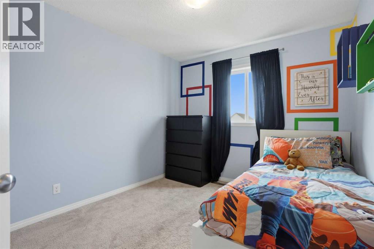
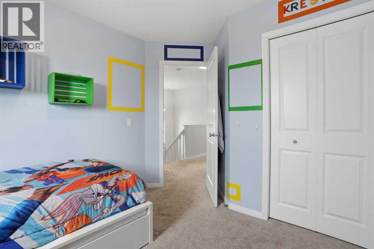
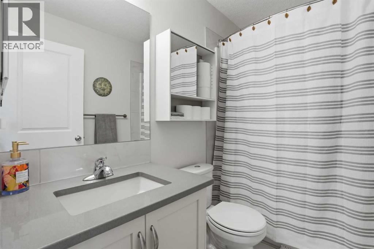
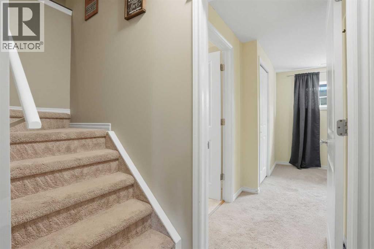
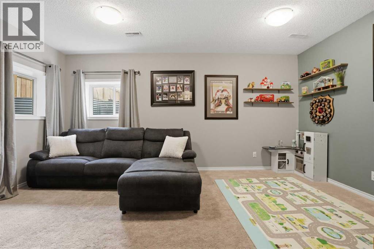
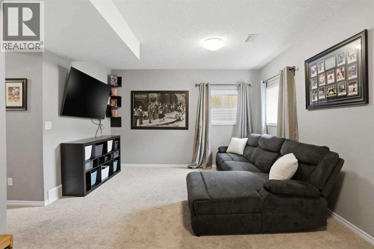
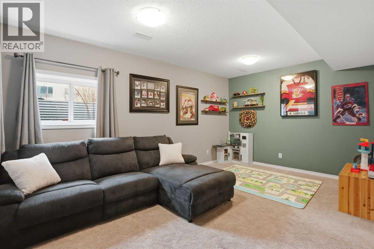
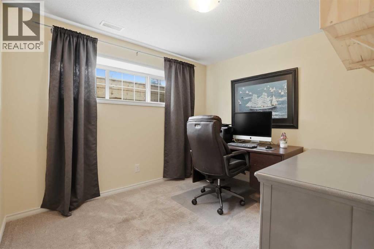
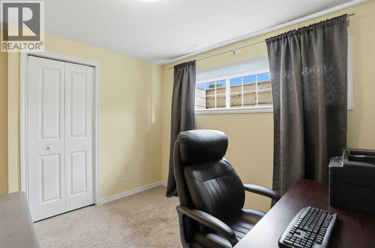
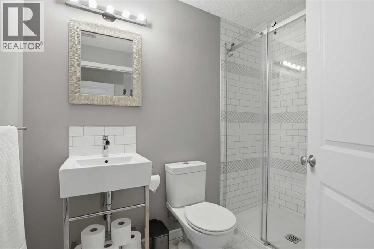
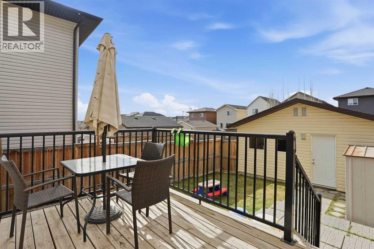
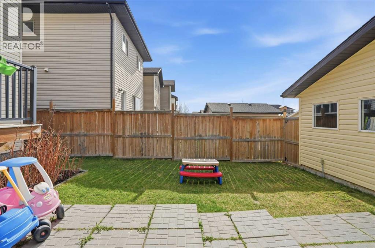
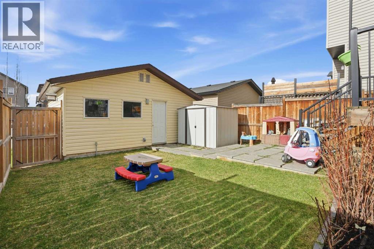
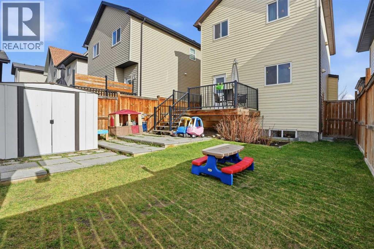
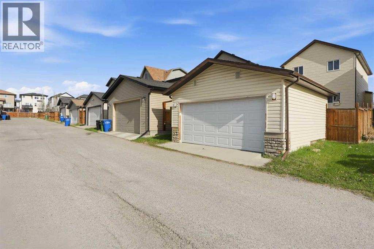
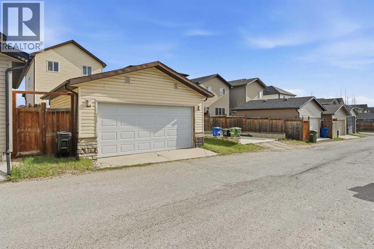
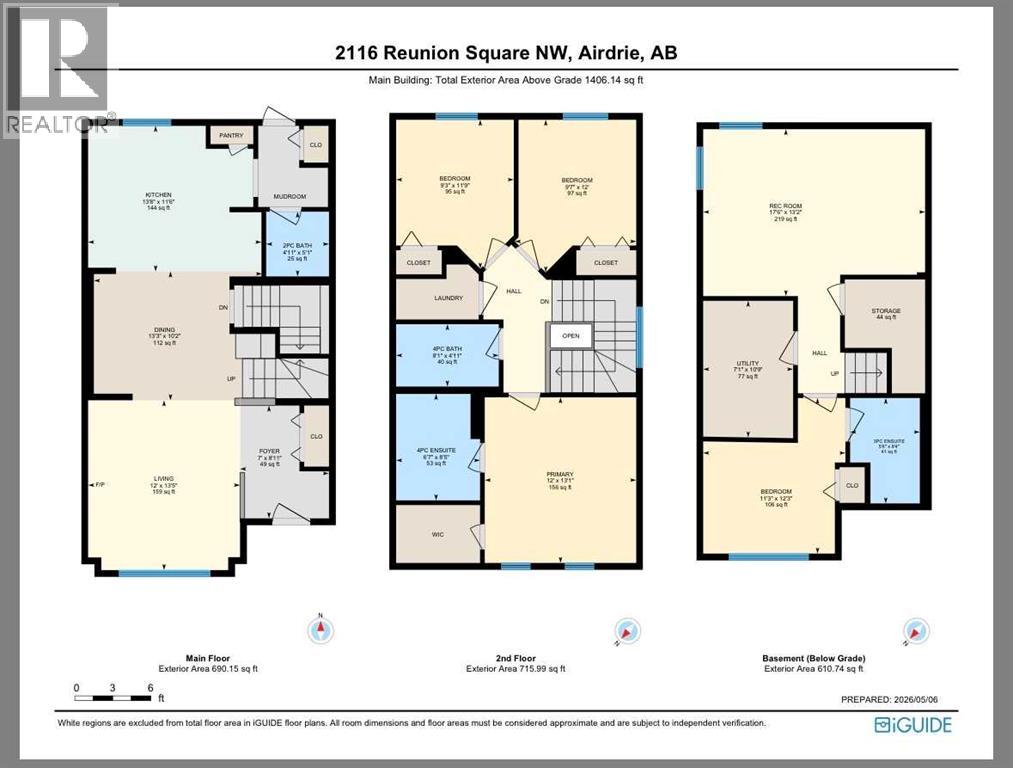
Welcome to the family friendly community of Reunion where you are in walking distance to the K-9 school, the Francophone High School (that is coming soon) and a new splash park (that is coming soon too!!) and the community pond with walking paths. This FULLY FINISHED home offers 4 bedrooms, 3.5 bathrooms (2 Ensuites) and a DOUBLE DETACHED GARAGE. Walk in the front door and instantly feel at home with the OPEN CONCEPT floor plan. The living room has an abundance of natural sunlight, stunning HARDWOOD floors and a GAS FIREPLACE. The Dining room can fit a large table and leads into your dream kitchen with extra seating at the kitchen island. The stunning Cream colour kitchen offers endless counter space on the gorgeous GRANITE , Stainless steel appliances and a convenient PANTRY, this is a kitchen you will love to cook in! The 2 piece bathroom completes the main floor. Upstairs you have the LAUNDRY ROOM with stacked washer & Dryer, two well sized bedrooms and a 4 piece bathroom with QUARTZ countertops. The primary bedroom is your own oasis, with a walk in closet and 4 piece ensuite with quartz counters. In the basement you have a massive Rec room with large windows allowing natural light, high ceilings and tons of storage, plus a Fourth bedroom with a beautiful 3 piece ensuite that features a walk in shower! The SOUTH facing backyard has everything you need to enjoy the sunny days ahead, a deck with a GAS Line for your BBQing needs! A balance of landscaping and Greenery for the kids and dogs to play and run, plus your DOUBLE DETACHED garage with plenty of street parking for your guests! This is the one you have been waiting for and you do not want to let this opportunity pass you by, Book your private showing TODAY! (id:58070)
| Bathroom Total | 4 | Bedrooms Above Ground | 3 |
| Bedrooms Below Ground | 1 | Bedrooms Total | 4 |
| Appliances | Refrigerator, Dishwasher, Stove, Microwave, Hood Fan, Window Coverings, Garage Door Opener, Washer/dryer Stack-up | Basement Development | Finished |
| Basement Type | Full (finished) | Constructed Date | 2012 |
| Construction Material | Wood Frame | Construction Style Attachment | Detached |
| Cooling Type | None | Exterior Finish | Stone, Vinyl Siding |
| Fireplace Present | Yes | Fireplace Total | 1 |
| Flooring Type | Carpeted, Ceramic Tile, Hardwood | Foundation Type | Poured Concrete |
| Half Bath Total | 1 | Heating Type | Forced Air |
| Stories Total | 2 | Size Interior | 1406 Sqft |
| Total Finished Area | 1406.14 Sqft | Type | House |
| Detached Garage | 2 |
| Acreage | No | Fence Type | Fence |
| Land Amenities | Park, Playground, Schools, Shopping | Size Depth | 33.09 M |
| Size Frontage | 8.54 M | Size Irregular | 281.40 |
| Size Total | 281.4 M2|0-4,050 Sqft | Size Total Text | 281.4 M2|0-4,050 Sqft |
| Zoning Description | R1-l |
| Level | Type | Dimensions |
|---|---|---|
| Basement | 3pc Bathroom | 5.50 Ft x 8.33 Ft |
| Basement | Bedroom | 11.25 Ft x 12.25 Ft |
| Basement | Recreational, Games Room | 17.50 Ft x 13.17 Ft |
| Basement | Furnace | 7.08 Ft x 10.75 Ft |
| Main Level | 2pc Bathroom | 4.92 Ft x 5.08 Ft |
| Main Level | Dining Room | 13.25 Ft x 10.17 Ft |
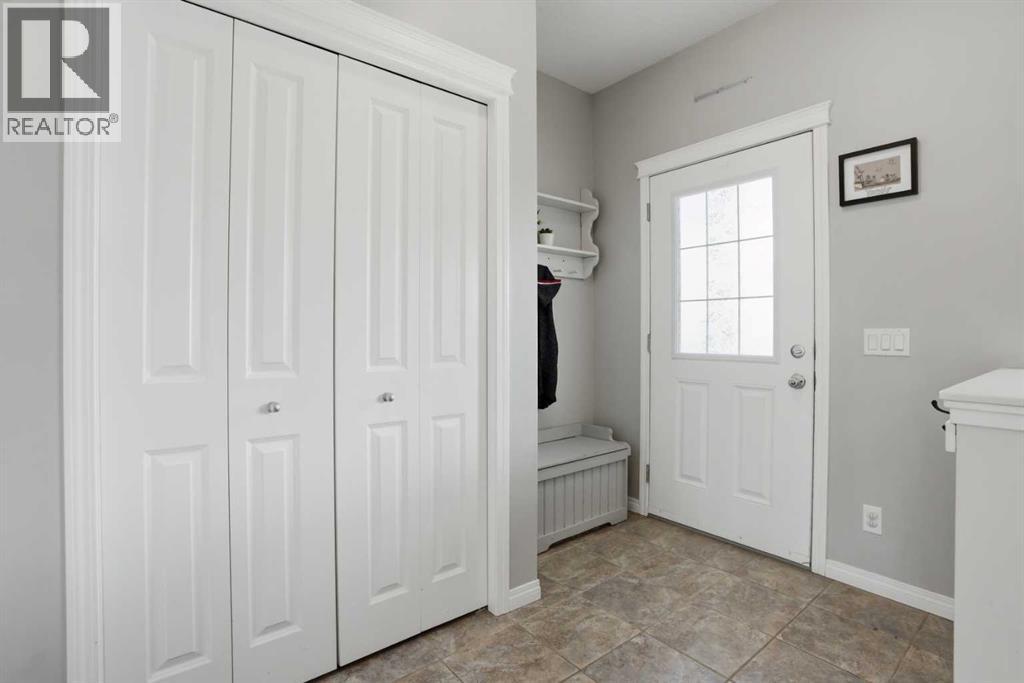
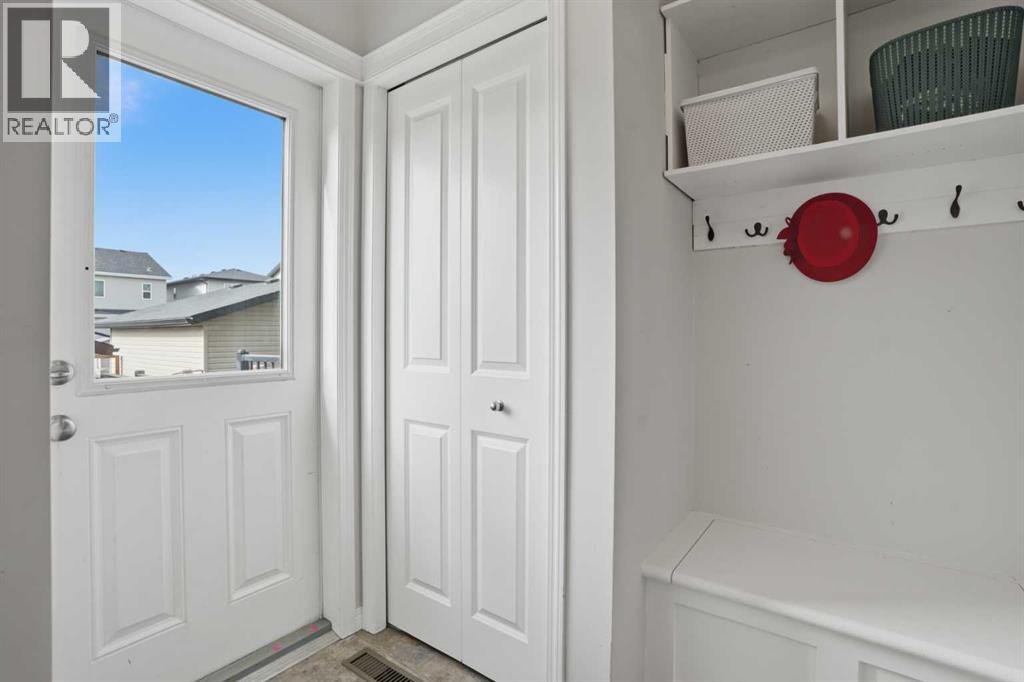
| Main Level | Foyer | 7.00 Ft x 8.92 Ft |
| Main Level | Kitchen | 13.67 Ft x 11.50 Ft |
| Main Level | Living Room | 12.00 Ft x 13.42 Ft |
| Upper Level | 4pc Bathroom | 8.08 Ft x 4.92 Ft |
| Upper Level | 4pc Bathroom | 6.58 Ft x 8.42 Ft |
| Upper Level | Bedroom | 9.58 Ft x 12.00 Ft |
| Upper Level | Bedroom | 9.25 Ft x 11.75 Ft |
| Upper Level | Primary Bedroom | 12.00 Ft x 13.08 Ft |



