

 Calgary


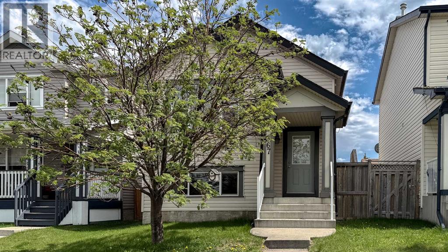
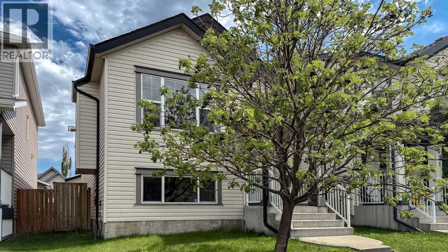
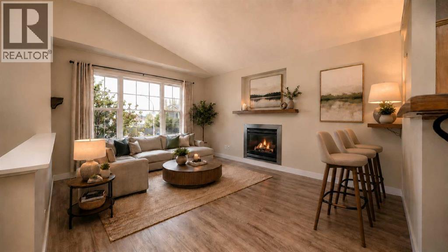
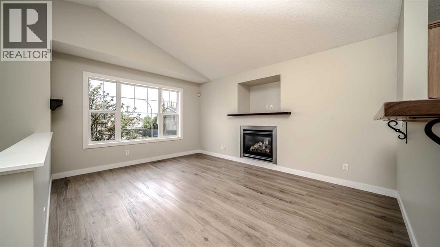
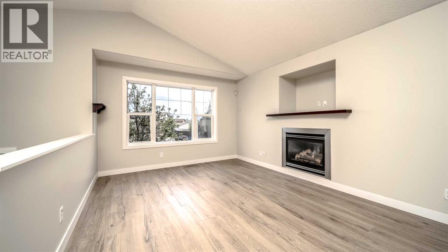
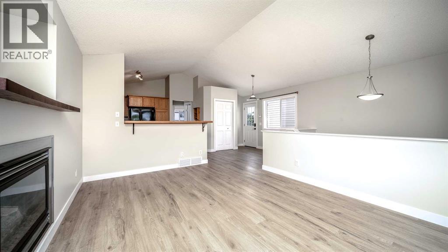
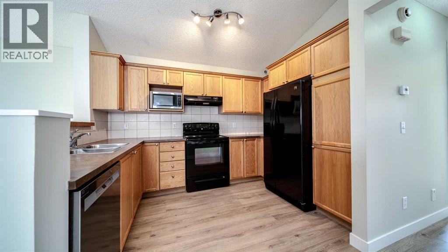
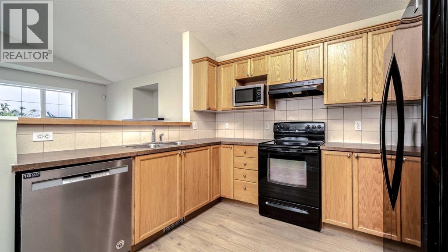
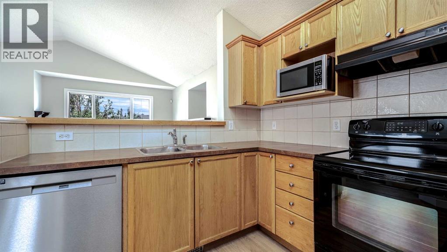
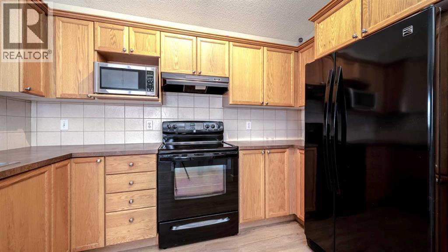
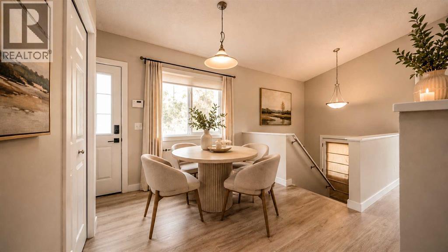
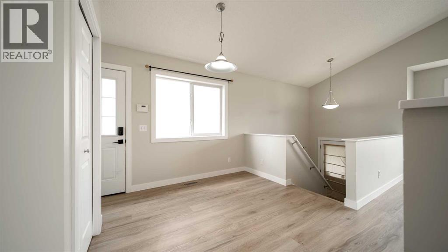
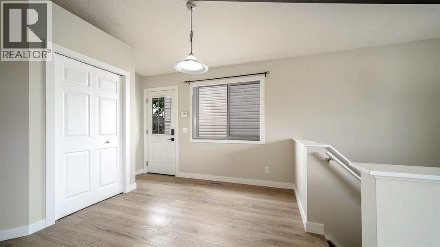
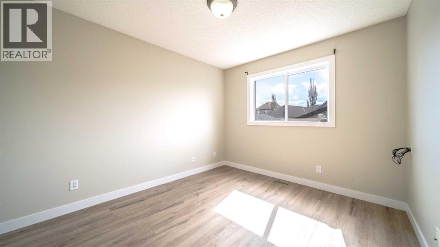
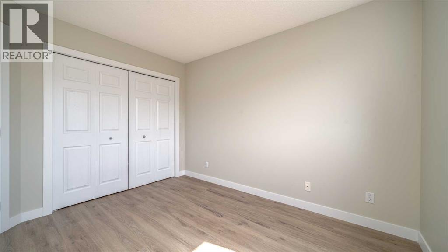
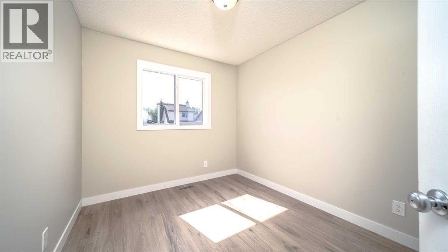
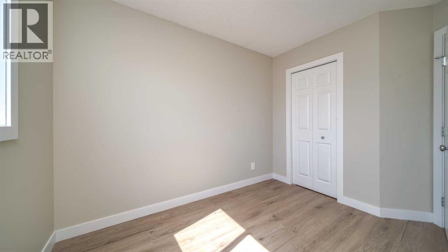
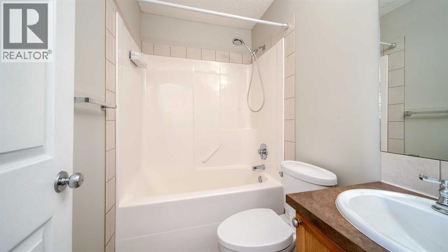
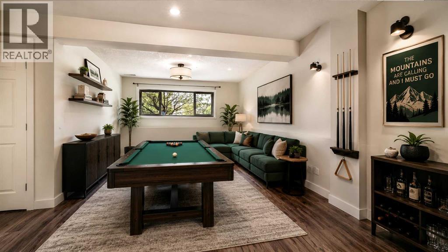
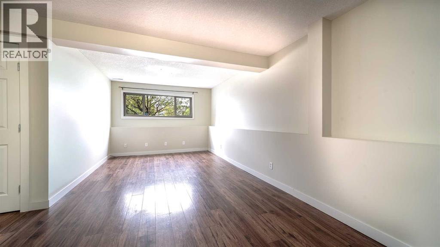
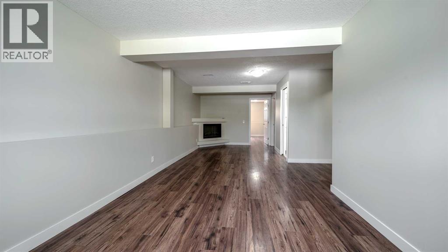
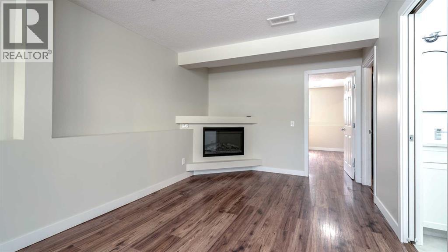
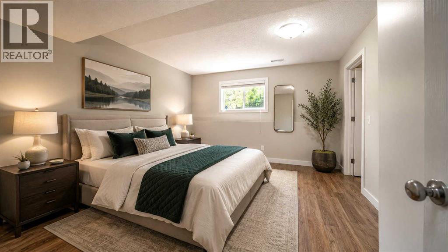
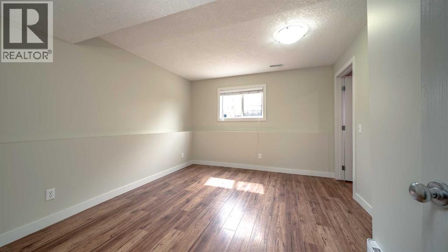
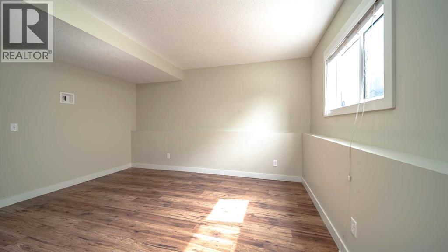
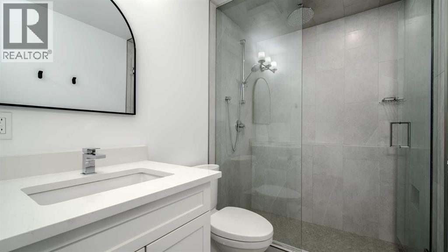
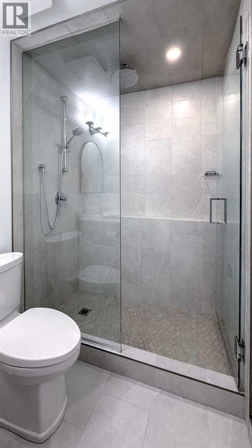
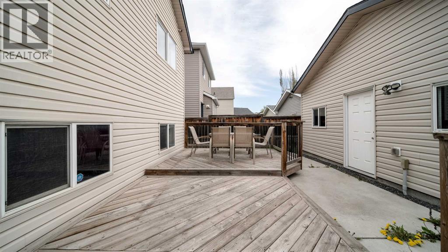
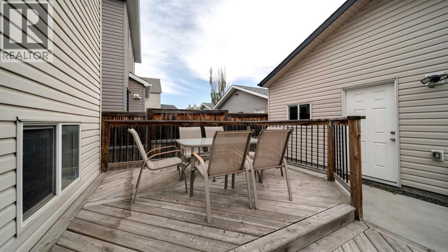
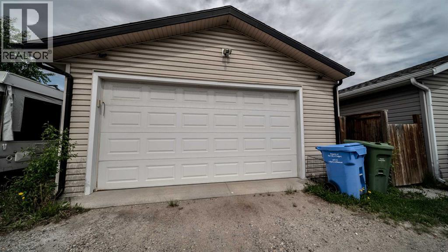
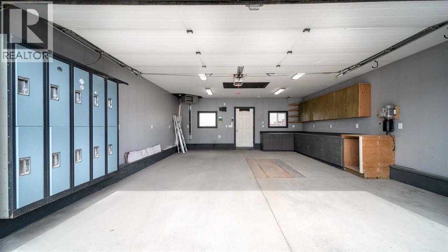
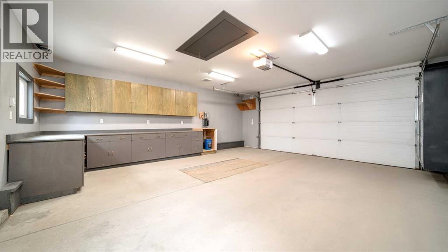
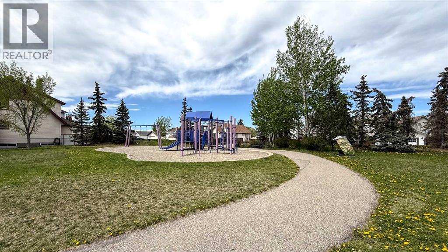
Open House Saturday, May 30th, 2 p.m. to 4 p.m. Fantastic 3 bedroom bilevel with the ultimate oversized dream garage in Copperfield! Offering over 1500 sq. ft. of functional living space, this great home showcases an open main floor plan featuring vaulted ceiling, large kitchen with breakfast bar, dining room, living room with gas fireplace and 2 bedrooms. The fully finished lower level includes a spacious family room with electric fireplace, huge bedroom with walk-in closet complete with built-ins, renovated 3 piece bath, laundry and storage. Recent updates include a freshly painted interior in a neutral color palette, new LVP flooring and baseboards throughout the main floor (2024), new furnace and humidifier (2024) and a completely renovated lower level bath featuring a floor to ceiling glass shower wall with rain head (2024). Enjoy central AC, a fully fenced south backyard with large deck & patio, gas BBQ line and an oversized, heated, fully finished double detached garage with attic storage! Perfectly located on a quiet street and within steps to park and playground. Easy access to Stoney Trail and Deerfoot Trail. A wonderful place to call home! (id:58070)

2:00 pm
4:00 pm
| Bathroom Total | 2 | Bedrooms Above Ground | 2 |
| Bedrooms Below Ground | 1 | Bedrooms Total | 3 |
| Appliances | Washer, Refrigerator, Dishwasher, Stove, Dryer, Microwave, Hood Fan, Garage Door Opener | Architectural Style | Bi-level |
| Basement Development | Finished | Basement Type | Full (finished) |
| Constructed Date | 2004 | Construction Material | Wood Frame |
| Construction Style Attachment | Detached | Cooling Type | Central Air Conditioning |
| Exterior Finish | Vinyl Siding | Fireplace Present | Yes |
| Fireplace Total | 2 | Flooring Type | Laminate, Tile, Vinyl Plank |
| Foundation Type | Poured Concrete | Heating Type | Other, Forced Air |
| Size Interior | 826 Sqft | Total Finished Area | 826 Sqft |
| Type | House |
| Detached Garage | 2 |
| Acreage | No | Fence Type | Fence |
| Land Amenities | Park, Playground, Schools, Shopping | Landscape Features | Landscaped, Underground Sprinkler |
| Size Frontage | 8.57 M | Size Irregular | 287.00 |
| Size Total | 287 M2|0-4,050 Sqft | Size Total Text | 287 M2|0-4,050 Sqft |
| Zoning Description | R-g |
| Level | Type | Dimensions |
|---|---|---|
| Basement | Family Room | 26.25 Ft x 10.42 Ft |
| Basement | Bedroom | 13.17 Ft x 11.25 Ft |
| Basement | Other | 7.58 Ft x 5.42 Ft |
| Basement | 3pc Bathroom | 8.08 Ft x 5.25 Ft |
| Main Level | Living Room | 15.25 Ft x 11.42 Ft |
| Main Level | Kitchen | 11.50 Ft x 8.75 Ft |
| Main Level | Dining Room | 10.25 Ft x 9.08 Ft |
| Main Level | Bedroom | 11.50 Ft x 10.42 Ft |
| Main Level | Bedroom | 10.08 Ft x 8.67 Ft |
| Main Level | 4pc Bathroom | 7.42 Ft x 4.92 Ft |



