 Calgary


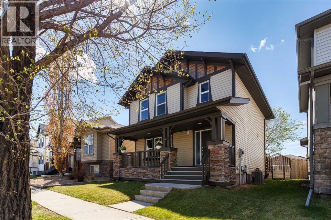
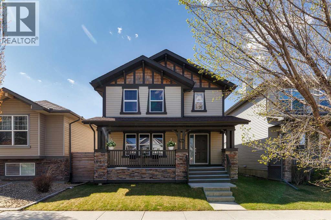
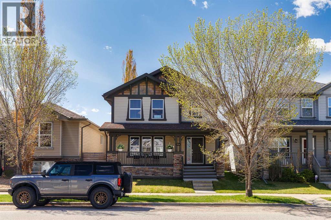
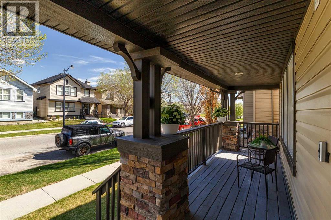
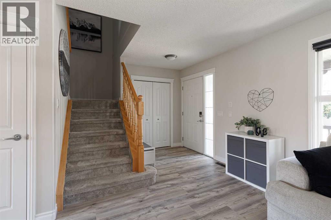
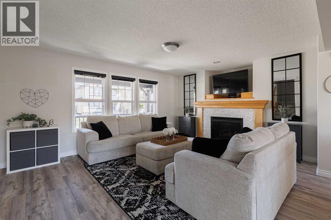
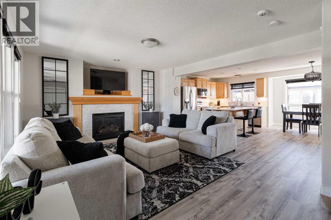
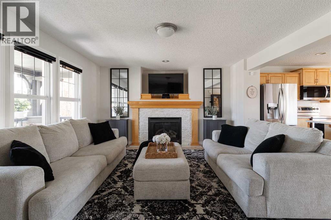
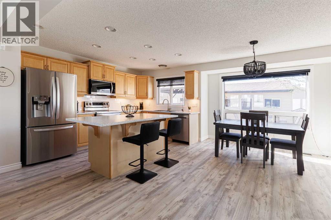
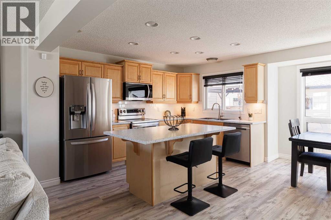
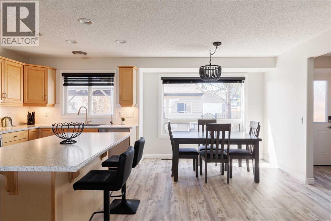
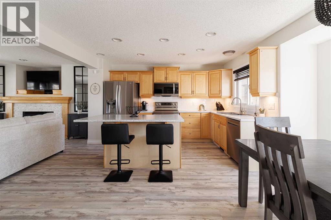
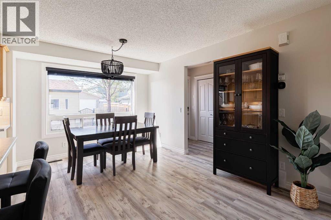
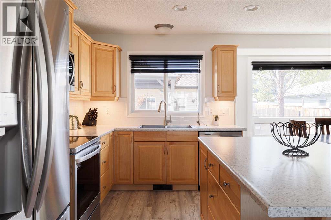
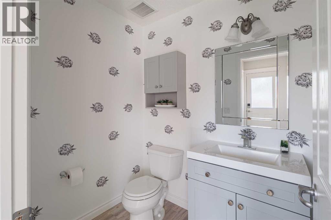
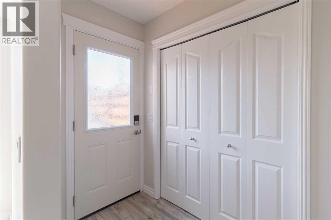
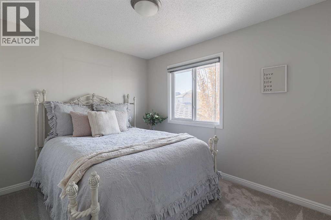
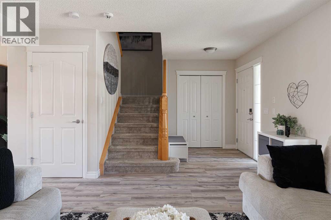
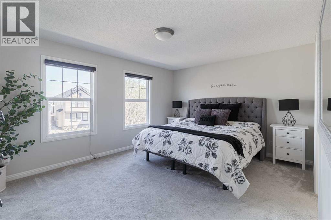
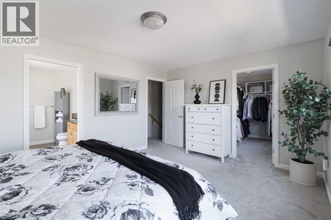
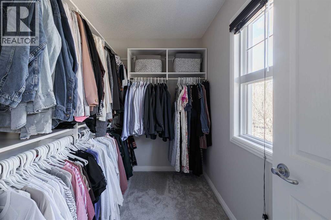
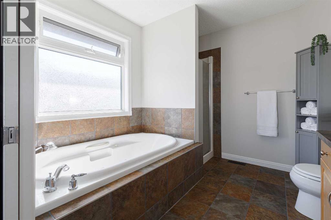
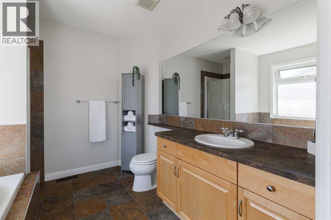
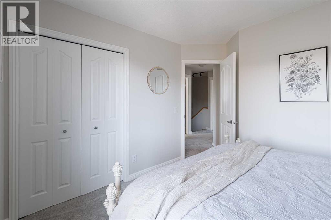
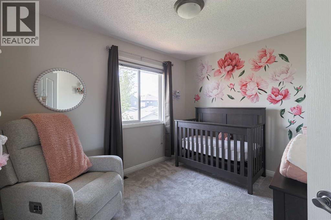
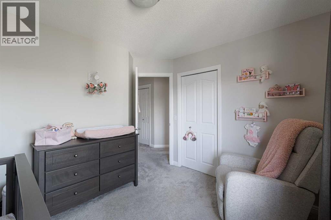
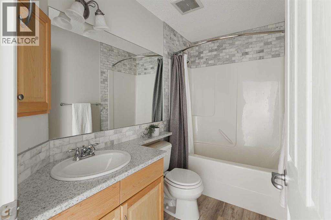
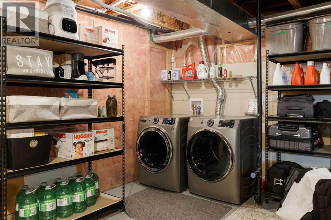
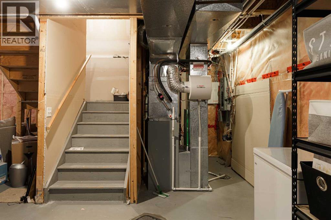
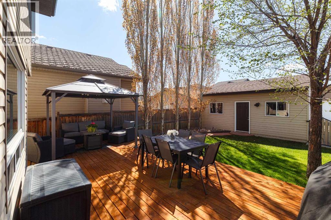
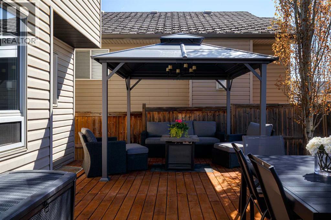
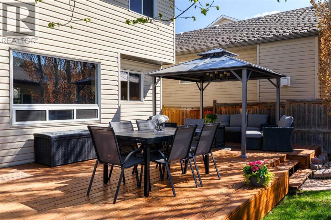
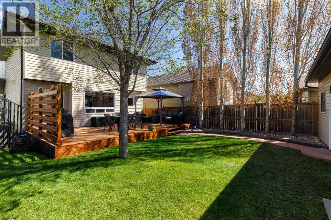
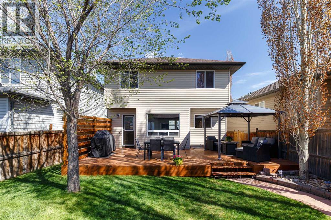
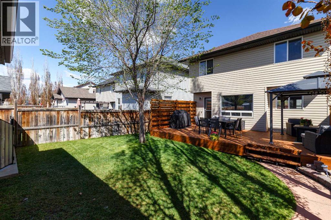
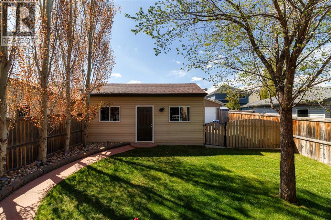
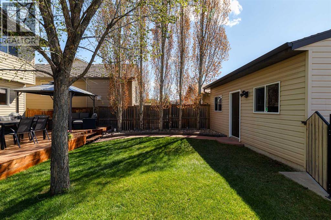
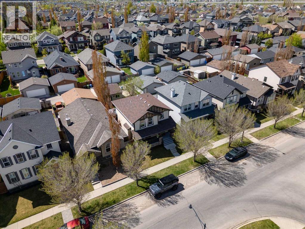
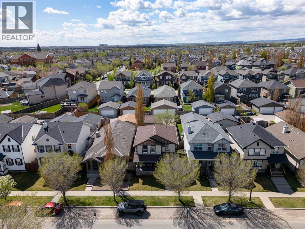
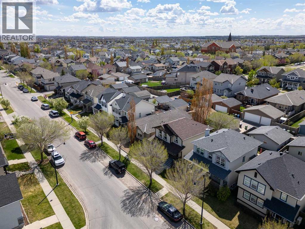
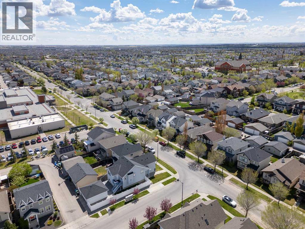
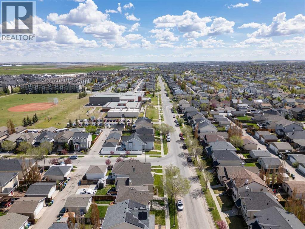
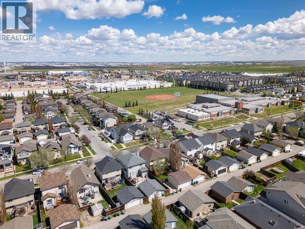
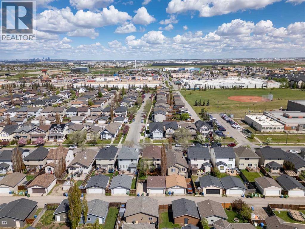
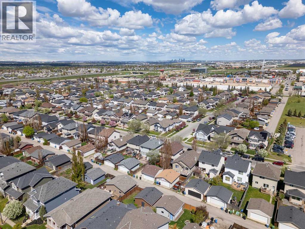
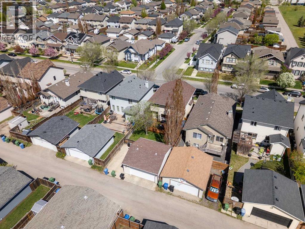
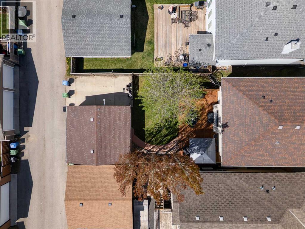
WELCOME HOME! The pride of ownership shines throughout this immaculately maintained 2 storey home, featuring an extra-wide footprint that sets it apart from your typical laned home. With 3 beds, 2.5 baths, an oversized heated garage with 220V, additional RV parking, and an extensive list of recent upgrades throughout, this one checks every box. Step inside to brand new vinyl plank flooring on the main, fresh designer paint, and a bright, open layout that takes full advantage of the wider floor plan. The living area is accented by a charming gas fireplace and large windows overlooking your private front porch. Flowing seamlessly into the kitchen, you'll notice an abundance of natural light, updated counters and backsplash, brand new appliances (2023), a handy under-counter central vac sweep inlet, and a breakfast bar perfect for morning coffee. The dining area featuring a brand new window offers plenty of room for entertaining, with access through a new back door out to the brand new deck and well-landscaped, sunny, south-facing backyard. Completing the main level is a fully renovated powder room. Upstairs, new carpet underfoot leads to 3 generous bedrooms, including the primary retreat with its own 5pc ensuite (featuring a new window) and full walk-in closet. The main family bathroom has been refreshed with updated counters and tile. Downstairs, the unfinished basement offers tons of storage space and is ready for your creative input. Additional upgrades include central air conditioning, a new hot water tank, new washer/dryer (2023), and central vac throughout for your convenience. Located just steps to McKenzie Towne School and minutes to all essential amenities, playgrounds, transit, and more come enjoy one of Calgary's best communities! Take the virtual tour and book your showing today. (id:58070)

11:00 am
1:00 pm
11:00 am
2:00 pm
| Bathroom Total | 3 | Bedrooms Above Ground | 3 |
| Bedrooms Total | 3 | Appliances | Refrigerator, Dishwasher, Stove, Microwave Range Hood Combo, Washer & Dryer |
| Basement Development | Unfinished | Basement Type | Full (unfinished) |
| Constructed Date | 2006 | Construction Style Attachment | Detached |
| Cooling Type | Central Air Conditioning | Exterior Finish | Shingles, Stone, Vinyl Siding |
| Fireplace Present | Yes | Fireplace Total | 1 |
| Flooring Type | Carpeted, Ceramic Tile, Vinyl Plank | Half Bath Total | 1 |
| Heating Fuel | Natural Gas | Heating Type | Forced Air |
| Stories Total | 2 | Size Interior | 1563 Sqft |
| Total Finished Area | 1563 Sqft | Type | House |
| Detached Garage | 2 |
| Garage | |
| Heated Garage | |
| Other | |
| Oversize | |
| Parking Pad | |
| R V |
| Acreage | No | Fence Type | Fence |
| Land Amenities | Park, Playground, Schools, Shopping | Landscape Features | Landscaped, Lawn |
| Size Depth | 34.09 M | Size Frontage | 11 M |
| Size Irregular | 374.00 | Size Total | 374 M2|0-4,050 Sqft |
| Size Total Text | 374 M2|0-4,050 Sqft | Zoning Description | R-g |
| Level | Type | Dimensions |
|---|---|---|
| Main Level | Other | 6.08 Ft x 6.17 Ft |
| Main Level | Living Room | 13.25 Ft x 16.67 Ft |
| Main Level | Dining Room | 9.00 Ft x 9.92 Ft |
| Main Level | Kitchen | 8.17 Ft x 13.83 Ft |
| Main Level | Other | 3.92 Ft x 6.92 Ft |
| Main Level | 2pc Bathroom | .00 Ft x .00 Ft |
| Upper Level | Primary Bedroom | 12.00 Ft x 15.50 Ft |
| Upper Level | 4pc Bathroom | .00 Ft x .00 Ft |
| Upper Level | Bedroom | 9.00 Ft x 11.17 Ft |
| Upper Level | Bedroom | 9.33 Ft x 11.17 Ft |
| Upper Level | 4pc Bathroom | .00 Ft x .00 Ft |



