Request a Showing

    Description

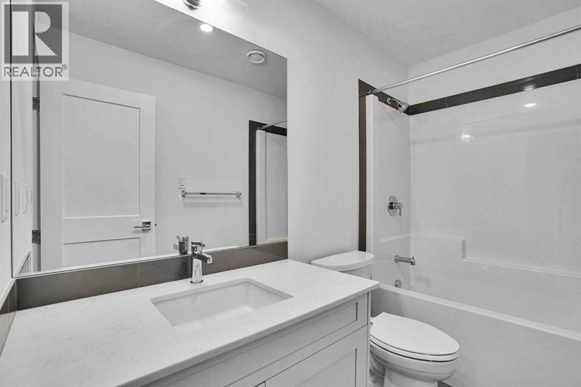
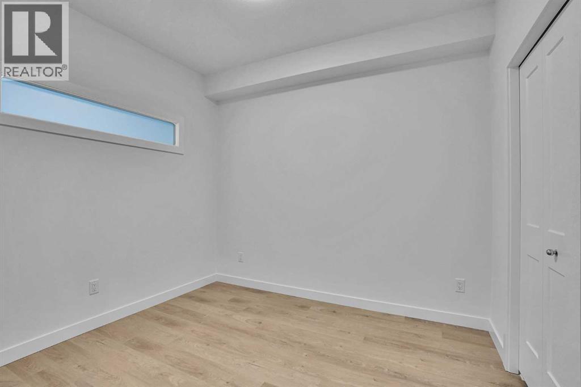
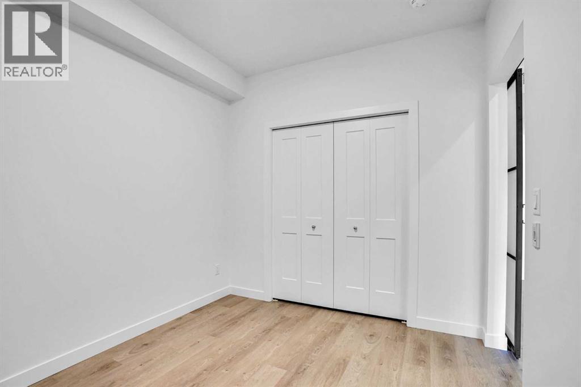
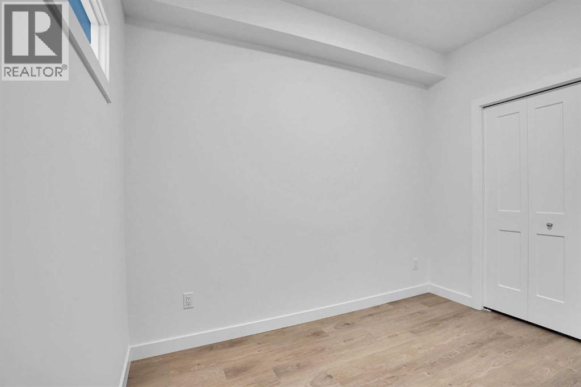
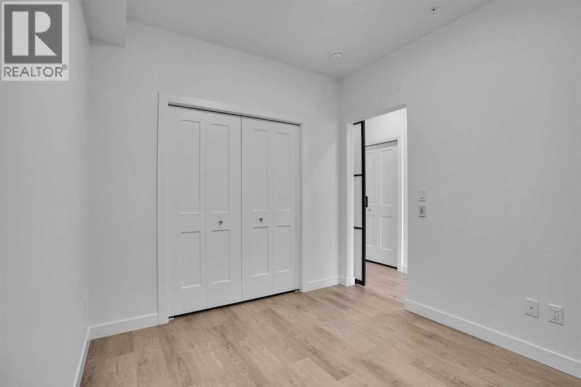
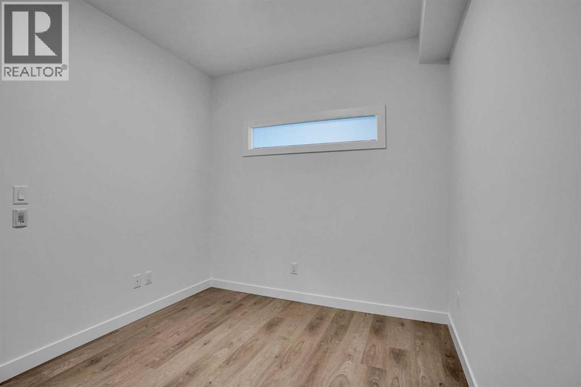
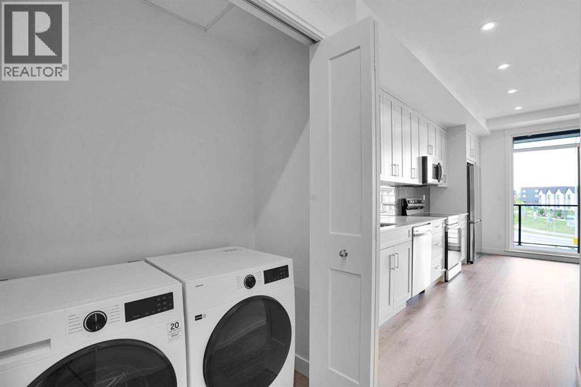
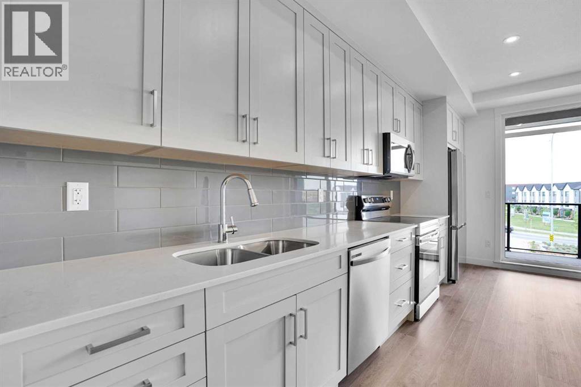
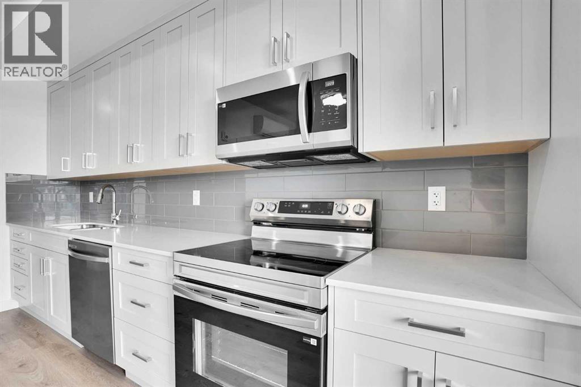
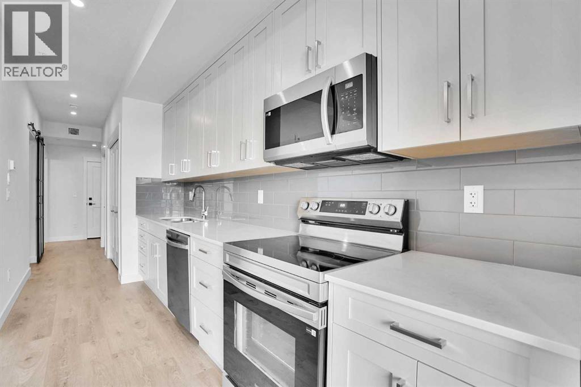
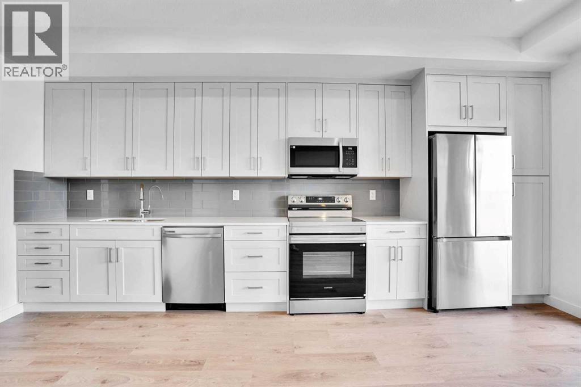
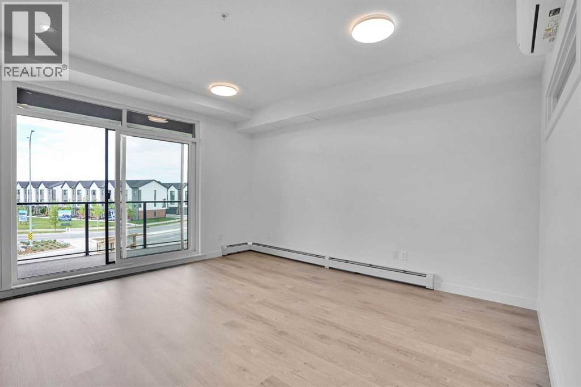
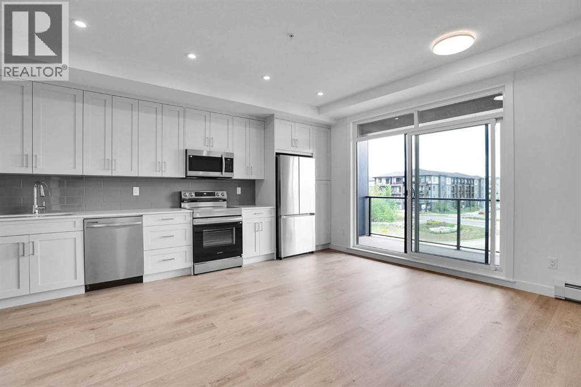
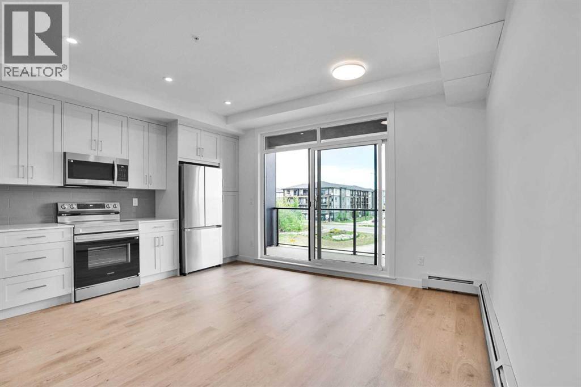
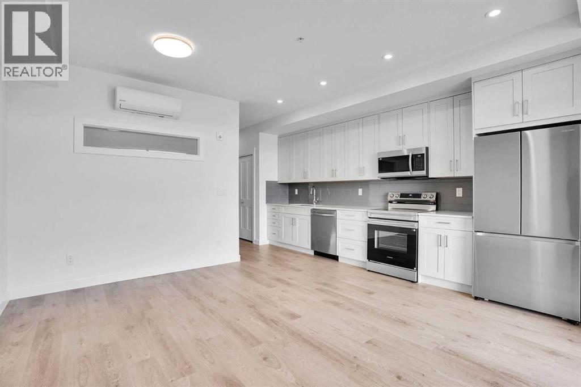
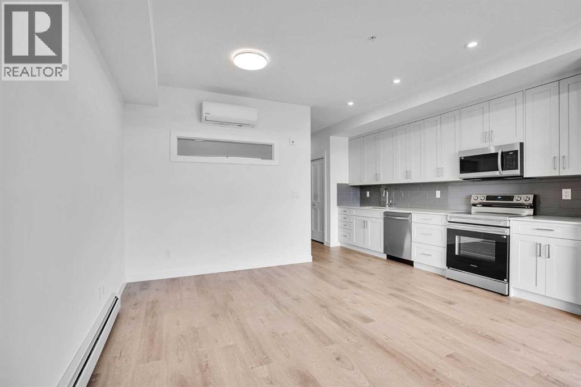
    This quick possession home offers exceptional space and flexibility in Glacier Ridge, with a layout that works for today’s families.Featuring 1,844 sq.ft., 3 plus 1 bedrooms, and 3 full bathrooms, the main floor includes 9’ ceilings, luxury vinyl plank flooring, a bright galley kitchen with quartz countertops, stainless steel appliances, a flush eating bar, and a walk-in pantry. A main floor bedroom with full bathroom adds valuable versatility for guests, home office use, or multi-generational living. The great room is anchored by an electric fireplace with mantle and flows into a dining area. Upstairs features a central bonus room, a spacious primary bedroom with walk-in closet and ensuite, two additional bedrooms, and upper laundry. Added highlights include iron spindle railing, extra side-elevation windows, permanent soffit lighting, a side entry, gasline for BBQ and range, and a 9’ basement foundation offering future development potential. Located in Glacier Ridge, a growing northwest Calgary community with parks, pathways, and easy access to major routes, this home also includes the confidence of a full builder warranty. Book your showing today! (id:58070)
    Property Features

    • MLS® Number A2313945
    • Price $608,800
    • Bedrooms: 4
    • Bathrooms: 3
    • Square Footage: 1854 sqft
    • Property Type: House
    • Community Name: Glacier Ridge
    • Amenities Near By Park, Playground, Schools, Shopping
    • Features Back Lane
    • Parking Space Total 2
    • Plan 2510275
    • Structure Porch

    Buildings

    Bathroom Total 3 Bedrooms Above Ground 4
    Bedrooms Total 4 Appliances Washer, Refrigerator, Dishwasher, Range, Dryer, Microwave, Hood Fan
    Basement Development Unfinished Basement Type Full (unfinished)
    Constructed Date 2026 Construction Material Wood Frame
    Construction Style Attachment Detached Cooling Type None
    Exterior Finish Brick, Vinyl Siding Fireplace Present Yes
    Fireplace Total 1 Flooring Type Carpeted, Vinyl Plank
    Foundation Type Poured Concrete Heating Type Forced Air
    Stories Total 2 Size Interior 1854 Sqft
    Total Finished Area 1854.01 Sqft Type House

    Parking

    Parking Pad

    Land

    Acreage No Fence Type Not Fenced
    Land Amenities Park, Playground, Schools, Shopping Size Depth 34 M
    Size Frontage 7.74 M Size Irregular 263.00
    Size Total 263 M2|0-4,050 Sqft Size Total Text 263 M2|0-4,050 Sqft
    Zoning Description R-g

    Rooms

    Level Type Dimensions
    Second Level Primary Bedroom 13.58 Ft x 12.33 Ft
    Second Level Bedroom 10.75 Ft x 9.25 Ft
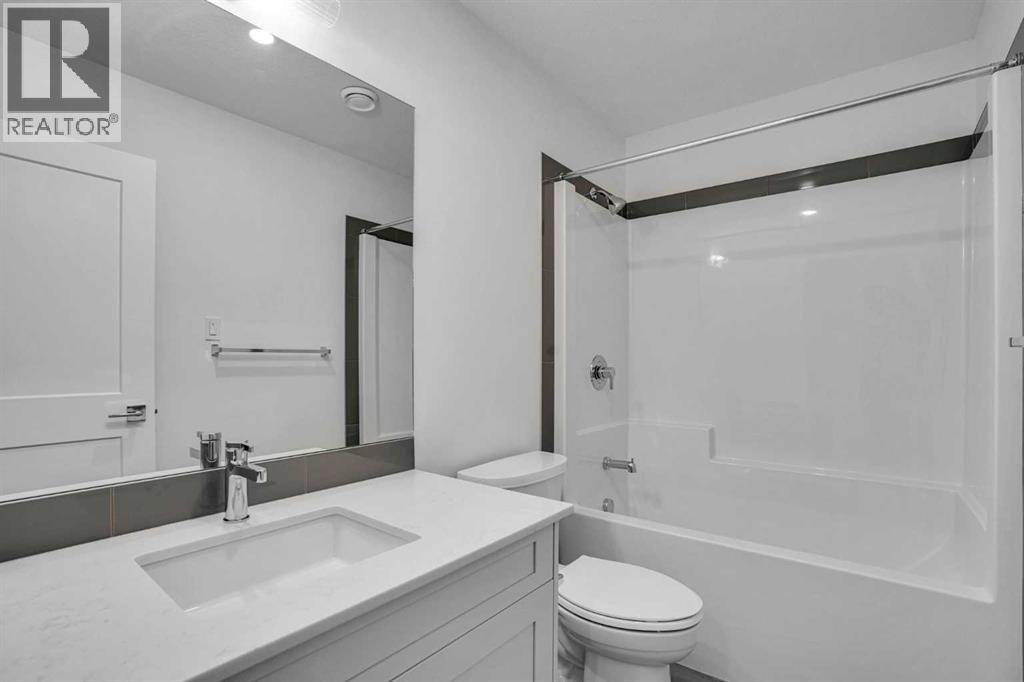
    Second Level 4pc Bathroom 9.92 Ft x 4.92 Ft
    Second Level Bonus Room 14.83 Ft x 8.33 Ft
    Second Level Bedroom 9.67 Ft x 9.25 Ft
    Second Level 3pc Bathroom 10.42 Ft x 4.92 Ft
    Main Level Kitchen 12.92 Ft x 12.92 Ft
    Main Level Living Room 15.00 Ft x 12.92 Ft
    Main Level 3pc Bathroom 8.08 Ft x 5.00 Ft
    Main Level Dining Room 12.92 Ft x 10.00 Ft
    Main Level Bedroom 9.67 Ft x 9.17 Ft
    Address
    Scroll to Top