Description
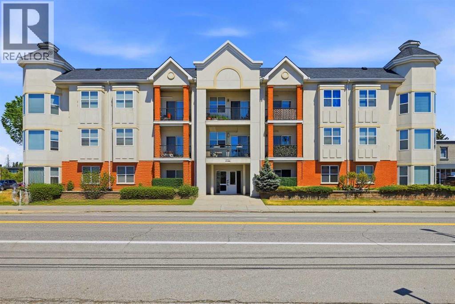
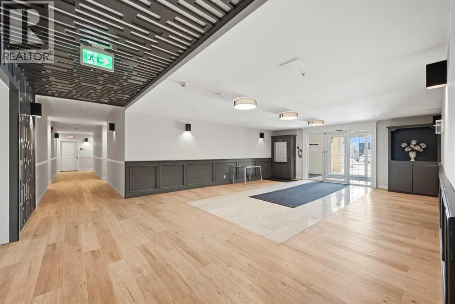
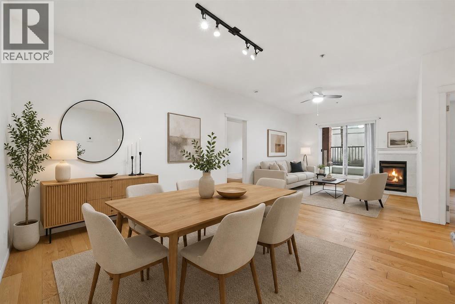
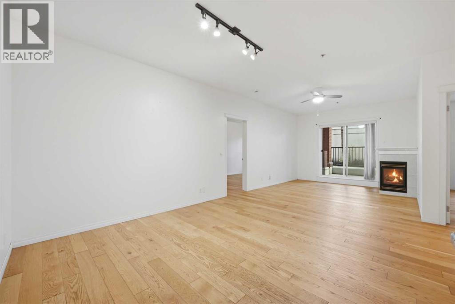
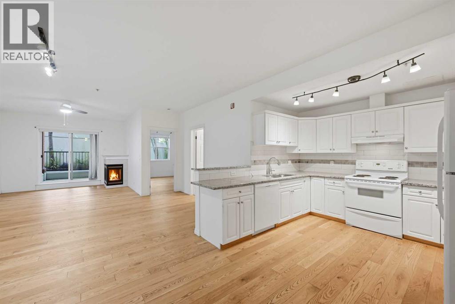
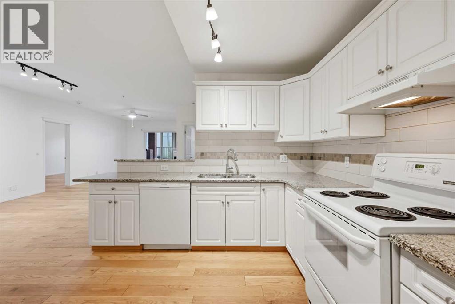
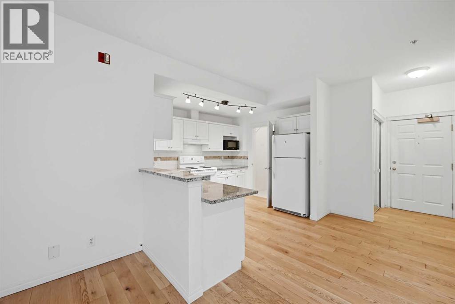
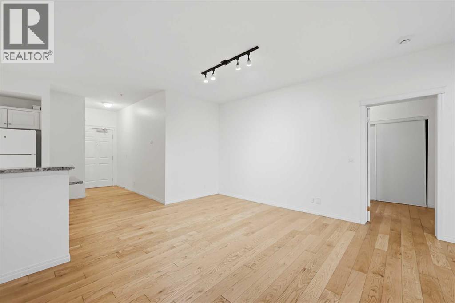
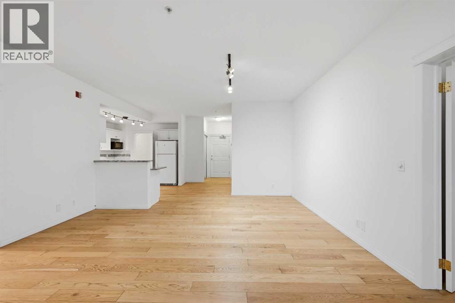
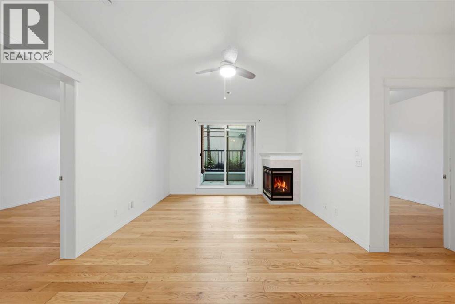
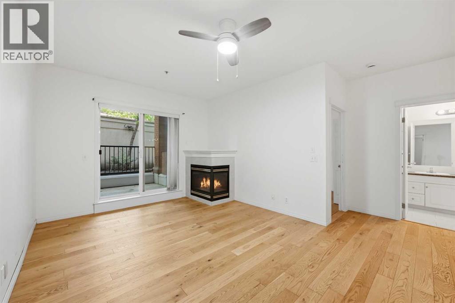
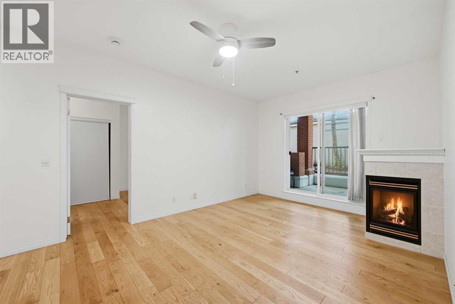
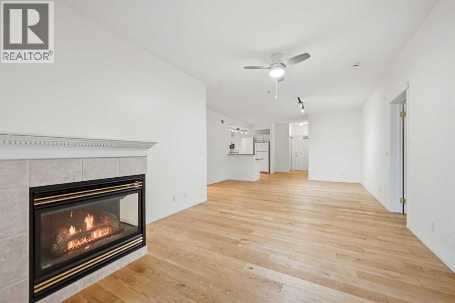
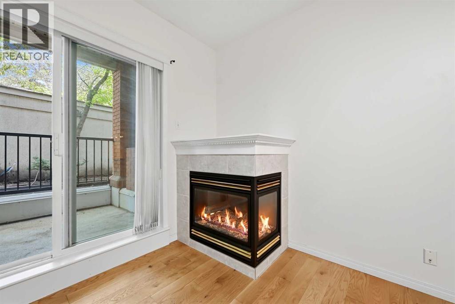
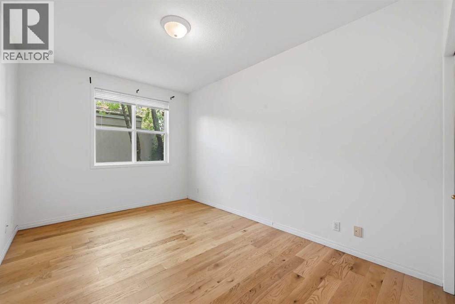
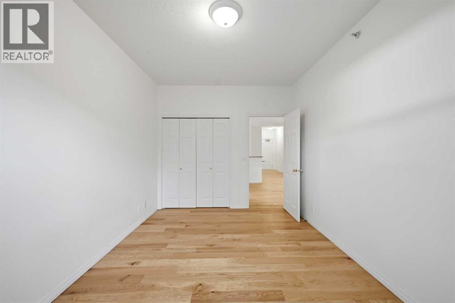
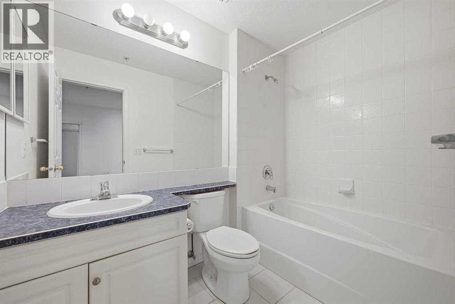
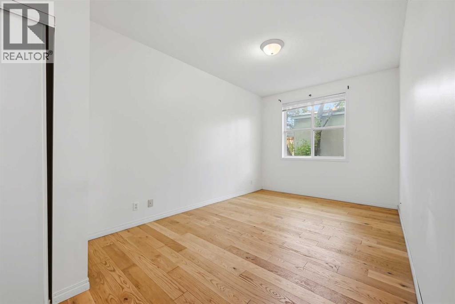
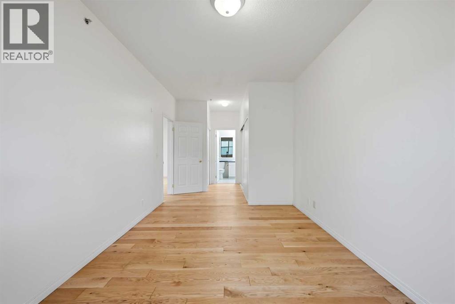
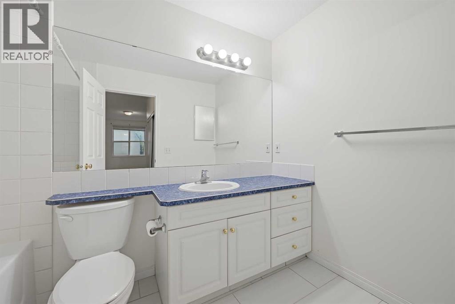
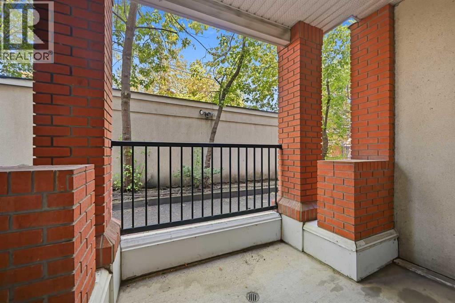
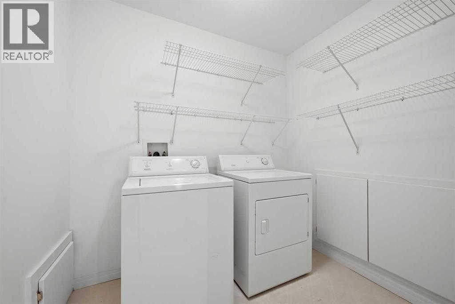
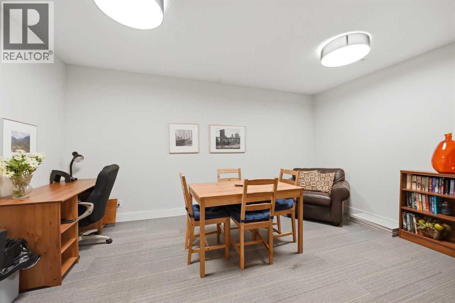
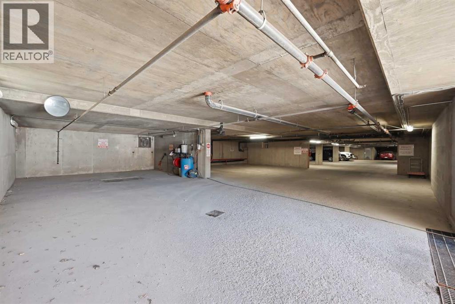
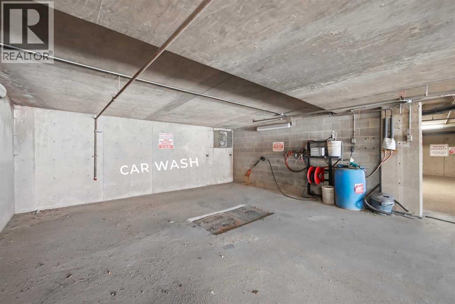
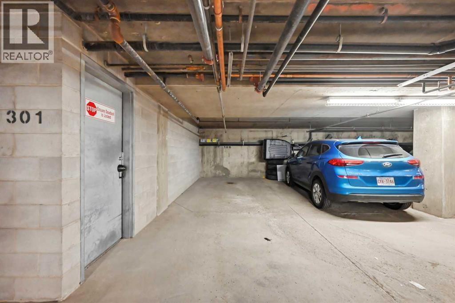
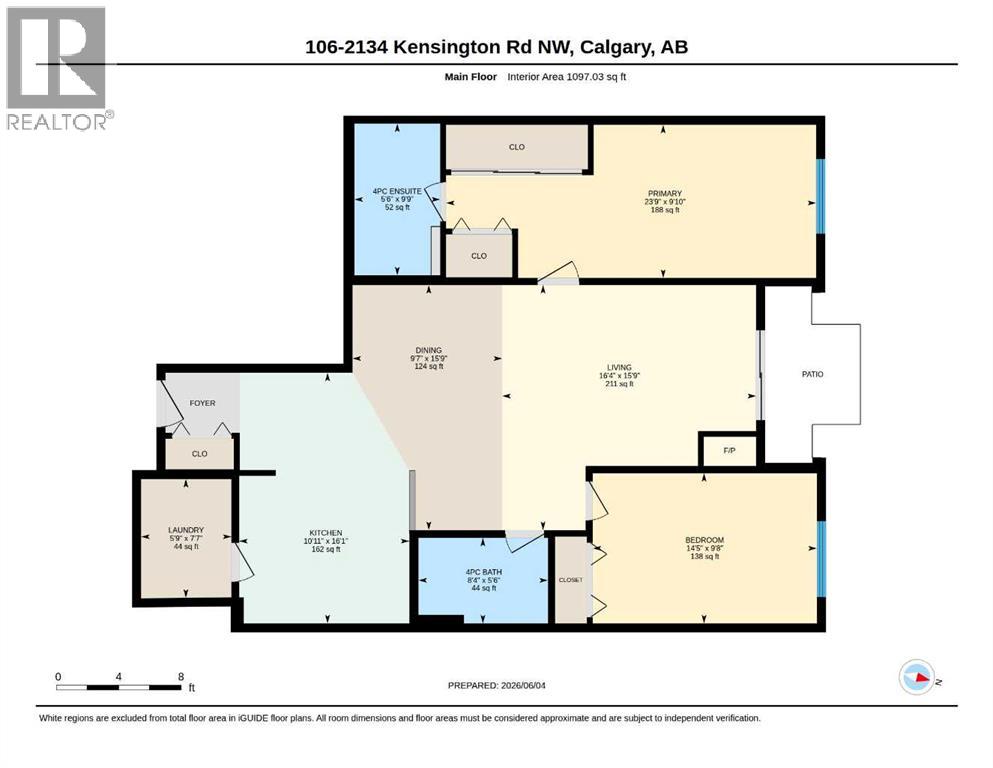
Welcome to this spacious 2-bedroom, 2-bathroom condo located in a well-maintained building in the heart of West Hillhurst, just minutes from Kensington's vibrant shops, restaurants, and amenities.This thoughtfully designed home features 9-foot ceilings, hardwood flooring, and in-floor heating throughout. The open-concept main living area offers an ideal layout for both everyday living and entertaining, complete with a cozy corner gas fireplace, dedicated dining space, and a large U-shaped kitchen featuring granite countertops, white cabinetry, and a generous eating bar. Step outside to enjoy your private balcony located just off the living room, perfect for morning coffee or relaxing on warm summer evenings.The primary bedroom is exceptionally spacious and includes large closets with built-in organizers and a private 4-piece ensuite bathroom. The second bedroom is also generously sized, making it perfect for guests, family members, or a home office. A full 4-piece main bathroom and a separate laundry room complete the functional layout.Additional features include secure underground parking with a car wash bay, a separate storage locker, and a highly desirable inner-city location close to parks, pathways, transit, downtown Calgary, and all the amenities Kensington has to offer.An excellent opportunity to enjoy comfortable, low-maintenance living in one of Calgary's most sought-after communities. (id:58070)
 Calgary





