 Calgary


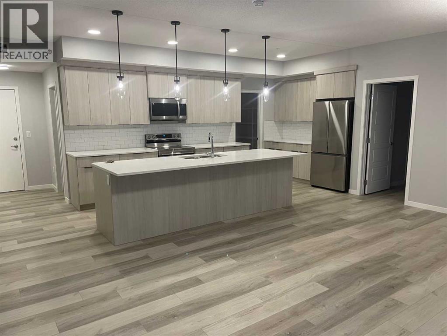
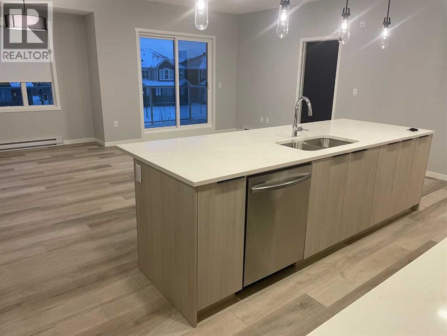
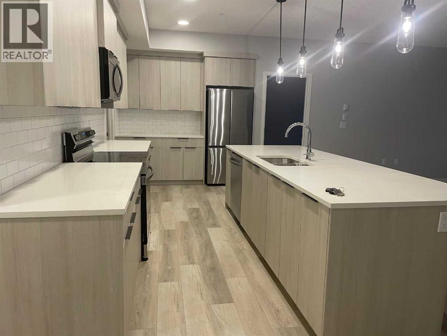
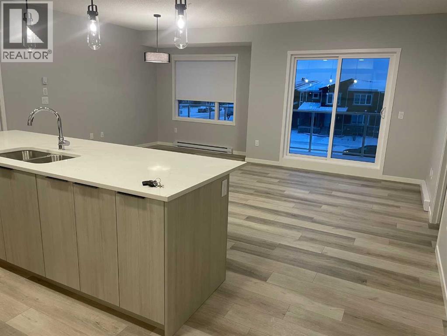
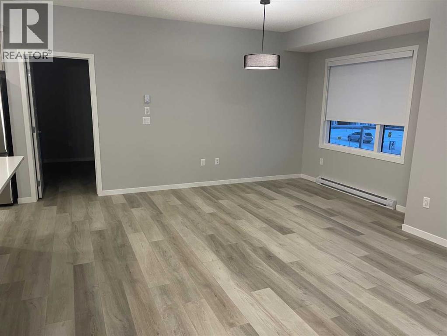
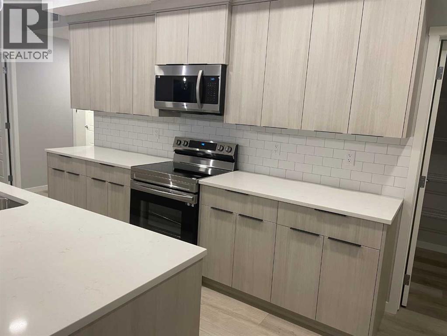
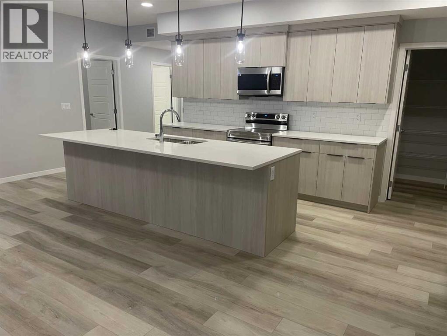
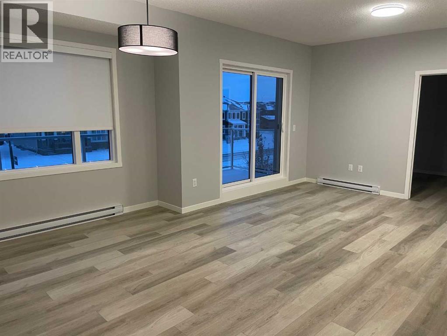
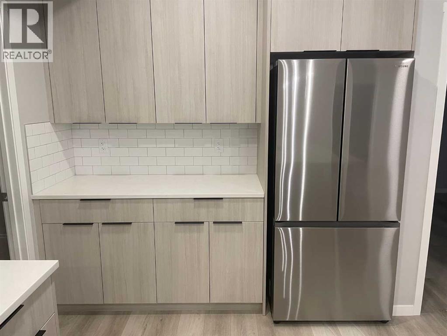
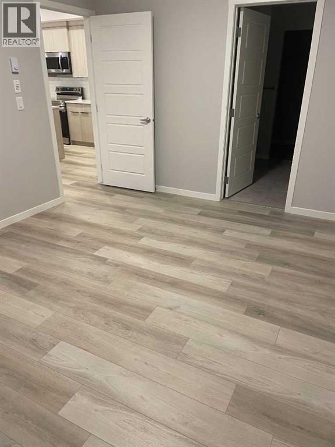
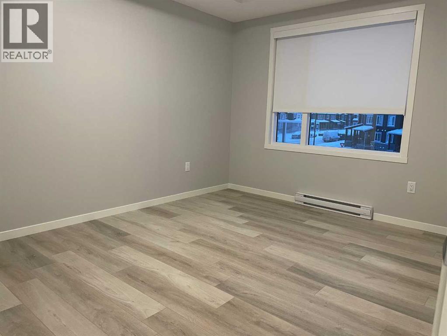
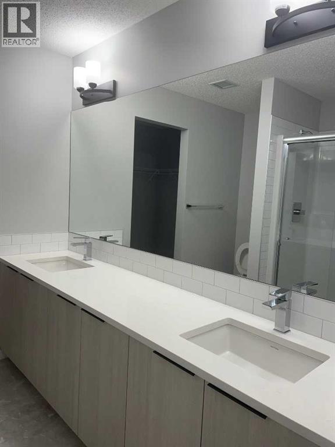
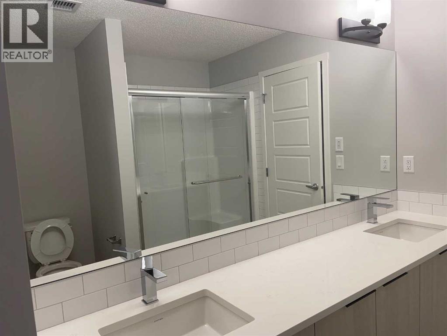
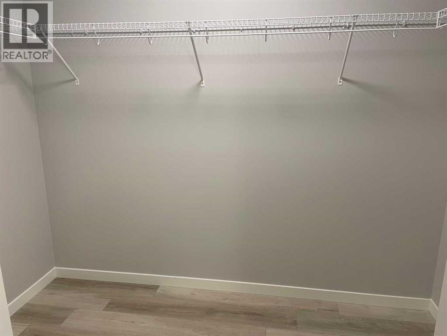
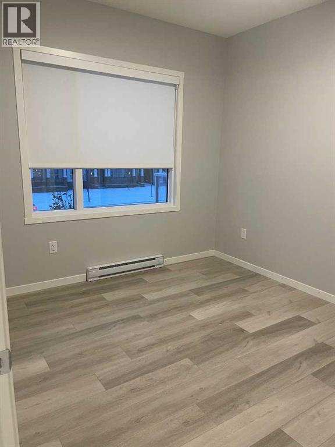
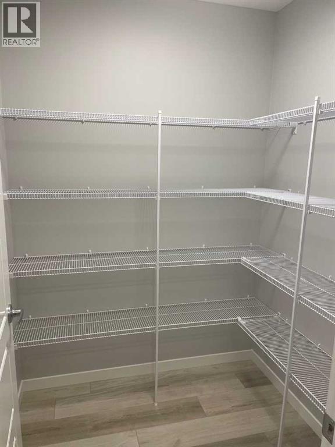
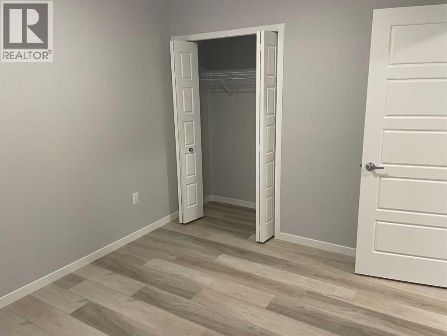
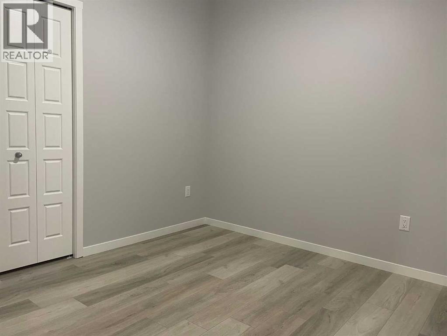
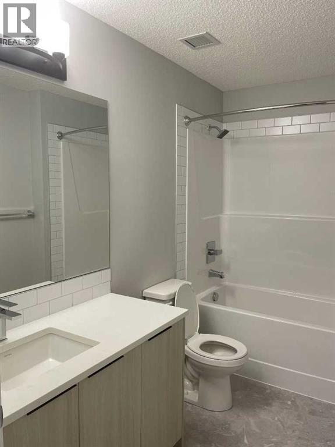
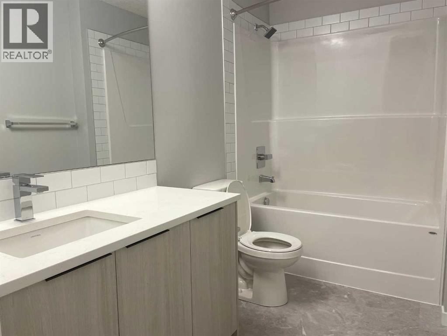
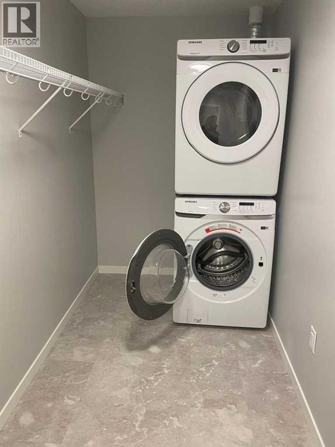
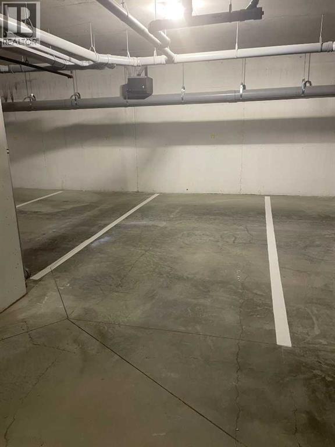
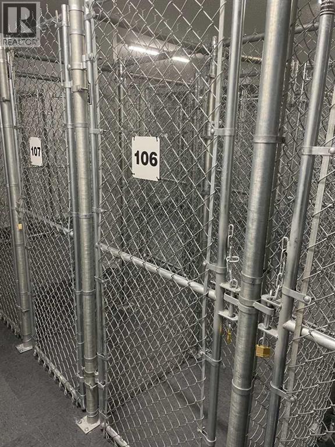
3 BEDROOMS and 2 BATHROOMS define this beautifully finished 1,180+ sq ft condo at Carrington, where modern design meets everyday functionality in one of NW Calgary’s most connected communities. Thoughtfully designed for comfortable modern living, the bright open-concept layout features vinyl plank flooring, large windows that bring in abundant natural light, quartz countertops, stainless steel appliances, and a generous walk-in pantry. The spacious primary bedroom offers a relaxing retreat with a walk-in closet and a private ensuite with a double vanity, while two additional bedrooms provide flexible space for family, guests, or a home office. A second full bathroom, in-suite laundry with extra storage, and titled heated underground parking add everyday convenience. This home is ideally located close to parks, playgrounds, walking paths, shopping, restaurants, and major routes like Stoney Trail, an excellent opportunity for first-time buyers, growing families, downsizers, or investors in one of Calgary’s fastest-growing communities. Book your showings today. (id:58070)
| Bathroom Total | 2 | Bedrooms Above Ground | 2 |
| Bedrooms Total | 2 | Appliances | Refrigerator, Dishwasher, Stove, Hood Fan, Window Coverings, Washer & Dryer |
| Constructed Date | 2022 | Construction Material | Poured Concrete, Wood Frame |
| Construction Style Attachment | Attached | Cooling Type | None |
| Exterior Finish | Composite Siding, Concrete, Stone | Flooring Type | Vinyl Plank |
| Heating Type | Baseboard Heaters | Stories Total | 4 |
| Size Interior | 1188 Sqft | Total Finished Area | 1187.64 Sqft |
| Type | Apartment |
| Underground |
| Acreage | No | Land Amenities | Playground, Schools, Shopping |
| Size Total Text | Unknown | Zoning Description | Dc |
| Level | Type | Dimensions |
|---|---|---|
| Main Level | Dining Room | 12.42 Ft x 10.83 Ft |
| Main Level | Kitchen | 9.92 Ft x 22.17 Ft |
| Main Level | Living Room | 16.33 Ft x 9.33 Ft |
| Main Level | Primary Bedroom | 13.83 Ft x 10.58 Ft |
| Main Level | Other | 5.25 Ft x 8.67 Ft |
| Main Level | 4pc Bathroom | 8.17 Ft x 8.08 Ft |
| Main Level | Bedroom | 11.58 Ft x 9.67 Ft |
| Main Level | 4pc Bathroom | 5.50 Ft x 9.67 Ft |
| Main Level | Office | 9.75 Ft x 9.67 Ft |



