 Calgary


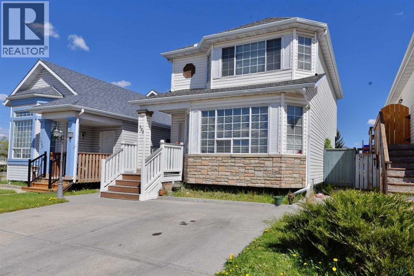
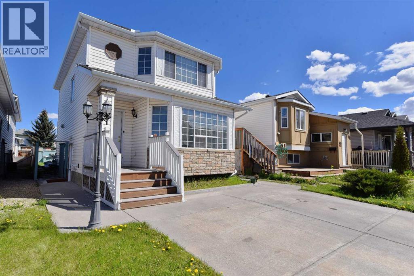
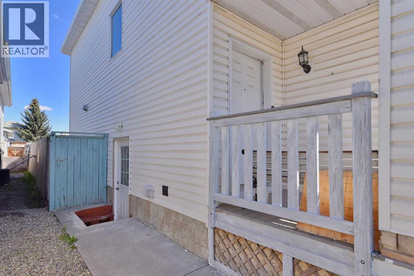
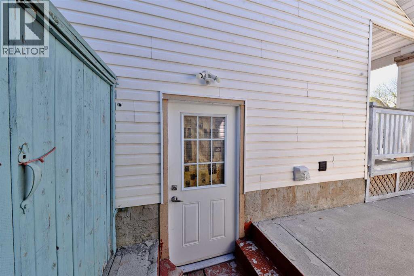
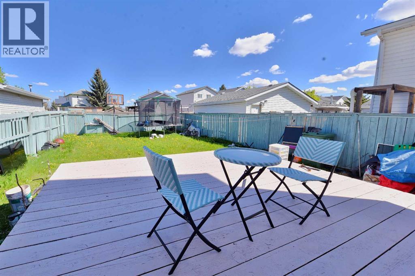
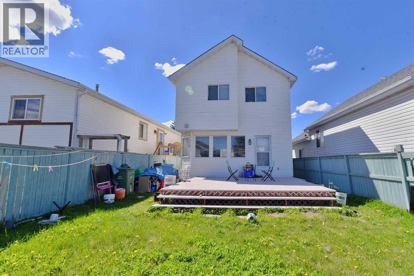
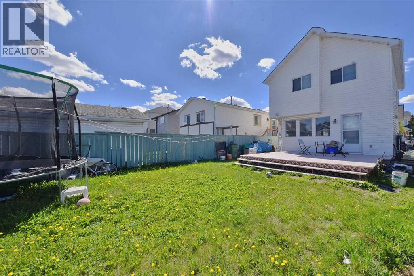
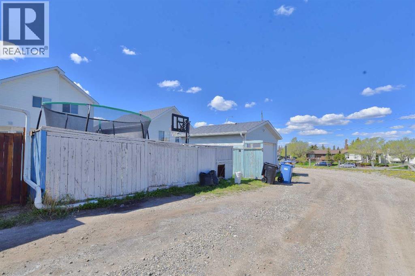
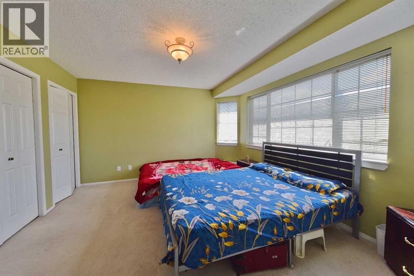
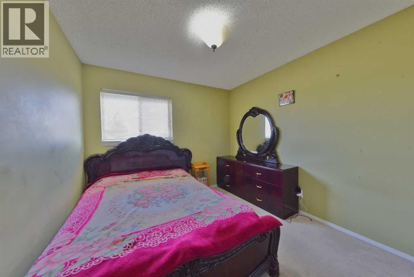
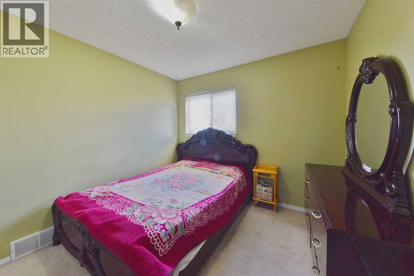
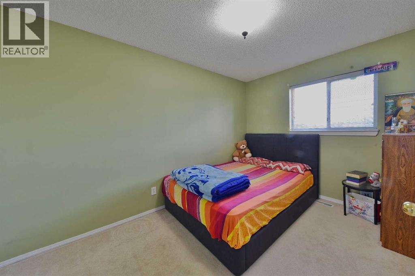
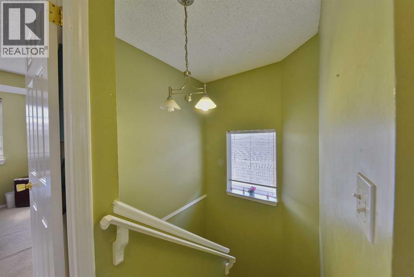
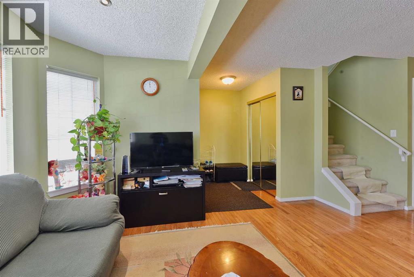
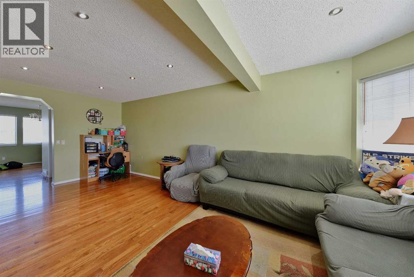
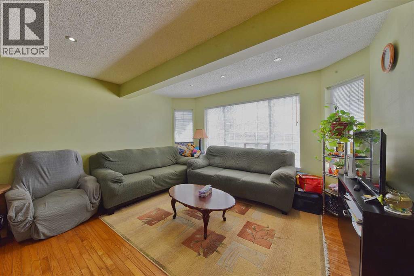
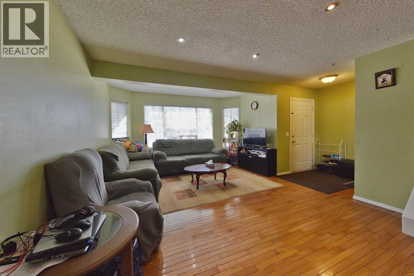
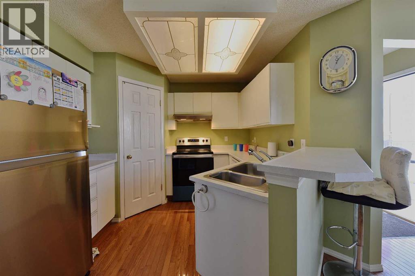
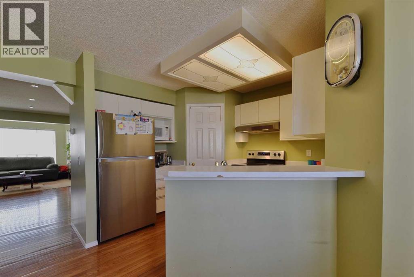
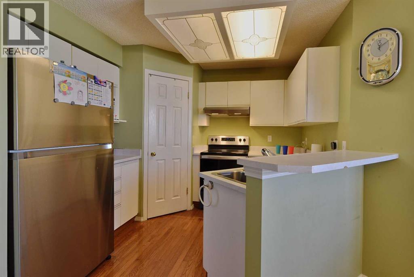
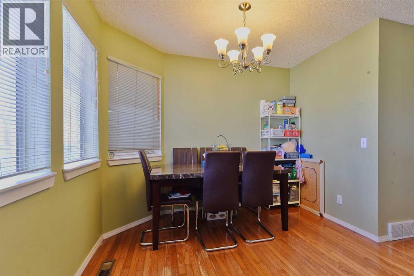
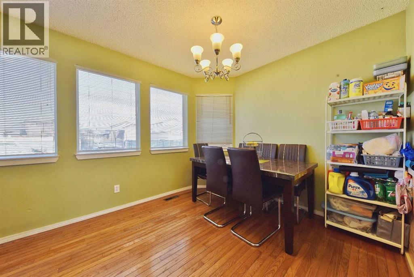
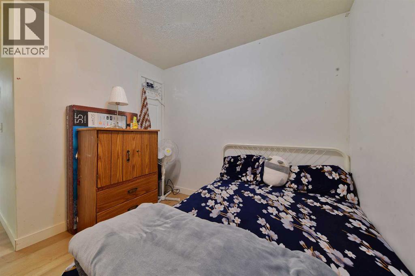
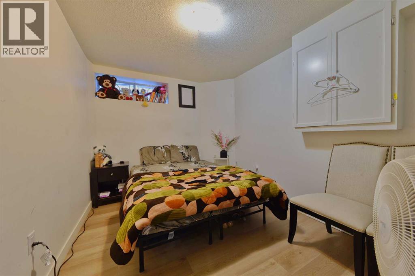
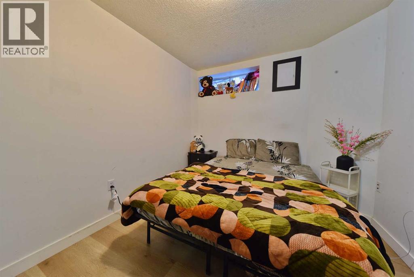
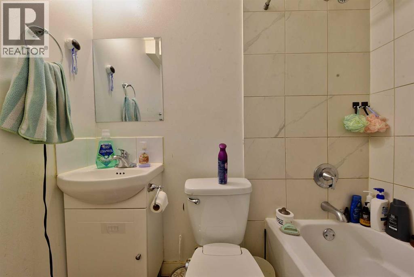
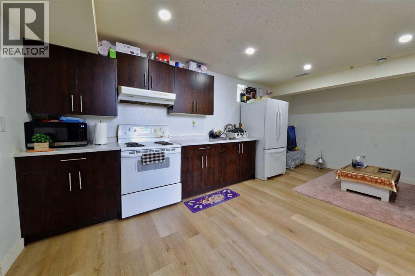
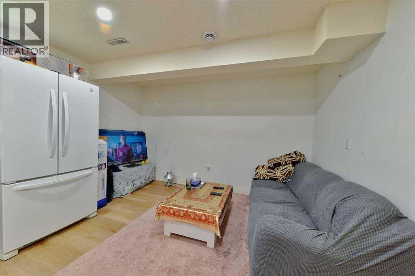
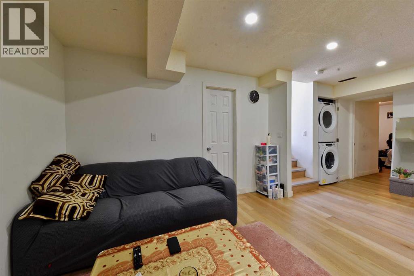
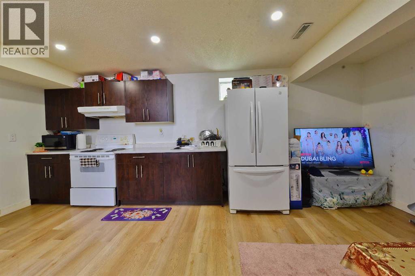
Well-maintained 3-bedroom home in a great location IN Monterey Park. This inviting two-storey property features a bright south-facing living room with a large window that fills the space with natural light. The functional kitchen includes a walk-in pantry and a breakfast bar that opens to a dining area spacious enough for a larger table.Upstairs The primary bedroom offers his-and-her closets and a 4-piece ensuite. Two additional good-sized bedrooms and another full 4-piece bathroom complete the upper level.The lower level is fully developed rental (Ilegal ) suite with 1 bedroom,1 hobby room and bathroomEnjoy a huge backyard with a deck and plenty of room to build a garage. Conveniently located close to major amenities, including Stoney Trail, grocery stores, BUS ROUTESAn excellent opportunity for first-time home buyers or investors (id:58070)
| Bathroom Total | 4 | Bedrooms Above Ground | 3 |
| Bedrooms Below Ground | 1 | Bedrooms Total | 4 |
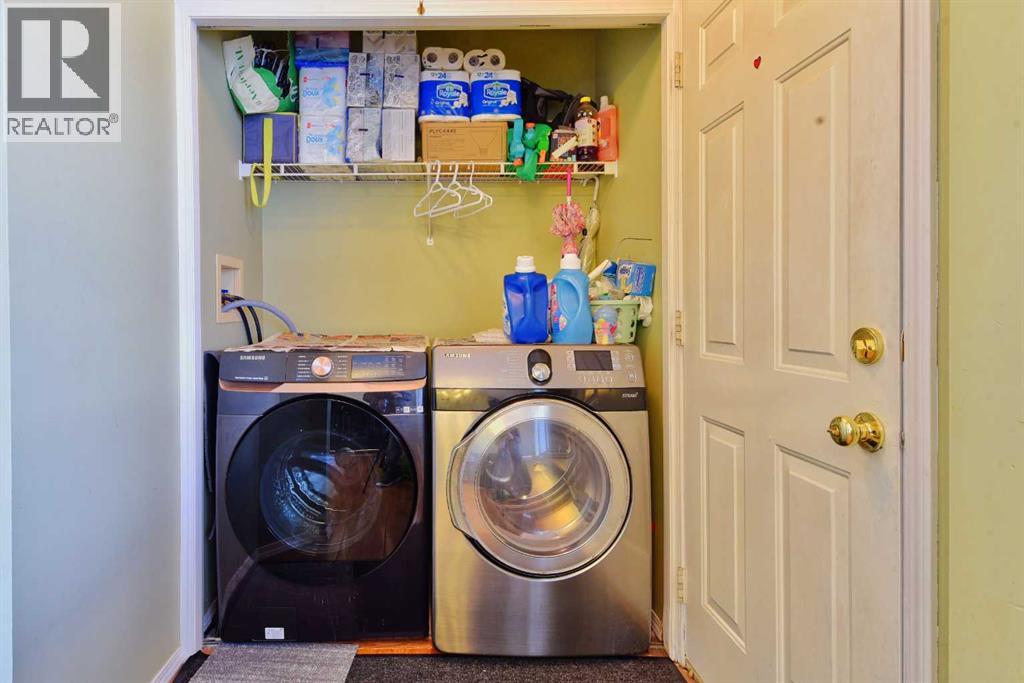
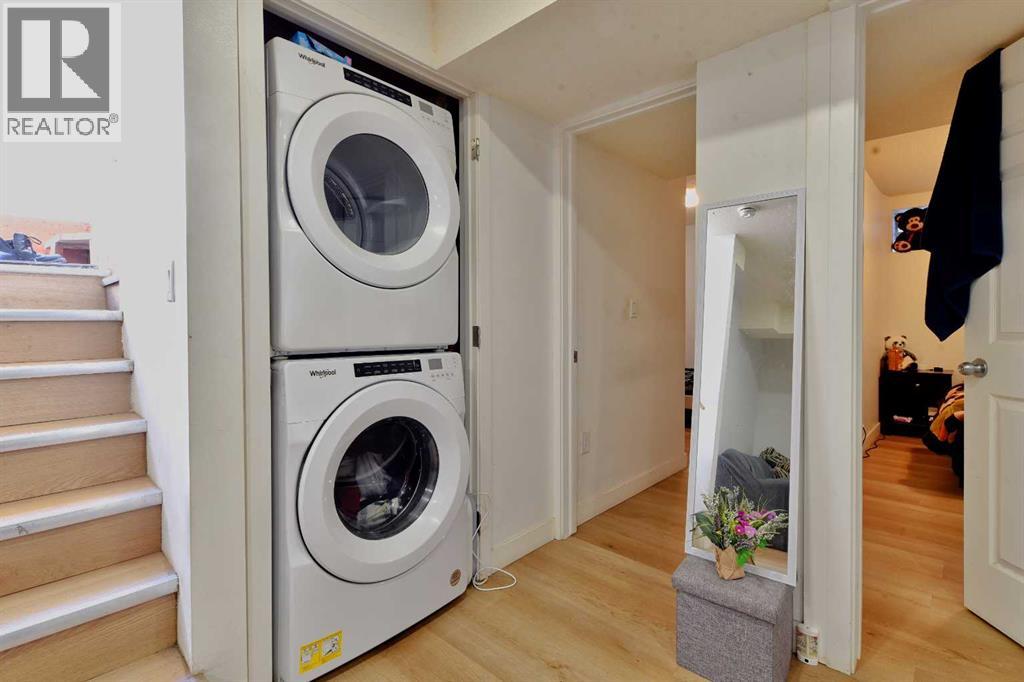
| Appliances | Refrigerator, Dishwasher, Stove, Washer & Dryer | Basement Development | Finished |
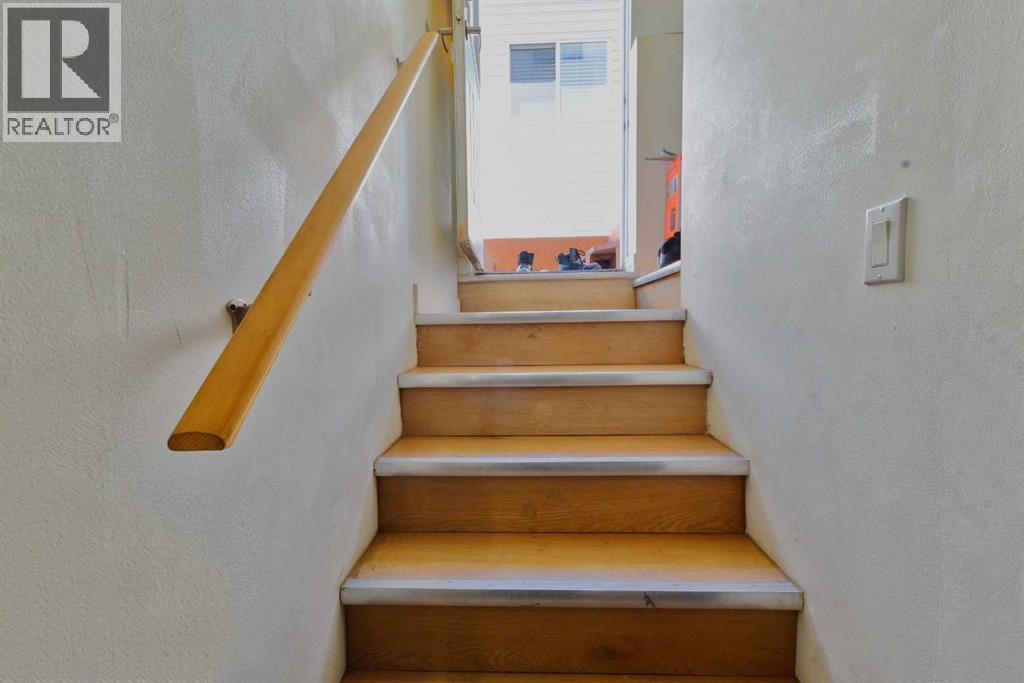
| Basement Features | Separate Entrance, Suite | Basement Type | Full (finished) |
| Constructed Date | 1993 | Construction Material | Wood Frame |
| Construction Style Attachment | Detached | Cooling Type | None |
| Exterior Finish | Vinyl Siding | Flooring Type | Carpeted, Hardwood |
| Foundation Type | Poured Concrete | Half Bath Total | 1 |
| Heating Fuel | Natural Gas | Heating Type | Forced Air |
| Stories Total | 2 | Size Interior | 1366 Sqft |
| Total Finished Area | 1366 Sqft | Type | House |
| Other | |
| Parking Pad |
| Acreage | No | Fence Type | Fence |
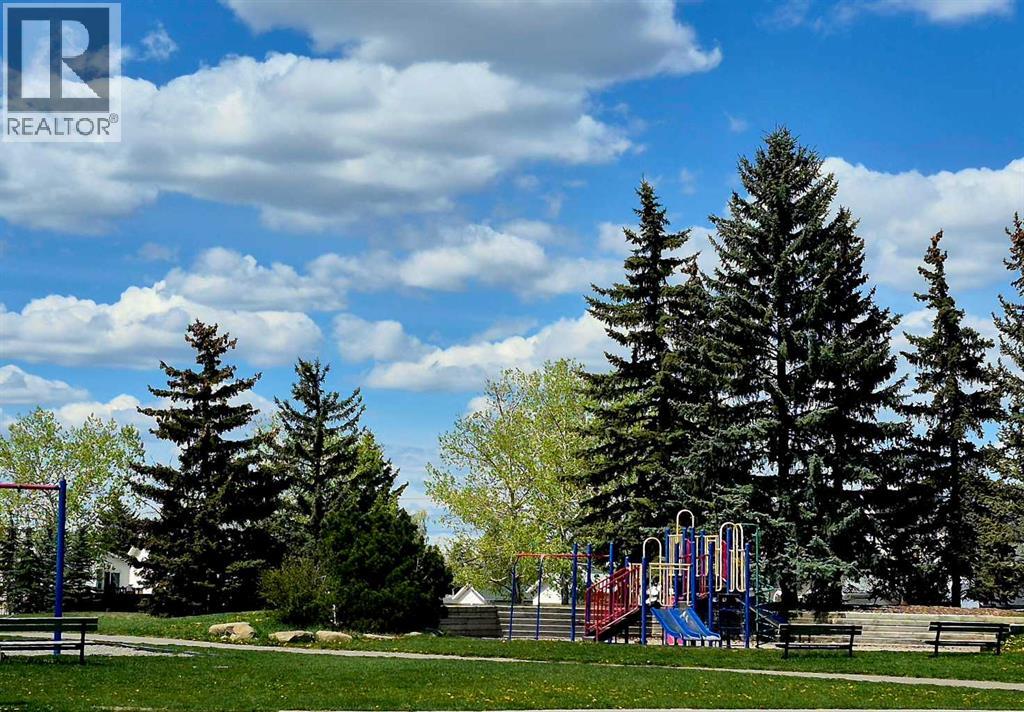
| Land Amenities | Playground, Schools | Size Frontage | 8.54 M |
| Size Irregular | 282.00 | Size Total | 282 M2|0-4,050 Sqft |
| Size Total Text | 282 M2|0-4,050 Sqft | Zoning Description | R-cg |
| Level | Type | Dimensions |
|---|---|---|
| Second Level | Primary Bedroom | 13.67 Ft x 12.58 Ft |
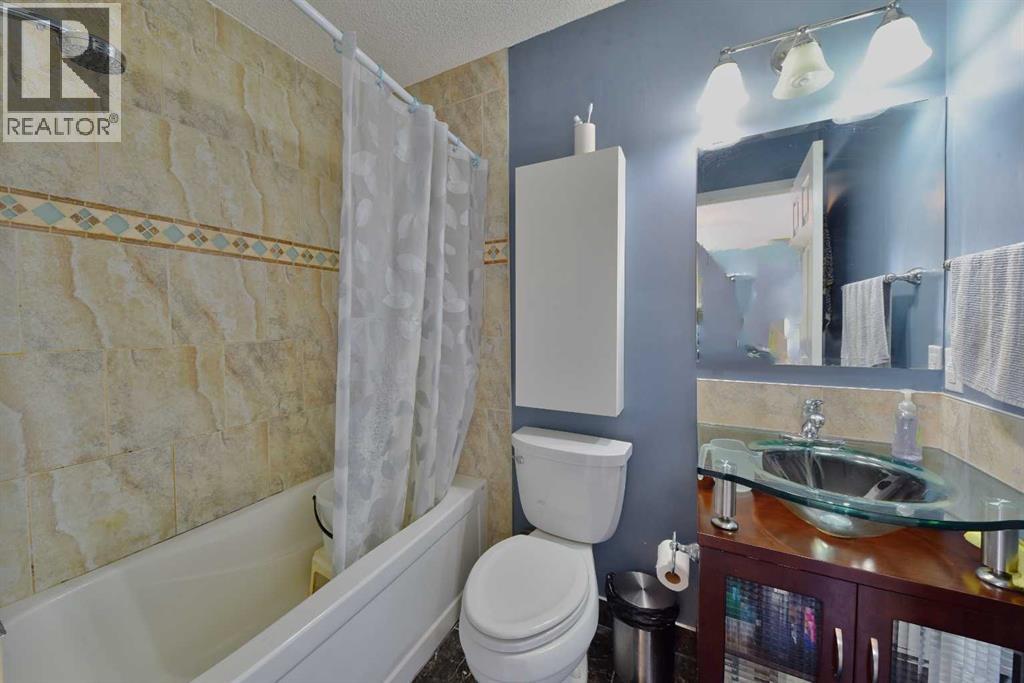
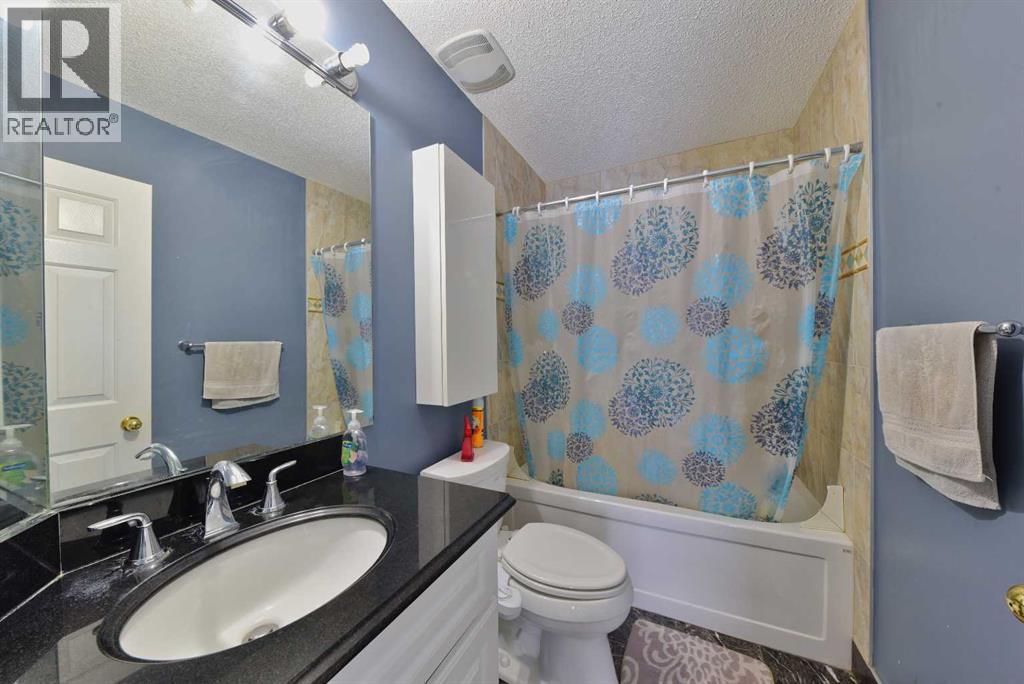
| Second Level | 4pc Bathroom | 7.17 Ft x 5.00 Ft |
| Second Level | Bedroom | 13.17 Ft x 8.92 Ft |
| Second Level | Bedroom | 10.50 Ft x 9.67 Ft |
| Second Level | 4pc Bathroom | 8.25 Ft x 5.42 Ft |
| Lower Level | Recreational, Games Room | 12.33 Ft x 11.25 Ft |
| Lower Level | Pantry | 11.75 Ft x 8.00 Ft |
| Lower Level | Bedroom | 11.42 Ft x 8.67 Ft |
| Lower Level | Other | 8.83 Ft x 8.75 Ft |
| Lower Level | 4pc Bathroom | 6.58 Ft x 5.17 Ft |
| Main Level | Living Room | 21.17 Ft x 13.50 Ft |
| Main Level | Dining Room | 9.50 Ft x 9.50 Ft |
| Main Level | Kitchen | 9.92 Ft x 9.33 Ft |
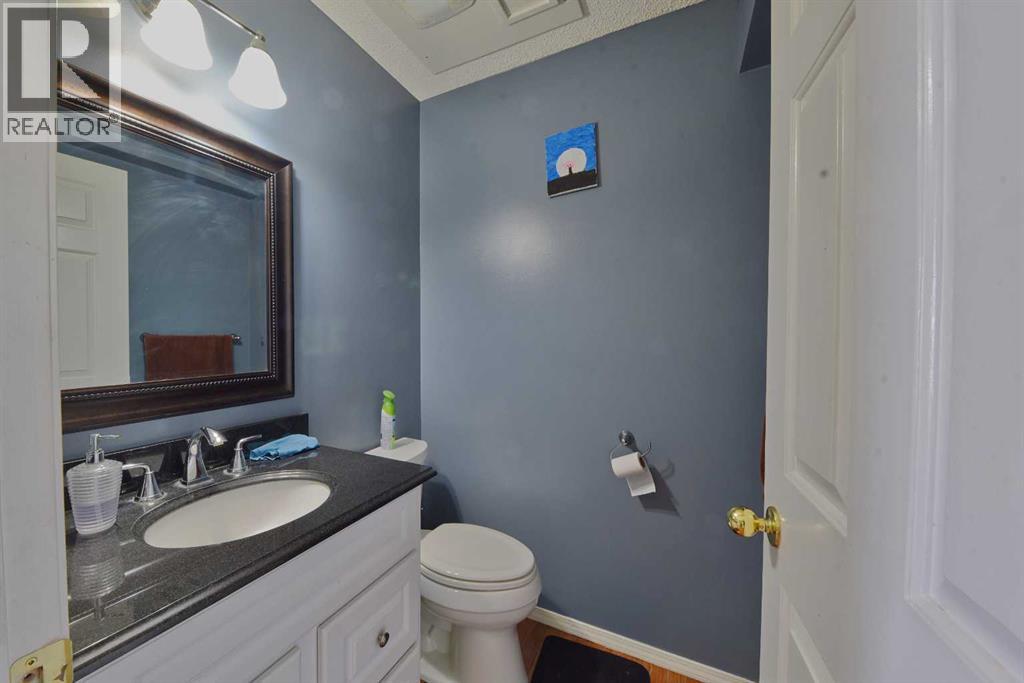
| Main Level | 2pc Bathroom | 4.92 Ft x 4.92 Ft |



