 Calgary


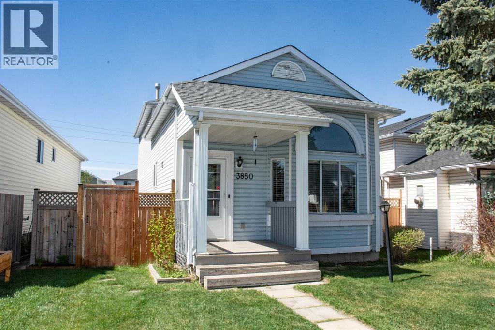
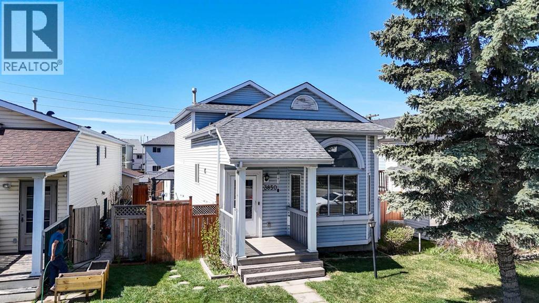
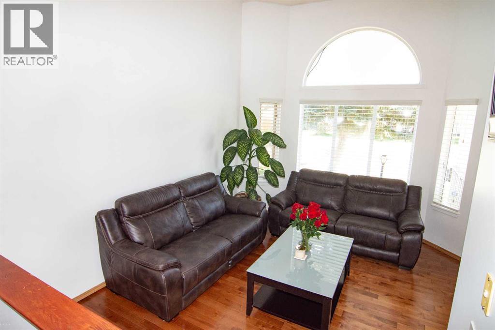
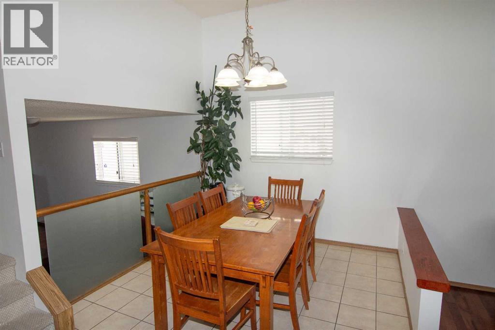
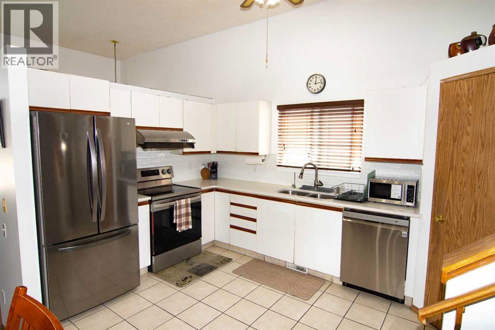
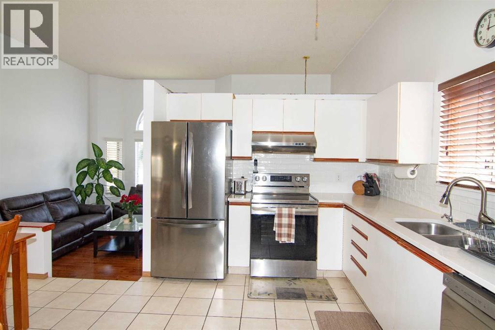
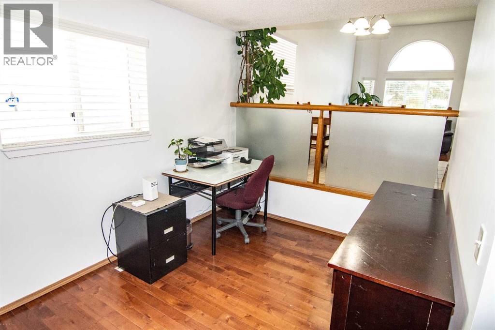
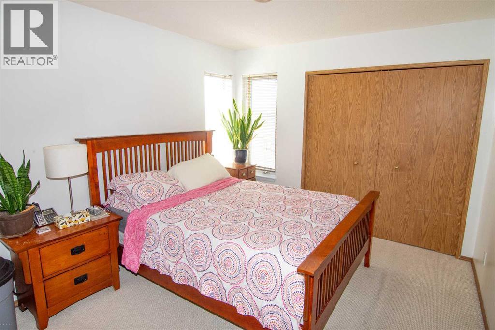
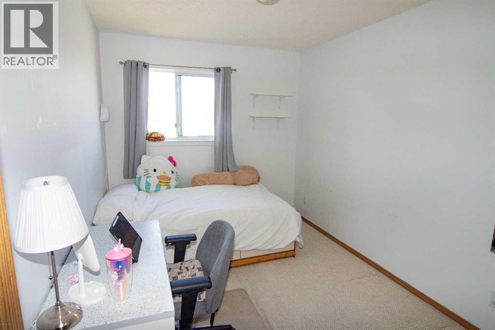
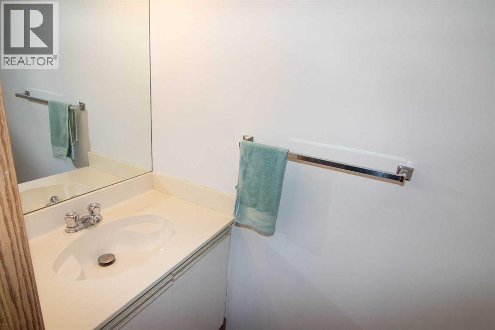
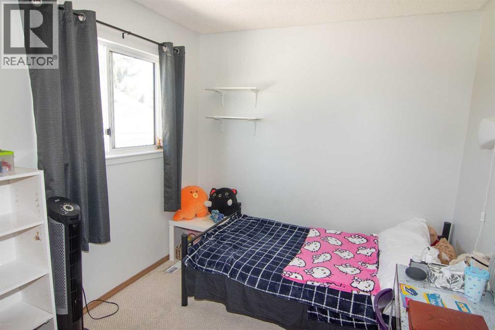
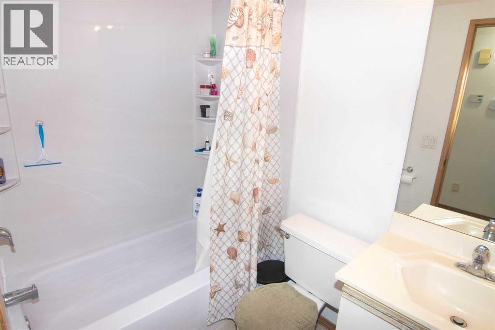
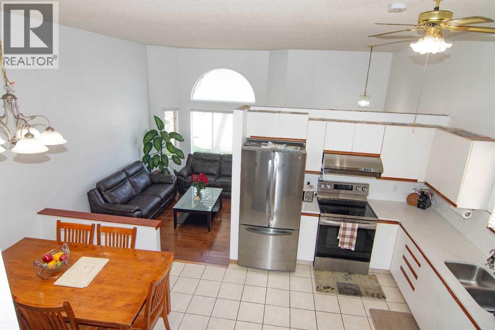
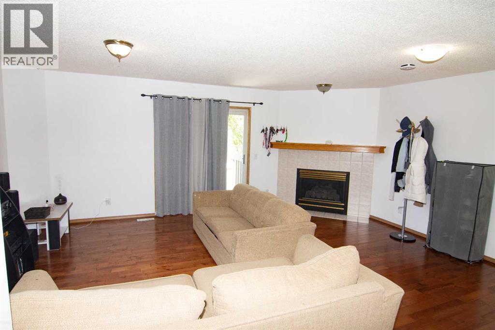
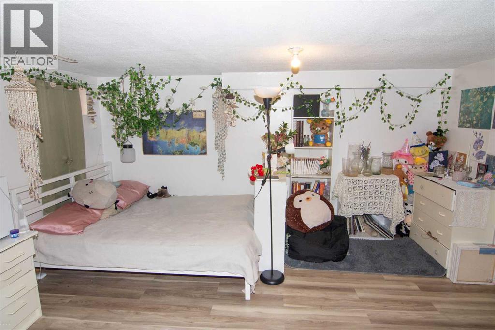
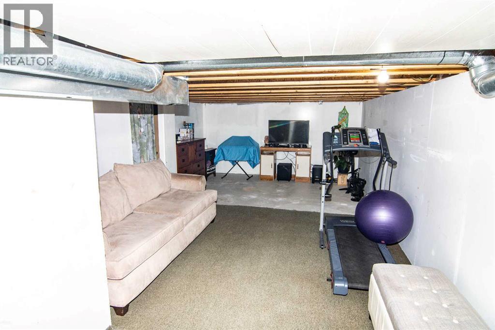
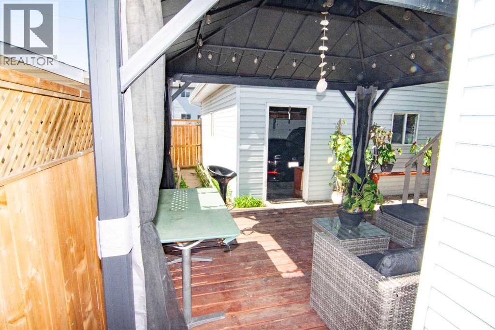
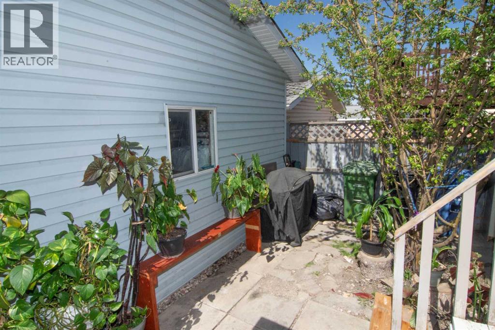
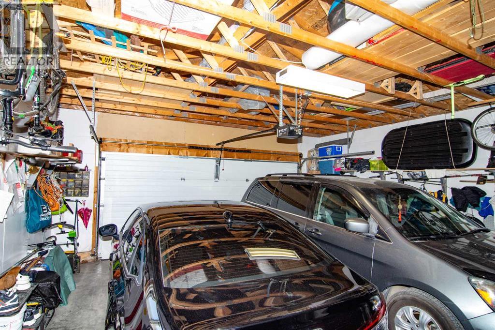
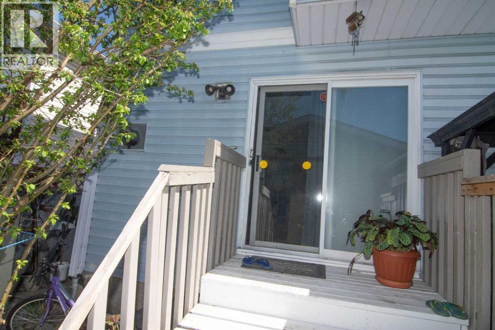
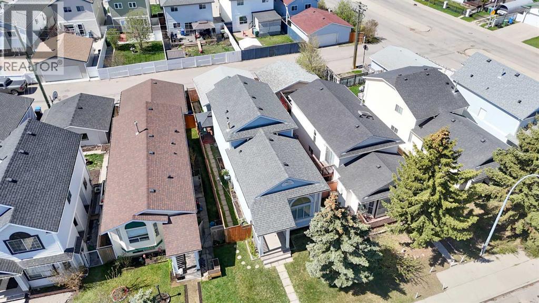
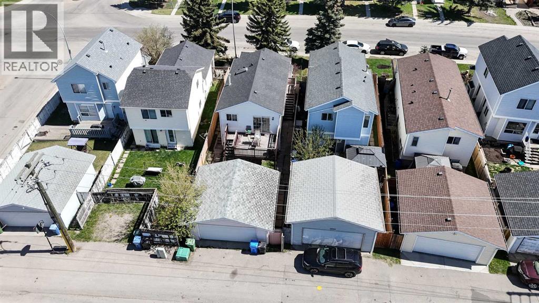
MOTIVATED SELLERS!!! This home has lots of potential and is located in a quiet, family-friendly community. Spacious, bright, and welcoming, it offers a functional layout perfect for families or first-time buyers. The primary bedroom features a convenient 2-piece ensuite, along with two additional good-sized bedrooms and a full bathroom upstairs. The main floor includes a 2-piece powder room, while the basement offers an extra room for added flexibility. Enjoy the outdoor deck and detached garage, providing great space for relaxation and storage. Come and see while its available (id:58070)
| Bathroom Total | 3 | Bedrooms Above Ground | 3 |
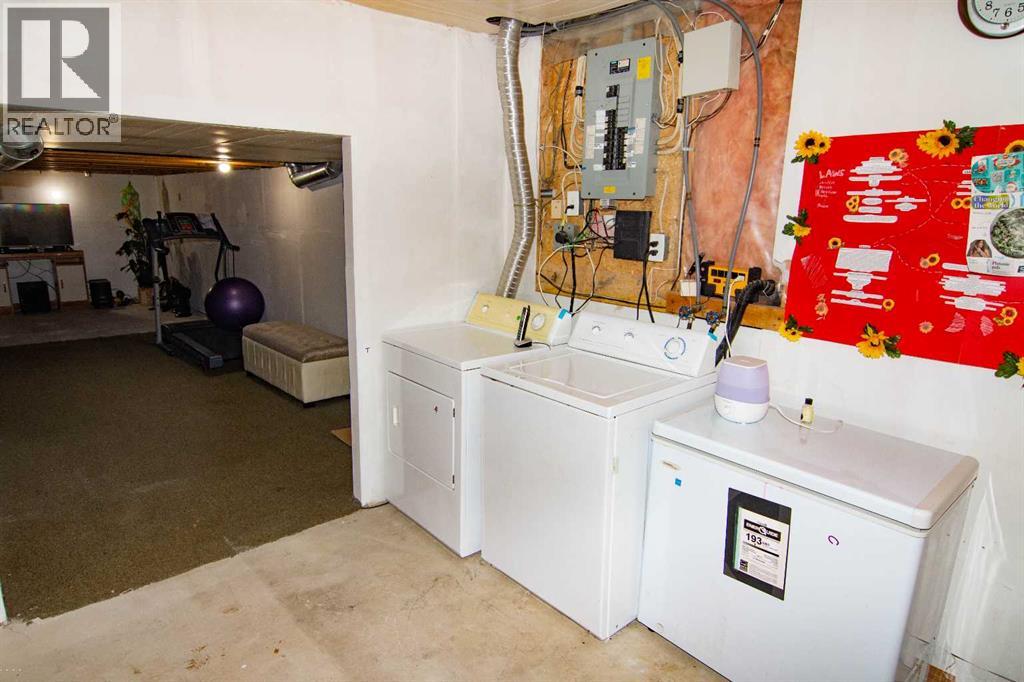
| Bedrooms Total | 3 | Appliances | Refrigerator, Dishwasher, Stove, Hood Fan, Window Coverings, Garage Door Opener, Washer & Dryer |
| Architectural Style | 4 Level | Basement Development | Partially Finished |
| Basement Type | Full (partially Finished) | Constructed Date | 1993 |
| Construction Material | Wood Frame | Construction Style Attachment | Detached |
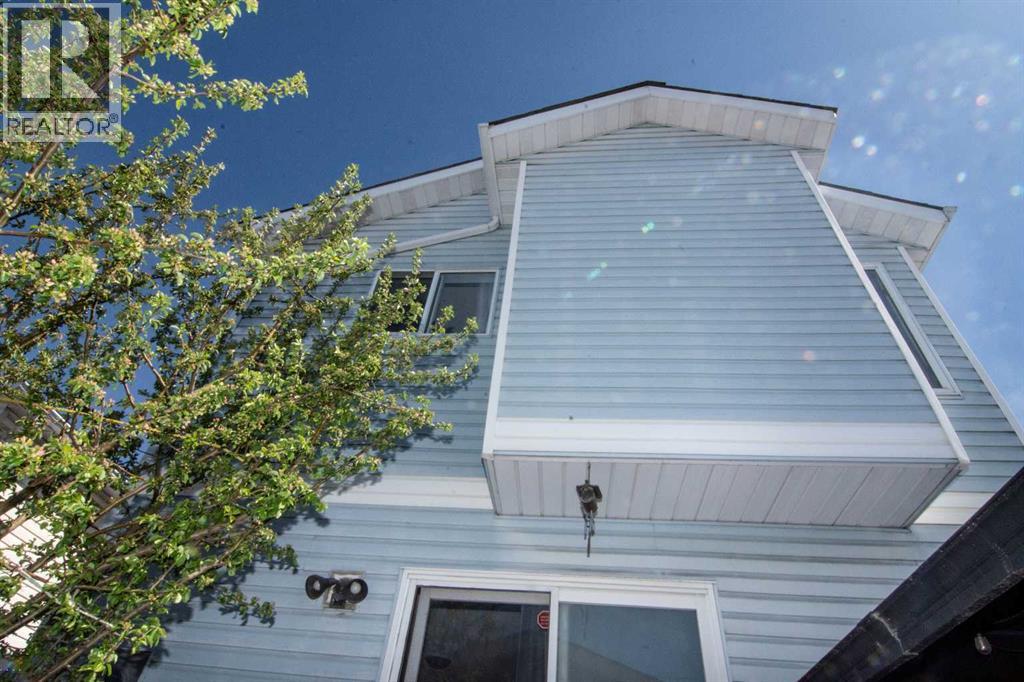
| Cooling Type | None | Exterior Finish | Vinyl Siding |
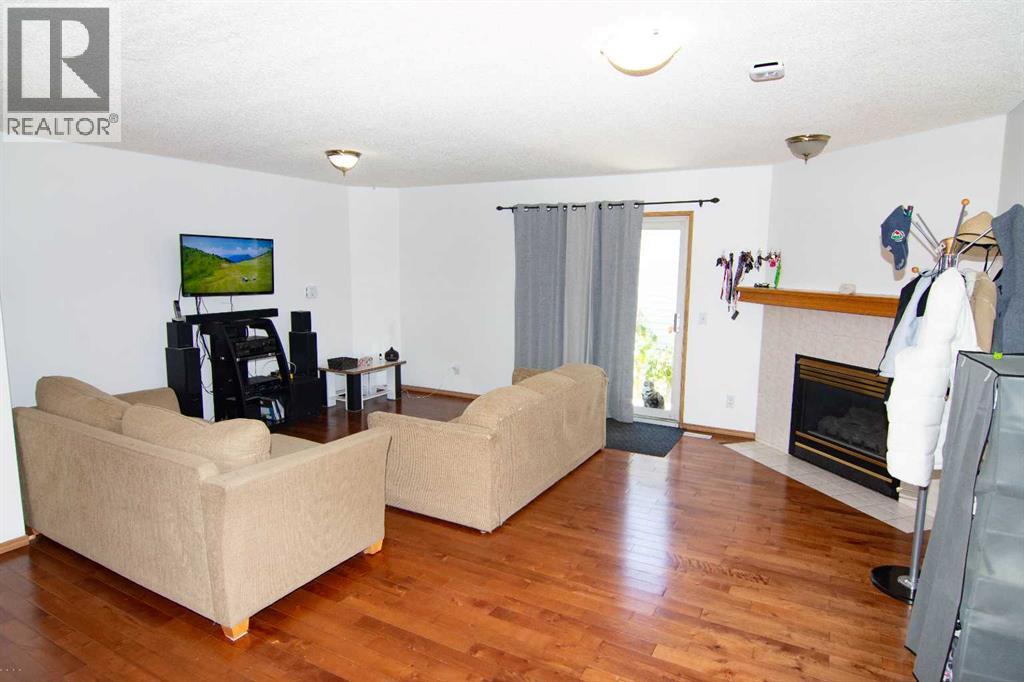
| Fireplace Present | Yes | Fireplace Total | 1 |
| Flooring Type | Carpeted, Hardwood, Tile | Foundation Type | Poured Concrete |
| Half Bath Total | 2 | Heating Fuel | Natural Gas |
| Heating Type | Central Heating | Size Interior | 1565 Sqft |
| Total Finished Area | 1565 Sqft | Type | House |
| Detached Garage | 2 |
| Acreage | No | Fence Type | Partially Fenced |
| Land Amenities | Playground | Size Frontage | 10 M |
| Size Irregular | 326.00 | Size Total | 326 M2|0-4,050 Sqft |
| Size Total Text | 326 M2|0-4,050 Sqft | Zoning Description | R-cg |
| Level | Type | Dimensions |
|---|---|---|
| Second Level | Primary Bedroom | 12.00 Ft x 10.25 Ft |
| Second Level | Bedroom | 11.92 Ft x 8.58 Ft |
| Second Level | Bedroom | 9.58 Ft x 6.67 Ft |
| Second Level | 4pc Bathroom | 7.42 Ft x 4.92 Ft |
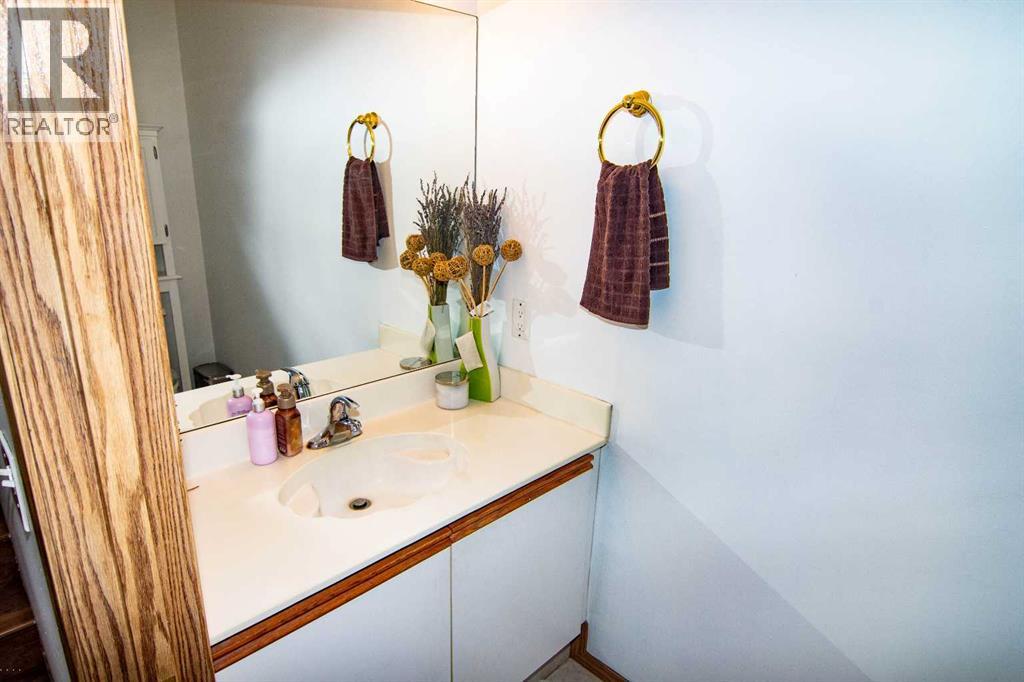
| Second Level | 2pc Bathroom | 6.50 Ft x 2.92 Ft |
| Lower Level | Laundry Room | 14.83 Ft x 9.42 Ft |
| Lower Level | Den | 14.50 Ft x 11.83 Ft |
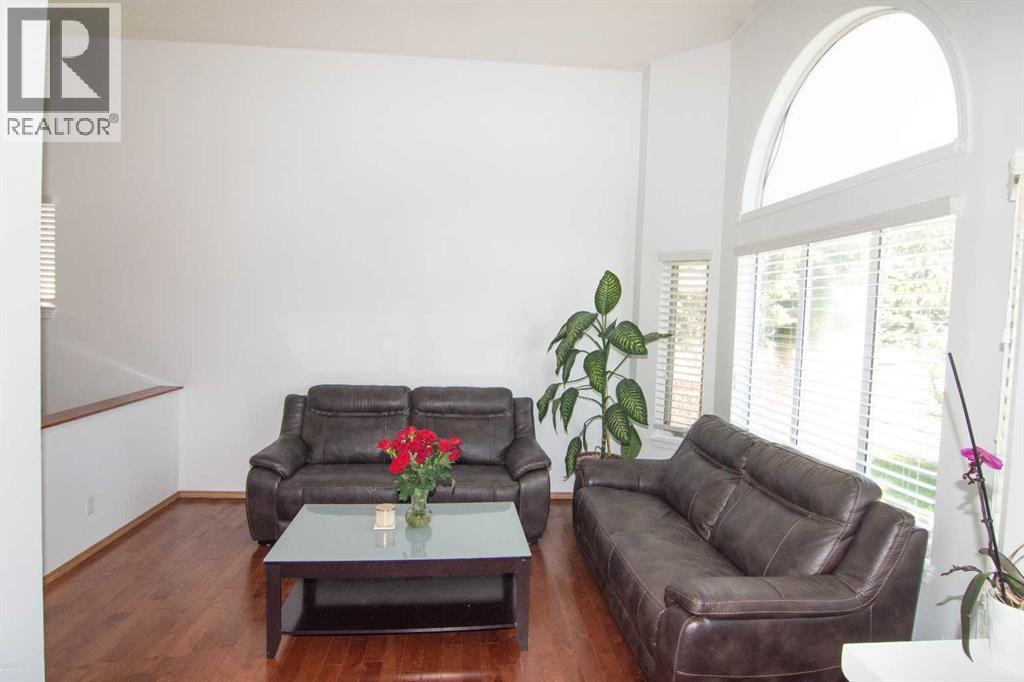
| Main Level | Living Room | 12.42 Ft x 10.67 Ft |
| Main Level | Dining Room | 9.33 Ft x 9.08 Ft |
| Main Level | Kitchen | 10.42 Ft x 9.67 Ft |
| Main Level | Den | 8.58 Ft x 7.33 Ft |
| Main Level | 2pc Bathroom | 4.92 Ft x 3.67 Ft |
| Main Level | Pantry | 4.92 Ft x 3.67 Ft |
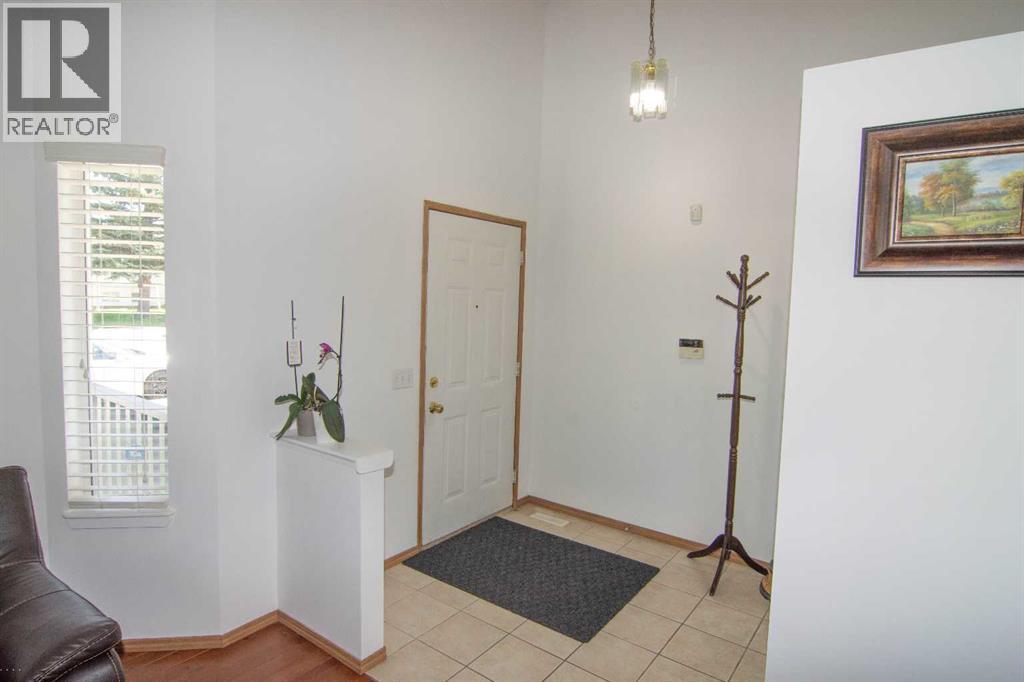
| Main Level | Foyer | 6.67 Ft x 6.58 Ft |



