 Airdrie


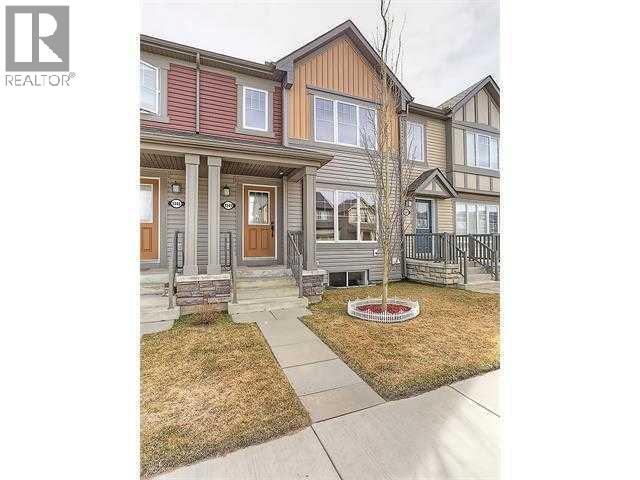
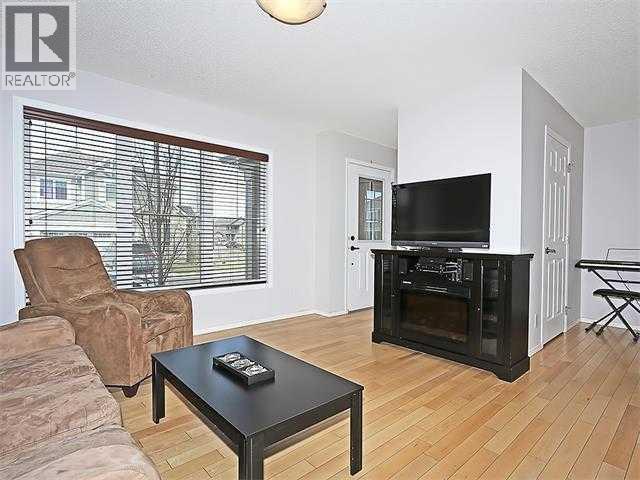
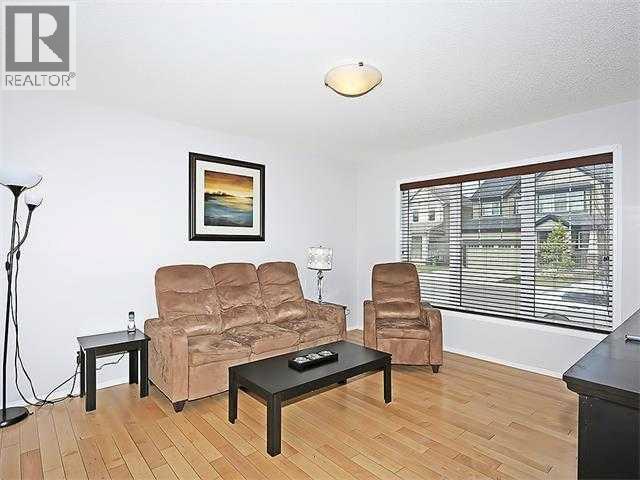
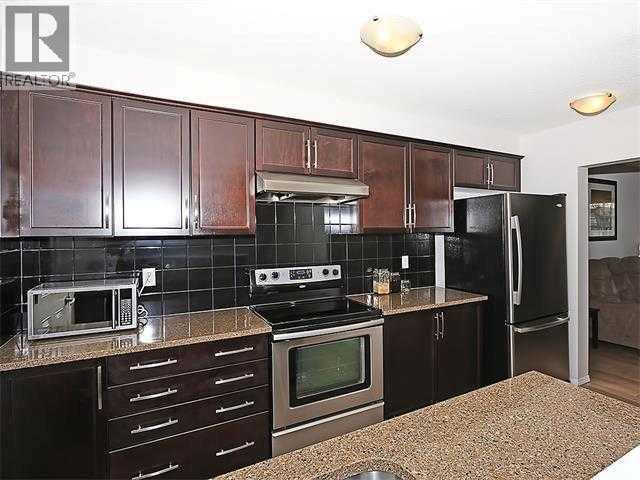
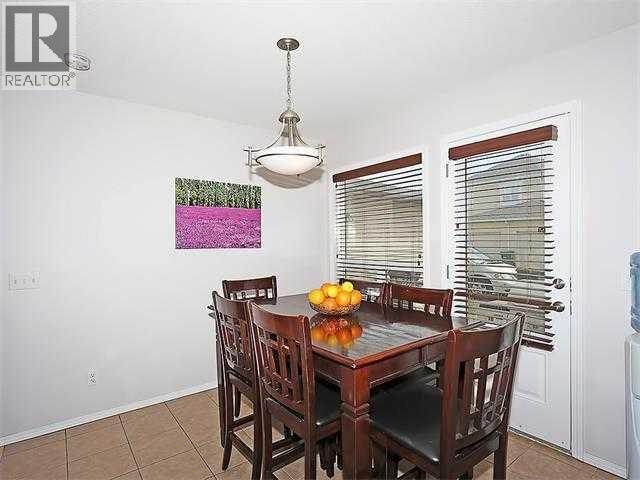
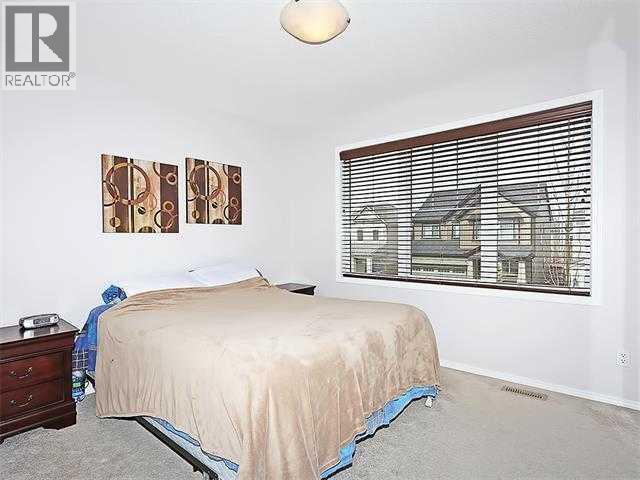
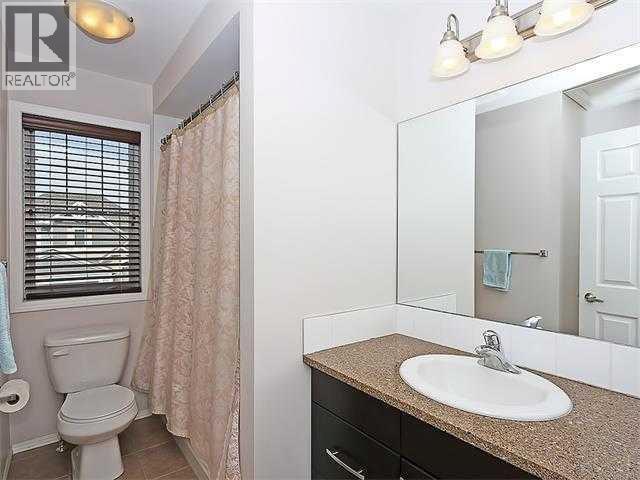
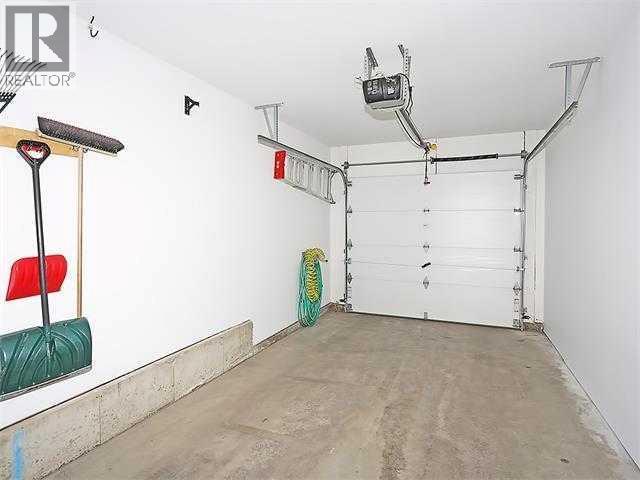
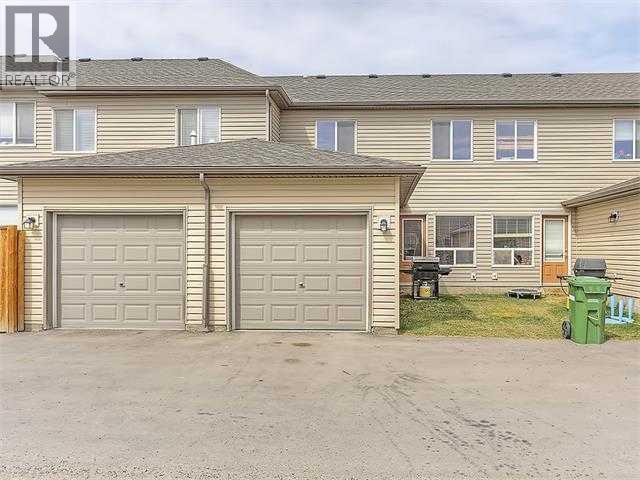
Court Ordered Sale. This 3-bedroom, 1.5-bathroom townhome offers the highly functional "Westfield" floorplan with the added benefit of zero condo fees. The main level features hardwood flooring, a spacious living area, and a kitchen equipped with quartz countertops. A half bathroom and direct access to the attached garage (insulated and drywalled) complete the main floor. The dining area provides access to a sunny, south-facing backyard. Upstairs, the layout includes three well-proportioned bedrooms, a full bathroom with tile flooring and quartz countertops, and a conveniently located upper-level laundry room. The full, unfinished basement includes a plumbing rough-in for a future bathroom, offering potential for additional development. Please Note: This property is a Judicial Court Sale and is being sold strictly "As Is, Where Is". No warranties or representations are made by the Seller regarding the condition of the property or the inclusion/working order of any appliances. (id:58070)
| Bathroom Total | 2 | Bedrooms Above Ground | 3 |
| Bedrooms Total | 3 | Appliances | None |
| Basement Development | Unfinished | Basement Type | Full (unfinished) |
| Constructed Date | 2010 | Construction Material | Wood Frame |
| Construction Style Attachment | Attached | Cooling Type | None |
| Flooring Type | Ceramic Tile, Hardwood | Foundation Type | Poured Concrete |
| Half Bath Total | 1 | Heating Type | Forced Air |
| Stories Total | 2 | Size Interior | 1005 Sqft |
| Total Finished Area | 1005 Sqft | Type | Row / Townhouse |
| Attached Garage | 1 |
| Acreage | No | Fence Type | Partially Fenced |
| Size Frontage | 6.05 M | Size Irregular | 113.90 |
| Size Total | 113.9 M2|0-4,050 Sqft | Size Total Text | 113.9 M2|0-4,050 Sqft |
| Zoning Description | R2-t |
| Level | Type | Dimensions |
|---|---|---|
| Main Level | Living Room | 13.32 Ft x 11.91 Ft |
| Main Level | Dining Room | 10.01 Ft x 8.99 Ft |
| Main Level | Kitchen | 12.93 Ft x 8.43 Ft |
| Main Level | 2pc Bathroom | 3.50 Ft x 4.00 Ft |
| Upper Level | Bedroom | 9.15 Ft x 8.17 Ft |
| Upper Level | Bedroom | 9.15 Ft x 8.17 Ft |
| Upper Level | Primary Bedroom | 10.99 Ft x 10.01 Ft |
| Upper Level | 4pc Bathroom | 6.00 Ft x 4.00 Ft |



