Description
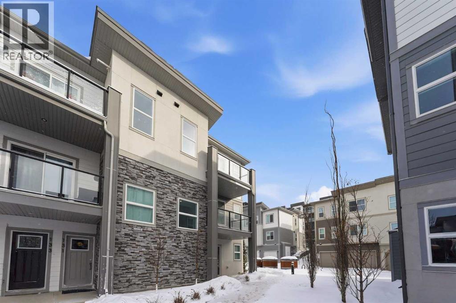
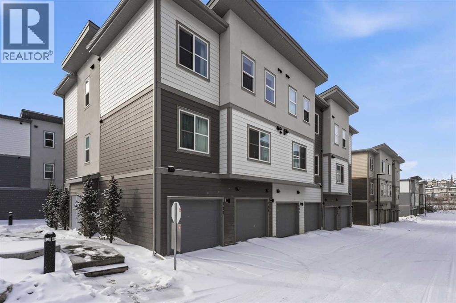

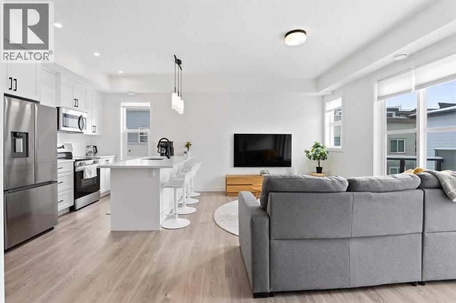
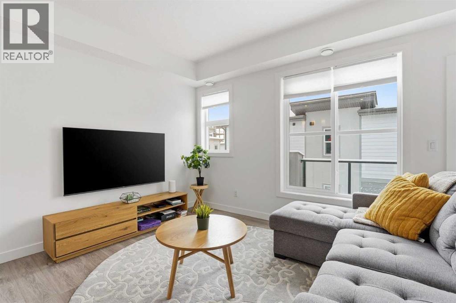
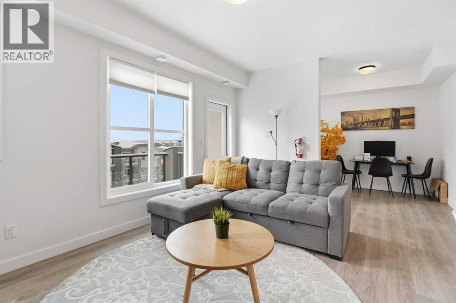
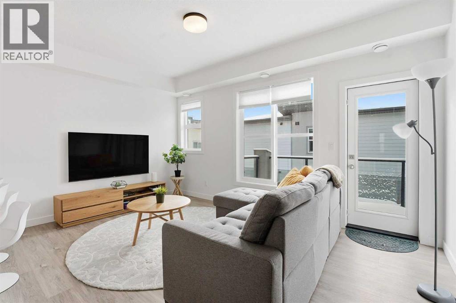

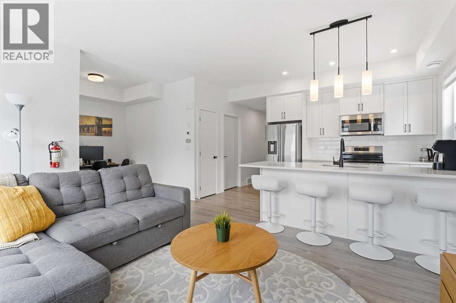
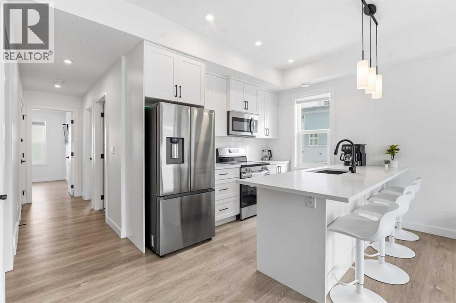
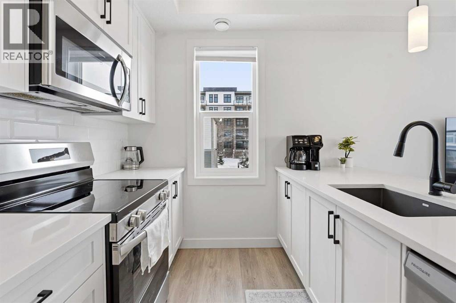

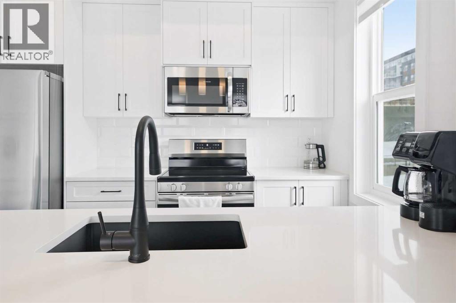
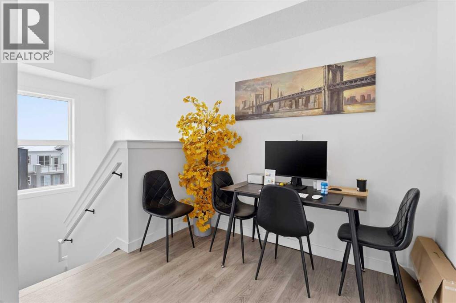
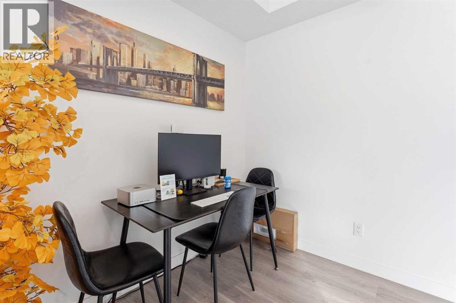
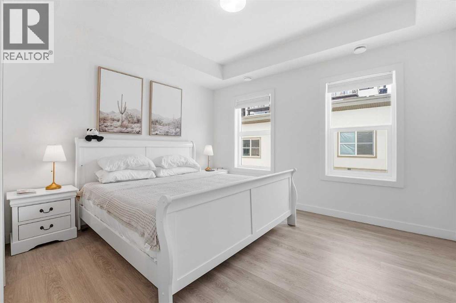
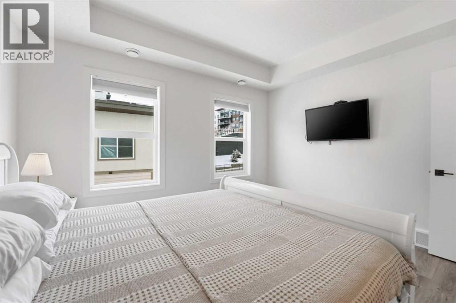
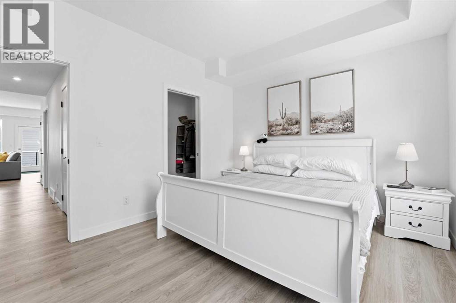
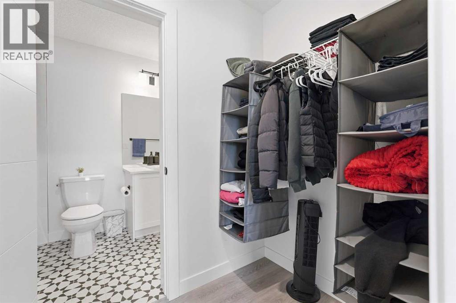
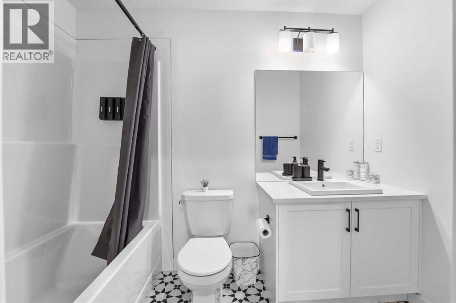
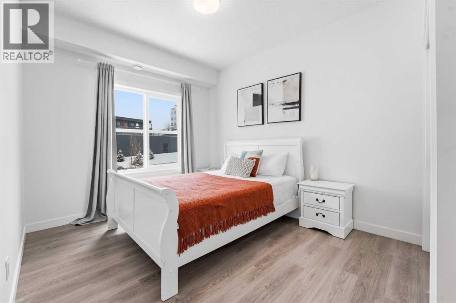
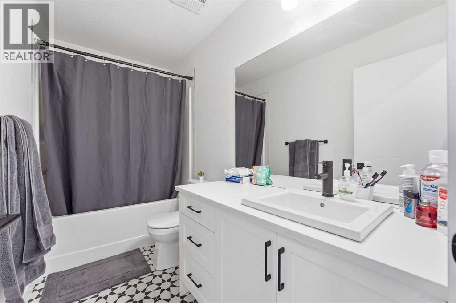
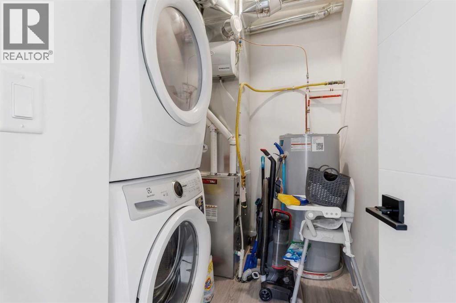
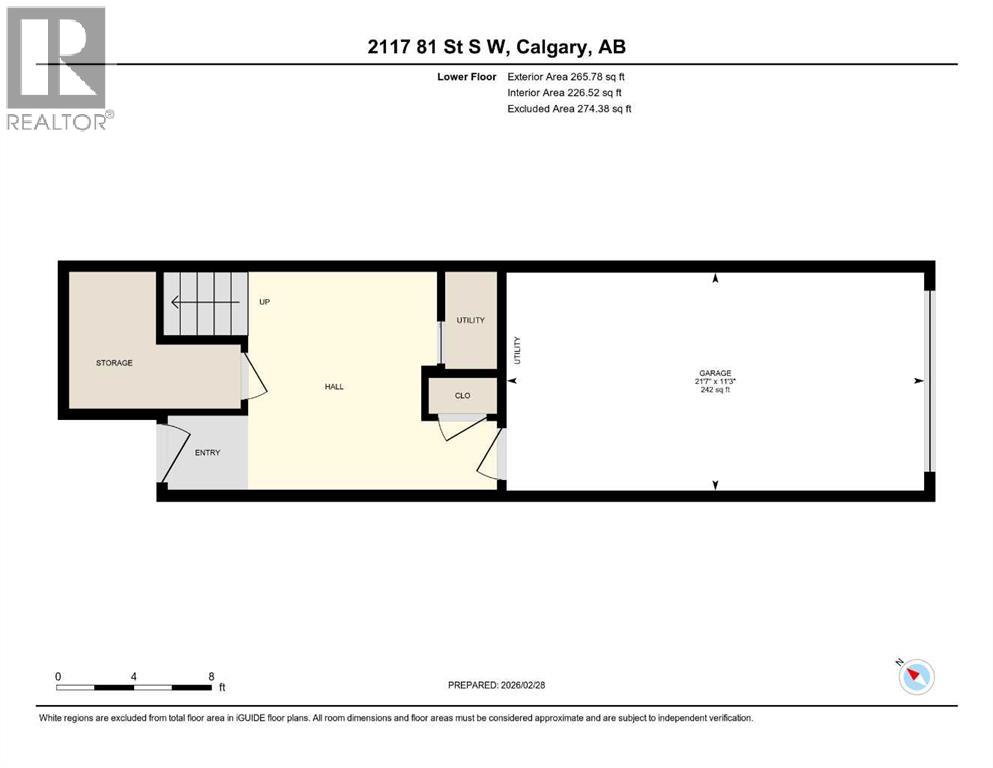
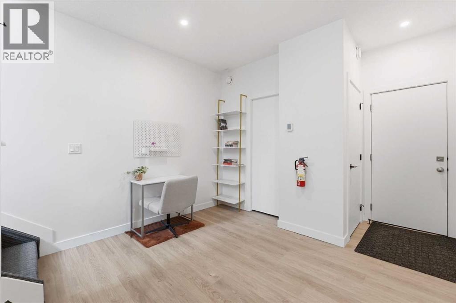
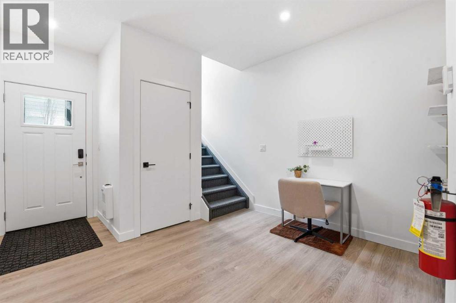
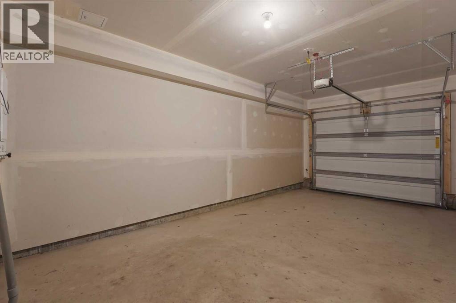
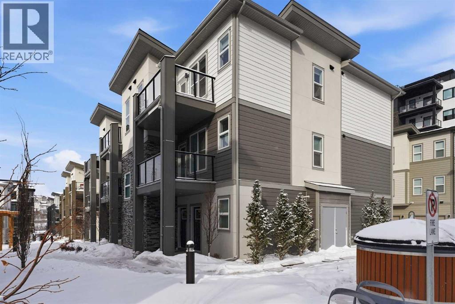
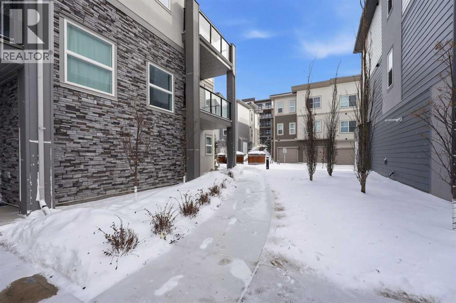
Welcome to Springbank Hill living at its best. This beautifully maintained townhome offers over 1,300 sq ft of bright, modern living space with low condo fees and an unbeatable west-side location — perfect for first-time buyers, young professionals, downsizers, or investors alike.Designed with everyday comfort in mind, the open-concept main floor is filled with natural light and features a stylish kitchen complete with sleek cabinetry, a large island, and a spacious pantry. The inviting living area opens onto a private balcony, ideal for morning coffee or summer BBQs.Both bedrooms are generously sized and can easily accommodate king-sized beds, offering flexibility for roommates, guests, or a home office setup. The entry level includes a versatile flex space perfect for a gym, workspace, or cozy sitting area, plus additional storage and an attached single garage.Built with durable Hardie board, stone, and stucco exterior materials, this well-managed complex offers low-maintenance living and added peace of mind in Calgary’s changing seasons.Currently operating as a successful Airbnb, this home also presents an excellent turnkey investment opportunity with strong income potential.Located just minutes from Aspen Landing, Westhills, Signal Hill Centre, parks, pathways, top-rated schools, transit, and the 69th Street LRT, this home combines convenience, lifestyle, and value in one of Calgary’s most desirable communities.Whether you’re looking for your first home, a stylish space to simplify life, or a smart investment opportunity, this Springbank Hill townhome checks all the boxes. (id:58070)
 Calgary





