Request a Showing

    Description

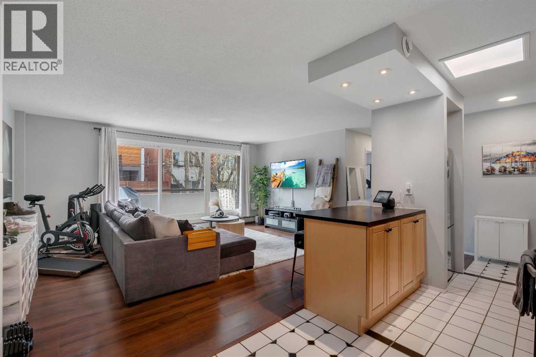
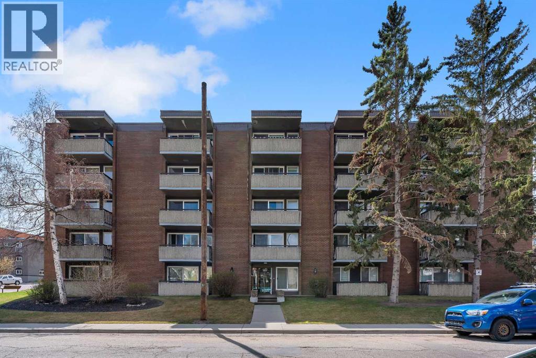
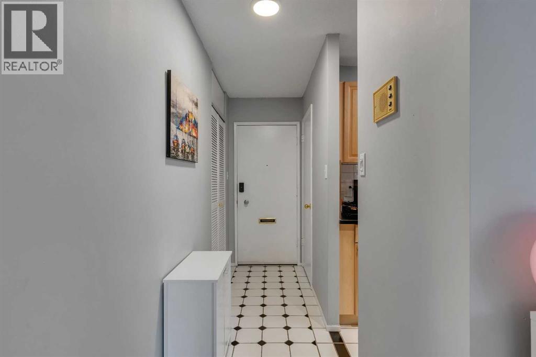
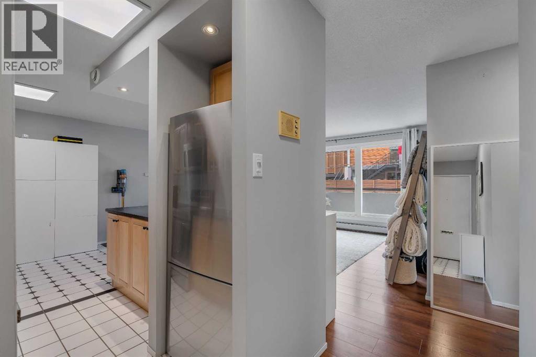
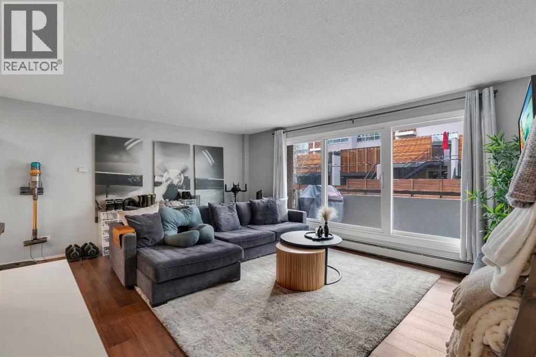
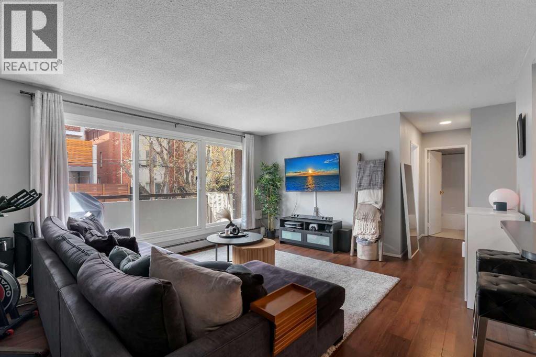
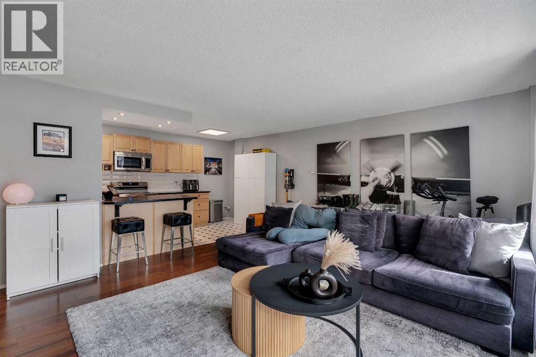
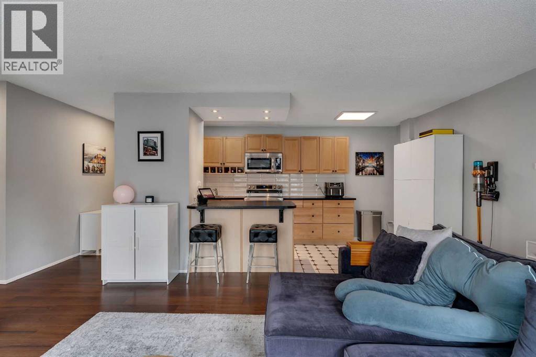
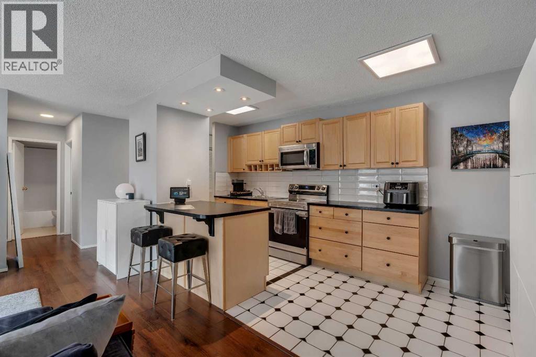
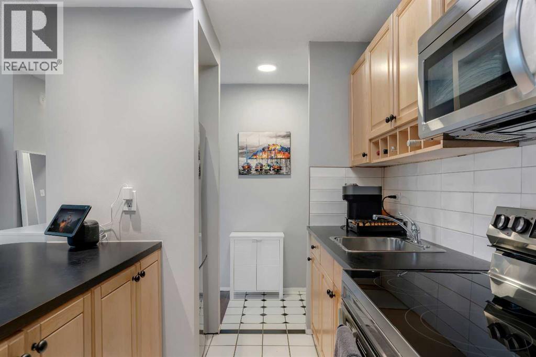
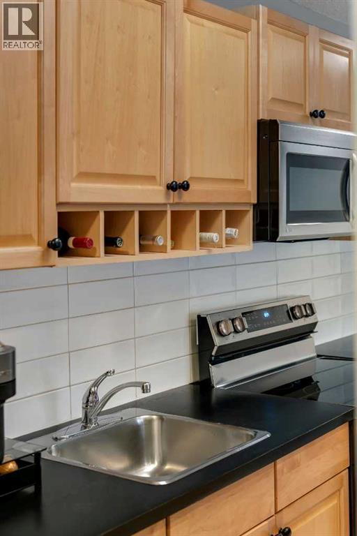
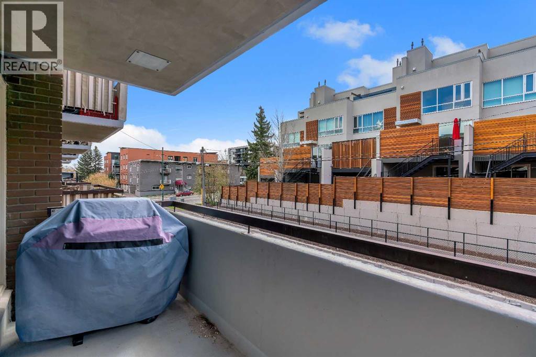
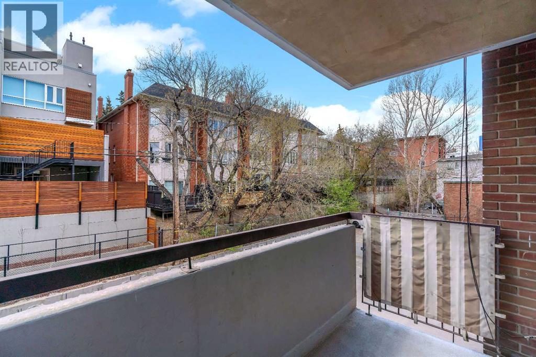
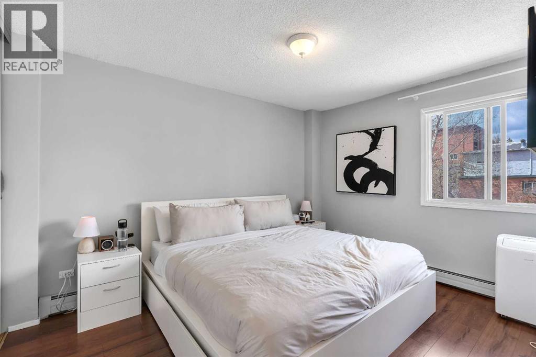
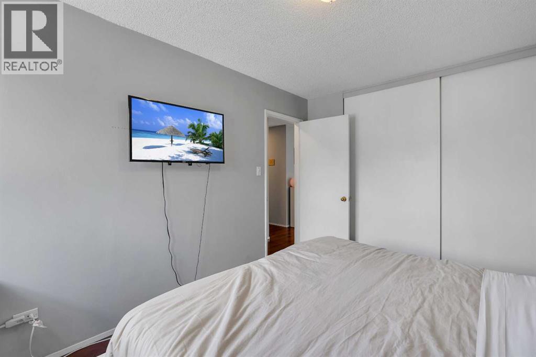
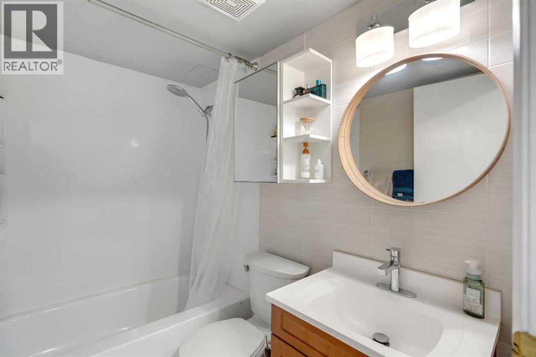
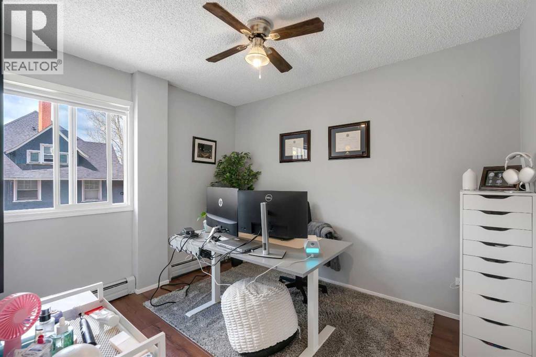
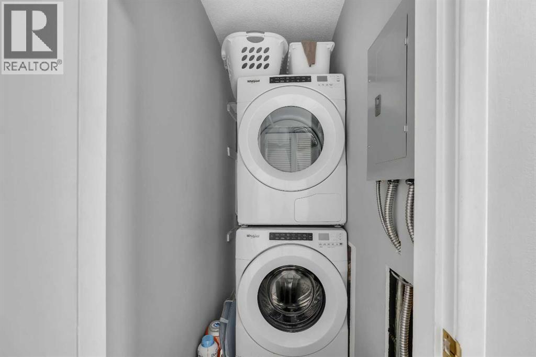
    Here’s your chance to own a home in the friendly, community oriented hamlet of Langdon. This 3 bedroom end unit townhome is located in the popular Homesteads of Langdon and is just steps from Langdon School. Step into the bright and sunny front living area that is carpeted for maximum comfort. This leads you to the spacious kitchen and dining area where you’ll appreciate the rich dark wood cabinetry complemented by gleaming stainless steel appliances, dark granite counters and beautiful hardwood flooring. A nice sized pantry offers ample storage. Sliding patio doors from the dining area lead you to your back deck allowing easy access to your grill year round. A 2 pc powder room rounds out this main level. Upstairs you’ll find 3 good sized bedrooms including the primary with its own ensuite bath and walk in closet. The other 2 bedrooms share the main bath and upstairs laundry is a welcome convenience. The unspoiled basement gives you the opportunity to expand your living space to suit your family’s needs by adding a recreation area, home gym or even a 4th bedroom. The nice tidy backyard is fully fenced and perfect for kids, pets and spending time relaxing outside. The luxury of a double detached garage with back alley access really makes this home check all of the boxes. You’ll experience carefree living in this well managed complex where snow removal and lawn care are included. Plus property management, reserve fund contributions and exterior insurance provide you with peace of mind. You’re going to love living in Langdon where you’ll enjoy a wonderful quality of life and friendly small town feel without having to compromise on convenience and amenities. Come find out why everyone is falling in love with Langdon. (id:58070)

    Property Features

    • MLS® Number A2311103
    • Price $399,900
    • Bedrooms: 3
    • Bathrooms: 3
    • Square Footage: 1309 sqft
    • Property Type: Duplex
    • Amenities Near By Golf Course, Playground, Recreation Nearby, Schools, Shopping
    • Community Features Golf Course Development, Pets Allowed With Restrictions
    • Features Back Lane, Parking
    • Parking Space Total 2
    • Plan 0311426
    • Structure Deck

    Buildings

    Bathroom Total 3 Bedrooms Above Ground 3
    Bedrooms Total 3 Appliances Washer, Refrigerator, Dishwasher, Stove, Dryer, Microwave Range Hood Combo, Window Coverings, Garage Door Opener
    Basement Development Unfinished Basement Type Full (unfinished)
    Constructed Date 2013 Construction Material Wood Frame
    Construction Style Attachment Semi-detached Cooling Type None
    Exterior Finish Vinyl Siding Flooring Type Carpeted, Hardwood, Linoleum, Tile
    Foundation Type Poured Concrete Half Bath Total 1
    Heating Type Forced Air Stories Total 2
    Size Interior 1309 Sqft Total Finished Area 1309.02 Sqft
    Type Duplex

    Parking

    Detached Garage 2

    Land

    Acreage No Fence Type Fence
    Land Amenities Golf Course, Playground, Recreation Nearby, Schools, Shopping Size Depth 32.3 M
    Size Frontage 7.1 M Size Irregular 0.07
    Size Total 0.07 Ac|0-4,050 Sqft Size Total Text 0.07 Ac|0-4,050 Sqft
    Zoning Description Dc75

    Rooms

    Level Type Dimensions
    Main Level Living Room 17.17 Ft x 14.50 Ft
    Main Level Kitchen 10.92 Ft x 10.00 Ft
    Main Level Dining Room 10.17 Ft x 7.25 Ft
    Main Level 2pc Bathroom 4.92 Ft x 4.92 Ft
    Upper Level Primary Bedroom 12.67 Ft x 10.58 Ft
    Upper Level 4pc Bathroom 8.00 Ft x 4.92 Ft
    Upper Level Bedroom 9.92 Ft x 9.00 Ft
    Upper Level Bedroom 10.25 Ft x 8.92 Ft
    Upper Level Laundry Room 5.42 Ft x 3.33 Ft
    Upper Level 4pc Bathroom 7.00 Ft x 9.33 Ft
    Address
    Scroll to Top