 Calgary


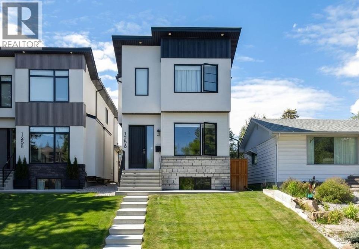
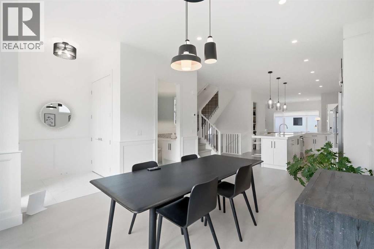
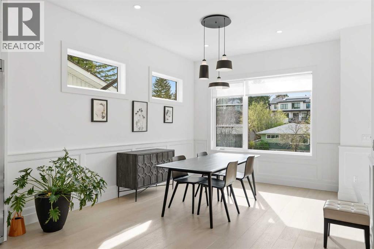
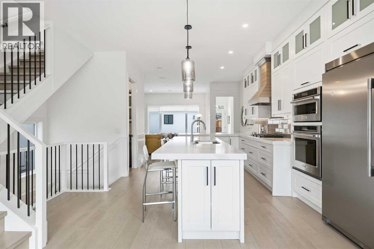
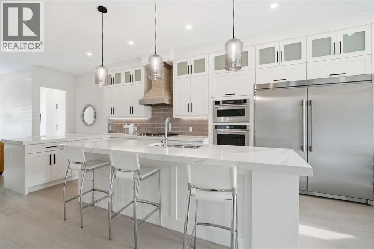
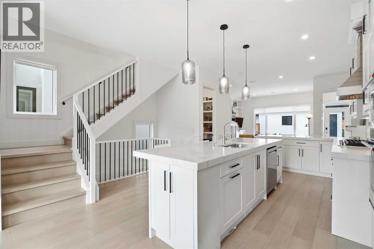
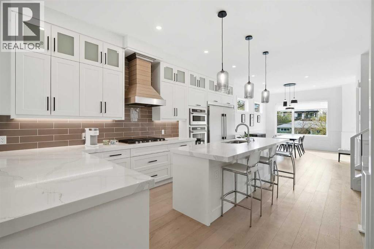
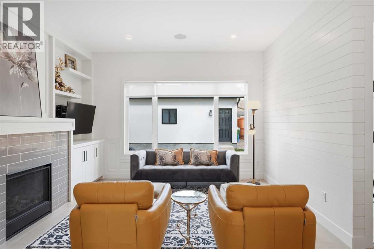
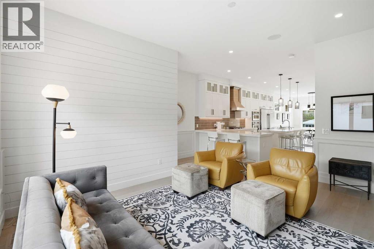
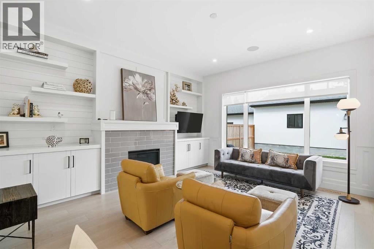
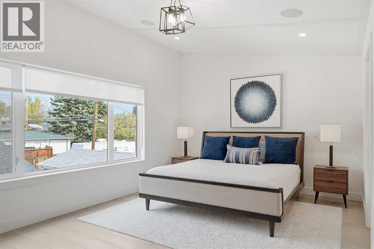
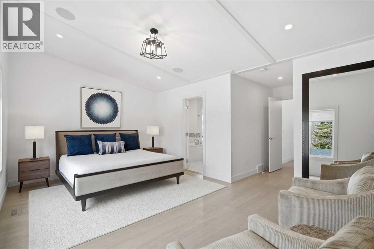
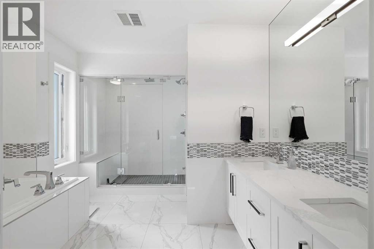
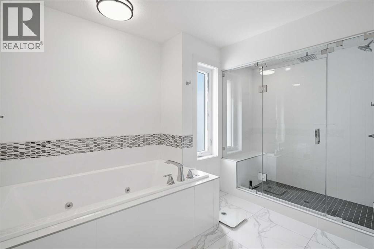
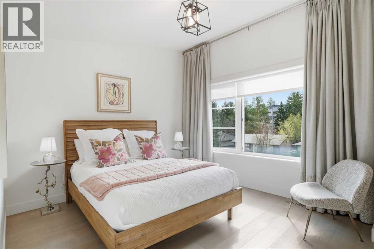
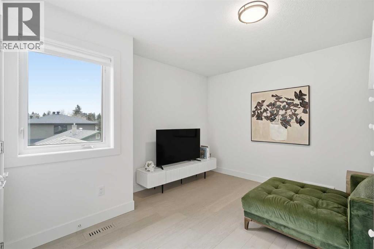
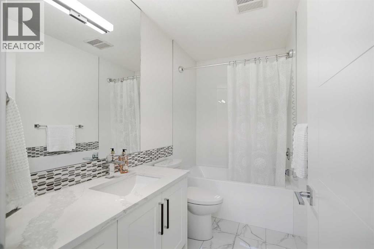
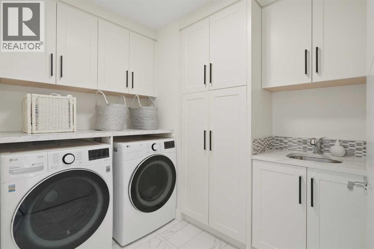
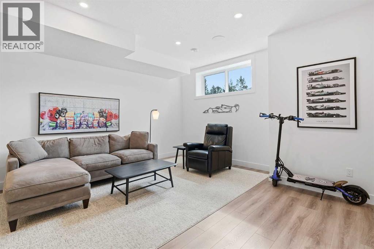
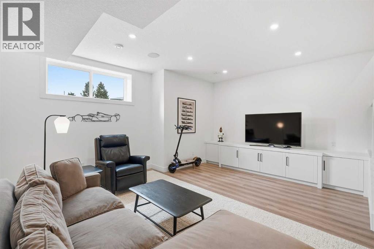
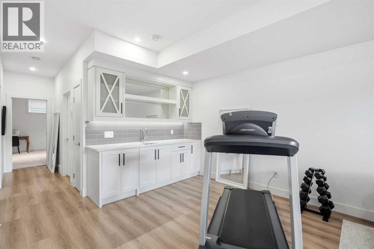
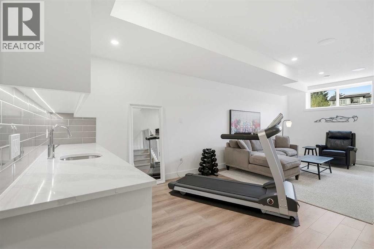
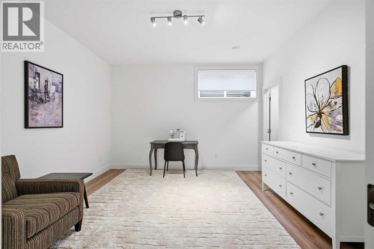
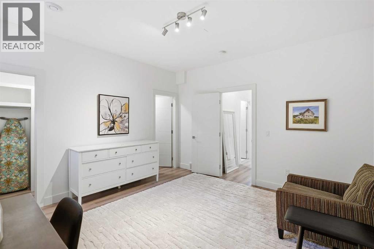
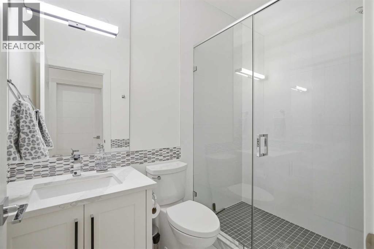
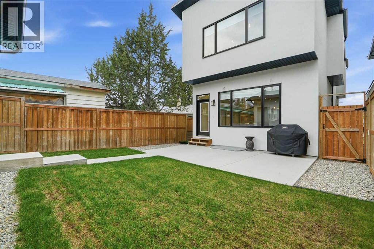
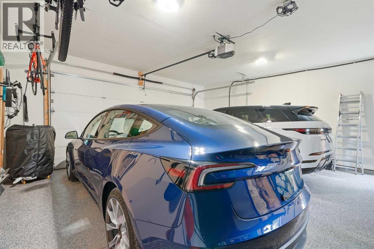
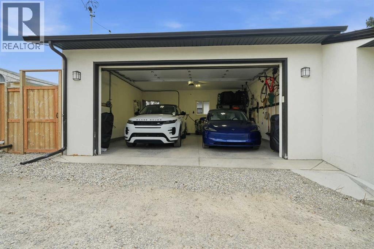
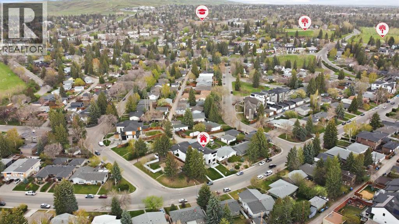
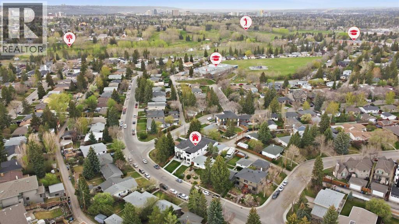
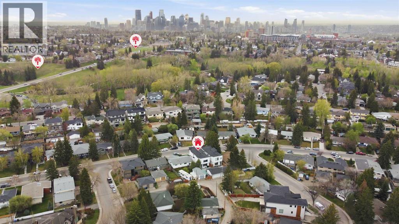
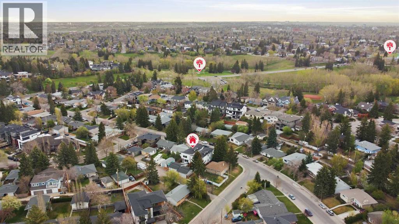
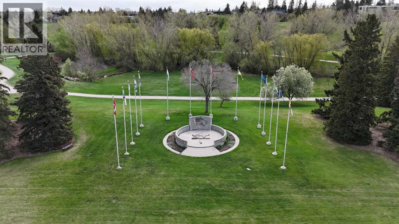
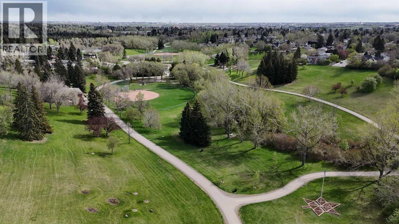
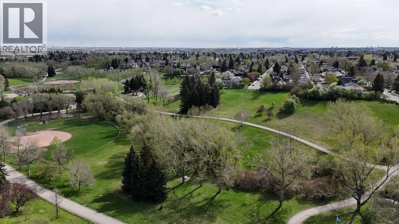
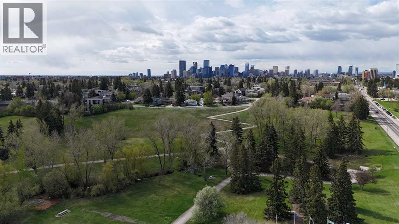
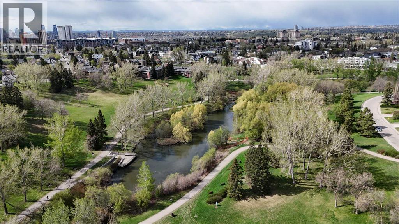
This is your chance to buy a newer luxury home in Rosemont with over 3,000 sq ft of living space. Perched up on Rosehill Drive, this stunning detached home comes with 4 bedrooms, a large primary living space, & custom finishes throughout. Built to cater to the distinguished buyer, this home blends high-end finishes with strong attention to detail & features luxury upgrades including beautiful millwork and built ins, engineered hardwood flooring on all upper levels, & custom detailing throughout. The open-concept main floor features elegant wainscoting details & a bright open-concept floor plan. The impressive kitchen offers custom cabinetry, an oversized island, & a supersized fridge. Upstairs, the second level hosts a primary suite with a 5-pc ensuite that includes heated floors, a built-in corner soaker tub, and a steam shower (roughed-in). Two additional bedrooms with quick access to the main 4-pc bath and a good-sized laundry room finish off this level. The fully finished basement makes the perfect entertainment space with built-in media, a full wet bar, a 4th bedroom, & a full 4-pc bath. Some thoughtful upgrades you will enjoy are central air, sprinkler system, epoxy flooring & ELECTRIC VEHICLE charging in the garage. Find out why Rosemont is a hidden gem in this mature pocket of the NW - and why it's perfect for you! Outdoor activities & trips to the dog park are easy with Confederation Park nearby. You're just 5 minutes from the CALGARY WINTER CLUB and 10 minutes from the downtown core. (id:58070)
| Bathroom Total | 4 | Bedrooms Above Ground | 3 |
| Bedrooms Below Ground | 1 | Bedrooms Total | 4 |
| Appliances | Washer, Cooktop - Gas, Dishwasher, Dryer, Microwave Range Hood Combo, Oven - Built-in, Hood Fan, Garage Door Opener | Basement Development | Finished |
| Basement Type | Full (finished) | Constructed Date | 2021 |
| Construction Material | Poured Concrete, Wood Frame | Construction Style Attachment | Detached |
| Cooling Type | Central Air Conditioning | Exterior Finish | Concrete |
| Fireplace Present | Yes | Fireplace Total | 1 |
| Flooring Type | Carpeted, Ceramic Tile, Hardwood | Foundation Type | Poured Concrete |
| Half Bath Total | 1 | Heating Type | Forced Air |
| Stories Total | 2 | Size Interior | 2208 Sqft |
| Total Finished Area | 2208.07 Sqft | Type | House |
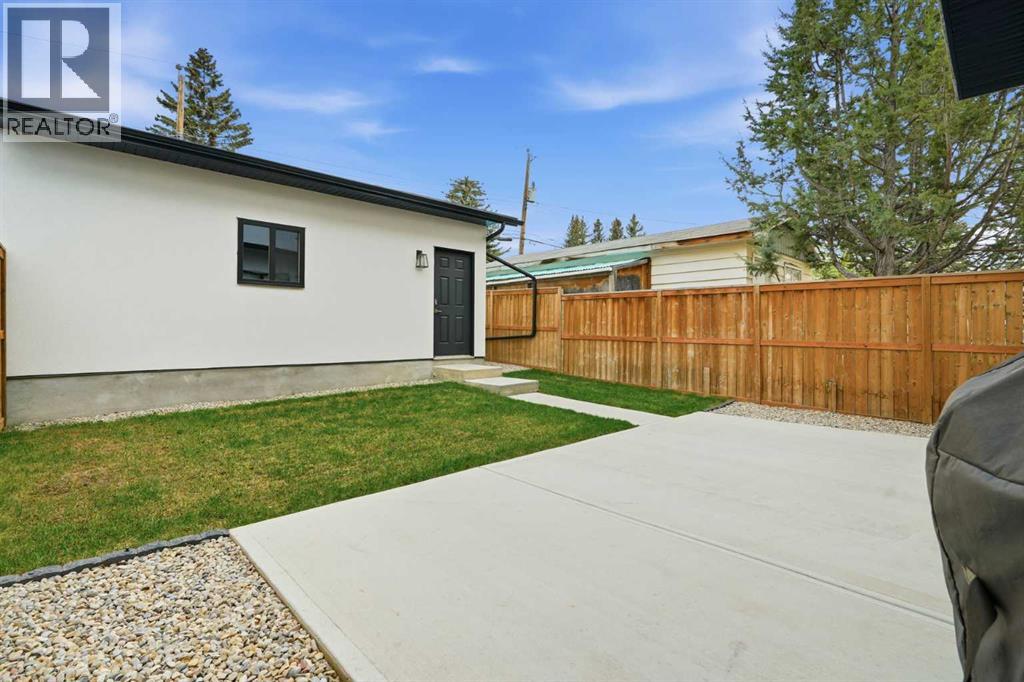
| Detached Garage | 2 |
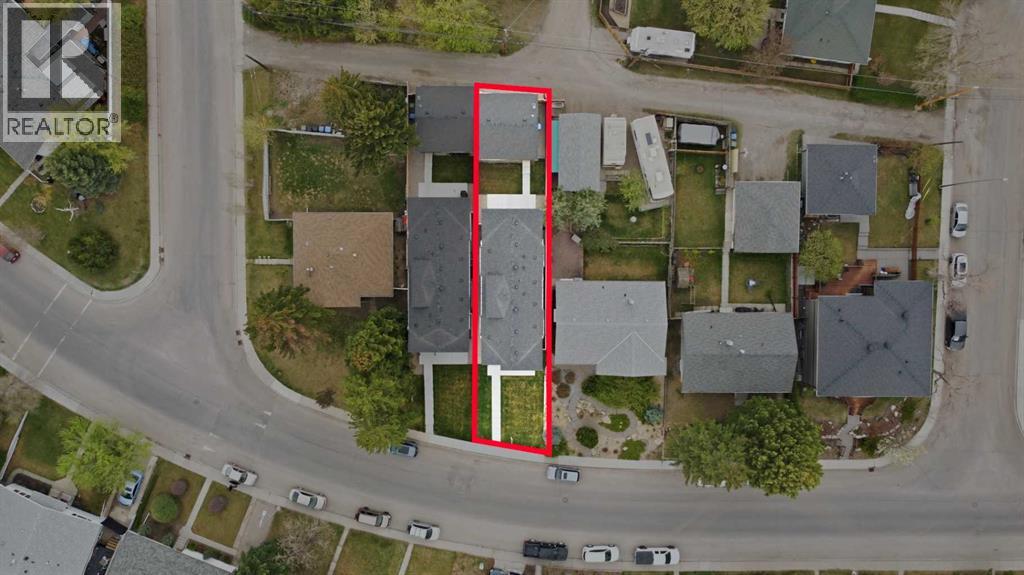
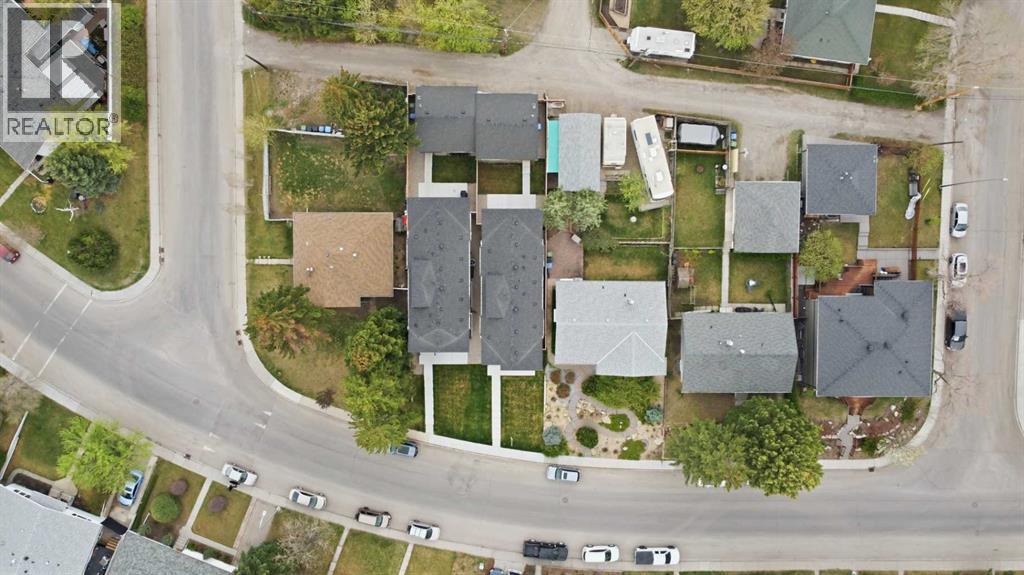
| Acreage | No | Fence Type | Fence |
| Land Amenities | Golf Course, Park, Playground, Schools, Shopping | Size Depth | 41.27 M |
| Size Frontage | 8.49 M | Size Irregular | 350.00 |
| Size Total | 350 M2|0-4,050 Sqft | Size Total Text | 350 M2|0-4,050 Sqft |
| Zoning Description | R-cg |
| Level | Type | Dimensions |
|---|---|---|
| Second Level | 4pc Bathroom | 9.33 Ft x 4.83 Ft |
| Second Level | 5pc Bathroom | 11.25 Ft x 12.42 Ft |
| Second Level | Bedroom | 11.25 Ft x 14.25 Ft |
| Second Level | Bedroom | 13.00 Ft x 11.00 Ft |
| Second Level | Laundry Room | 6.92 Ft x 8.25 Ft |
| Second Level | Primary Bedroom | 18.50 Ft x 19.50 Ft |
| Basement | 3pc Bathroom | 5.00 Ft x 8.25 Ft |
| Basement | Bedroom | 12.92 Ft x 13.42 Ft |
| Basement | Recreational, Games Room | 17.25 Ft x 18.25 Ft |
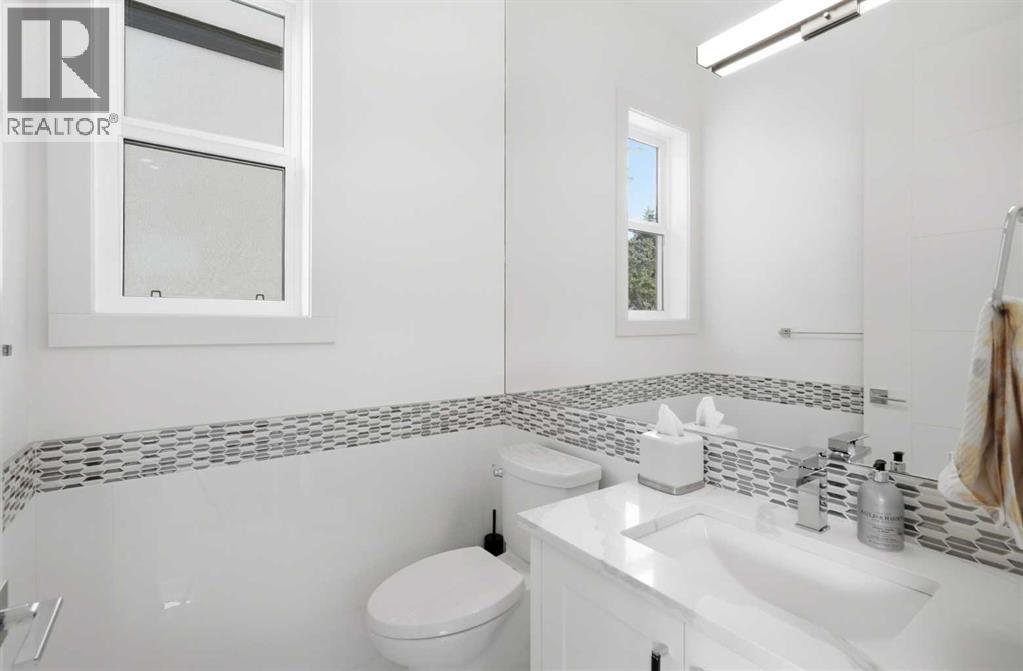
| Main Level | 2pc Bathroom | 5.58 Ft x 4.92 Ft |
| Main Level | Dining Room | 12.42 Ft x 15.42 Ft |
| Main Level | Family Room | 18.42 Ft x 16.58 Ft |
| Main Level | Kitchen | 14.67 Ft x 19.67 Ft |



