 Calgary


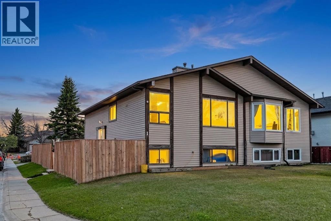
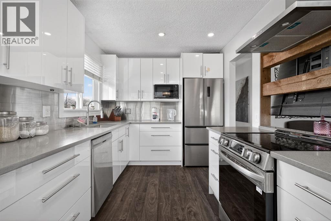
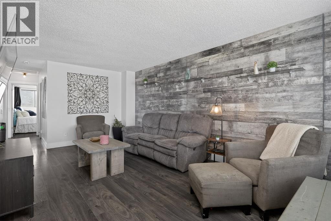
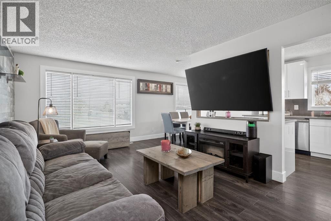
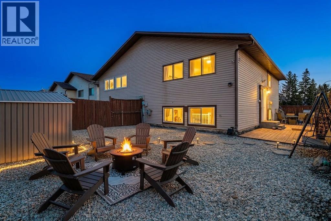
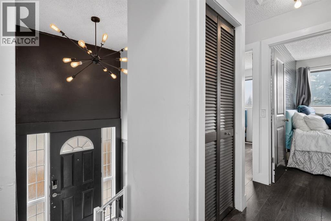
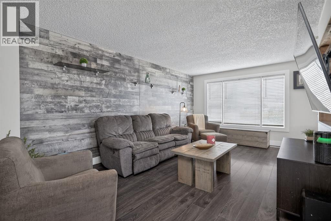
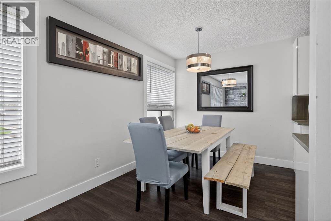
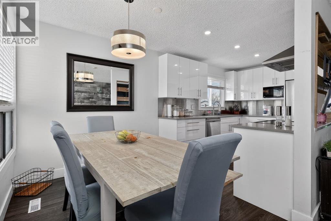
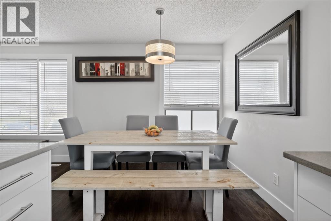
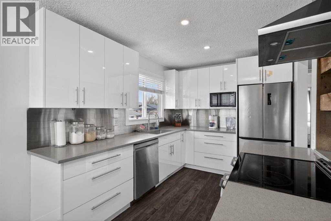
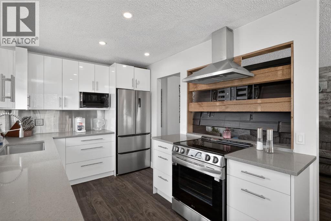
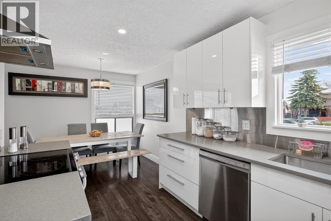
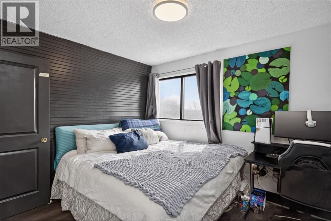
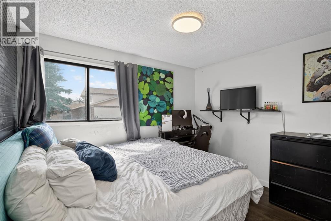
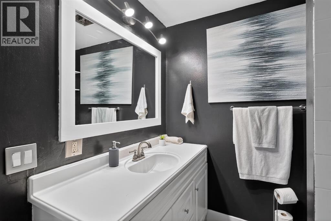
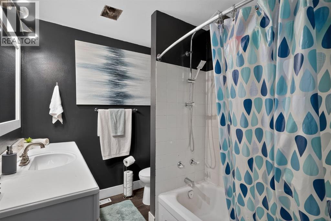
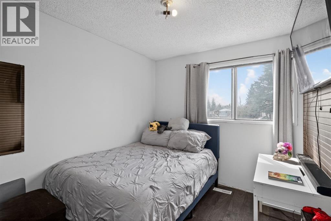
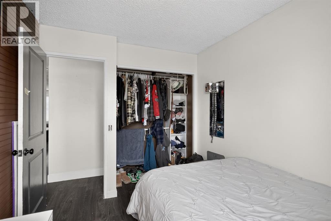
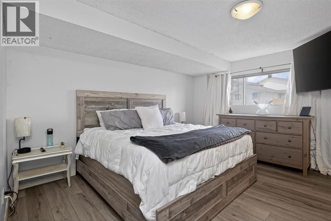
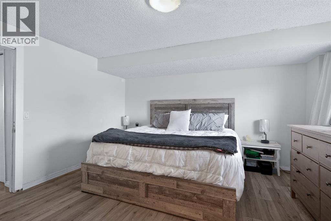
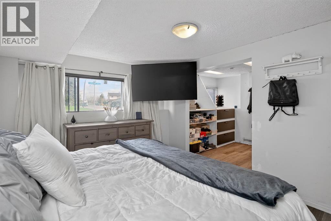
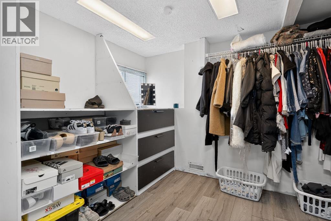
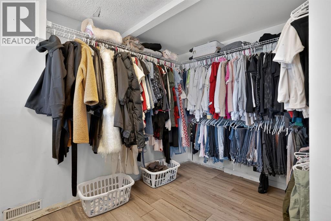
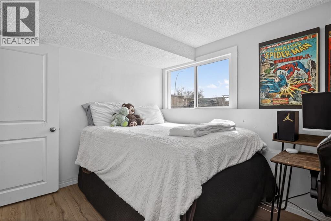
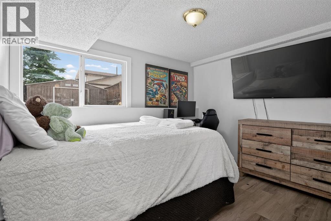
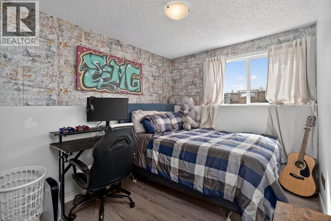
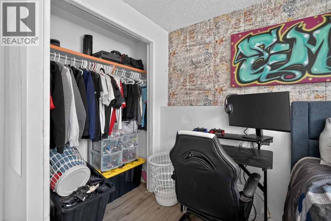
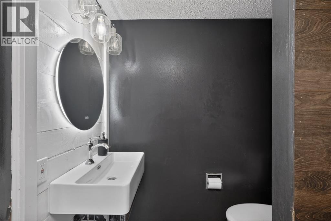
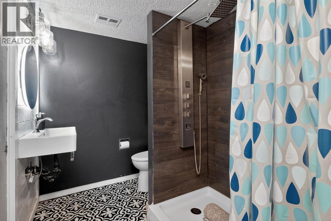
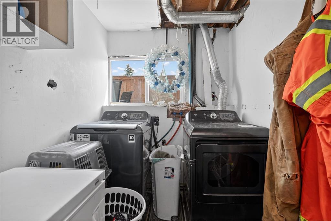
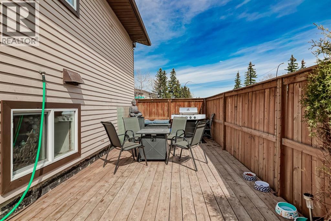
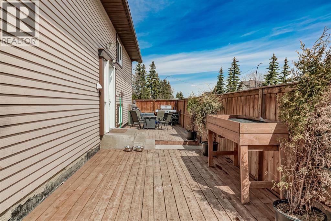
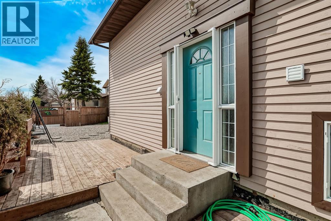
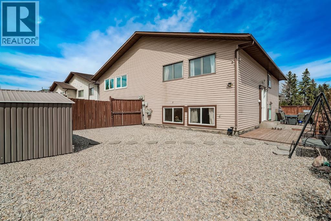
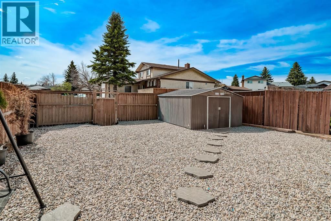
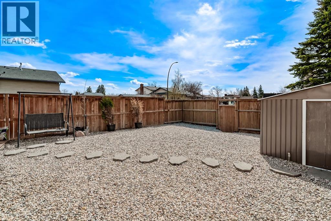
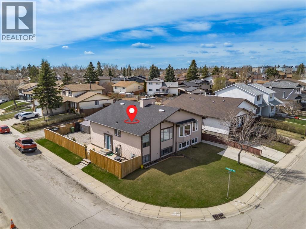
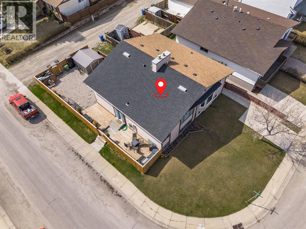
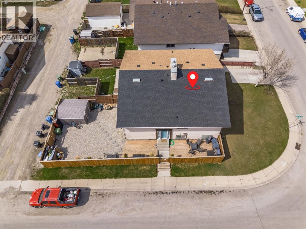
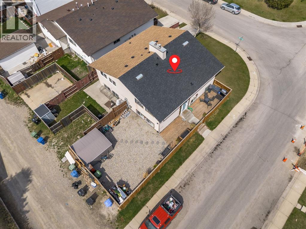
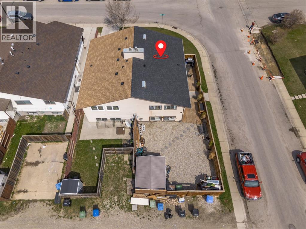
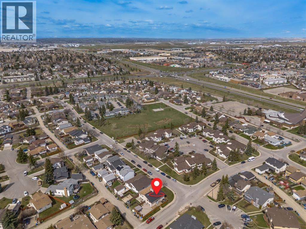
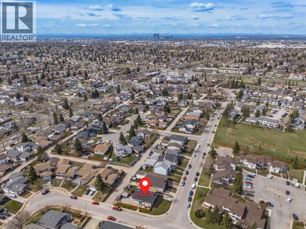
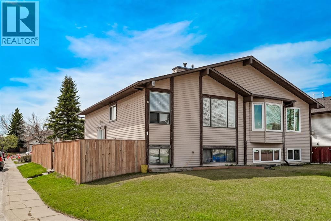
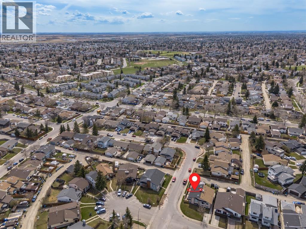
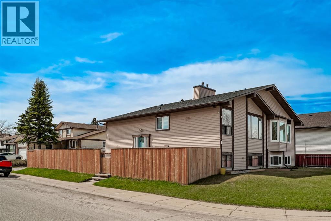
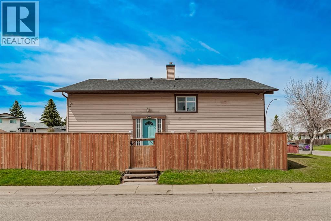
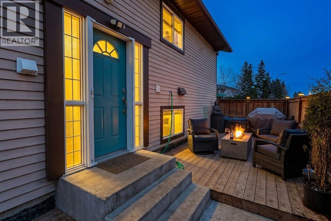
Beautifully renovated bi-level offering 5 bedrooms, 2 full bathrooms, and exceptional value in the established community of Temple. With over 1,600 sq.ft. of developed living space, this move-in ready property is an excellent opportunity for first-time buyers, investors, or multi-generational families seeking space, flexibility, and modern updates.The bright and functional main level features luxury vinyl plank flooring, updated lighting, a spacious living area, and a renovated kitchen complete with quartz countertops, modern cabinetry, and stainless steel appliances. Two generous bedrooms and a full bathroom complete the upper level.The fully finished basement offers 3 additional bedrooms, a full 3-piece bathroom, separate laundry, and is already plumbed for a future kitchen, providing excellent flexibility for extended family living or future suite potential (subject to city approval and permitting).Situated on a corner lot with a large fenced yard,, this property is conveniently located close to schools, parks, shopping, transit, and major roadways.Extensively updated, well maintained, and offering excellent value in today’s market — this is an exceptional opportunity in Temple. (id:58070)
| Bathroom Total | 2 | Bedrooms Above Ground | 2 |
| Bedrooms Below Ground | 3 | Bedrooms Total | 5 |
| Appliances | Refrigerator, Dishwasher, Stove, Dryer, Hood Fan, Washer & Dryer | Architectural Style | Bi-level |
| Basement Development | Finished | Basement Type | Full (finished) |
| Constructed Date | 1980 | Construction Material | Wood Frame |
| Construction Style Attachment | Semi-detached | Cooling Type | None |
| Exterior Finish | Vinyl Siding | Flooring Type | Carpeted, Tile, Vinyl Plank |
| Foundation Type | Poured Concrete | Heating Type | Forced Air |
| Size Interior | 819 Sqft | Total Finished Area | 819 Sqft |
| Type | Duplex |
| Other |
| Acreage | No | Fence Type | Fence |
| Land Amenities | Park, Playground, Schools, Shopping | Landscape Features | Landscaped |
| Size Depth | 31.13 M | Size Frontage | 4.97 M |
| Size Irregular | 291.00 | Size Total | 291 M2|0-4,050 Sqft |
| Size Total Text | 291 M2|0-4,050 Sqft | Zoning Description | R-cg |
| Level | Type | Dimensions |
|---|---|---|
| Basement | 3pc Bathroom | 6.08 Ft x 7.83 Ft |
| Basement | Primary Bedroom | 11.17 Ft x 13.25 Ft |
| Basement | Bedroom | 8.92 Ft x 11.25 Ft |
| Basement | Bedroom | 7.83 Ft x 9.58 Ft |
| Basement | Laundry Room | 5.83 Ft x 7.83 Ft |
| Main Level | Other | 5.92 Ft x 6.42 Ft |
| Main Level | Living Room | 18.92 Ft x 11.33 Ft |
| Main Level | Dining Room | 7.42 Ft x 8.42 Ft |
| Main Level | Kitchen | 8.42 Ft x 11.75 Ft |
| Main Level | Bedroom | 9.42 Ft x 11.33 Ft |
| Main Level | Bedroom | 8.42 Ft x 10.33 Ft |
| Main Level | 4pc Bathroom | 6.83 Ft x 8.17 Ft |



