 Airdrie


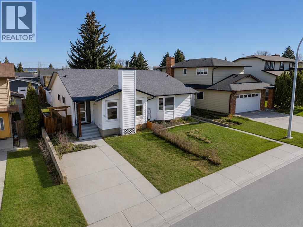
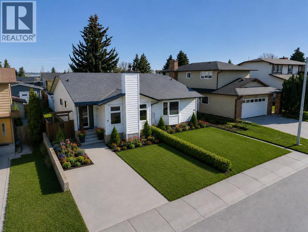
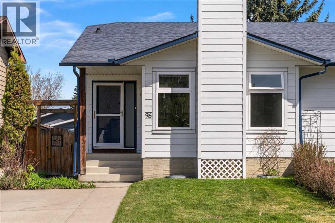
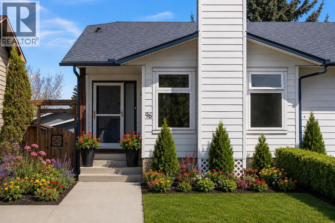
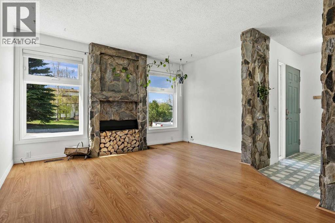
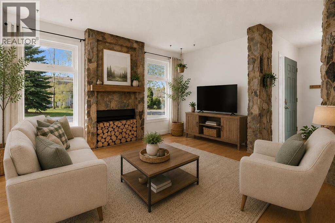
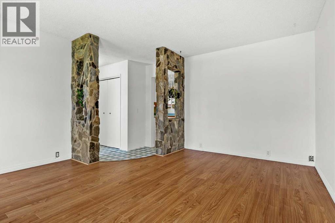
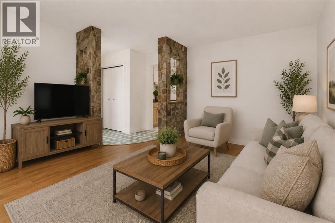
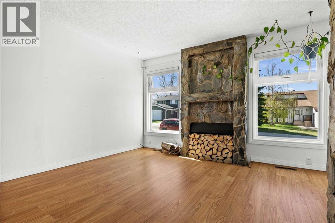
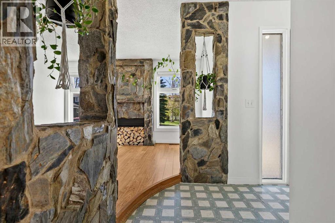
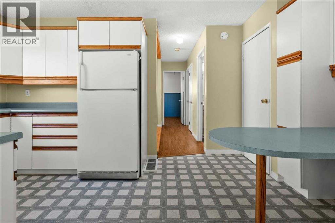
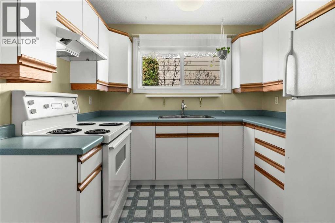
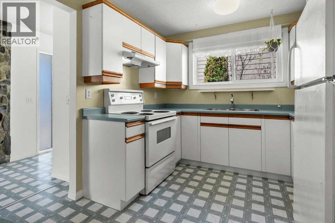
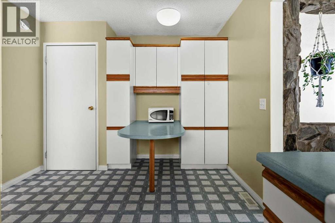
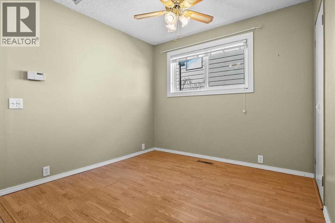
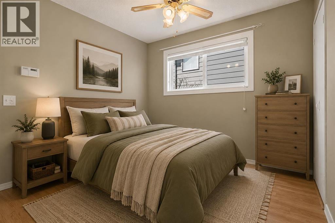
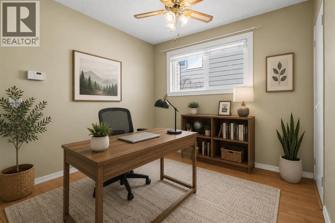
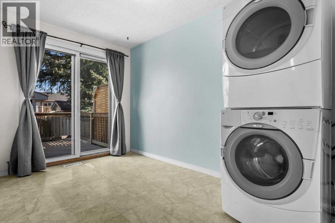
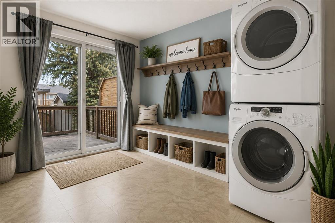
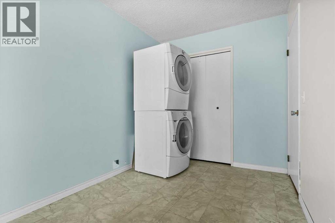
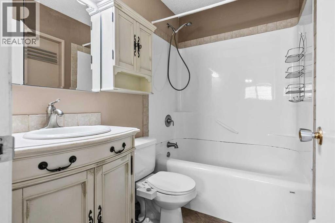
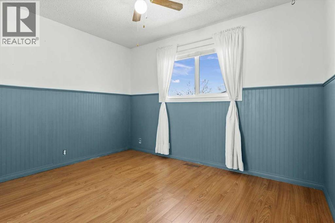
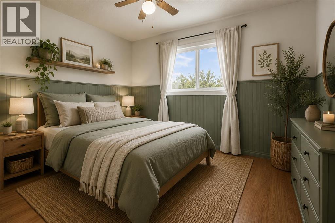
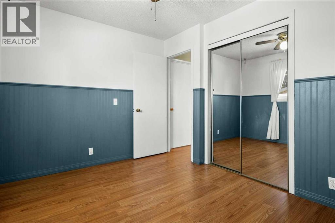
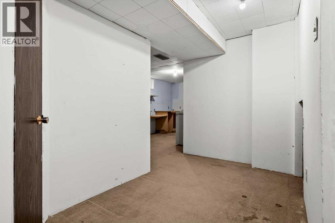
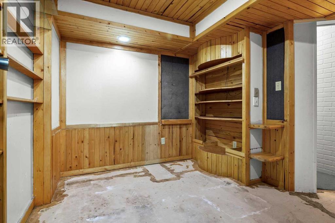
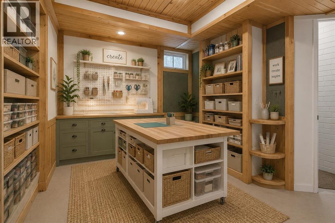
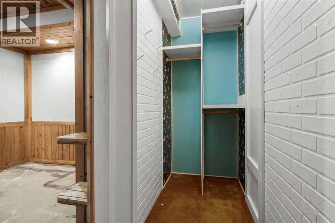
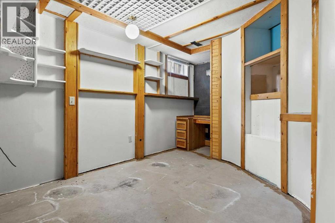
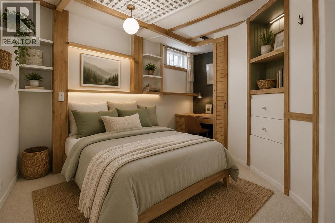
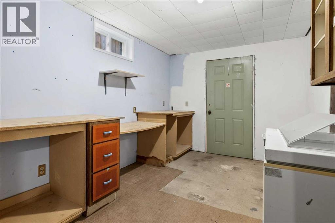
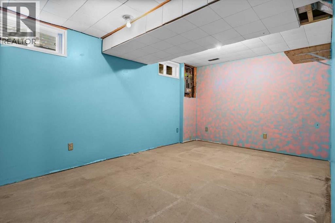
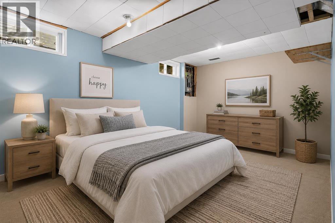
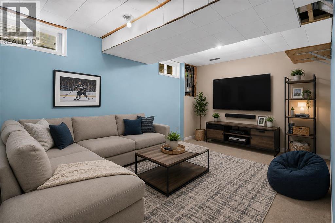
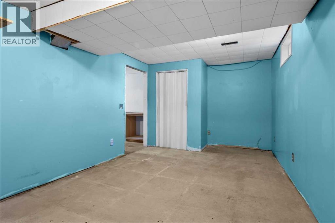
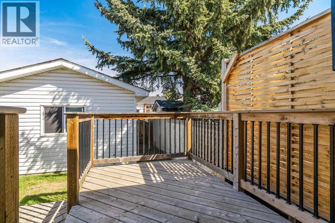
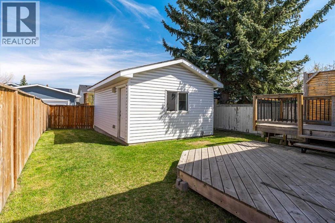
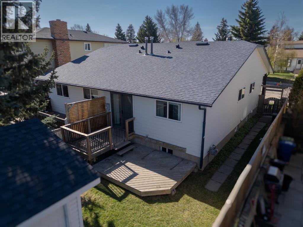
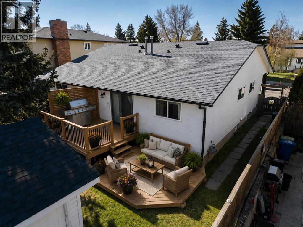
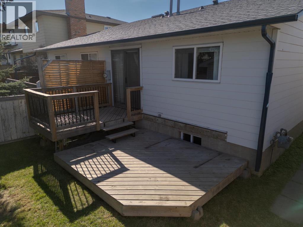
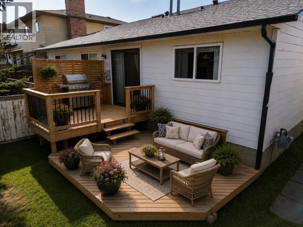
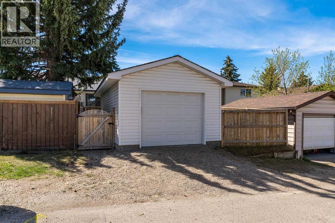
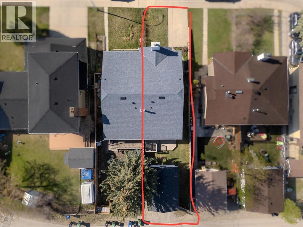
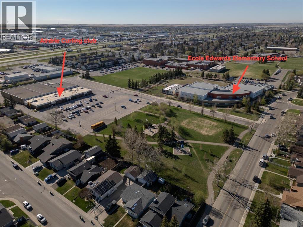
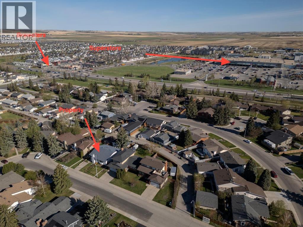
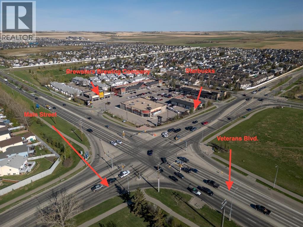
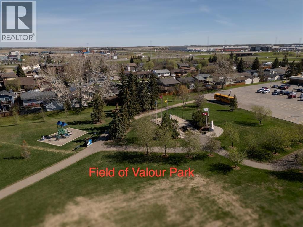
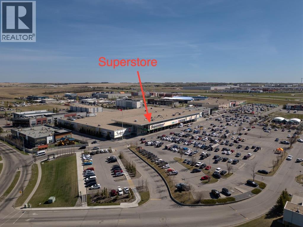
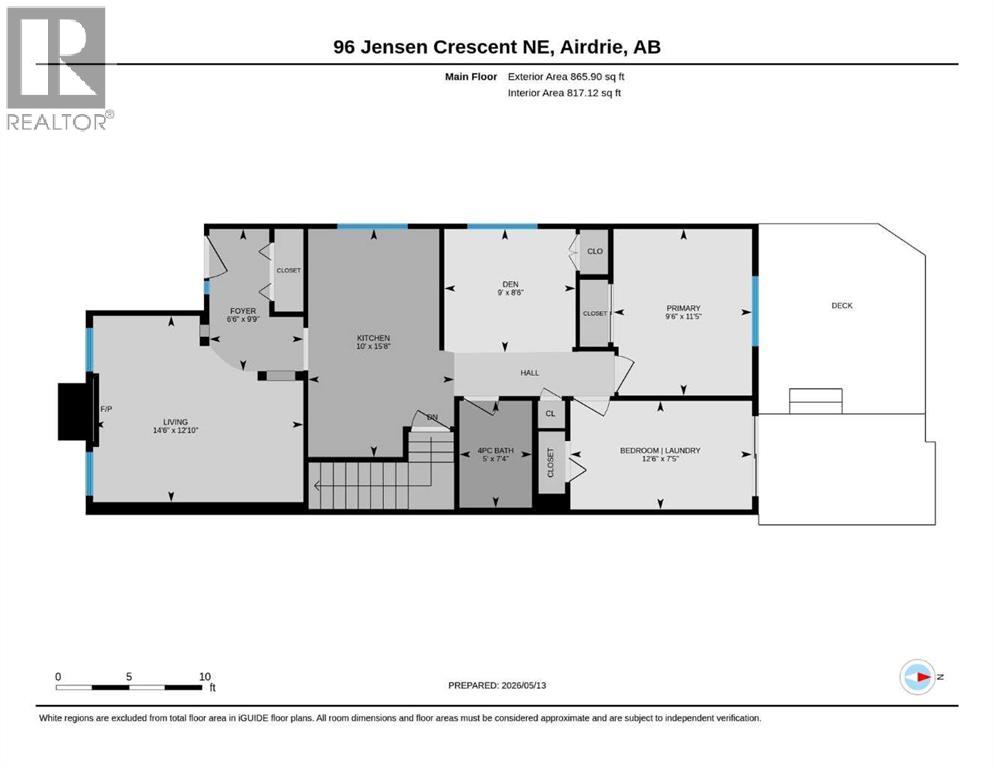
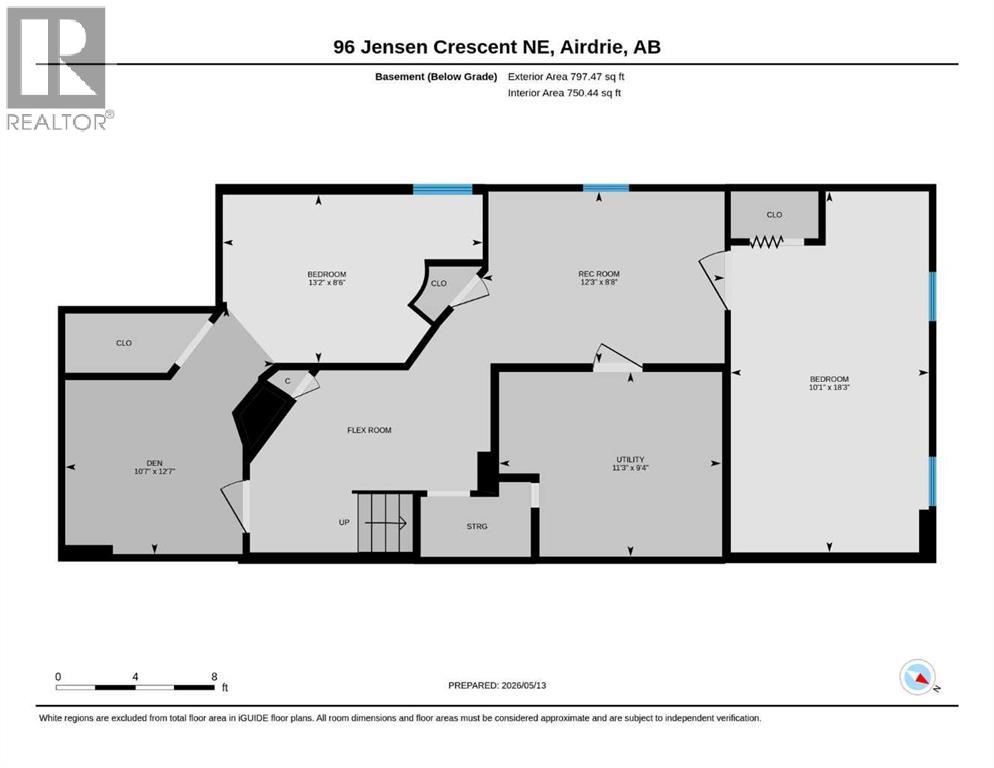
Welcome to this charming and full of potential half duplex bungalow in the established community of Jensen, perfect for first-time buyers, down-sizers, or a small family looking to get into the market! Situated on a sunny south-facing lot and surrounded by primarily detached homes, this property offers both comfort and long-term potential in a quiet, family-friendly neighbourhood.The exterior of the home has already been updated, with key elements including Hardy board siding and shingles (2014), New windows (2014), as well as a new back deck, gate, and fence (2021). The home features a functional and inviting layout with a bright living room centred around a beautiful stone wood-burning fireplace. The main floor includes the primary bedroom, a den/office, and an additional bedroom or mud room that has been converted to include convenient main floor laundry (easily reversible if desired), along with a full 4-piece bathroom. The kitchen maintains its original charm, offering ample cupboard space and a nostalgic 1980s retro built in table, complemented by additional pantry storage.Downstairs, the partially developed basement offers two additional bedrooms (note: windows do not meet current egress requirements), a bathroom rough-in, and plenty of space to further develop to suit your needs.Outside, enjoy both a front parking pad and a single detached garage with alley access, ideal for extra storage and parking flexibility. The spacious backyard is perfect for gardening, relaxing or entertaining, featuring both upper and lower decks ideal for summer BBQs.Located in Jensen, you’re within walking distance to schools, parks, and pathways, with easy access to shopping and amenities, making this a highly desirable location for families and commuters alike.This adorable bungalow offers incredible value, solid upgrades, and endless potential to personalize, plus no condo fees! Call your favourite realtor to book a showing today :) (id:58070)

12:00 pm
2:00 pm
| Bathroom Total | 1 | Bedrooms Above Ground | 2 |
| Bedrooms Below Ground | 2 | Bedrooms Total | 4 |
| Appliances | Refrigerator, Range - Electric, Microwave, Hood Fan, Window Coverings, Garage Door Opener, Washer/dryer Stack-up | Architectural Style | Bungalow |
| Basement Development | Partially Finished | Basement Type | Full (partially Finished) |
| Constructed Date | 1980 | Construction Material | Wood Frame |
| Construction Style Attachment | Semi-detached | Cooling Type | None |
| Fireplace Present | Yes | Fireplace Total | 1 |
| Flooring Type | Carpeted, Laminate, Linoleum | Foundation Type | Poured Concrete |
| Heating Fuel | Natural Gas, Wood | Heating Type | Other, Forced Air |
| Stories Total | 1 | Size Interior | 866 Sqft |
| Total Finished Area | 865.9 Sqft | Type | Duplex |
| Other | |
| Parking Pad | |
| Detached Garage | 1 |
| Acreage | No | Fence Type | Fence |
| Land Amenities | Park, Playground, Schools, Shopping | Landscape Features | Garden Area, Lawn |
| Size Frontage | 8.38 M | Size Irregular | 295.20 |
| Size Total | 295.2 M2|0-4,050 Sqft | Size Total Text | 295.2 M2|0-4,050 Sqft |
| Zoning Description | R2 |
| Level | Type | Dimensions |
|---|---|---|
| Basement | Bedroom | 13.17 Ft x 8.50 Ft |
| Basement | Bedroom | 18.25 Ft x 10.08 Ft |
| Basement | Den | 12.58 Ft x 10.58 Ft |
| Basement | Recreational, Games Room | 12.25 Ft x 8.67 Ft |
| Basement | Furnace | 11.25 Ft x 9.33 Ft |
| Main Level | 4pc Bathroom | 7.33 Ft x 5.00 Ft |
| Main Level | Bedroom | 12.50 Ft x 7.42 Ft |
| Main Level | Den | 9.00 Ft x 8.50 Ft |
| Main Level | Foyer | 9.75 Ft x 6.50 Ft |
| Main Level | Kitchen | 15.67 Ft x 10.00 Ft |
| Main Level | Living Room | 14.50 Ft x 12.83 Ft |
| Main Level | Primary Bedroom | 11.42 Ft x 9.50 Ft |



