Request a Showing

    Description

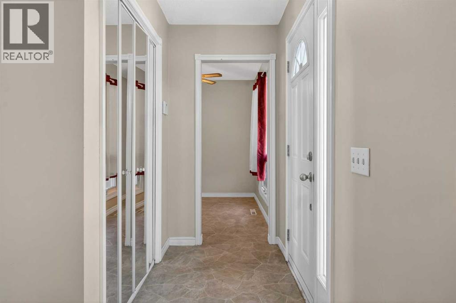
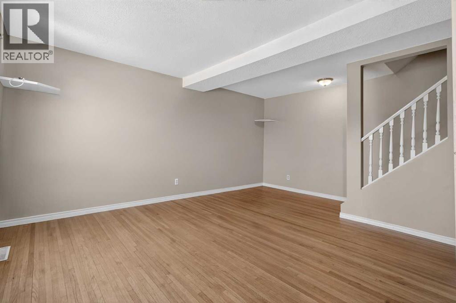
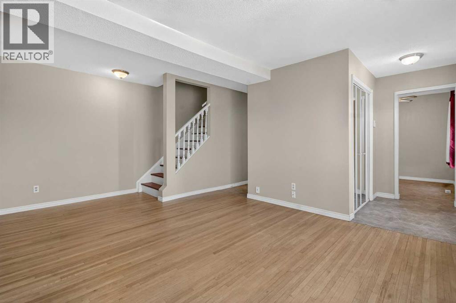
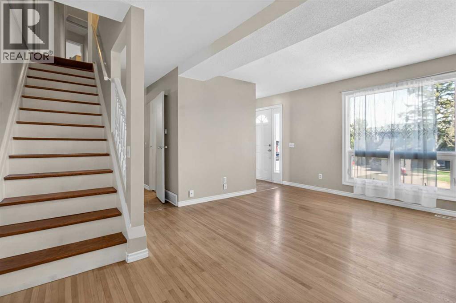
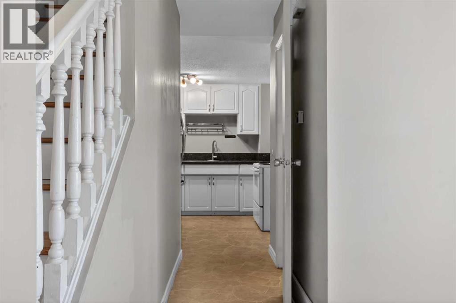
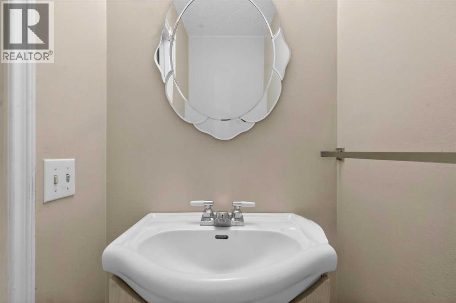
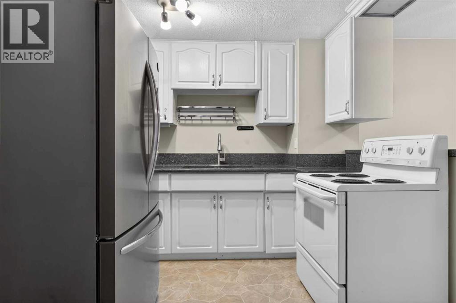
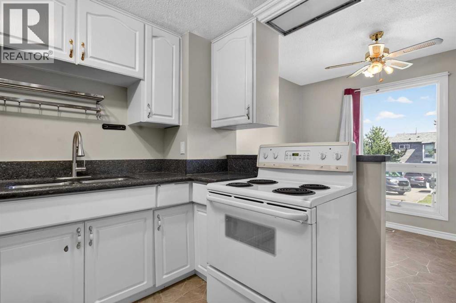
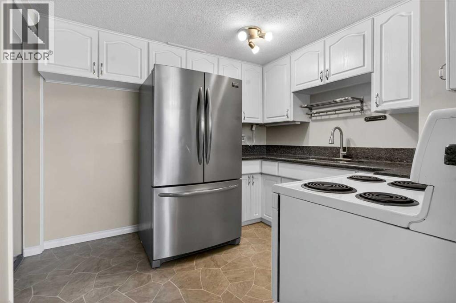
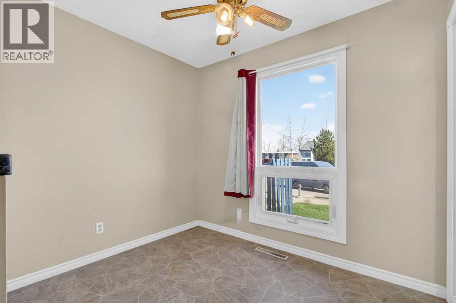
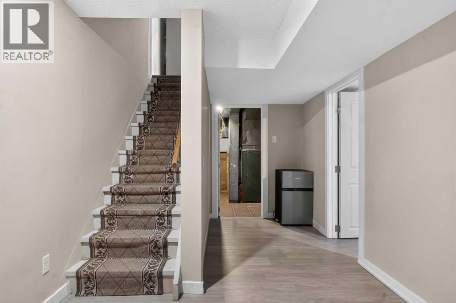
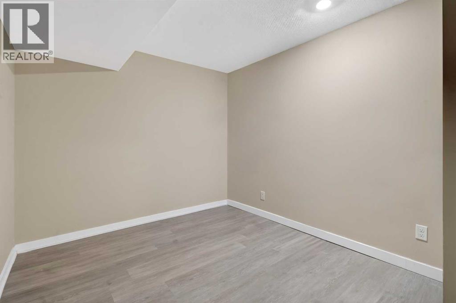
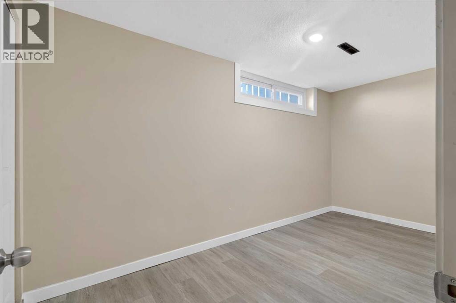
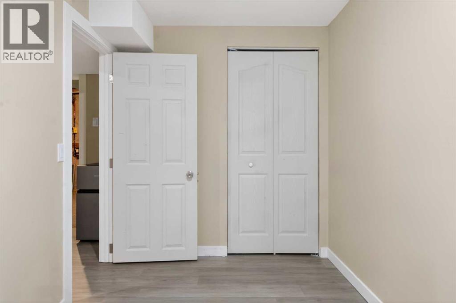
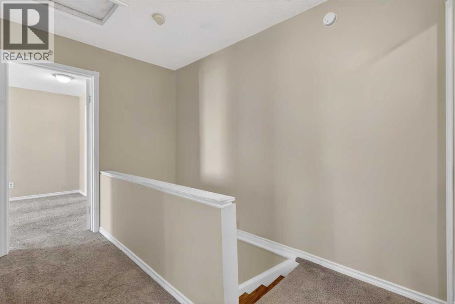
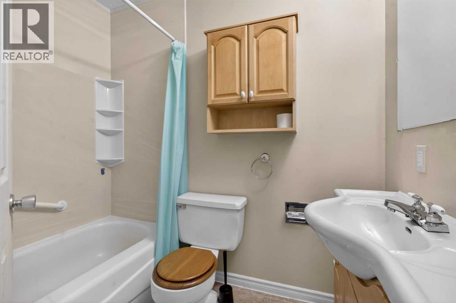
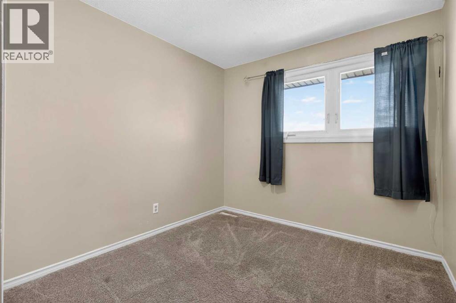
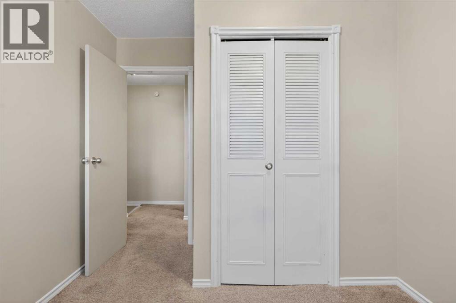
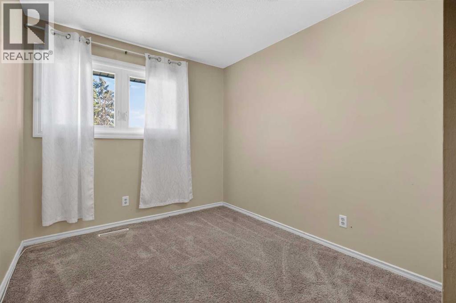
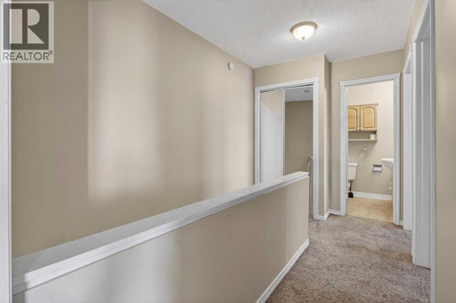
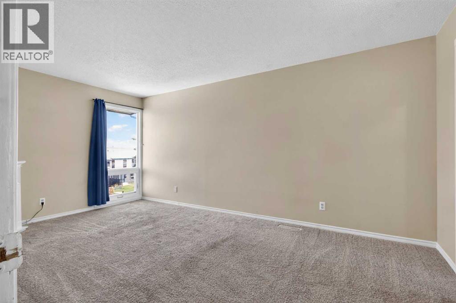
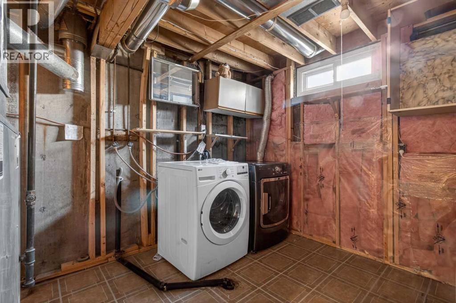
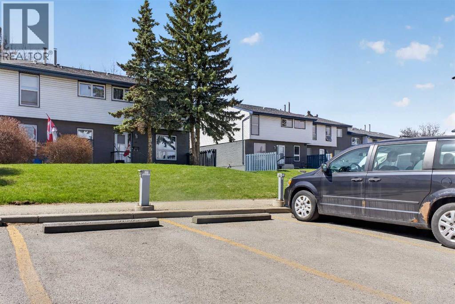
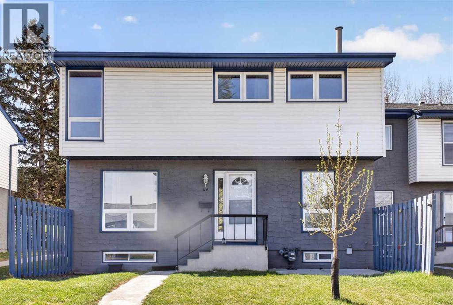
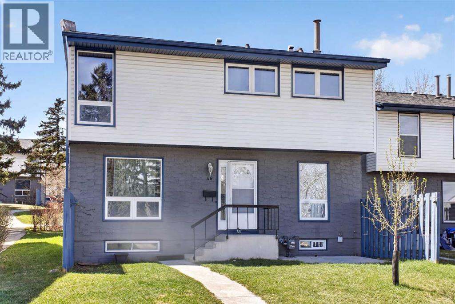
    Welcome to Unit 46, 6440 4 Street NW—an affordable end unit townhome offering over 1,400 sq ft of living space in Thorncliffe NW. With 4 bedrooms, a developed basement, and thoughtful updates throughout, this home delivers exceptional value for families, first-time buyers, or investors. The main level features a bright living room, and kitchen with ample space of cabinetry and granite countertop. A 2pc bathroom for your family or guest's convenience. Going upstairs you will find 3 well-sized bedrooms, each with great natural light and practical closet space, along with a full bathroom to serve the level. The developed basement adds even more versatility with a fourth bedroom, a cozy rec area ideal for a home office or media space, and a dedicated laundry area for added convenience. As an end unit, this home enjoys extra privacy, additional natural light, and a larger outdoor footprint. The fenced yard provides a great space for relaxing, gardening, or giving kids and pets a safe place to play. The complex is well-managed and located just minutes from schools, parks, shopping, transit, Centre Street, Deerfoot Trail, and quick access to downtown. With some little touch this is a rare opportunity to secure a spacious unit and at an accessible price point in one of NW Calgary’s most established neighborhoods. Book your showing today and experience the value for yourself. (id:58070)
    Property Features

    • MLS® Number A2308953
    • Price $299,900
    • Bedrooms: 4
    • Bathrooms: 2
    • Square Footage: 1127 sqft
    • Property Type: Row / Townhouse
    • Community Name: Thorncliffe
    • Amenities Near By Park, Playground, Schools, Shopping
    • Community Features Pets Allowed With Restrictions
    • Features Parking
    • Parking Space Total 1
    • Plan 8911674

    Buildings

    Bathroom Total 2 Bedrooms Above Ground 3
    Bedrooms Below Ground 1 Bedrooms Total 4
    Appliances Washer, Refrigerator, Stove, Dryer Basement Development Finished
    Basement Type Full (finished) Constructed Date 1969
    Construction Material Wood Frame Construction Style Attachment Attached
    Cooling Type None Exterior Finish Vinyl Siding
    Flooring Type Carpeted, Hardwood, Tile, Vinyl Foundation Type Poured Concrete
    Half Bath Total 1 Heating Type Forced Air
    Stories Total 2 Size Interior 1127 Sqft
    Total Finished Area 1127.03 Sqft Type Row / Townhouse

    Land

    Acreage No Fence Type Fence, Partially Fenced
    Land Amenities Park, Playground, Schools, Shopping Size Total Text Unknown
    Zoning Description M-c1

    Rooms

    Level Type Dimensions
    Second Level 4pc Bathroom 7.50 Ft x 4.92 Ft
    Second Level Bedroom 12.25 Ft x 8.75 Ft
    Second Level Bedroom 12.17 Ft x 8.42 Ft
    Second Level Primary Bedroom 17.08 Ft x 10.33 Ft
    Basement Bedroom 6.75 Ft x 14.00 Ft
    Main Level 2pc Bathroom 3.00 Ft x 5.83 Ft
    Address
    Scroll to Top