 Calgary


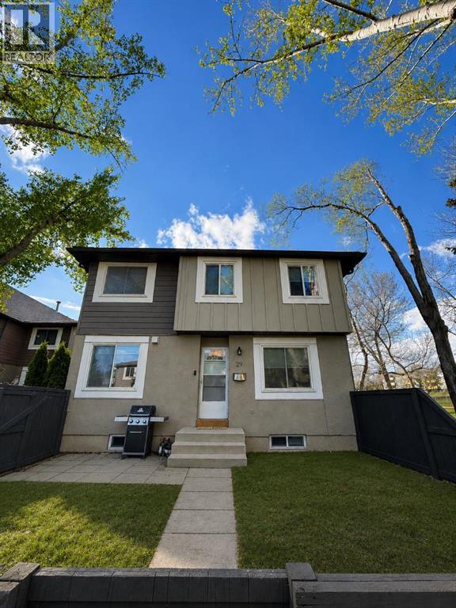
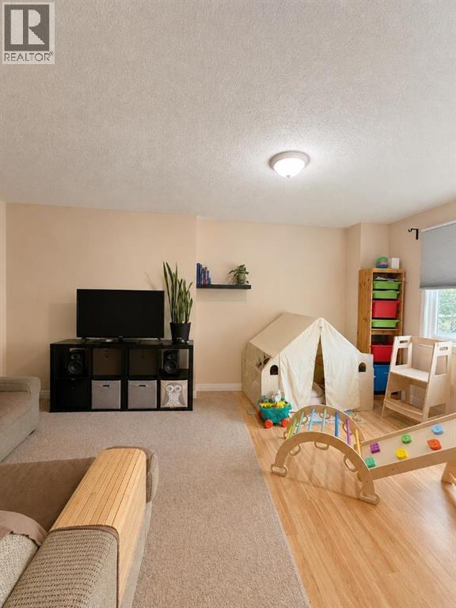
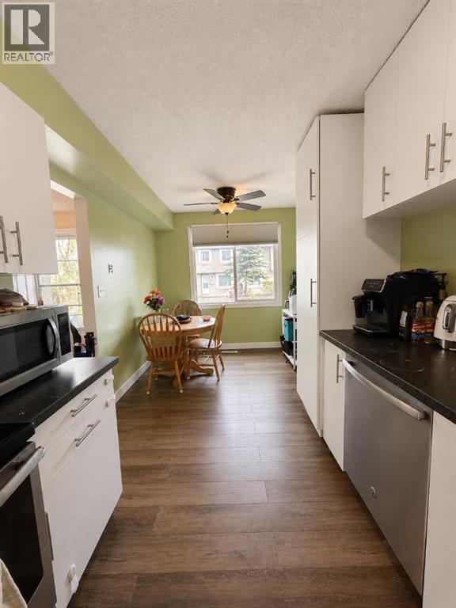
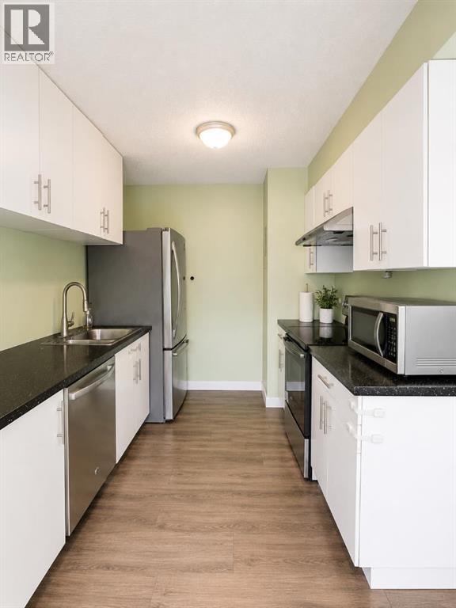
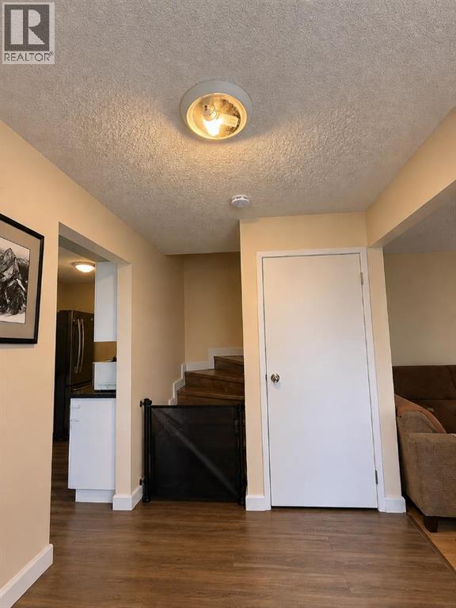
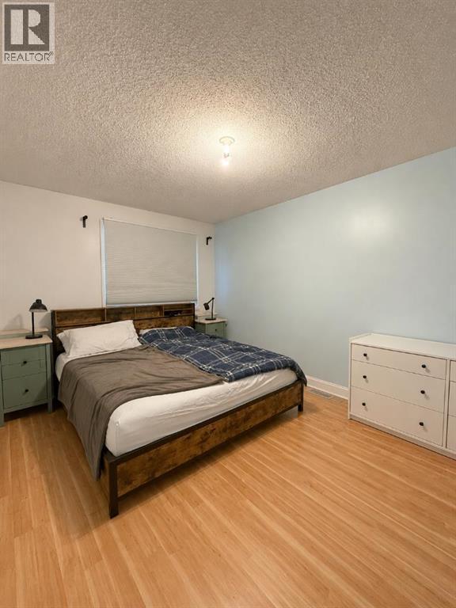
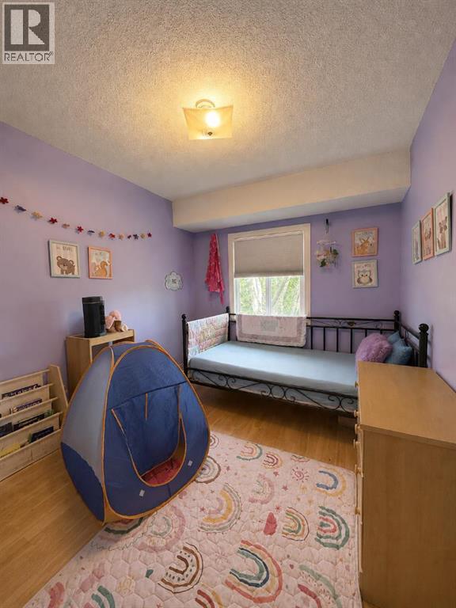
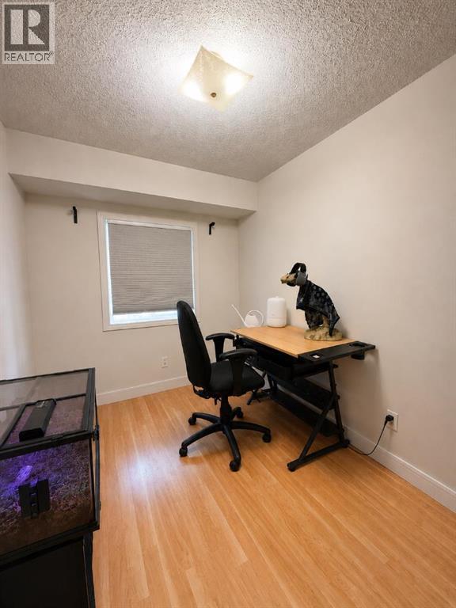
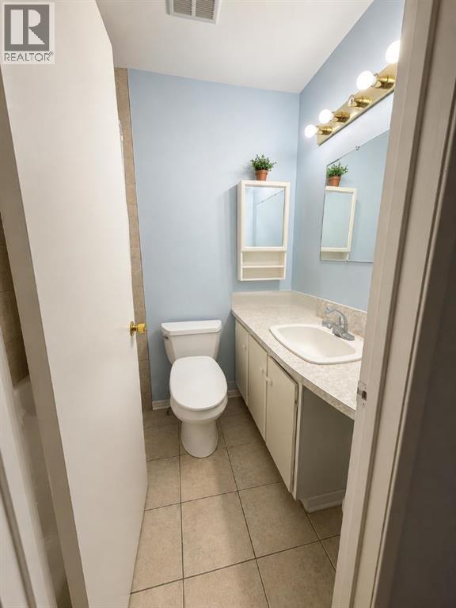
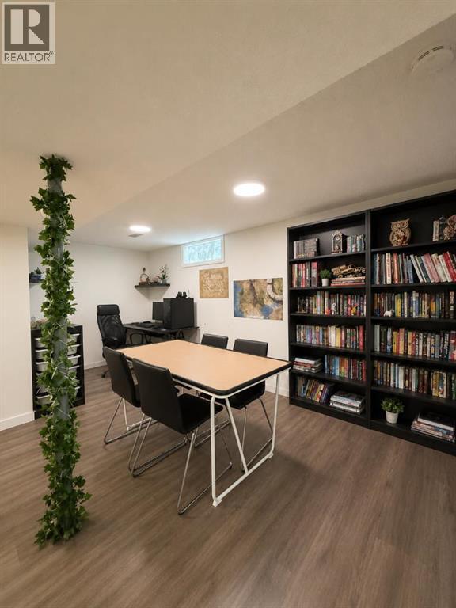
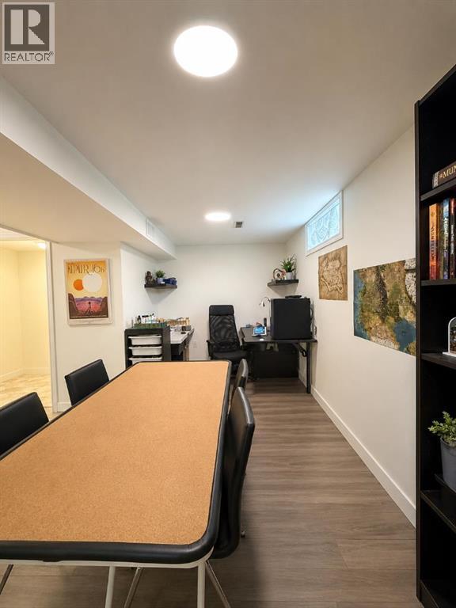
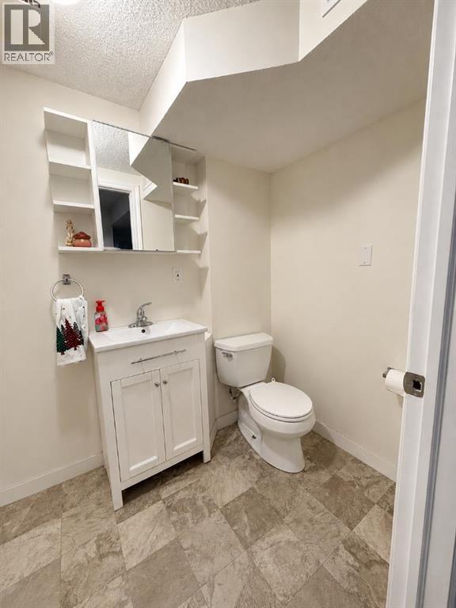
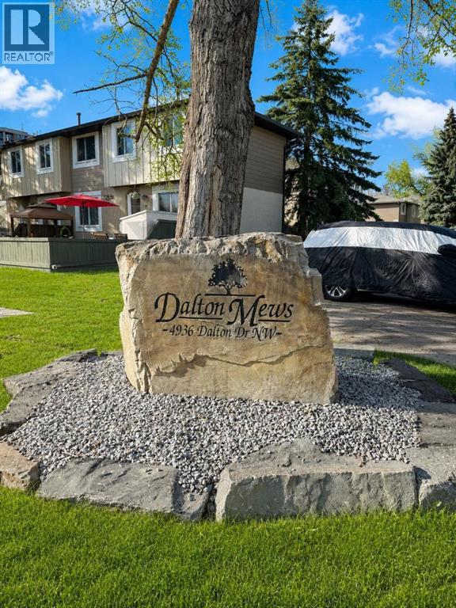
| END UNIT | 3 BEDS | 1.5 BATHS | CONVENIENT LOCATION | Pride of ownership shines throughout this 2-storey end unit townhome located in Dalton Mews. The main floor offers a bright and open living area with large windows that flows nicely into the kitchen and dining area. Upstairs you will find 3 good-sized bedrooms including the primary bedroom, along with a 4-piece bathroom to complete the level. The fully finished basement provides additional living space along with a convenient 2-piece bathroom. Enjoy the fenced front yard, perfect for relaxing outdoors, and the convenience of being just steps from Dalton Park. Located within walking distance to the Dalhousie LRT Station, shopping centres, schools, parks, and more. Also close to the University of Calgary, Foothills Medical Centre, and Alberta Children's Hospital. Call your favourite agent for a showing today! Some photos have been virtually staged using AI. (id:58070)
| Bathroom Total | 2 | Bedrooms Above Ground | 3 |
| Bedrooms Total | 3 | Appliances | Washer, Refrigerator, Dishwasher, Stove, Dryer |
| Basement Development | Finished | Basement Type | Full (finished) |
| Constructed Date | 1977 | Construction Material | Wood Frame |
| Construction Style Attachment | Attached | Cooling Type | None |
| Flooring Type | Carpeted, Laminate, Tile, Vinyl Plank | Foundation Type | Poured Concrete |
| Half Bath Total | 1 | Heating Type | Forced Air |
| Stories Total | 2 | Size Interior | 1000 Sqft |
| Total Finished Area | 1000 Sqft | Type | Row / Townhouse |
| Acreage | No | Fence Type | Fence |
| Land Amenities | Park, Playground, Schools, Shopping | Size Total Text | Unknown |
| Zoning Description | M-h1 D225 |
| Level | Type | Dimensions |
|---|---|---|
| Basement | 2pc Bathroom | 8.00 Ft x 4.67 Ft |
| Upper Level | 4pc Bathroom | 6.83 Ft x 5.08 Ft |
| Upper Level | Primary Bedroom | 14.00 Ft x 9.92 Ft |
| Upper Level | Bedroom | 11.42 Ft x 8.42 Ft |
| Upper Level | Bedroom | 11.42 Ft x 7.42 Ft |



