Description
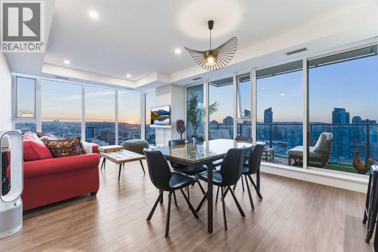
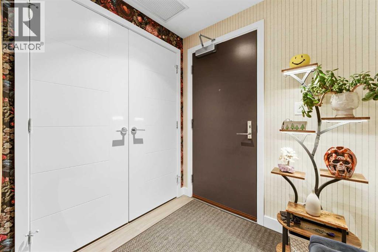
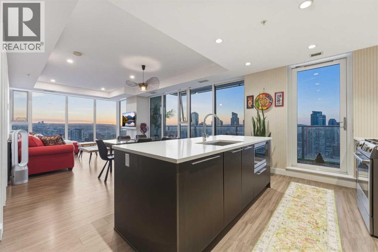
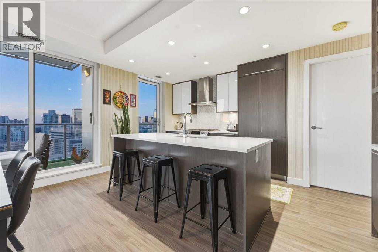
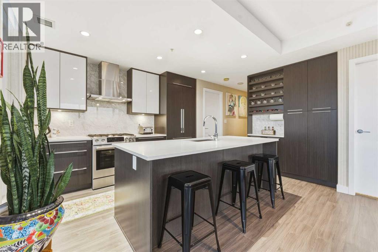
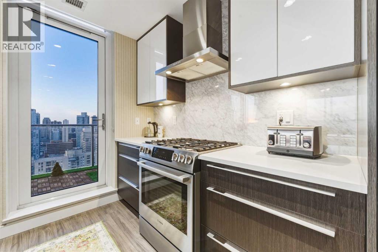
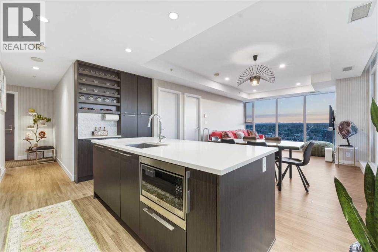
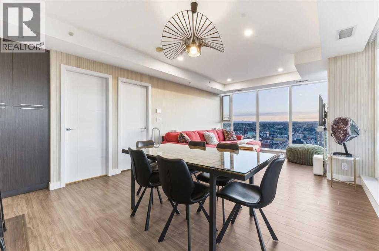
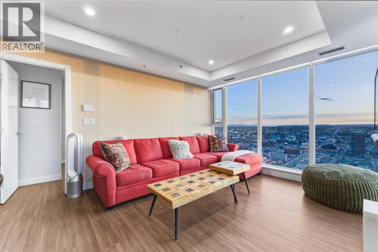
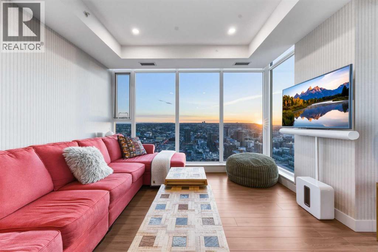
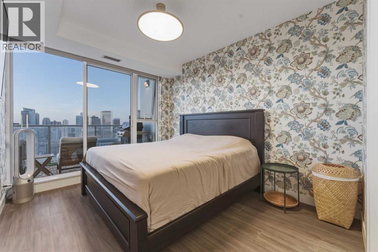
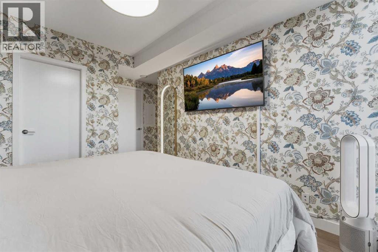
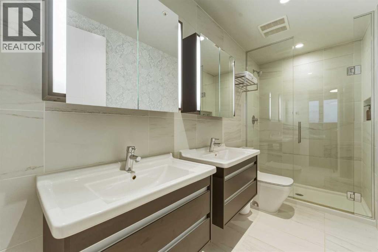
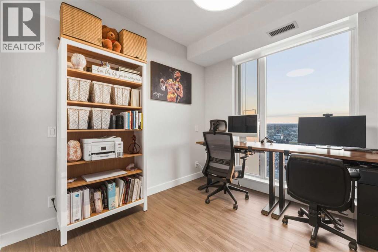
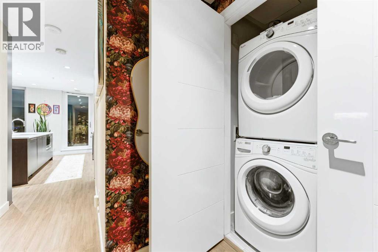
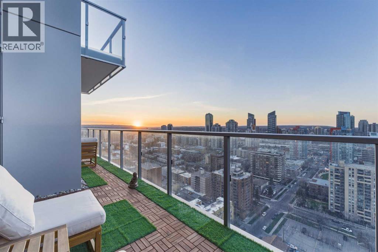
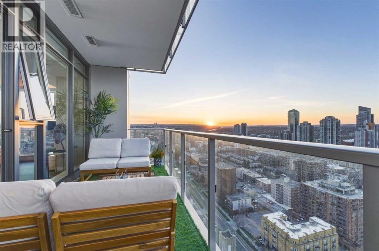
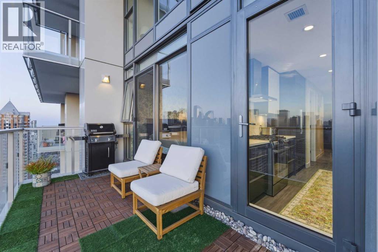
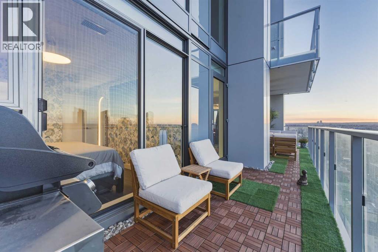
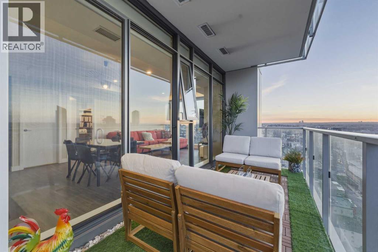
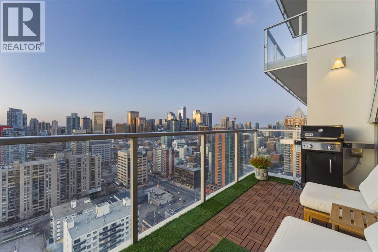
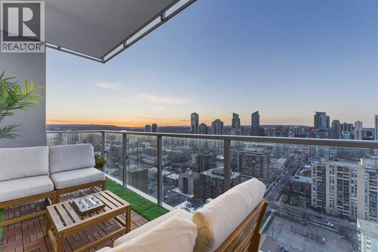
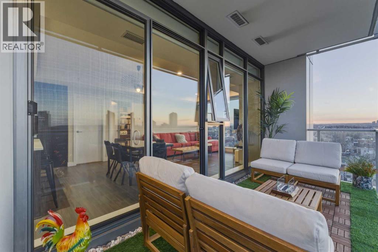
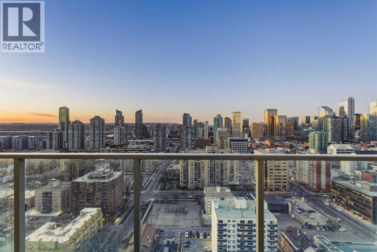
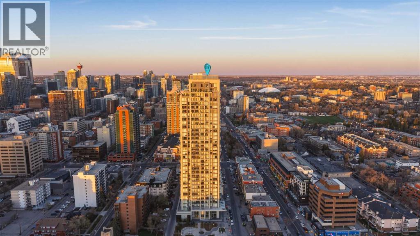
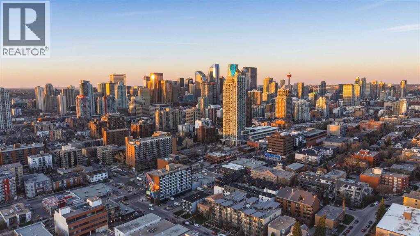
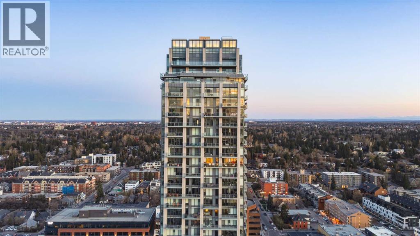
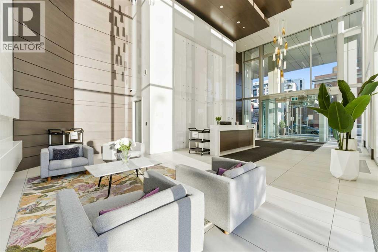
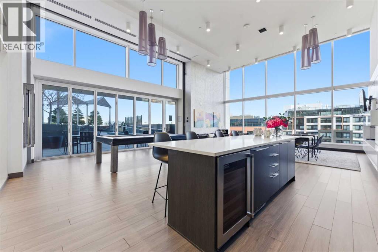
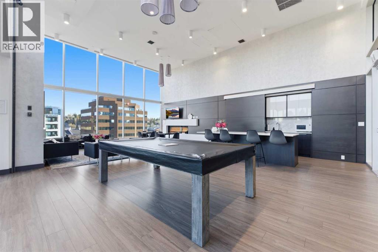
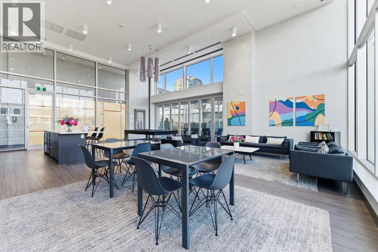
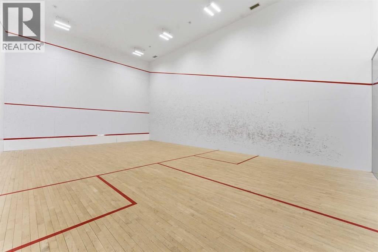
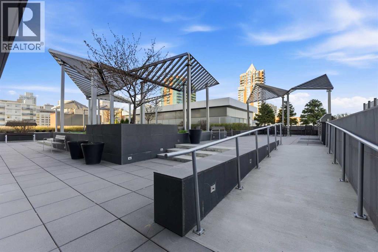
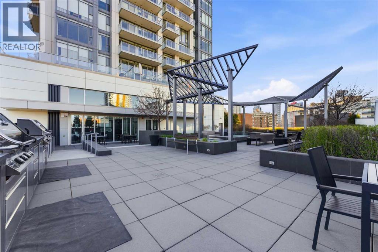
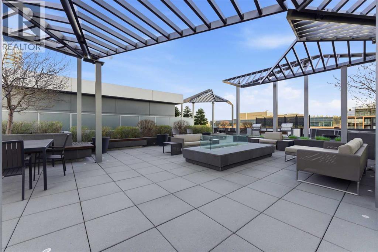
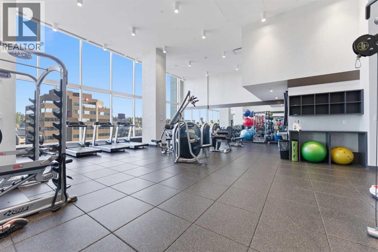
Welcome to Unit 2402 at The Royal — a sophisticated, designer-curated residence offering elevated living in one of Calgary’s most prestigious condominium towers. The interior is beautifully decorated by Bijou Design & Homes, blending modern elegance with thoughtful customization throughout.Perfectly positioned to capture breathtaking sunset views each evening, the unit also showcases stunning panoramas of the Calgary Tower and Rocky Mountains through expansive floor-to-ceiling windows. Rich designer wallpaper throughout the home adds warmth, texture, and a refined custom feel rarely found in condo living.One of the standout features of this residence is the oversized 200+ sq. ft. balcony — a premium upgrade exclusive to only select units in the building — complete with custom tile flooring, creating the perfect outdoor extension of your living space for entertaining or relaxing above the city skyline.The interior has been carefully upgraded with custom California Closets and upgraded luxury lighting throughout, adding both elevated style and exceptional functionality. The primary retreat also features blackout electric roller shades for complete comfort and privacy.Residents of The Royal enjoy a true luxury lifestyle with 24-hour concierge service, an impressive fitness centre, steam room, sauna, and squash/racquet court. Entertain effortlessly with access to two beautifully appointed rentable social lounges, along with a spacious outdoor common terrace featuring BBQs and gathering spaces for hosting friends and family.Unit 2402 offers an unmatched combination of luxury, design, lifestyle, and breathtaking views in the heart of Calgary’s vibrant Beltline. Step outside and enjoy all that iconic 17th Avenue has to offer — from Calgary’s top-rated restaurants, cafés, cocktail bars, boutique shopping, fitness studios, and everyday conveniences — all right at your fingertips. (id:58070)
 Calgary





