Request a Showing

    Description

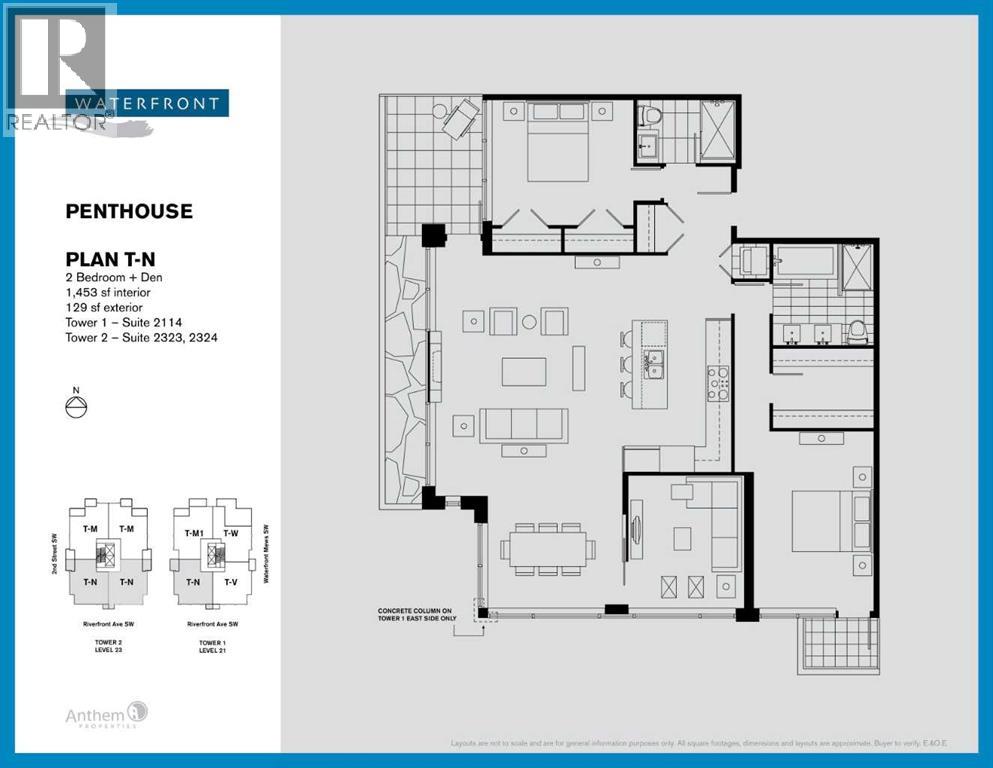
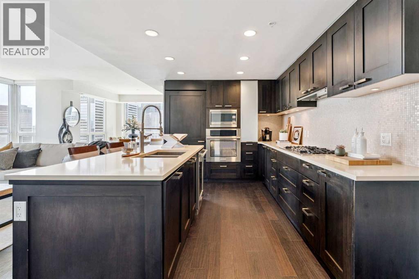
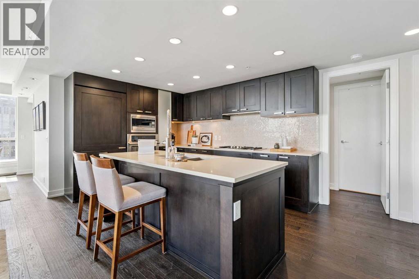
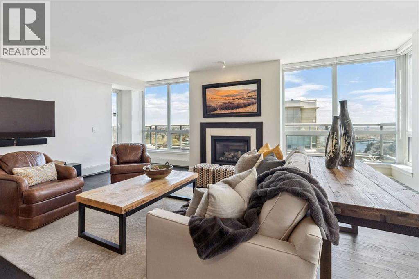
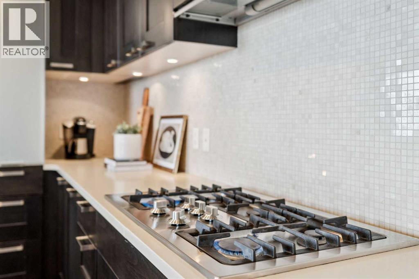
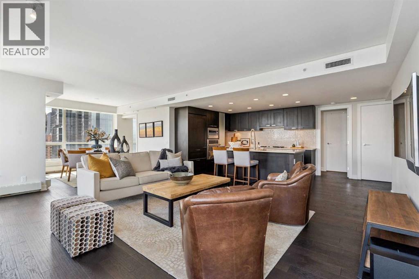
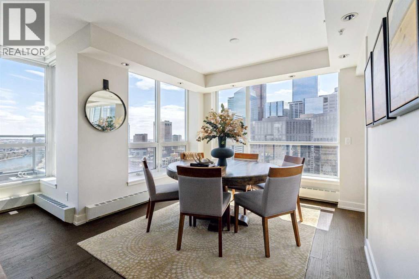
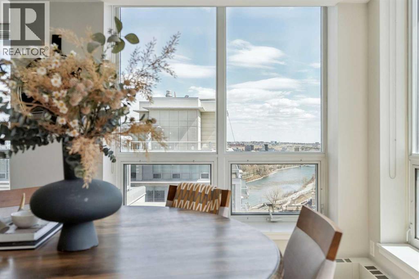
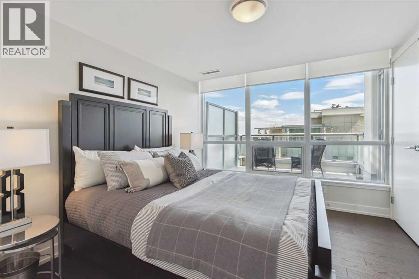
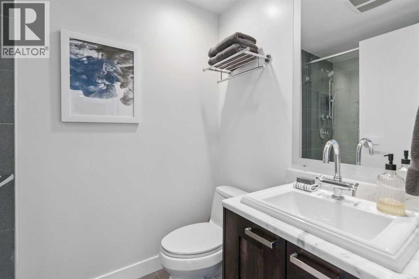
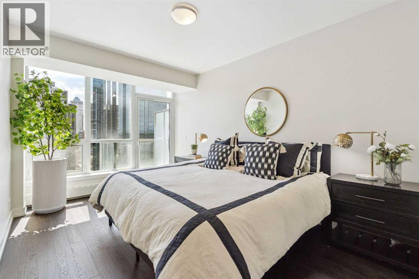
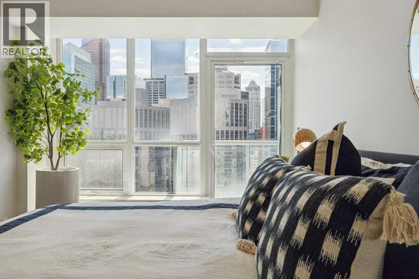
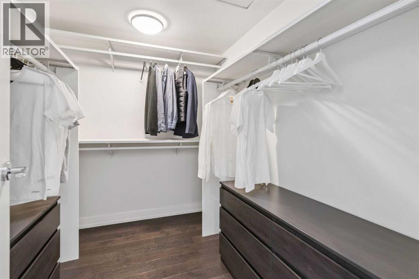
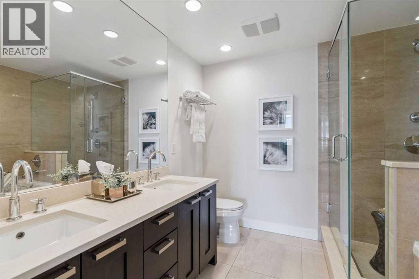
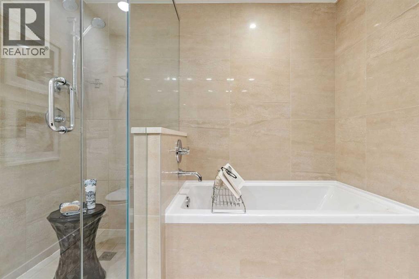
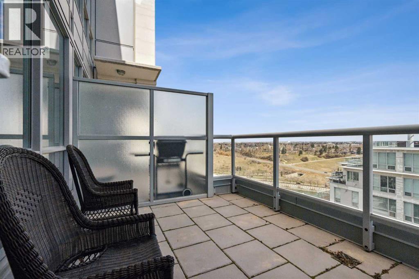
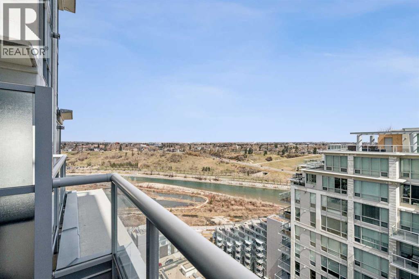
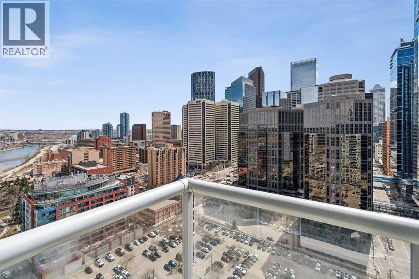
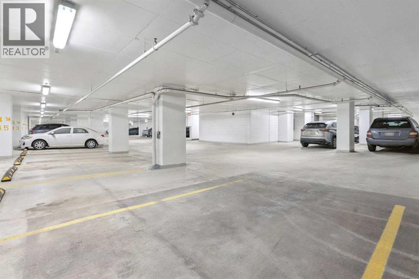
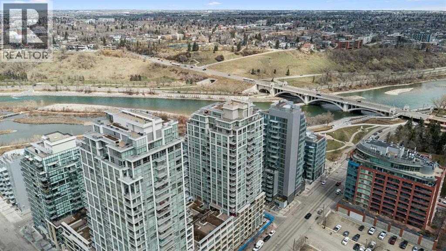
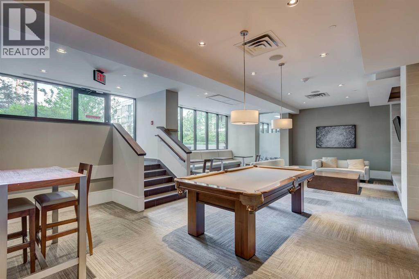
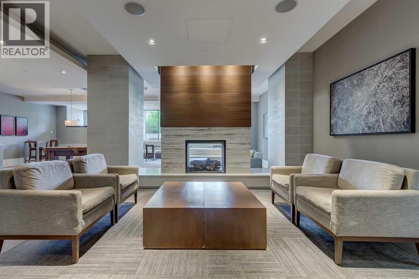
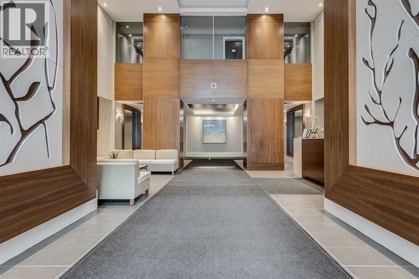
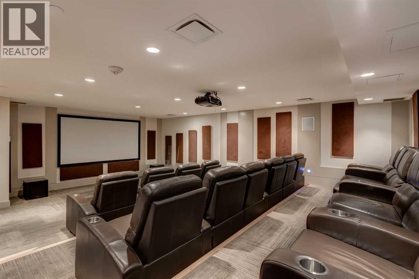
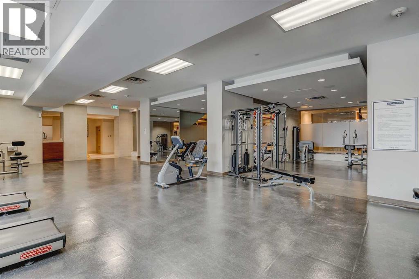
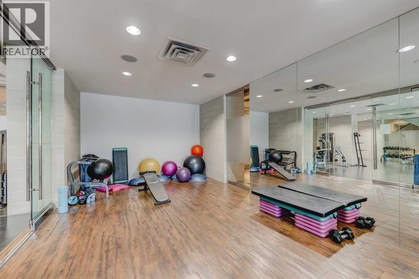
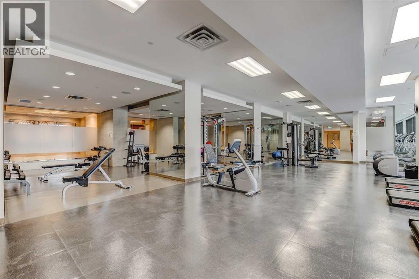
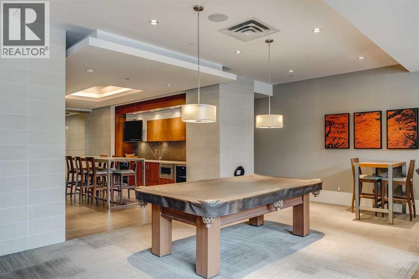
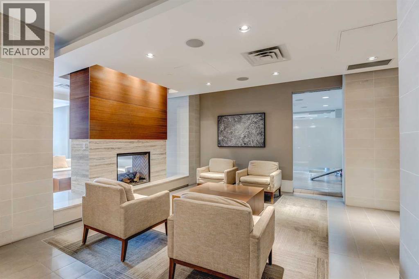
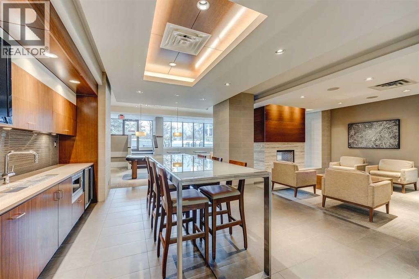
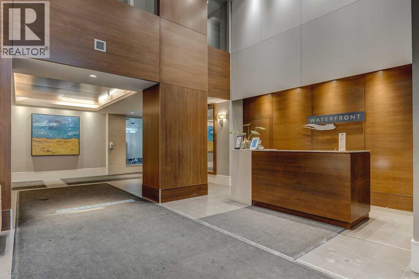
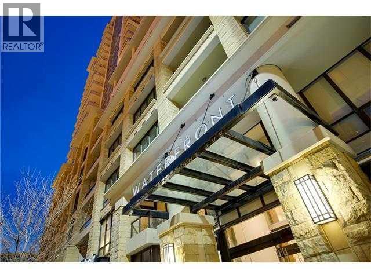
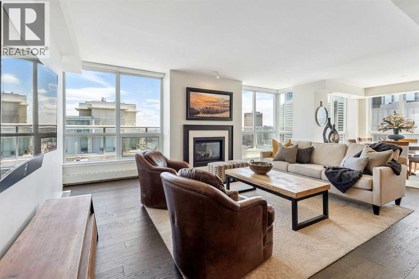
    Experience elevated inner-city living in this stunning sub-penthouse on the 23rd floor of Waterfront Two. Perfectly positioned as a southeast corner unit, this rare offering showcases breathtaking panoramic views of the Bow River and Calgary’s skyline, with natural light pouring in through expansive windows.Thoughtfully designed for both comfort and privacy, this 2-bedroom + den layout features separated bedrooms, each complemented by its own full bathroom—ideal for professionals, couples, or guests. The versatile den offers the perfect work-from-home space or reading retreat.Inside, refined finishes create a sophisticated atmosphere, including espresso-toned engineered hardwood floors, a cozy gas fireplace, and a sleek kitchen outfitted with premium appliances. Every detail has been carefully curated to deliver both style and function.This home is further elevated by the convenience of two side-by-side parking stalls and a secure storage locker in the heated underground parkade—an exceptional find in this location.Residents of Waterfront Two enjoy a truly upscale lifestyle with access to premium amenities including concierge service, a fully equipped fitness centre, private theatre room, hot tub, and an elegant owner’s lounge.Professionally designed and impeccably maintained, with the option to include furnishings, this turnkey residence offers a seamless transition into luxury living in one of Calgary’s most desirable riverfront communities. (id:58070)
    Property Features

    • MLS® Number A2308219
    • Price $750,000
    • Bedrooms: 2
    • Bathrooms: 2
    • Square Footage: 1388 sqft
    • Property Type: Apartment
    • Community Name: Chinatown
    • Amenities Near By Park, Playground, Shopping
    • Community Features Pets Allowed With Restrictions
    • Features Closet Organizers, No Animal Home, No Smoking Home, Gas Bbq Hookup, Parking
    • Parking Space Total 2
    • Plan 1111929
    • Structure Deck

    Buildings

    Bathroom Total 2 Bedrooms Above Ground 2
    Bedrooms Total 2 Amenities Clubhouse, Exercise Centre, Party Room, Whirlpool
    Appliances Refrigerator, Cooktop - Gas, Microwave, Oven - Built-in, Hood Fan, Washer & Dryer Constructed Date 2011
    Construction Material Poured Concrete Construction Style Attachment Attached
    Cooling Type Central Air Conditioning Exterior Finish Concrete, Stone
    Fireplace Present Yes Fireplace Total 1
    Flooring Type Hardwood, Tile Stories Total 24
    Size Interior 1388 Sqft Total Finished Area 1388 Sqft
    Type Apartment

    Parking

    Underground

    Land

    Acreage No Land Amenities Park, Playground, Shopping
    Size Total Text Unknown Zoning Description Dc (pre 1p2007)

    Rooms

    Level Type Dimensions
    Main Level Kitchen 12.92 Ft x 8.92 Ft
    Main Level Laundry Room 3.42 Ft x 2.92 Ft
    Main Level Dining Room 11.33 Ft x 9.92 Ft
    Main Level Living Room 17.92 Ft x 16.25 Ft
    Main Level Primary Bedroom 14.92 Ft x 9.92 Ft
    Main Level Bedroom 11.83 Ft x 10.33 Ft
    Main Level Den 11.83 Ft x 10.33 Ft
    Main Level 3pc Bathroom .00 Ft x .00 Ft
    Main Level 5pc Bathroom .00 Ft x .00 Ft
    Address
    Scroll to Top