 Calgary


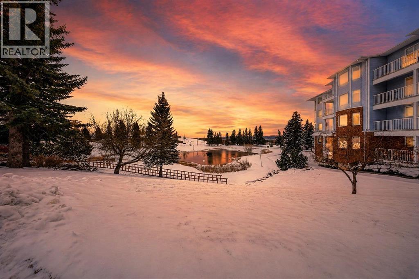
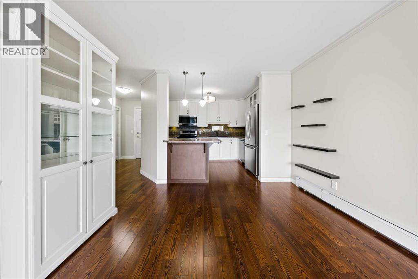
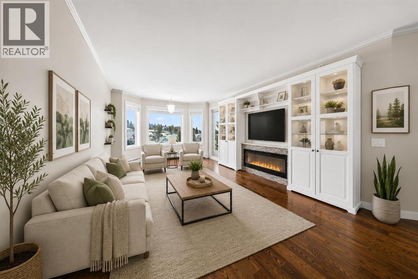
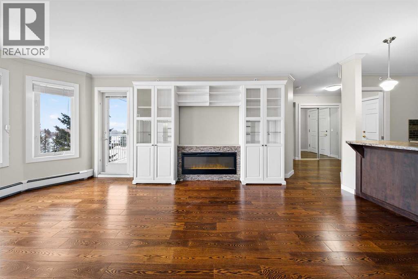
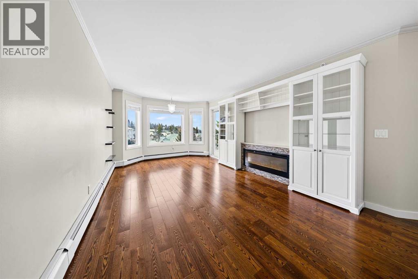
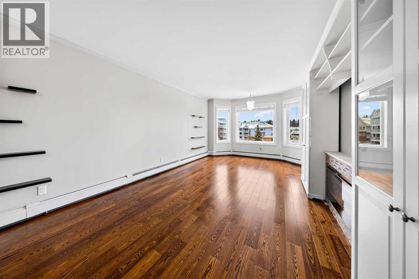
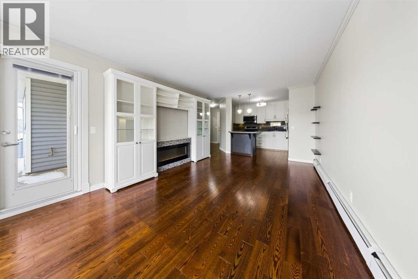
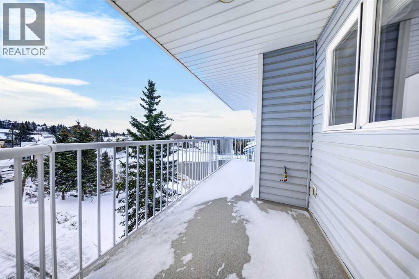
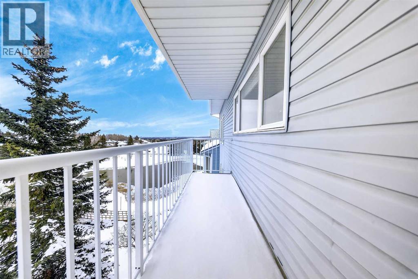
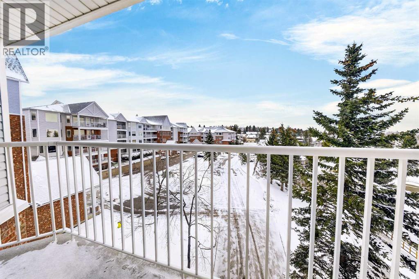
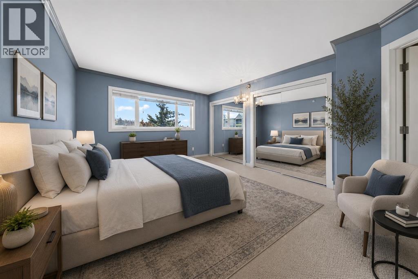
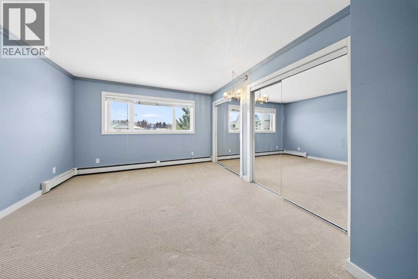
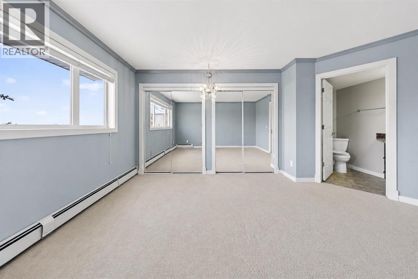
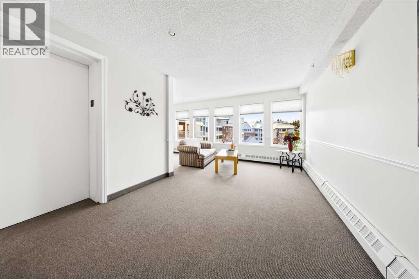
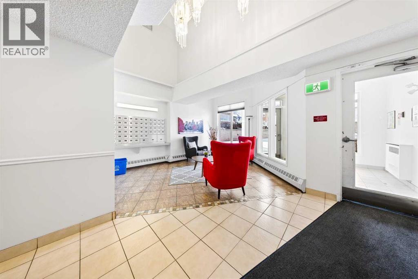
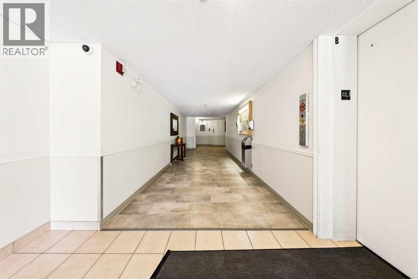
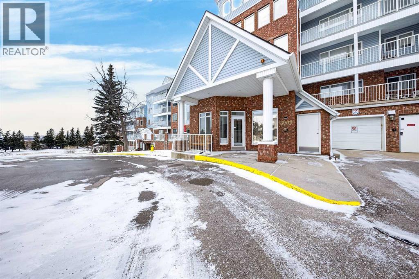
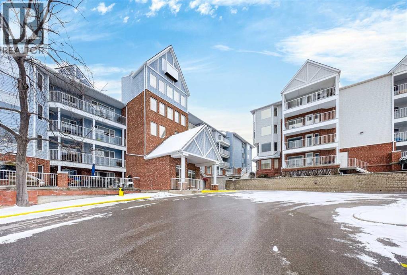
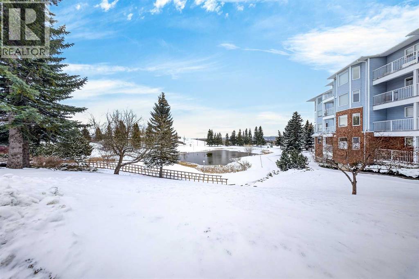
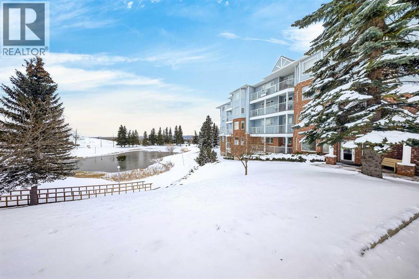
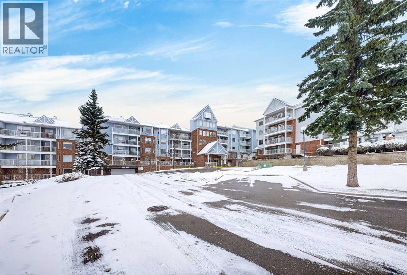
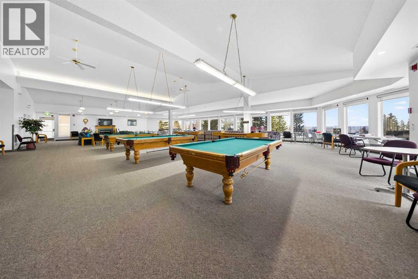
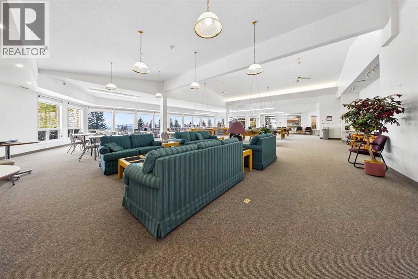
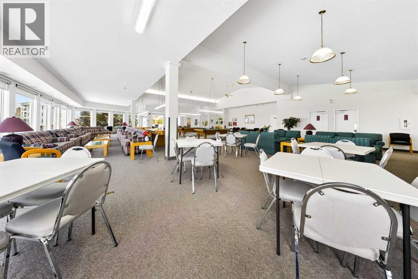
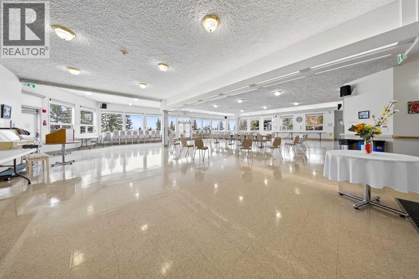
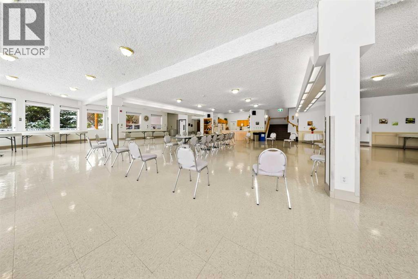
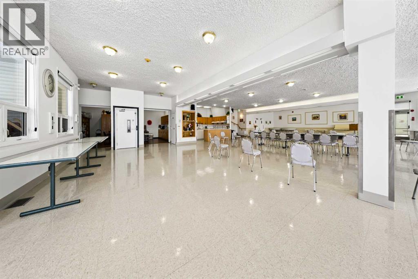
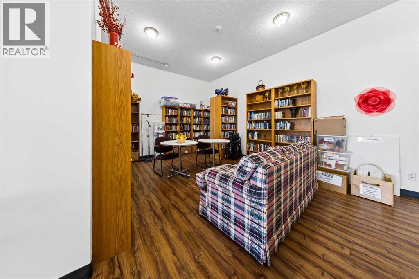
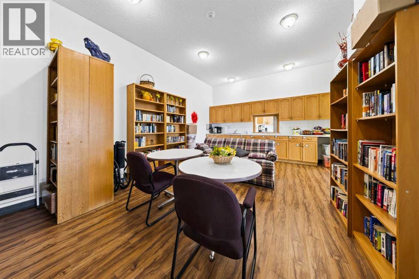
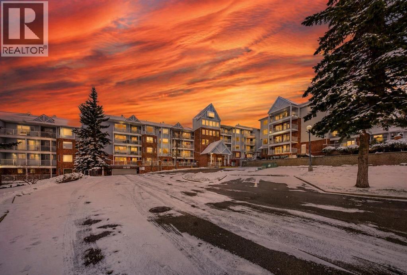
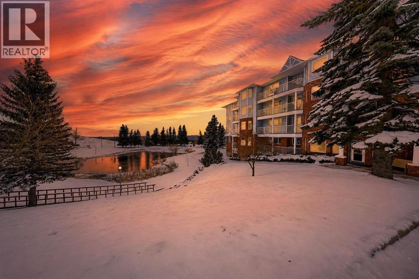
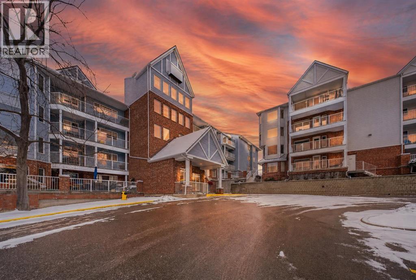
[Open House Friday 4-7 & Saturday 1-4] 55+ living in Hawkwood’s sought-after Dream View Village means more than just owning a home, it’s joining a vibrant community built around connection, recreation, and quiet mornings with incredible sunrise views. This east-facing unit is drenched in natural morning light, while outside your door you’ll find beautifully maintained walking paths surrounding a massive pond and landscaped grounds that make daily walks feel less like exercise and more like a civilized alternative to staring at cable news.The amenity building is the true heart of the community, featuring a library, pool tables, shuffleboard, board games, a community kitchen, and over 100 puzzles for residents to enjoy together. Beyond the complex itself, Hawkwood is loved for its peaceful streets, strong community feel, nearby parks, and convenient access to Crowfoot Crossing, transit, restaurants, grocery stores, and the Melcor YMCA. With easy access to major routes and mountain getaways, Dream View offers a lifestyle focused on comfort, connection, and convenience in one of NW Calgary’s most established neighbourhoods. (id:58070)
| Bathroom Total | 2 | Bedrooms Above Ground | 2 |
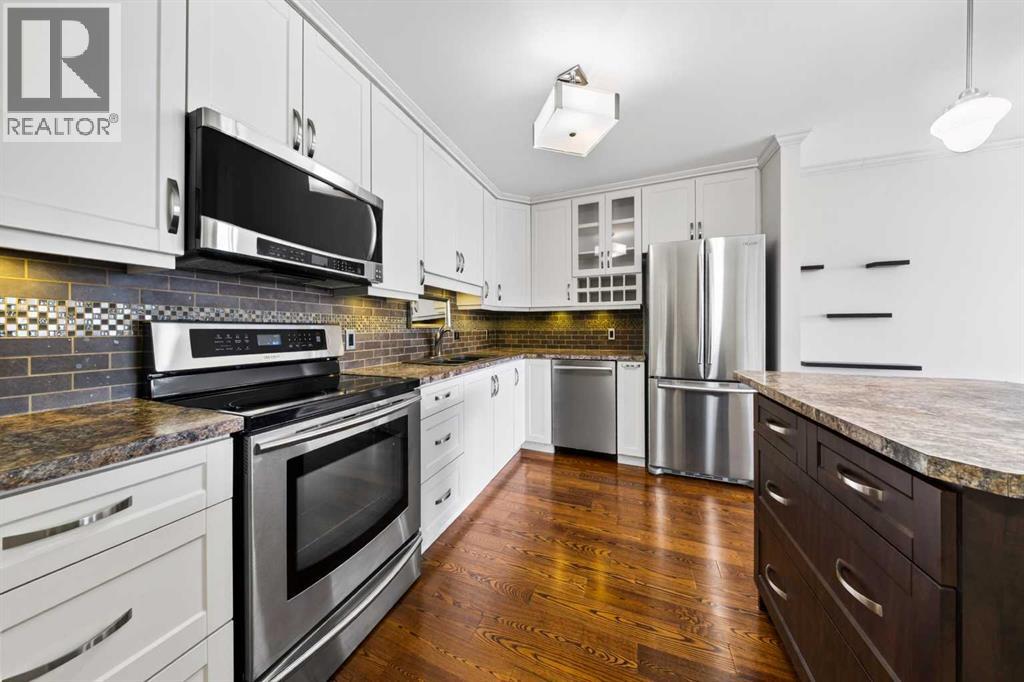
| Bedrooms Total | 2 | Appliances | Washer, Refrigerator, Dishwasher, Stove, Dryer, Microwave Range Hood Combo, Window Coverings |
| Constructed Date | 1995 | Construction Material | Wood Frame |
| Construction Style Attachment | Attached | Cooling Type | None |
| Exterior Finish | Brick, Vinyl Siding | Fireplace Present | Yes |
| Fireplace Total | 1 | Flooring Type | Carpeted, Hardwood, Linoleum |
| Heating Type | Baseboard Heaters, Hot Water | Stories Total | 5 |
| Size Interior | 929 Sqft | Total Finished Area | 928.98 Sqft |
| Type | Apartment |
| Acreage | No | Land Amenities | Park, Playground, Schools, Shopping |
| Size Total Text | Unknown | Zoning Description | Dc (pre 1p2007) |
| Level | Type | Dimensions |
|---|---|---|
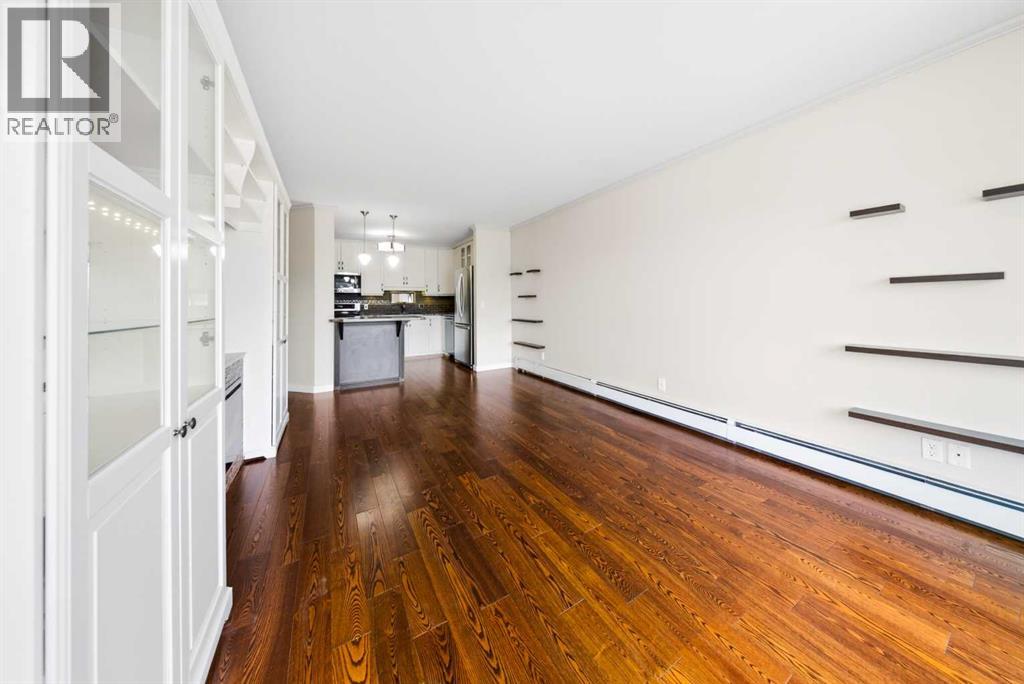
| Main Level | Living Room/dining Room | 18.17 Ft x 11.83 Ft |
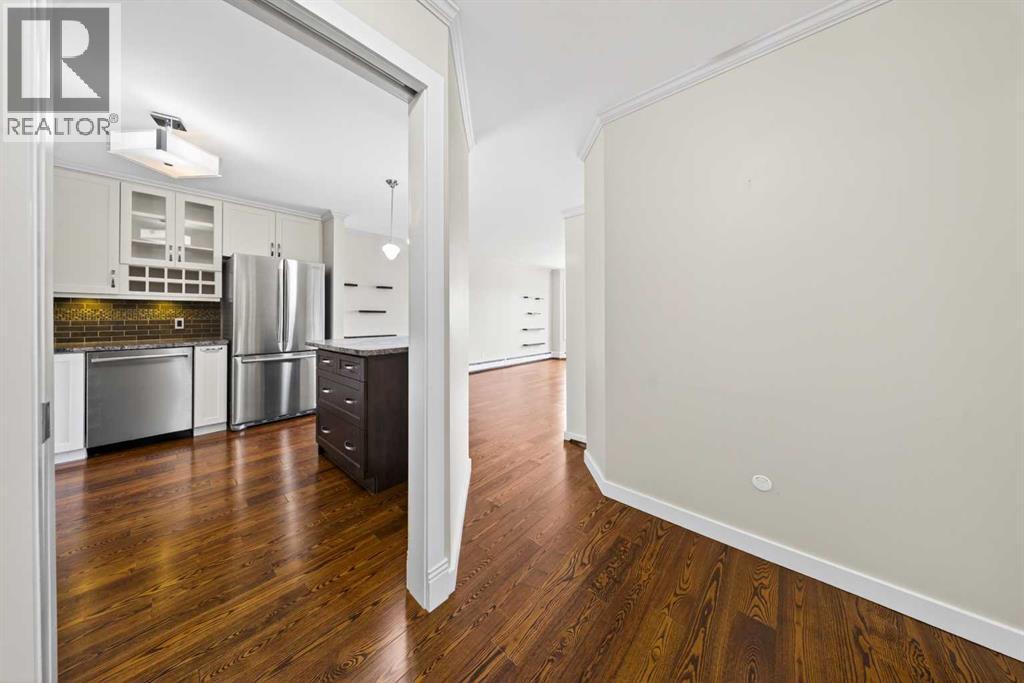
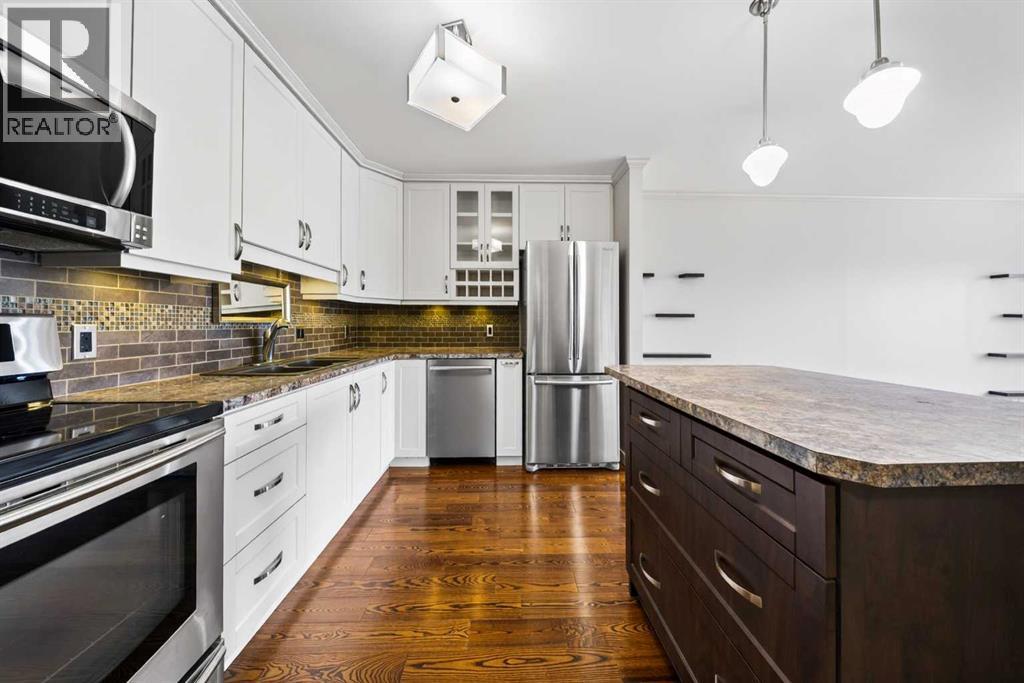
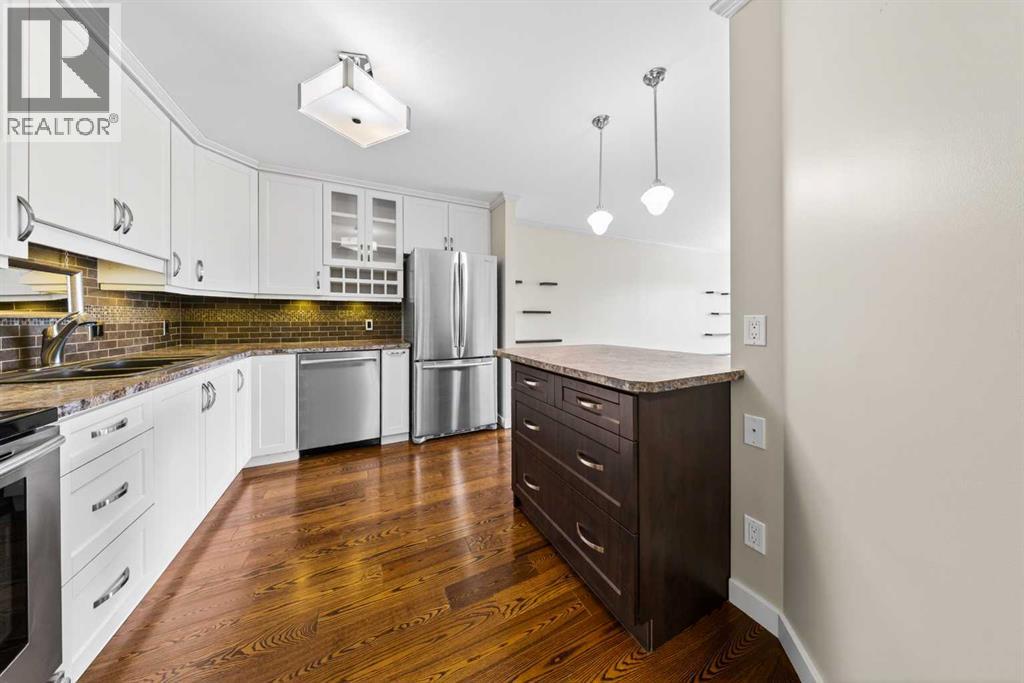
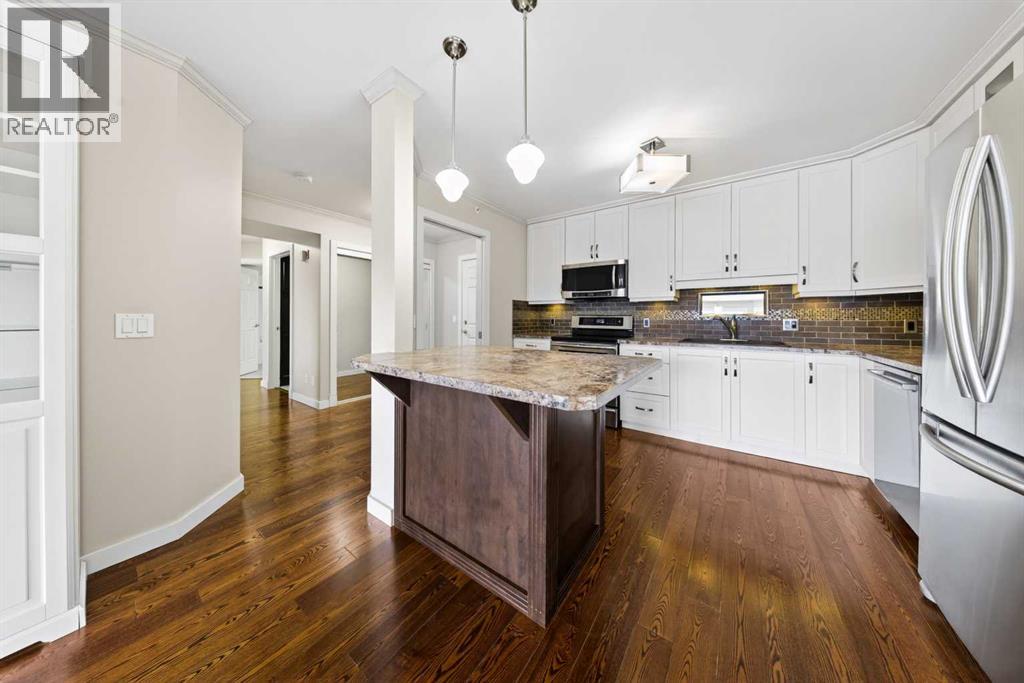
| Main Level | Kitchen | 11.83 Ft x 10.17 Ft |
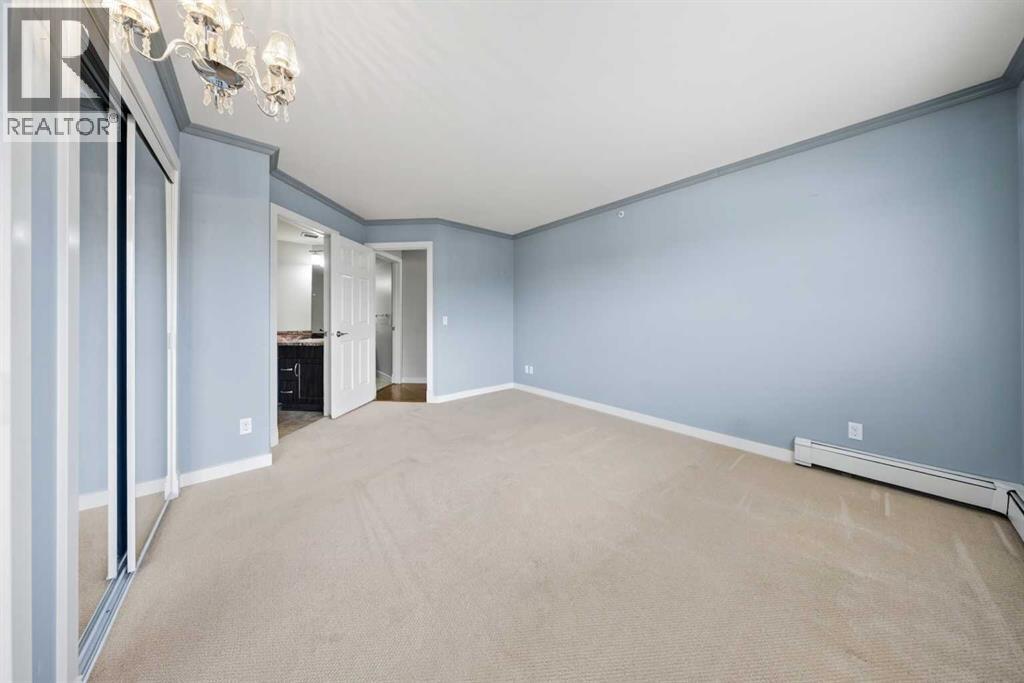
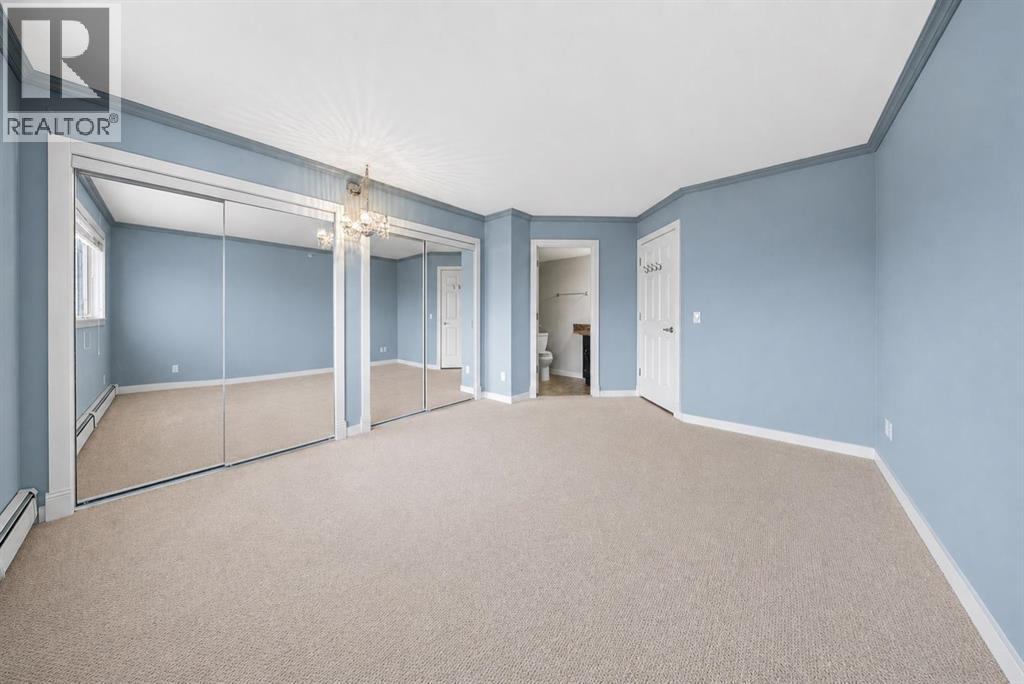
| Main Level | Primary Bedroom | 14.42 Ft x 12.25 Ft |
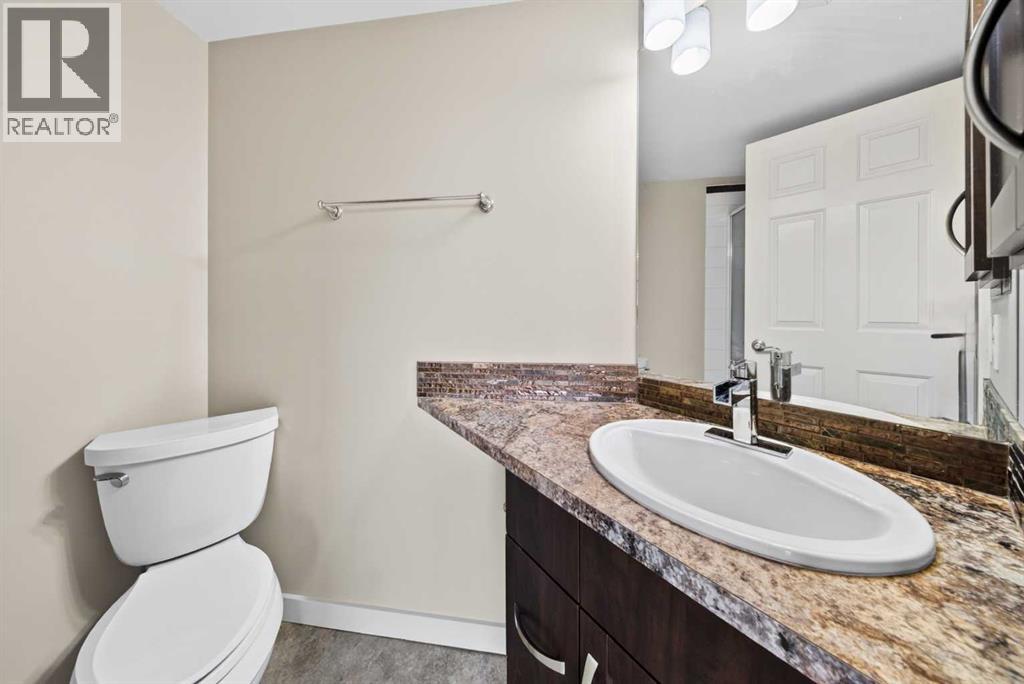
| Main Level | 3pc Bathroom | 6.42 Ft x 6.17 Ft |
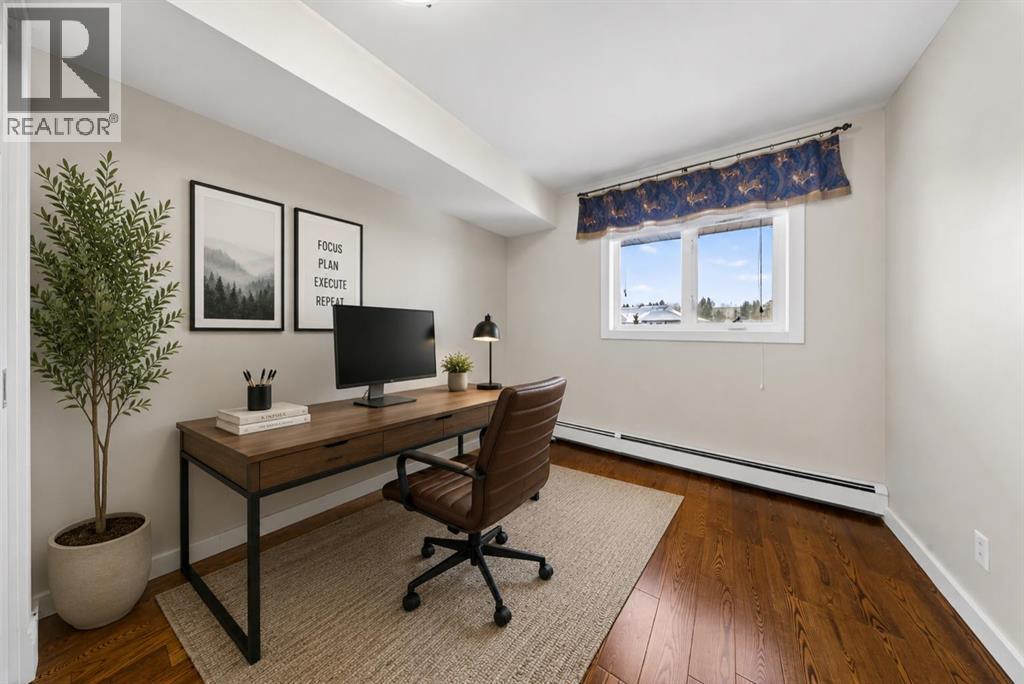
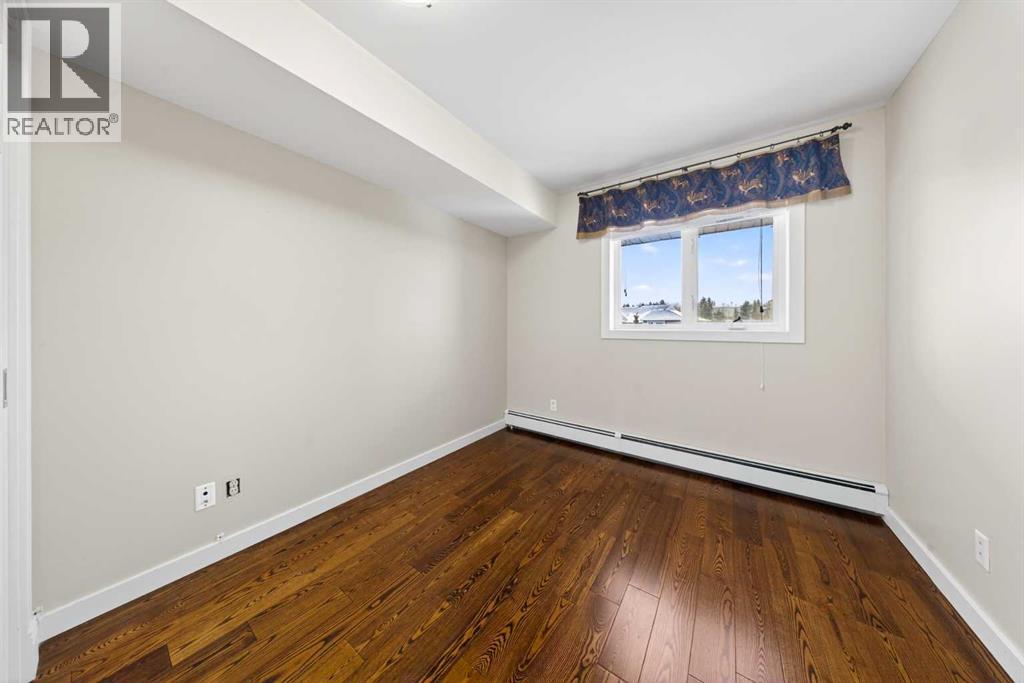
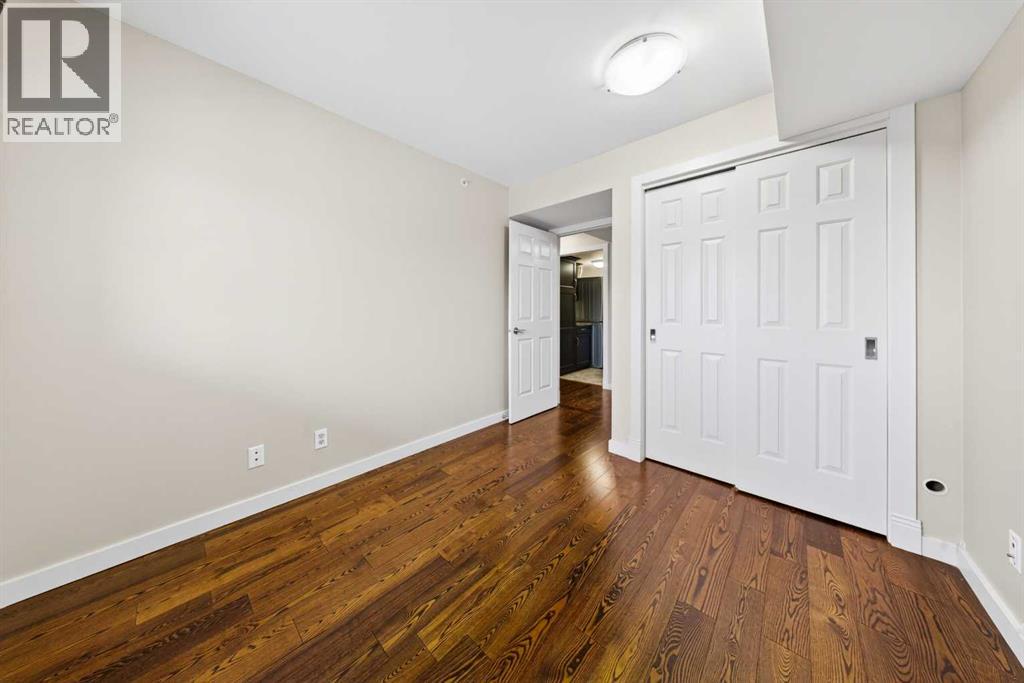
| Main Level | Bedroom | 9.67 Ft x 8.92 Ft |
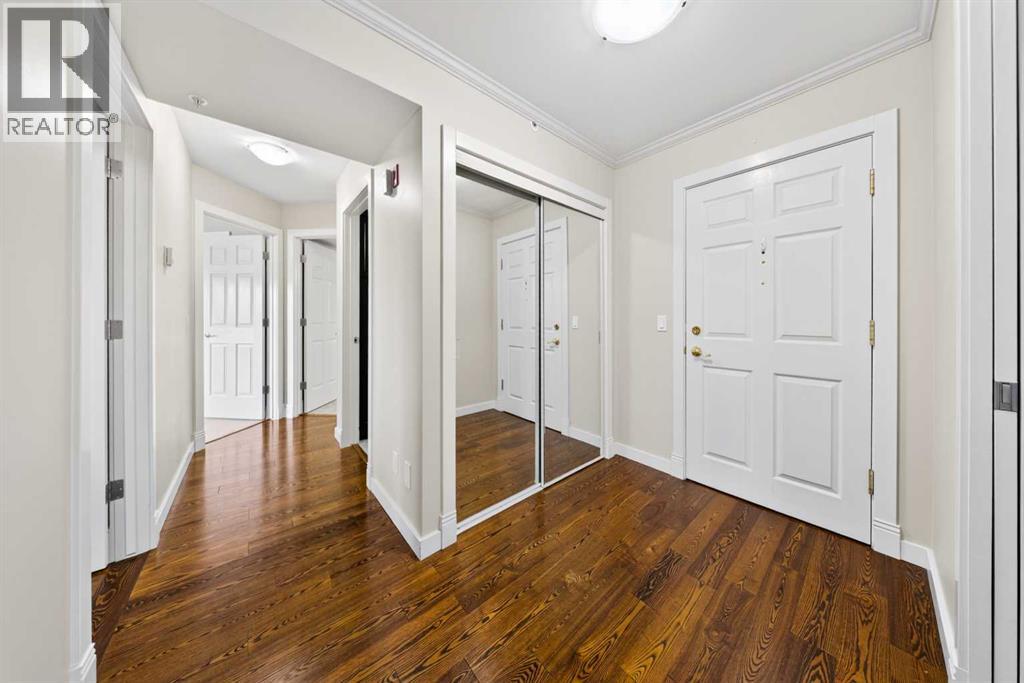
| Main Level | Foyer | 6.00 Ft x 5.50 Ft |
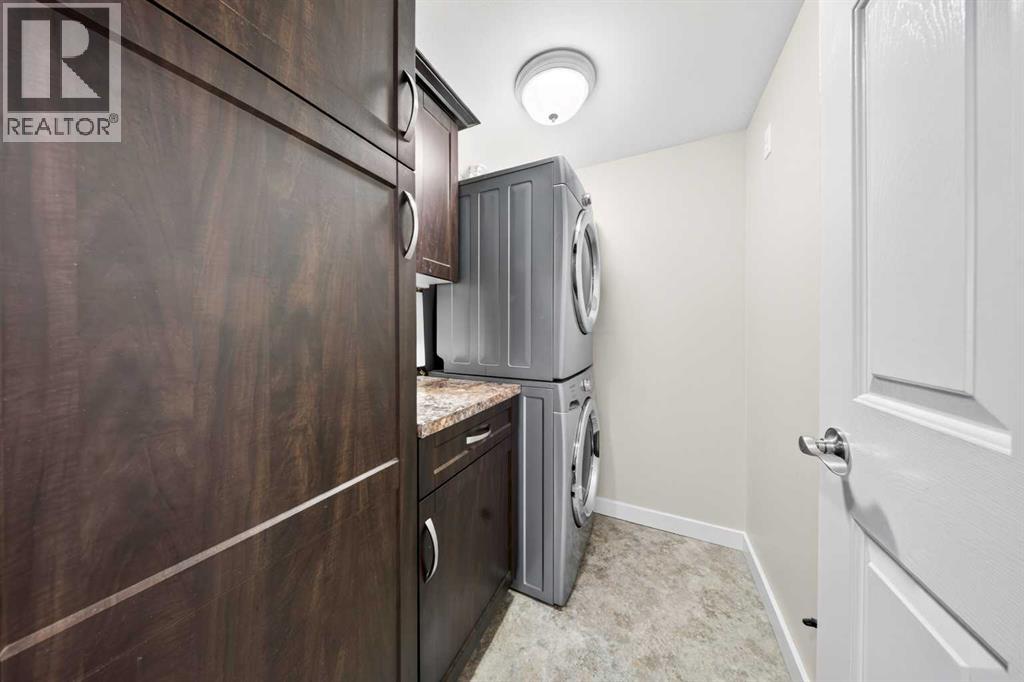
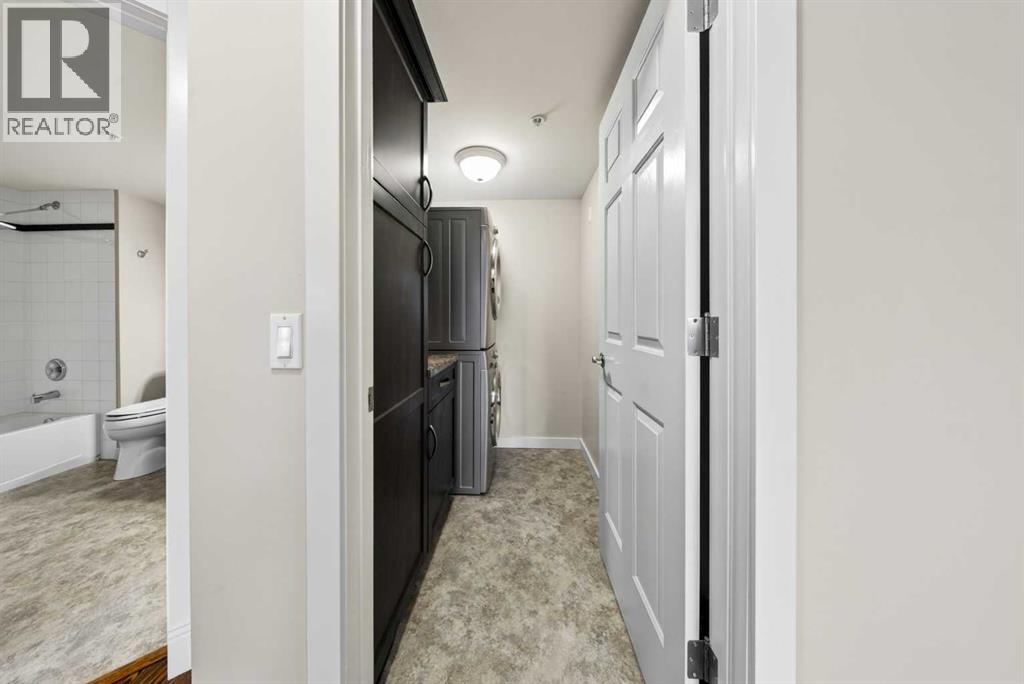
| Main Level | Laundry Room | 6.58 Ft x 5.17 Ft |
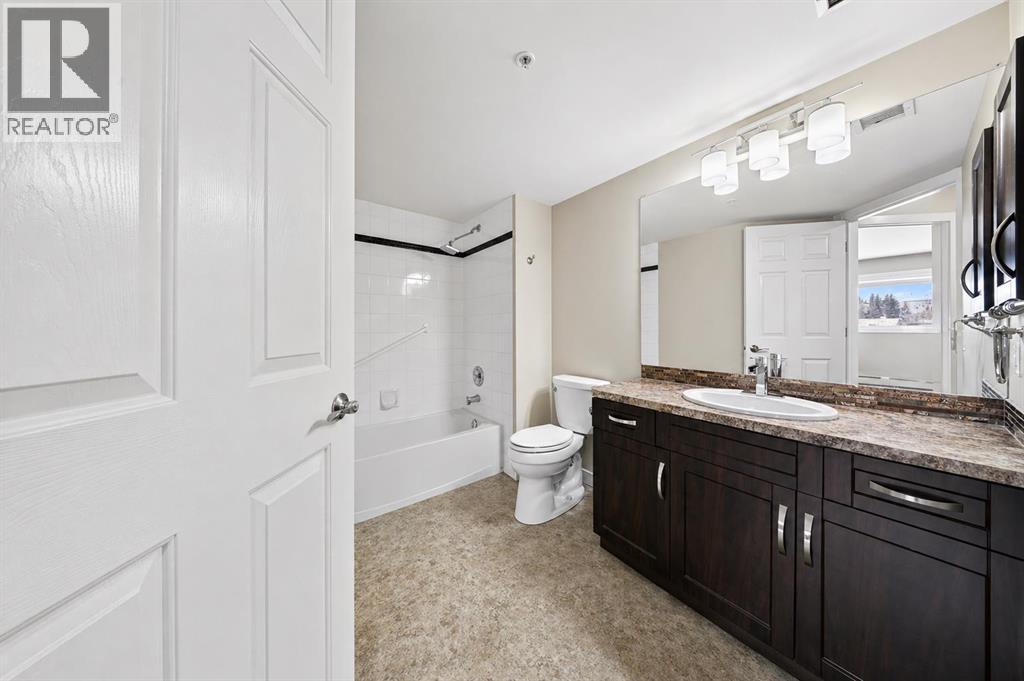
| Main Level | 4pc Bathroom | 9.75 Ft x 6.17 Ft |



