 Calgary


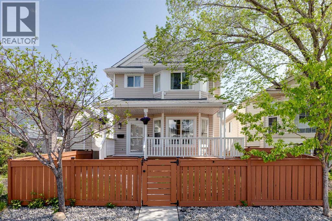
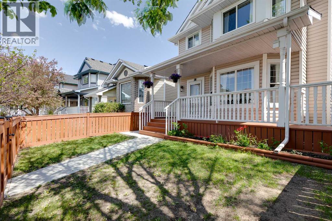
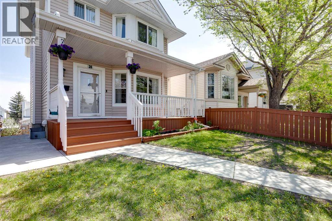
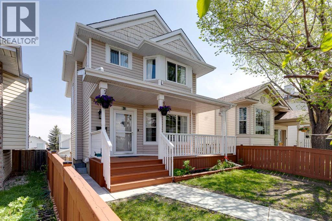
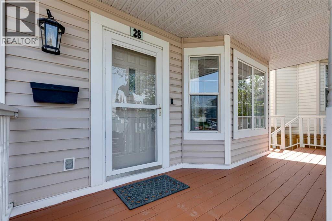
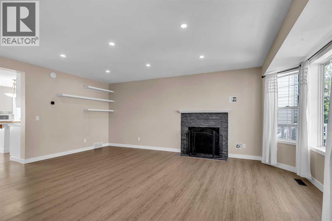
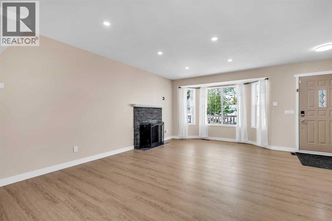
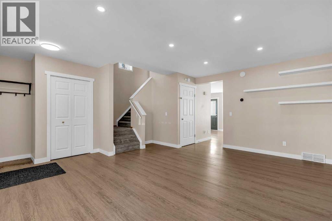
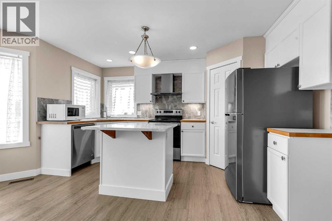
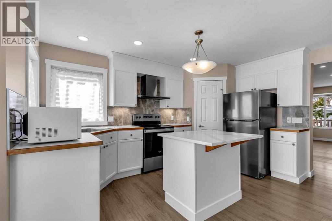
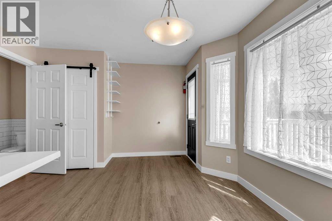
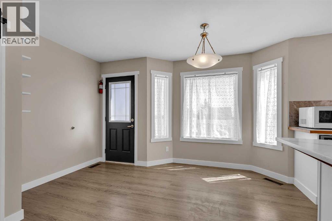
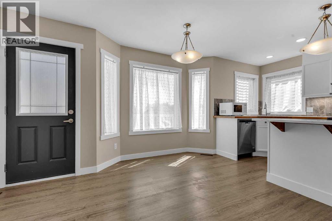
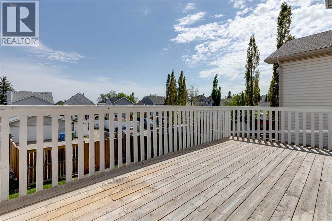
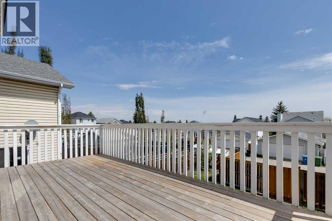
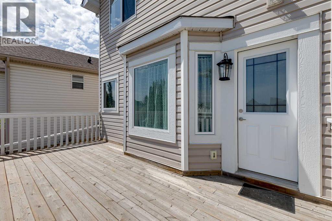
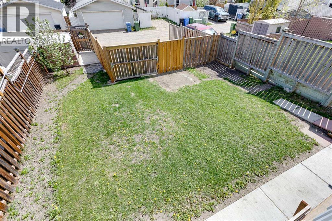
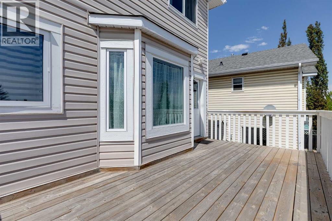
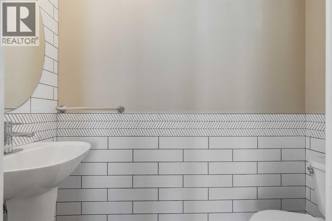
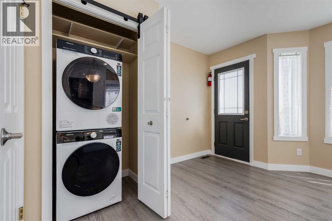
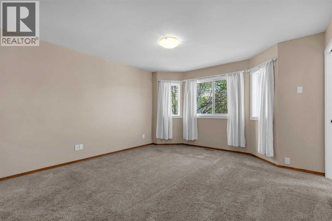
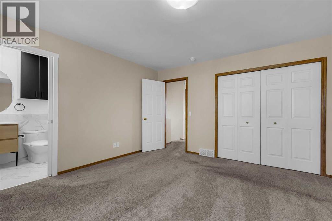
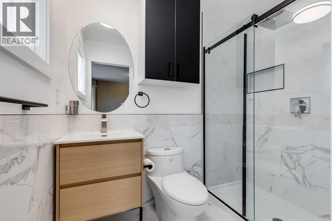
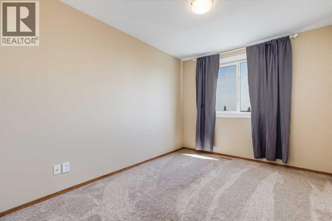
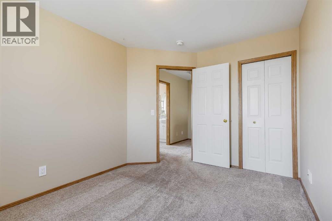
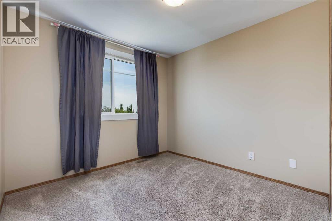
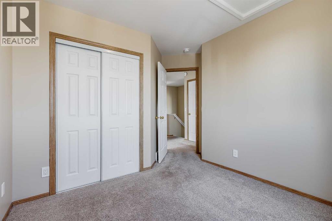
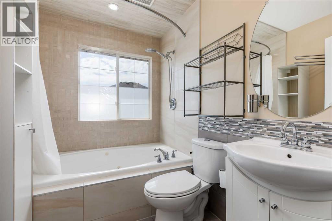
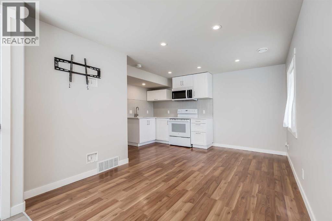
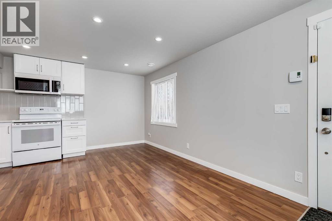
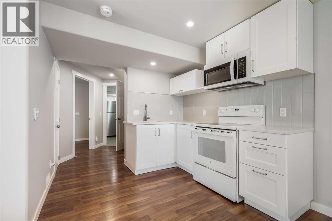
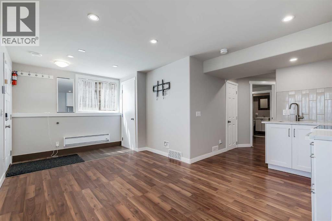
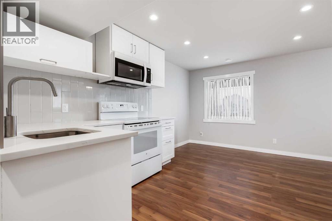
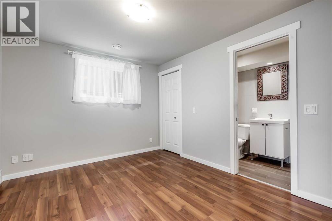
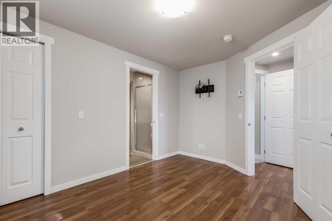
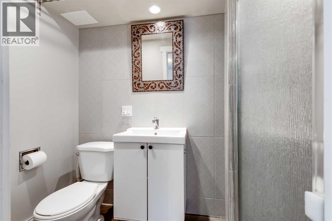
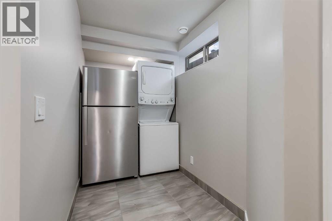
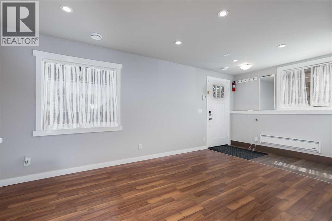
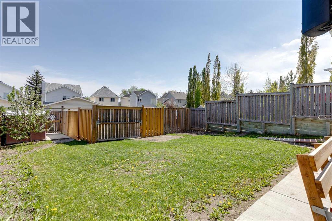
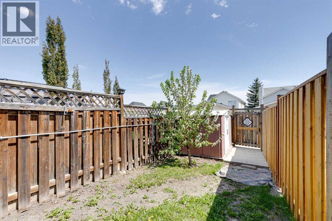
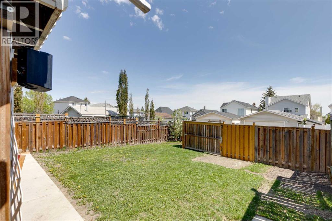
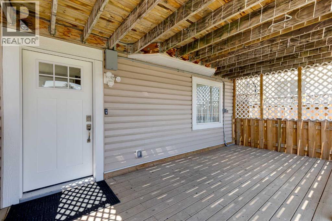
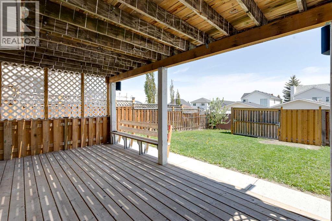
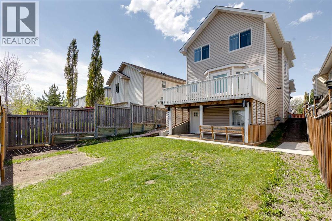
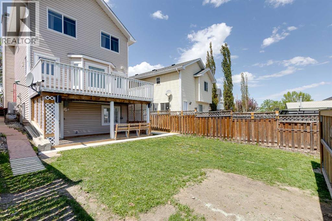
INCOME OPPORTUNITY OR MULTI GENERATIONAL LIVING - featuring a fully separate, LEGAL secondary suite with private entrance. Beautiful 2 storey house in Hidden Valley with legal suite in walkout basement and no Poly-B pipes. Main floor features gourmet kitchen with upgraded stainless steel appliances, corner pantry, upgraded cabinets with soft-closing hardware, under cabinet lights and stylish new back splash. Good size dining room with patio door leading to large deck (20' x 10'). Big living room with wood burning fireplace, separate laundry with brand new washer and dryer, renovated powder room. Big primary bedroom upstairs with renovated ensuite bathroom. Two good size kids' bedrooms with organised closets and renovated main bathroom with jetted bathtub. Professionally finished walkout basement with legal suite, separate entrance with private deck / patio, fully equipped brand new kitchen with new appliances, large recreation room, new bathroom, big bedroom and separate laundry. A lot of upgrades in this lovely home like big windows for brightness throughout the whole house, central air conditioner (2013), heated tile floor in all bathrooms, fresh paint, new flooring, new baseboards, newer doors, upgraded switches / outlets throughout, recessed lighting, freshly painted cabinets, high efficiency furnace (2011), new windows (2025), newer roof (2020), big backyard, new pressure - treated lumber on both decks, large covered front porch, brand new entrance stairs, fenced front yard for privacy, brand new concrete front and back sidewalks. Perfect location on quiet and safe street with walking distance to schools and parks. Close to shopping and transportation. (id:58070)
| Bathroom Total | 4 | Bedrooms Above Ground | 3 |
| Bedrooms Below Ground | 1 | Bedrooms Total | 4 |
| Appliances | Washer, Refrigerator, Dishwasher, Dryer, Microwave, Hood Fan, Window Coverings | Basement Development | Finished |
| Basement Features | Separate Entrance, Walk Out, Suite | Basement Type | Full (finished) |
| Constructed Date | 1997 | Construction Material | Wood Frame |
| Construction Style Attachment | Detached | Cooling Type | Central Air Conditioning |
| Fireplace Present | Yes | Fireplace Total | 1 |
| Flooring Type | Carpeted, Ceramic Tile, Laminate | Foundation Type | Poured Concrete |
| Half Bath Total | 1 | Heating Type | Forced Air |
| Stories Total | 2 | Size Interior | 1382 Sqft |
| Total Finished Area | 1381.81 Sqft | Type | House |
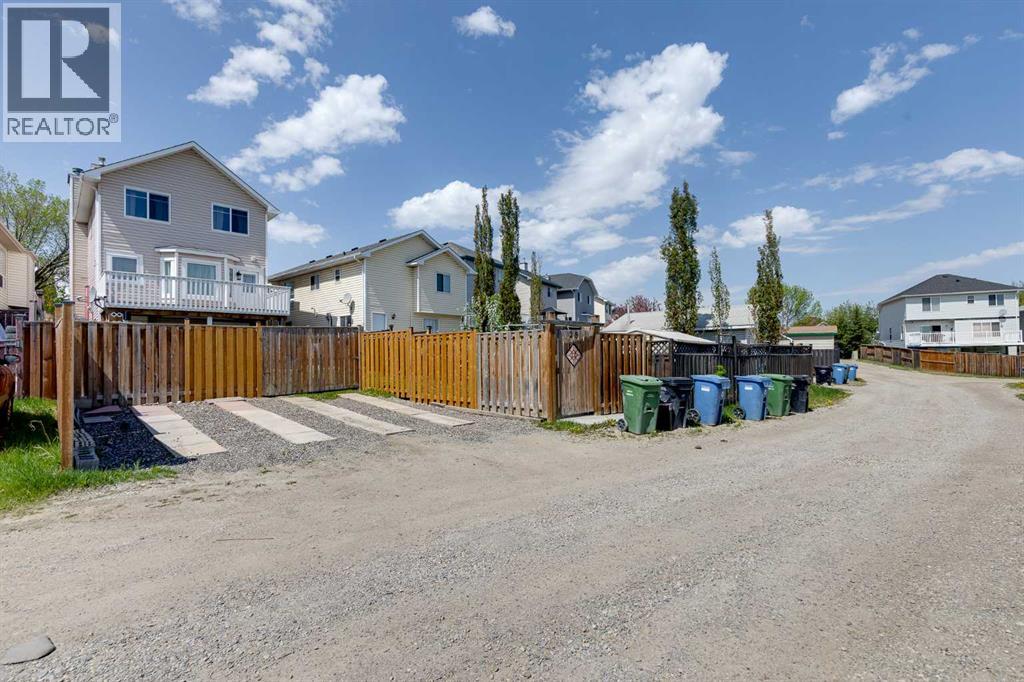
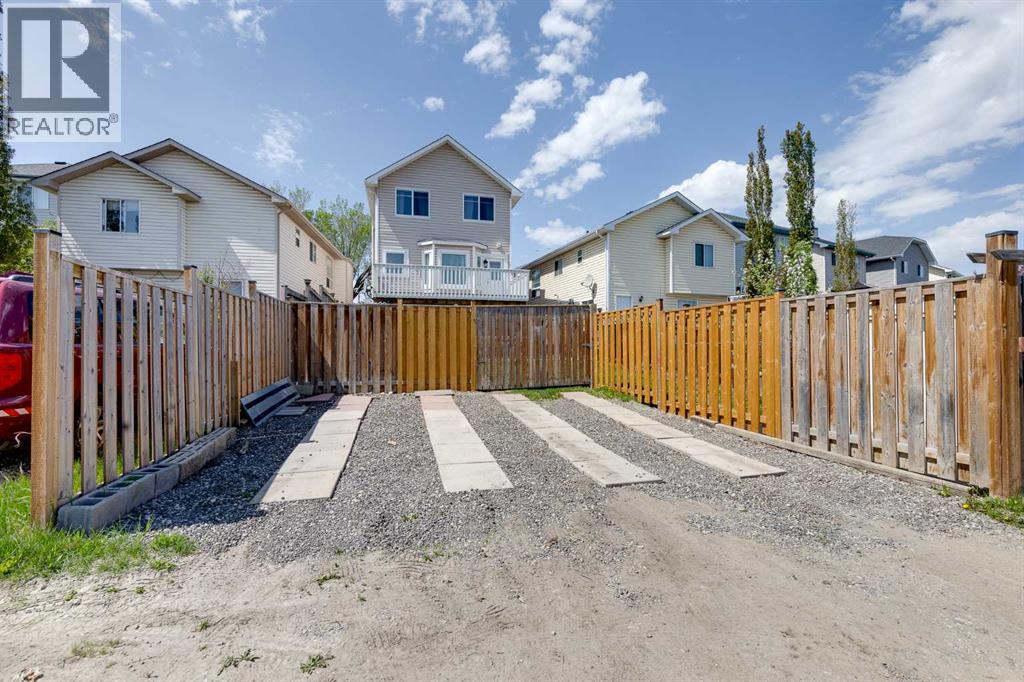
| Parking Pad | |
| R V |
| Acreage | No | Fence Type | Fence |
| Land Amenities | Park, Playground, Recreation Nearby, Schools, Shopping | Landscape Features | Fruit Trees, Landscaped |
| Size Depth | 36.92 M | Size Frontage | 8.22 M |
| Size Irregular | 342.00 | Size Total | 342 M2|0-4,050 Sqft |
| Size Total Text | 342 M2|0-4,050 Sqft | Zoning Description | R-cg |
| Level | Type | Dimensions |
|---|---|---|
| Basement | 3pc Bathroom | 2.45 M x 1.23 M |
| Basement | Laundry Room | 3.13 M x 1.54 M |
| Basement | Kitchen | 2.61 M x 2.47 M |
| Basement | Recreational, Games Room | 4.33 M x 2.85 M |
| Basement | Bedroom | 3.79 M x 2.96 M |
| Main Level | Kitchen | 4.24 M x 3.65 M |
| Main Level | Living Room | 5.88 M x 3.98 M |
| Main Level | Dining Room | 3.70 M x 2.95 M |
| Main Level | Laundry Room | 1.17 M x .68 M |
| Main Level | 2pc Bathroom | 2.04 M x .90 M |
| Upper Level | Primary Bedroom | 4.24 M x 4.07 M |
| Upper Level | Bedroom | 2.88 M x 2.85 M |
| Upper Level | Bedroom | 3.79 M x 2.96 M |
| Upper Level | 3pc Bathroom | 2.30 M x 1.51 M |
| Upper Level | 4pc Bathroom | 2.46 M x 1.80 M |



