 Calgary


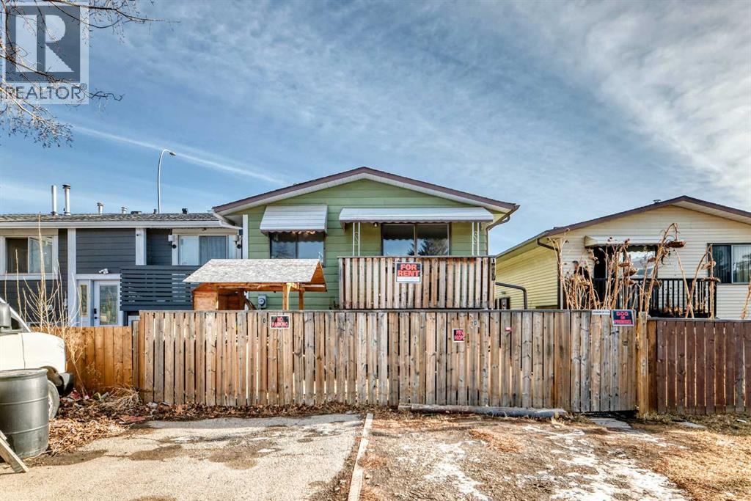
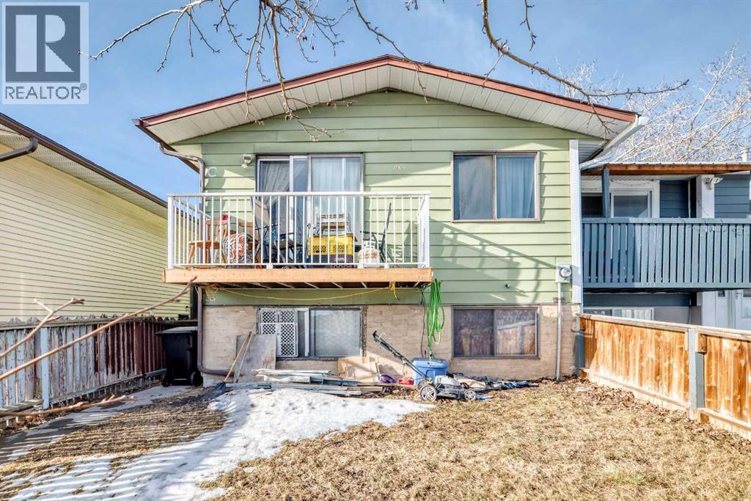
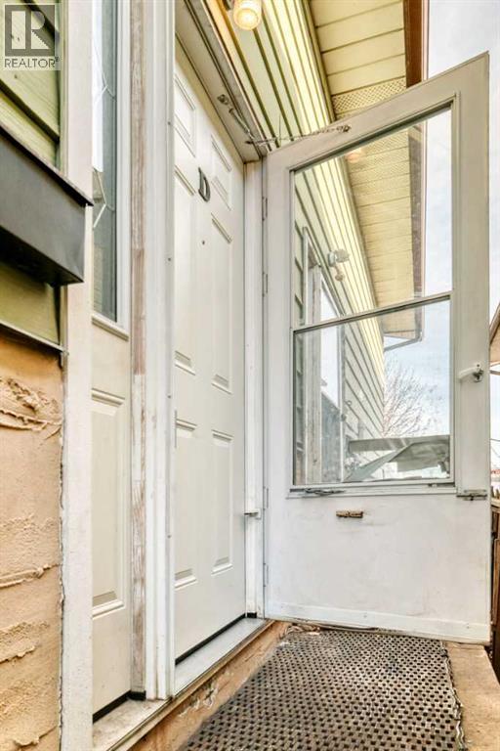
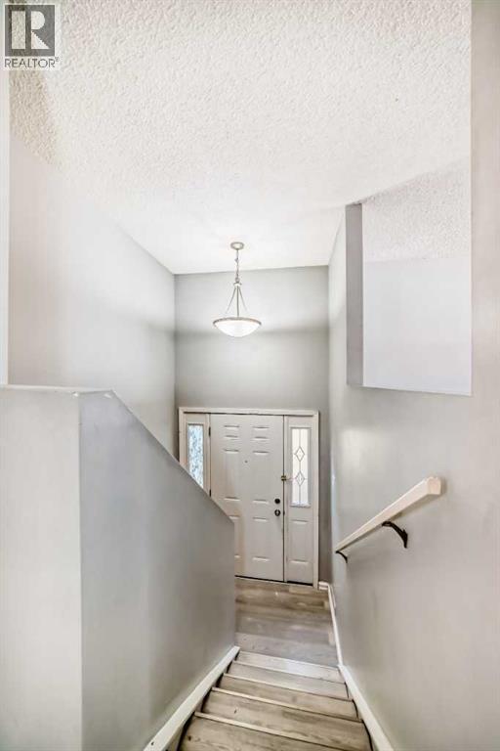
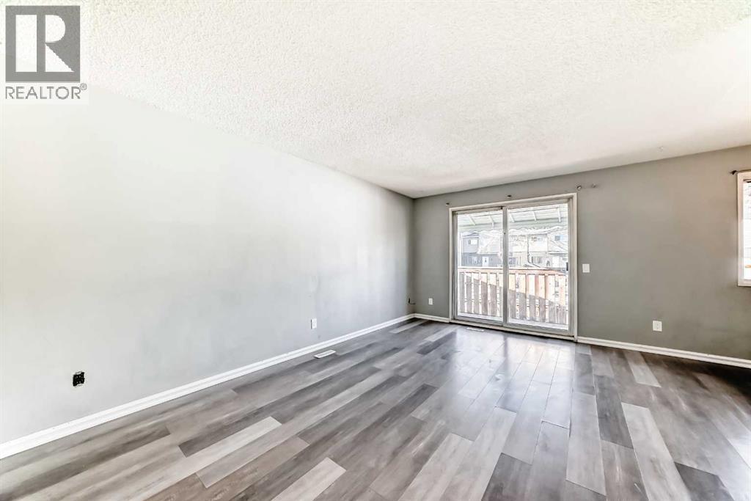
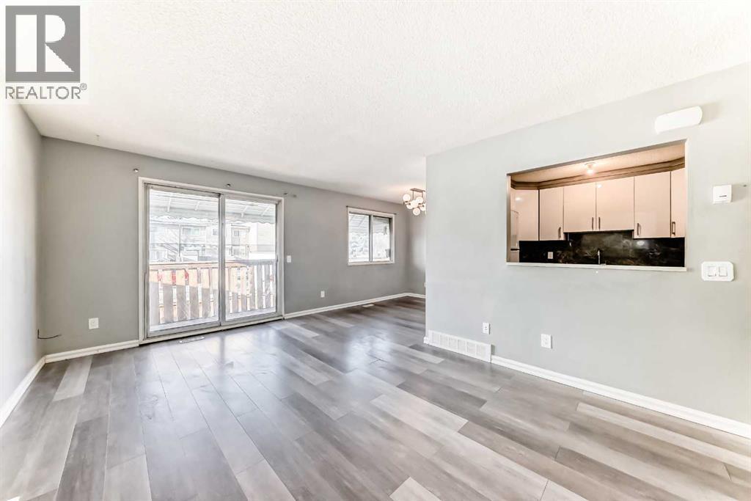
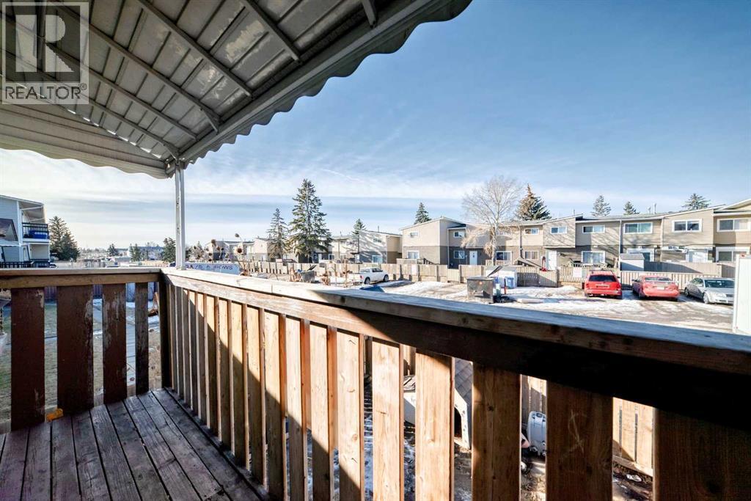
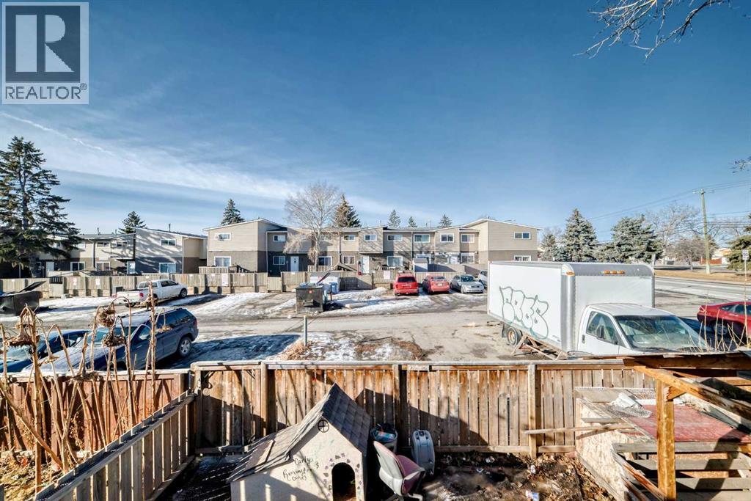
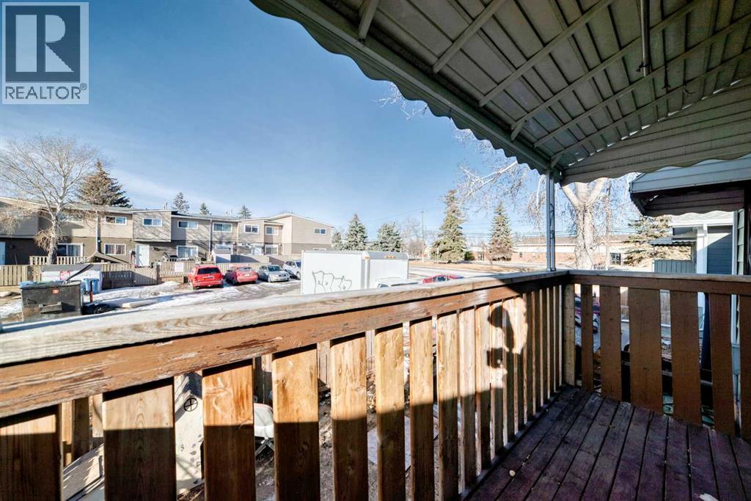
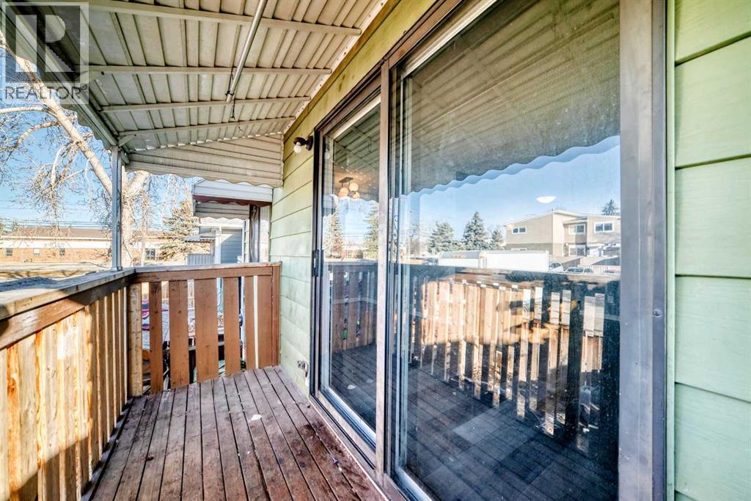
Attention Investors and Renovators. This poor home is just waiting for some TLC. Renovate and rent or flip. Price is reflective of market comparisons and conditiion of home. (id:58070)
| Bathroom Total | 2 | Bedrooms Below Ground | 2 |
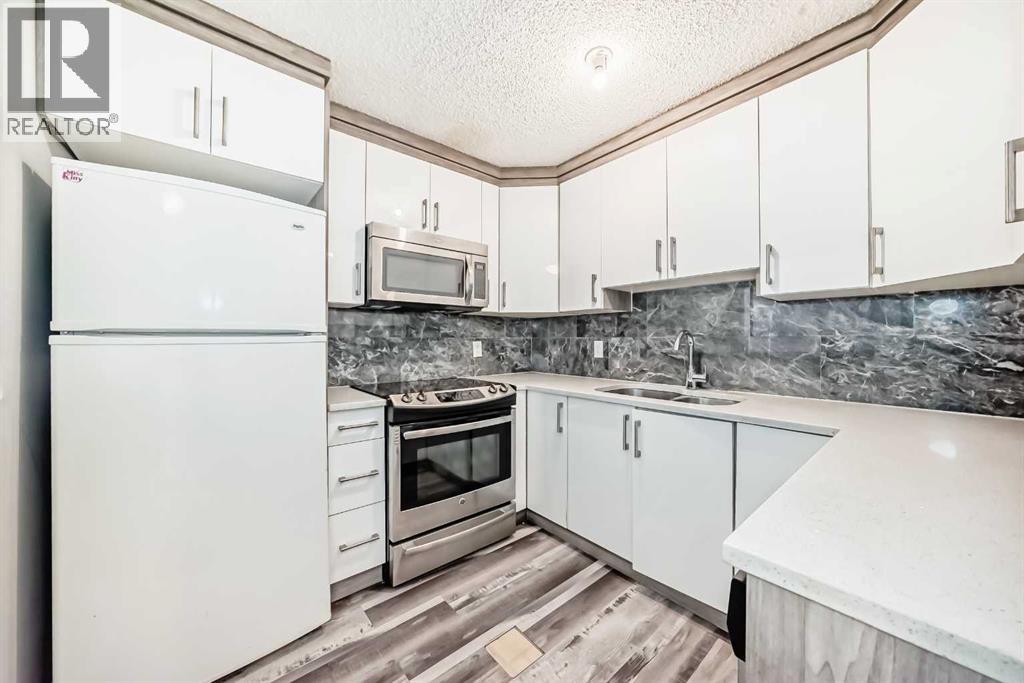
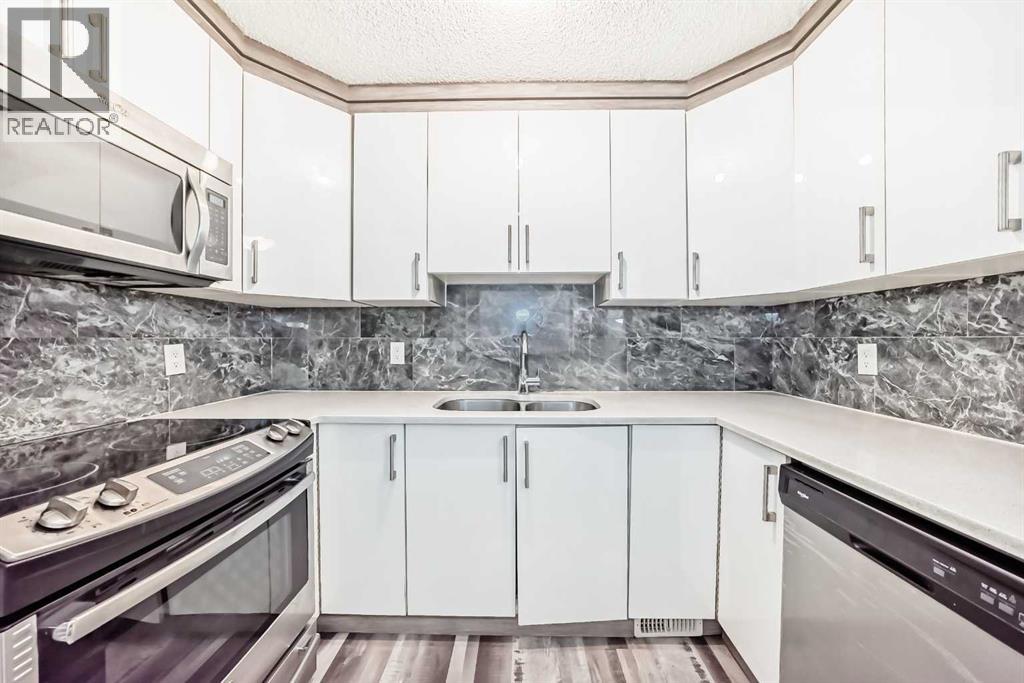
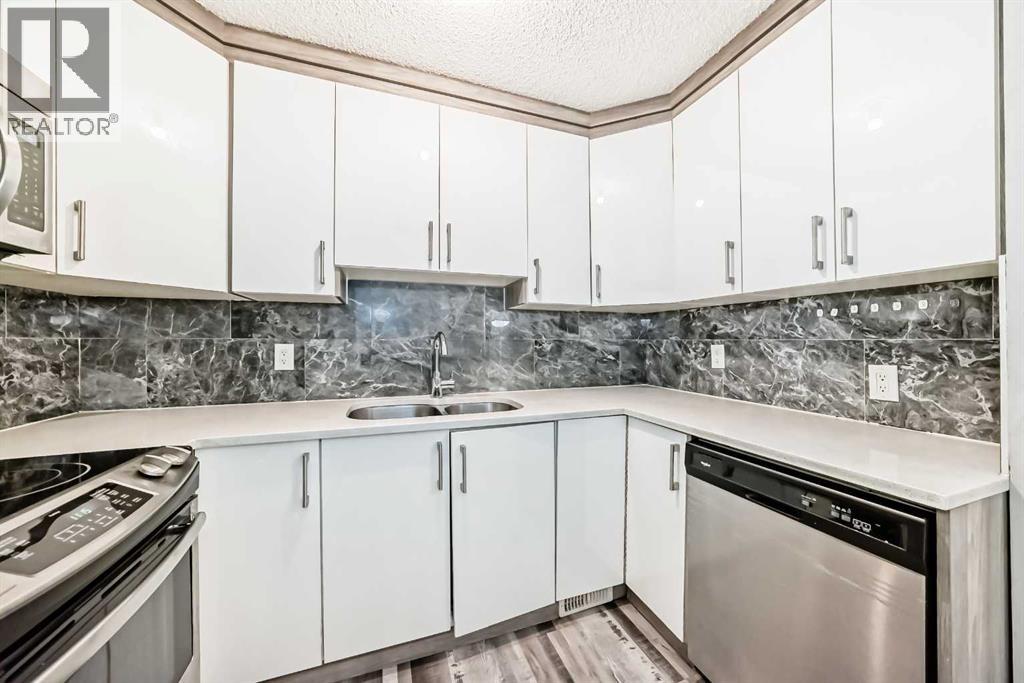
| Bedrooms Total | 2 | Appliances | Washer, Refrigerator, Range - Electric, Dishwasher, Dryer, Microwave |
| Architectural Style | Bi-level | Basement Development | Finished |
| Basement Type | Full (finished) | Constructed Date | 1976 |
| Construction Material | Wood Frame | Construction Style Attachment | Attached |
| Cooling Type | None | Exterior Finish | Vinyl Siding |
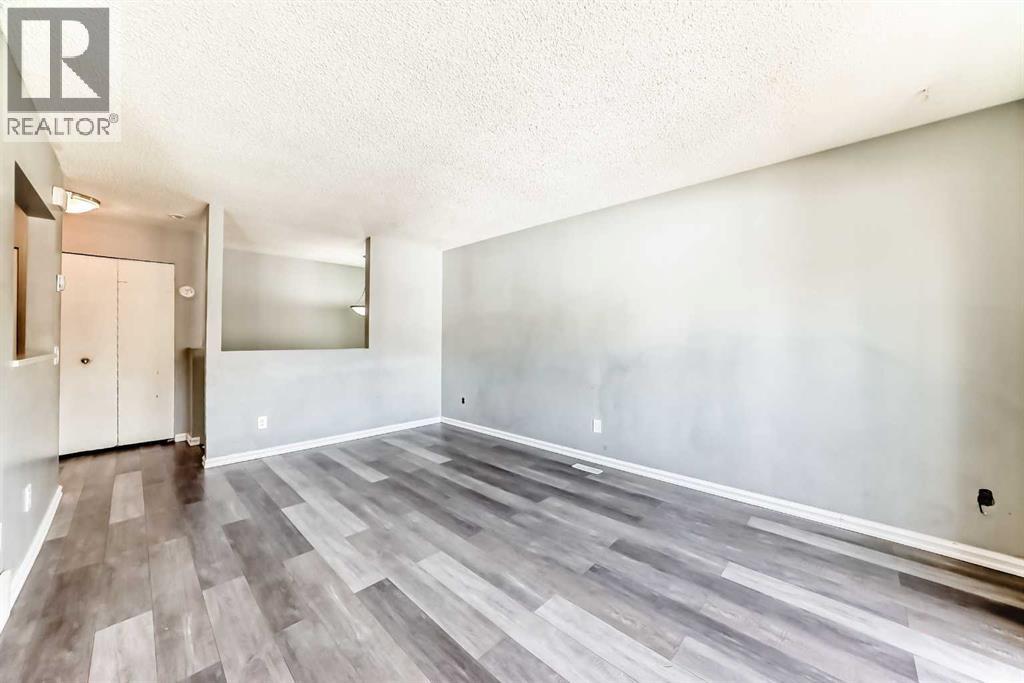
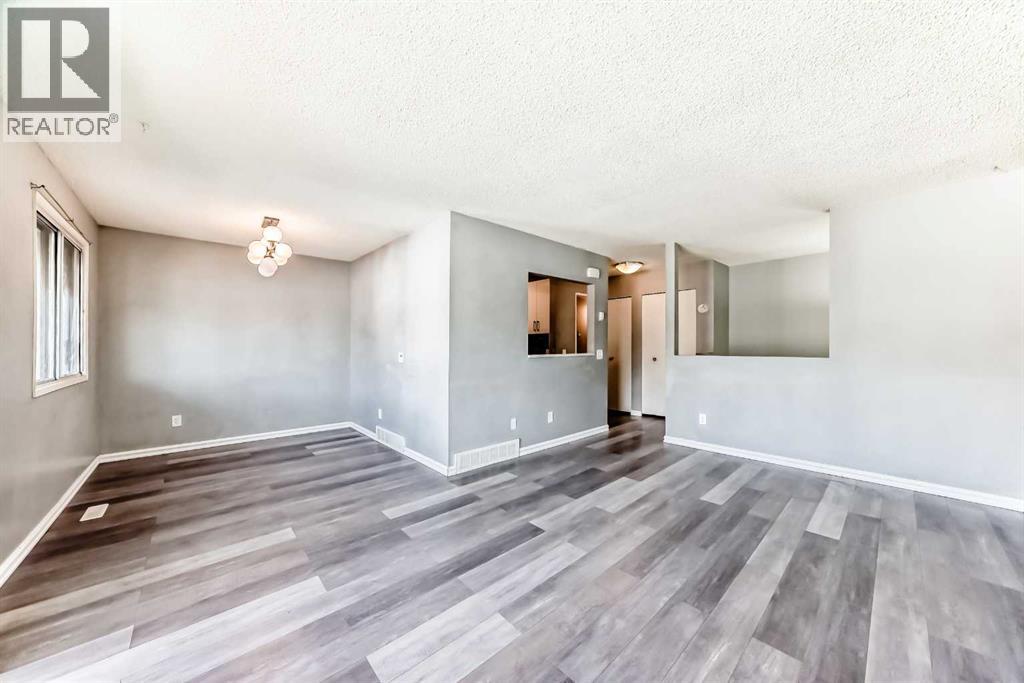
| Flooring Type | Carpeted, Ceramic Tile, Laminate | Foundation Type | Poured Concrete |
| Half Bath Total | 1 | Heating Fuel | Natural Gas |
| Heating Type | Forced Air | Stories Total | 1 |
| Size Interior | 506 Sqft | Total Finished Area | 506.1 Sqft |
| Type | Row / Townhouse |
| Other |
| Acreage | No | Fence Type | Fence |
| Land Amenities | Park, Schools, Shopping | Size Total Text | Unknown |
| Zoning Description | Rc-g |
| Level | Type | Dimensions |
|---|---|---|
| Lower Level | Primary Bedroom | 10.75 Ft x 10.75 Ft |
| Lower Level | 4pc Bathroom | 7.33 Ft x 5.00 Ft |
| Lower Level | Bedroom | 8.00 Ft x 8.42 Ft |
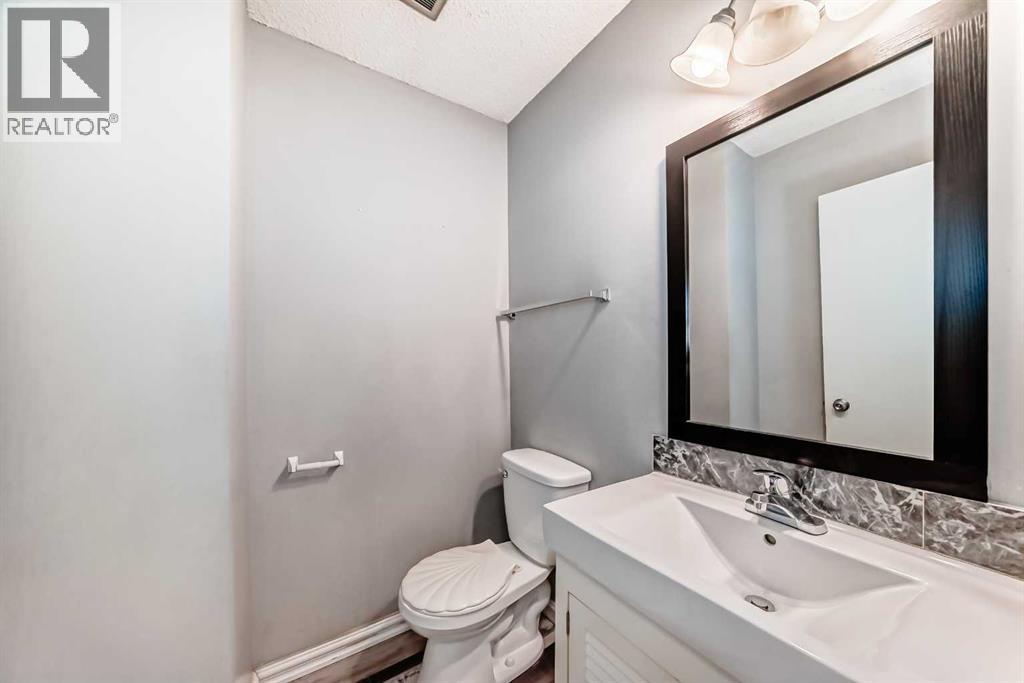
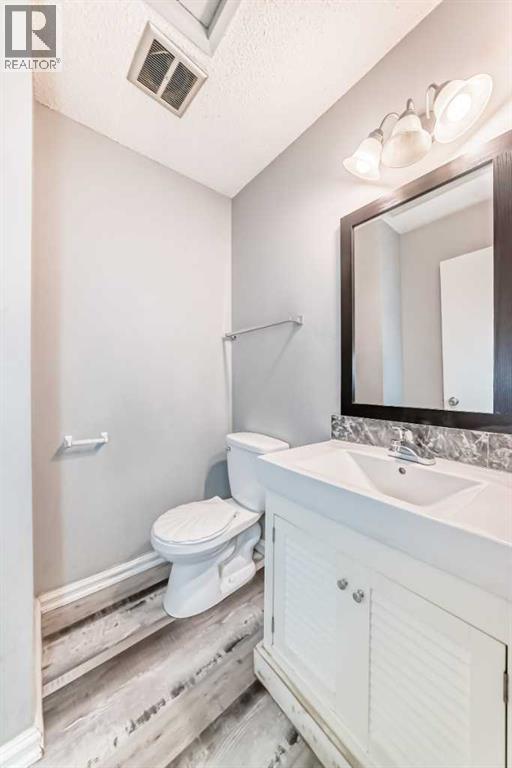
| Main Level | 2pc Bathroom | 5.42 Ft x 5.42 Ft |
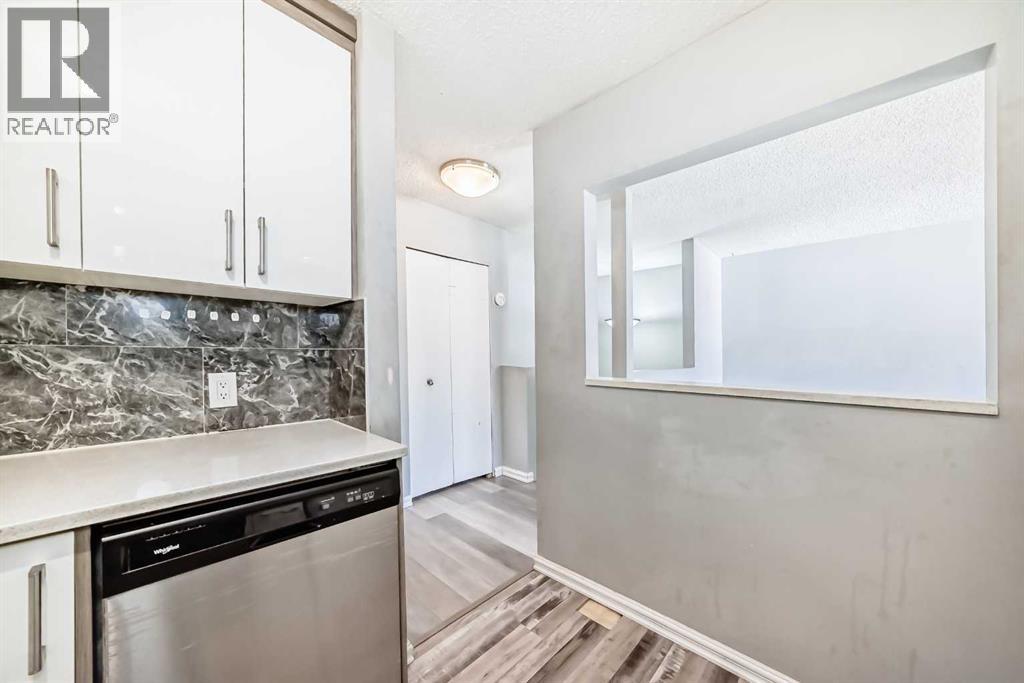
| Main Level | Kitchen | 8.83 Ft x 9.17 Ft |
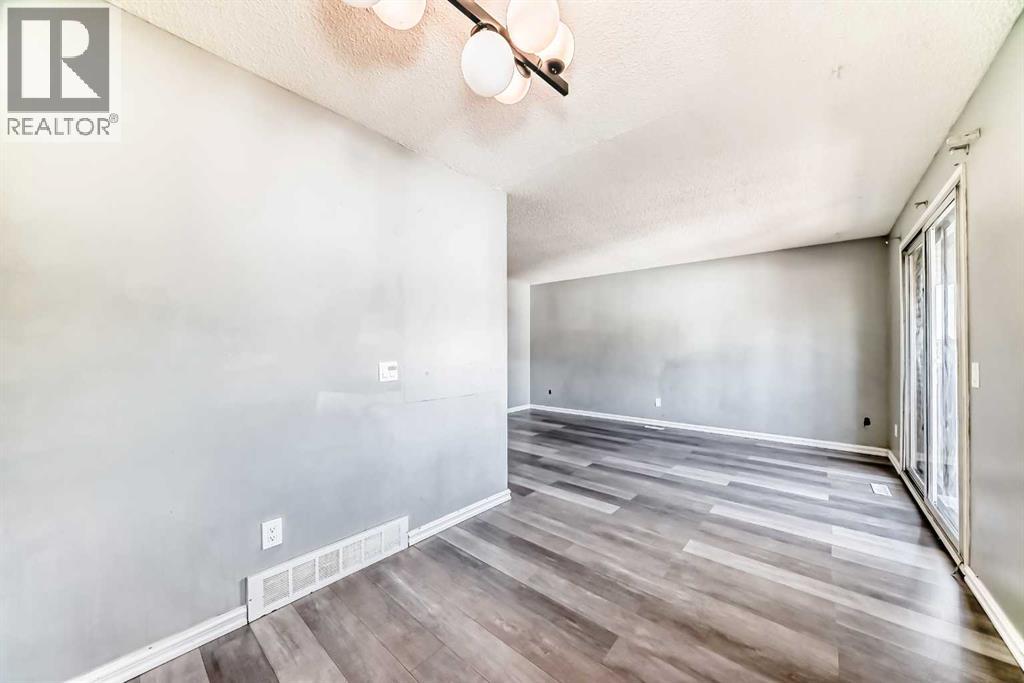
| Main Level | Living Room | 11.42 Ft x 16.58 Ft |
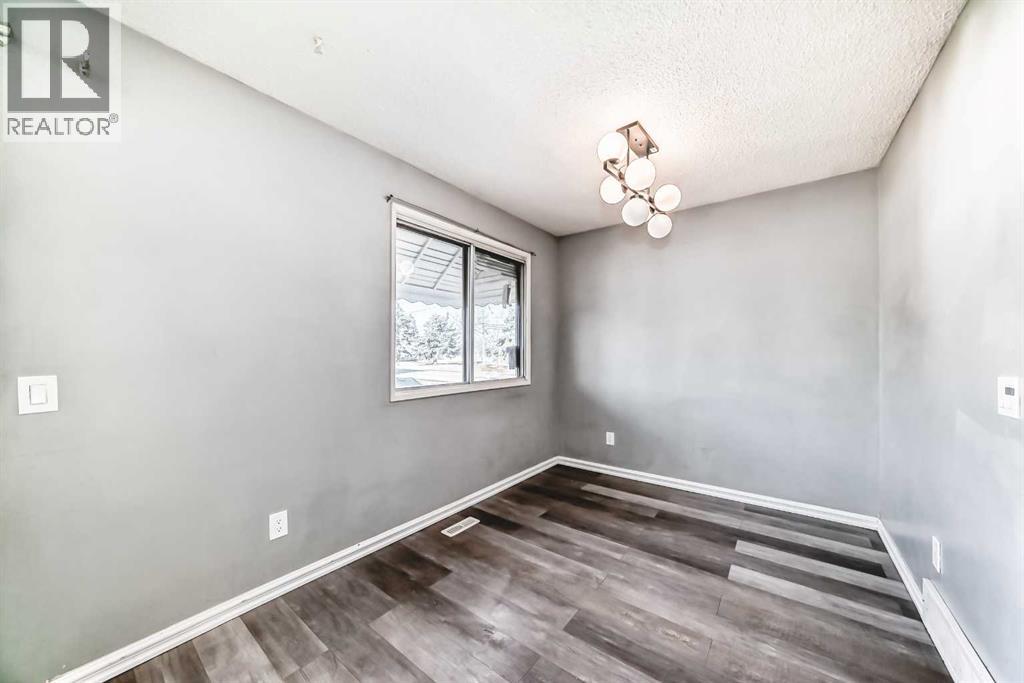
| Main Level | Dining Room | 8.92 Ft x 8.25 Ft |



