 Calgary


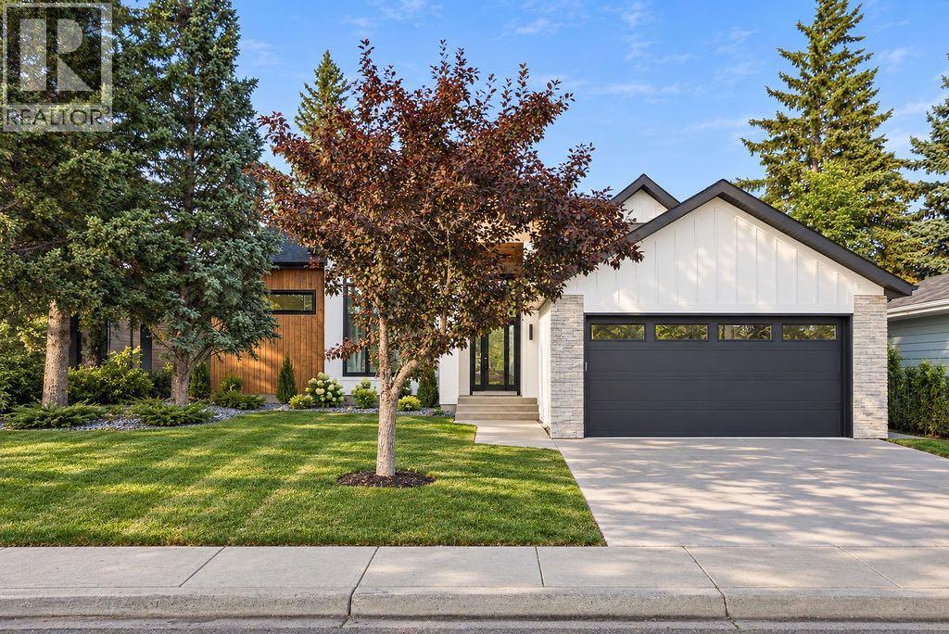
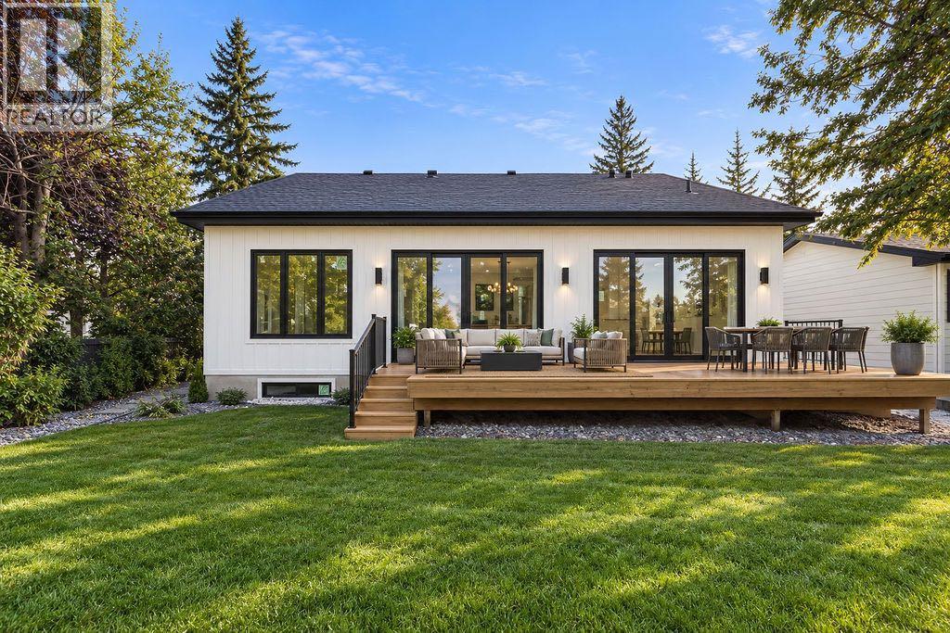
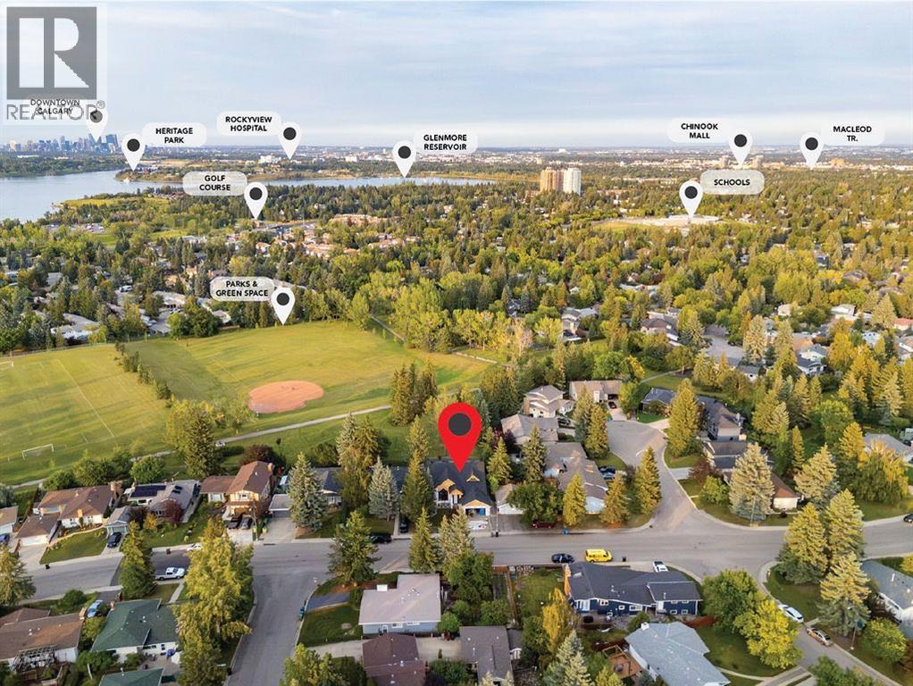
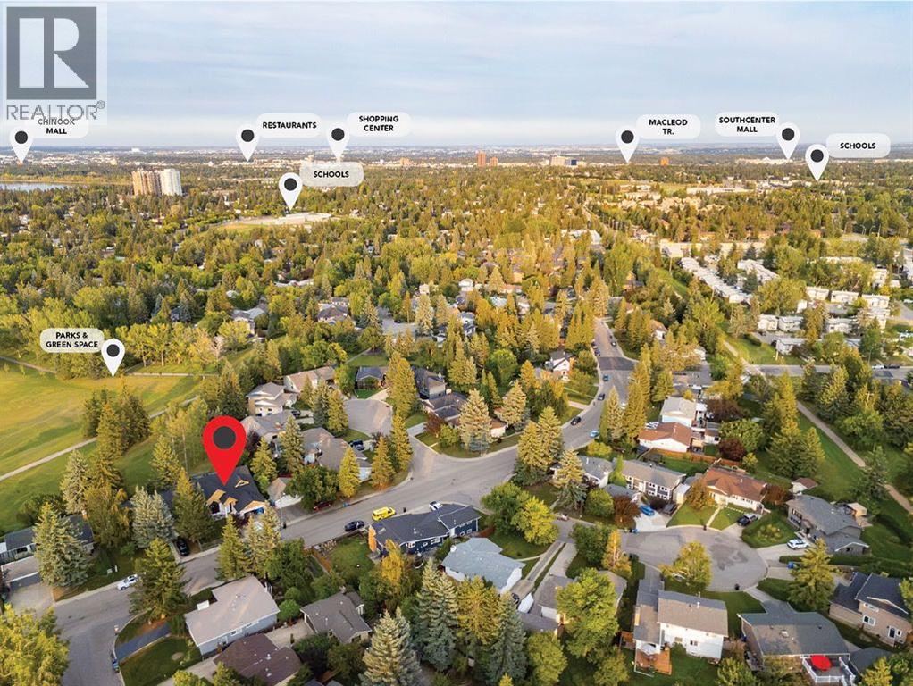
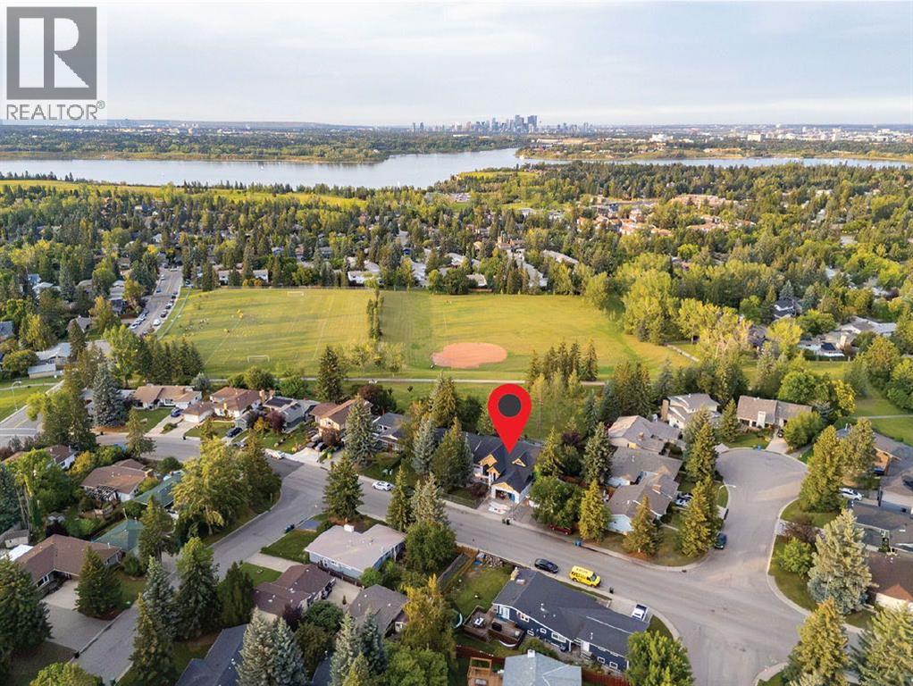
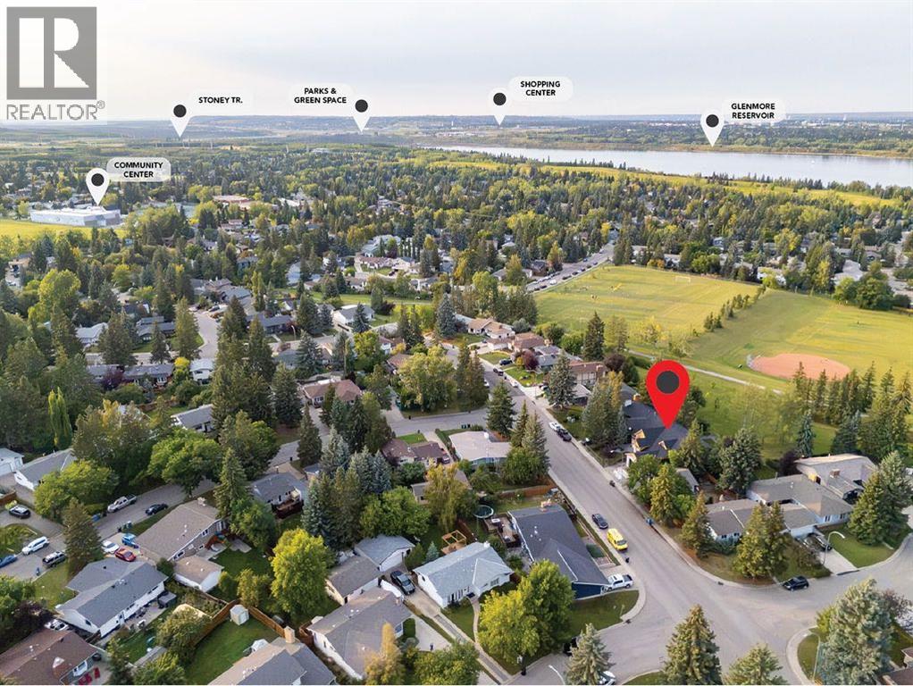
Welcome to this fully renovated bungalow in the established community of Oakridge. Offering a functional layout with four bedrooms and plenty of comfortable living space, this home has been thoughtfully updated throughout with fresh, modern finishes. The main level features two bedrooms along with bright and inviting living spaces, while the fully developed basement offers two additional bedrooms and added space for family, guests, or a home office. Enjoy the comfort of central air conditioning and a great backyard setting with no neighbours directly behind. Backing onto a park, the property offers additional privacy and easy access to green space right outside your door. Located in the desirable community of Oakridge, close to parks, schools, shopping, transit, and everyday amenities, this beautifully updated bungalow is ready for its new owners to enjoy. (id:58070)
| Bathroom Total | 4 | Bedrooms Above Ground | 2 |
| Bedrooms Below Ground | 2 | Bedrooms Total | 4 |
| Appliances | Washer, Refrigerator, Cooktop - Gas, Dishwasher, Oven, Dryer | Architectural Style | Bungalow |
| Basement Development | Finished | Basement Type | Full (finished) |
| Constructed Date | 1970 | Construction Style Attachment | Detached |
| Cooling Type | Central Air Conditioning | Exterior Finish | Stone, Vinyl Siding |
| Fireplace Present | Yes | Fireplace Total | 1 |
| Flooring Type | Hardwood | Foundation Type | Poured Concrete |
| Half Bath Total | 1 | Heating Type | Forced Air |
| Stories Total | 1 | Size Interior | 1962 Sqft |
| Total Finished Area | 1962 Sqft | Type | House |
| Attached Garage | 2 |
| Acreage | No | Fence Type | Fence |
| Land Amenities | Park, Playground, Recreation Nearby, Schools, Shopping | Size Depth | 33.57 M |
| Size Frontage | 17.39 M | Size Irregular | 582.00 |
| Size Total | 582 M2|4,051 - 7,250 Sqft | Size Total Text | 582 M2|4,051 - 7,250 Sqft |
| Zoning Description | R-c1 |
| Level | Type | Dimensions |
|---|---|---|
| Basement | Family Room | 30.92 Ft x 36.00 Ft |
| Basement | Bedroom | 16.25 Ft x 11.25 Ft |
| Basement | Bedroom | 12.83 Ft x 13.17 Ft |
| Basement | 4pc Bathroom | 10.83 Ft x 9.25 Ft |
| Main Level | Foyer | 7.08 Ft x 13.25 Ft |
| Main Level | Office | 12.33 Ft x 9.50 Ft |
| Main Level | Living Room | 14.42 Ft x 24.92 Ft |
| Main Level | Dining Room | 13.33 Ft x 10.25 Ft |
| Main Level | Kitchen | 13.33 Ft x 14.67 Ft |
| Main Level | Primary Bedroom | 17.67 Ft x 13.17 Ft |
| Main Level | 5pc Bathroom | 14.08 Ft x 12.00 Ft |
| Main Level | Other | 8.25 Ft x 8.58 Ft |
| Main Level | Bedroom | 14.08 Ft x 9.83 Ft |
| Main Level | 4pc Bathroom | 6.33 Ft x 9.58 Ft |
| Main Level | 2pc Bathroom | 6.00 Ft x 5.33 Ft |
| Main Level | Pantry | 12.83 Ft x 5.33 Ft |
| Main Level | Laundry Room | 9.33 Ft x 5.83 Ft |
| Main Level | Other | 9.50 Ft x 9.50 Ft |



