 Calgary


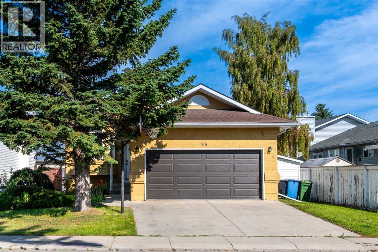
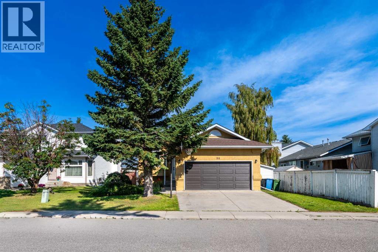
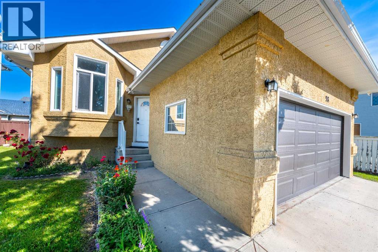
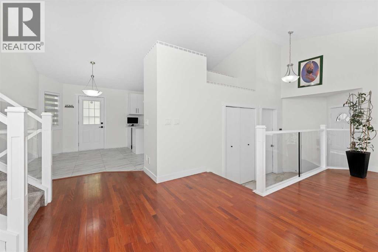
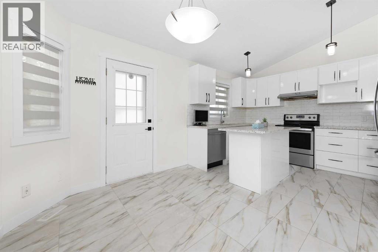
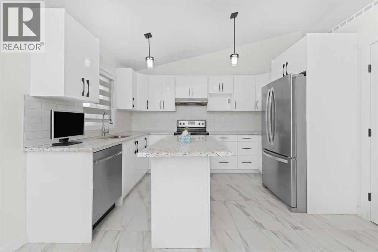
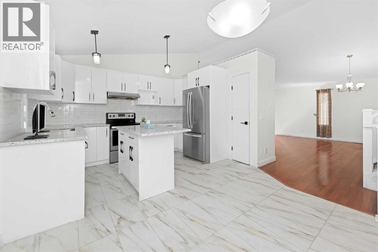
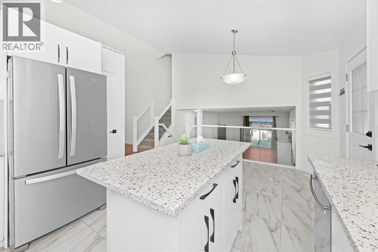
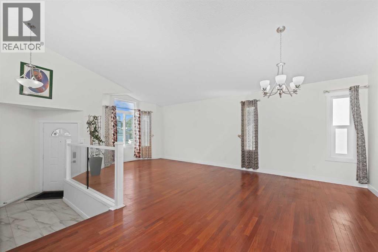
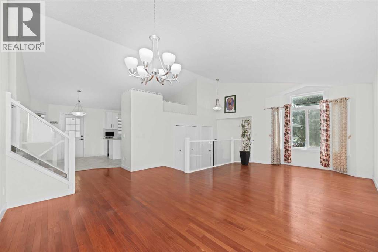
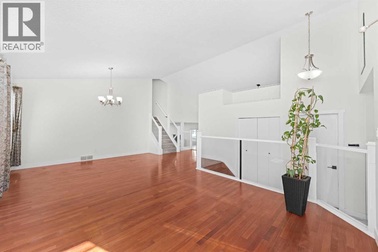
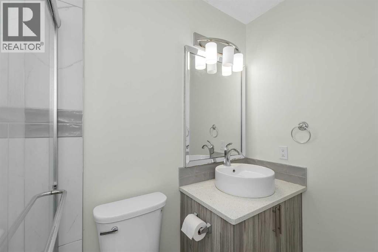
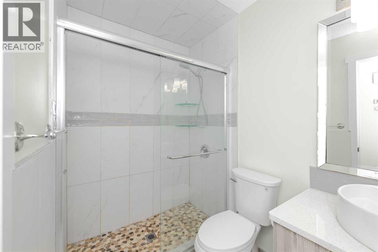
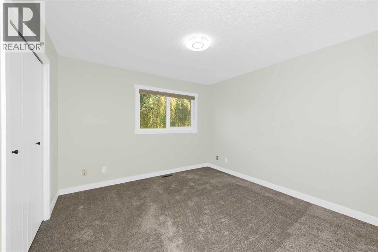
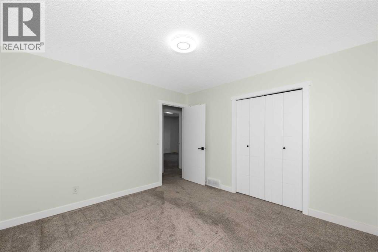
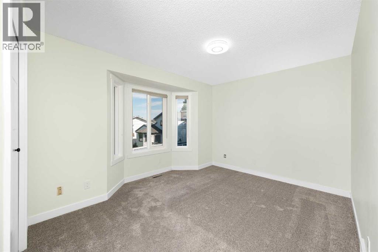
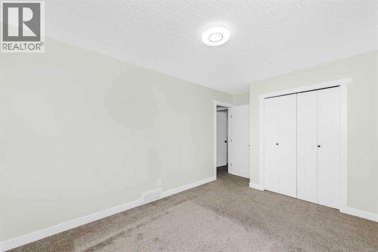
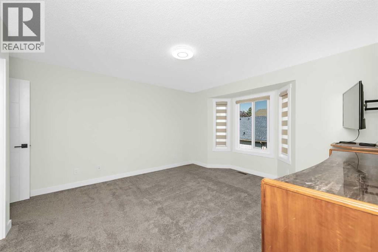
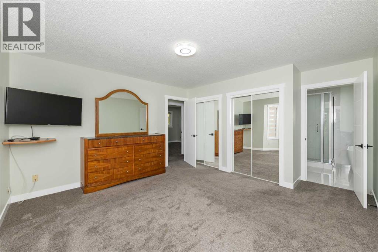
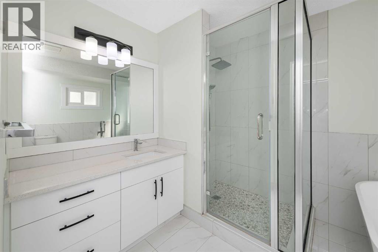
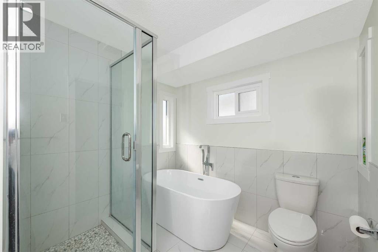
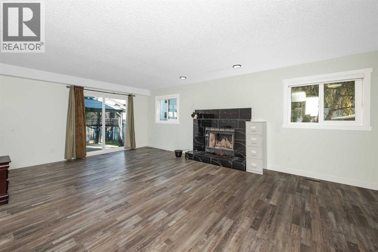
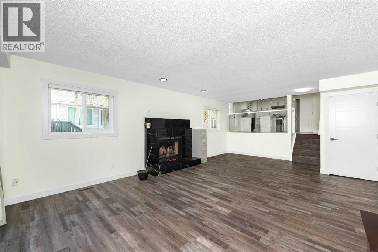
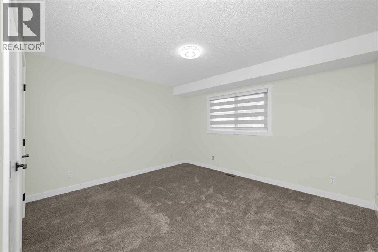
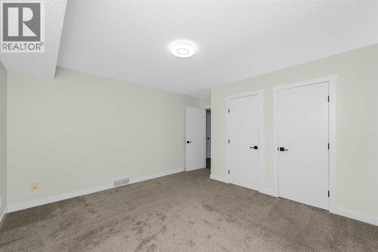
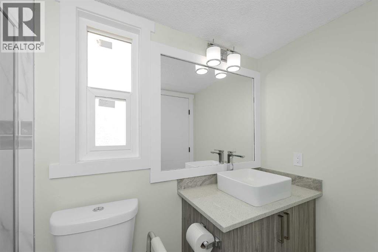
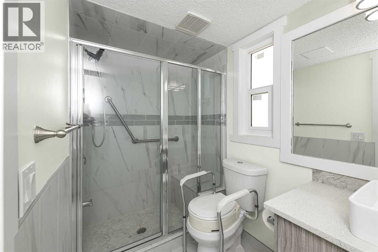
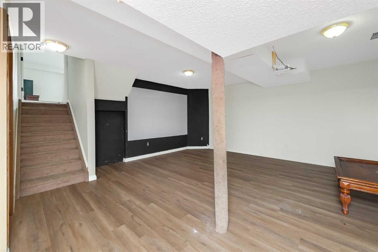
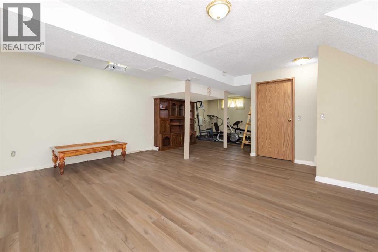
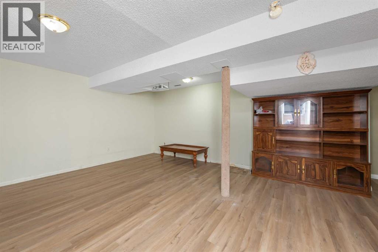
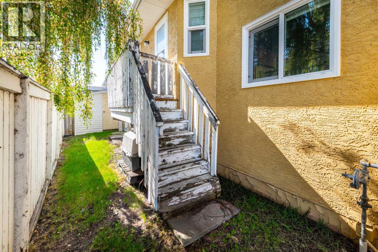
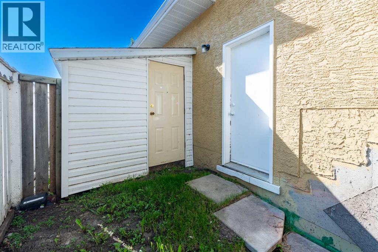
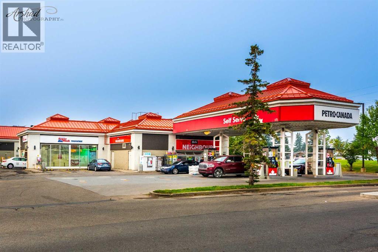
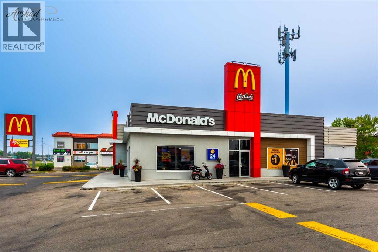
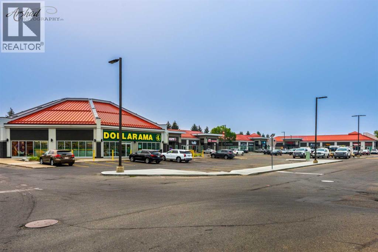
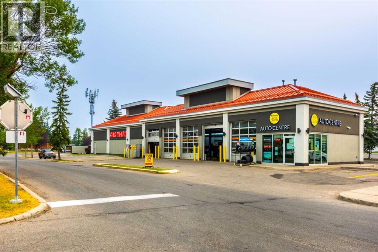
Welcome to this extensively renovated 4-level split offering over 2,846 sqft of beautifully updated living space in the highly desirable community of Monterey Park. Thoughtfully renovated from top to bottom just a few years ago, this move-in-ready home showcases quality craftsmanship and modern finishes throughout. The stunning kitchen features upgraded cabinetry, countertops, flooring, and updated lighting, while tasteful finishes enhance every level of the home. Major exterior upgrades provide added peace of mind, including all new vinyl double-pane windows, new exterior doors, a newer garage door, fresh exterior paint, and a roof that is only four years old. The functional 4-level split layout offers multiple spacious living areas, making it ideal for growing families, entertaining guests, or working from home. Situated on a quiet, family-friendly street, this exceptional home is within walking distance of Monterey Square, featuring Co-op, McDonald’s, restaurants, cafés, pharmacies, banks, and other everyday amenities. You’ll also enjoy close proximity to schools, parks, playgrounds, walking pathways, public transit, and convenient access to Stoney Trail, 16 Avenue (Highway 1), and Deerfoot Trail, with Sunridge Mall, Costco, East Hills Shopping Centre, and a wide variety of shopping and dining options just a short drive away. This is a rare opportunity to own a truly move-in-ready home in one of northeast Calgary’s most convenient and established communities. Don't hesitate to reach out and book your private showing today! (id:58070)
| Bathroom Total | 3 | Bedrooms Above Ground | 4 |
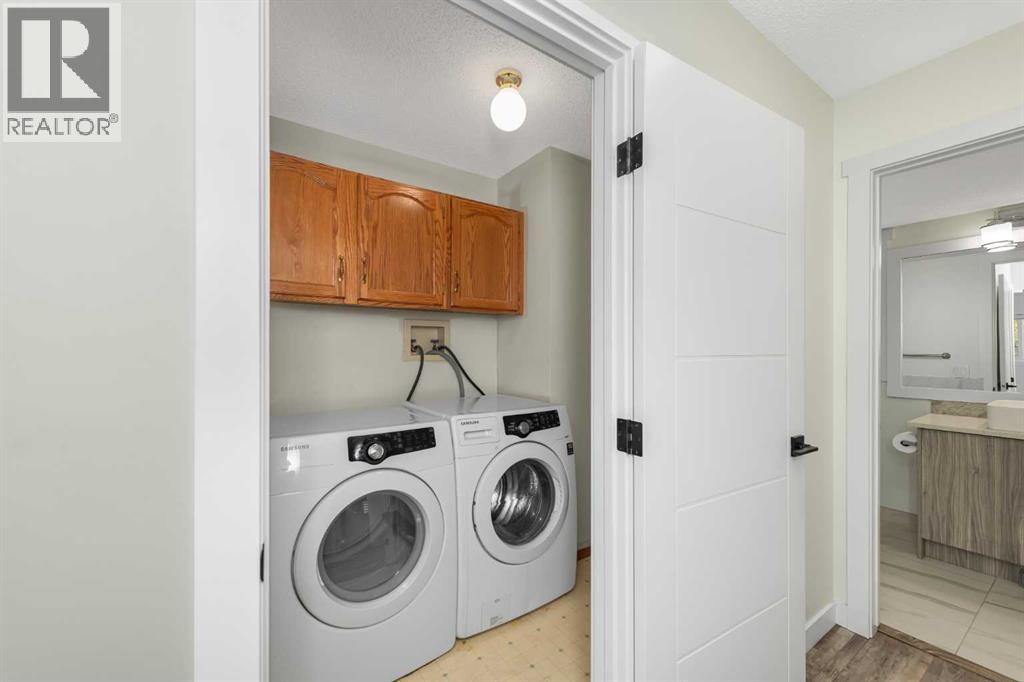
| Bedrooms Total | 4 | Appliances | Washer, Refrigerator, Dishwasher, Stove, Dryer, Garage Door Opener |
| Architectural Style | 4 Level | Basement Development | Finished |
| Basement Features | Walk-up | Basement Type | Full (finished) |
| Constructed Date | 1992 | Construction Style Attachment | Detached |
| Cooling Type | None | Exterior Finish | Stucco |
| Fireplace Present | Yes | Fireplace Total | 1 |
| Flooring Type | Carpeted, Ceramic Tile, Hardwood, Vinyl Plank | Foundation Type | Poured Concrete |
| Heating Type | Other, Forced Air | Size Interior | 2186 Sqft |
| Total Finished Area | 2186 Sqft | Type | House |
| Attached Garage | 2 |
| Other |
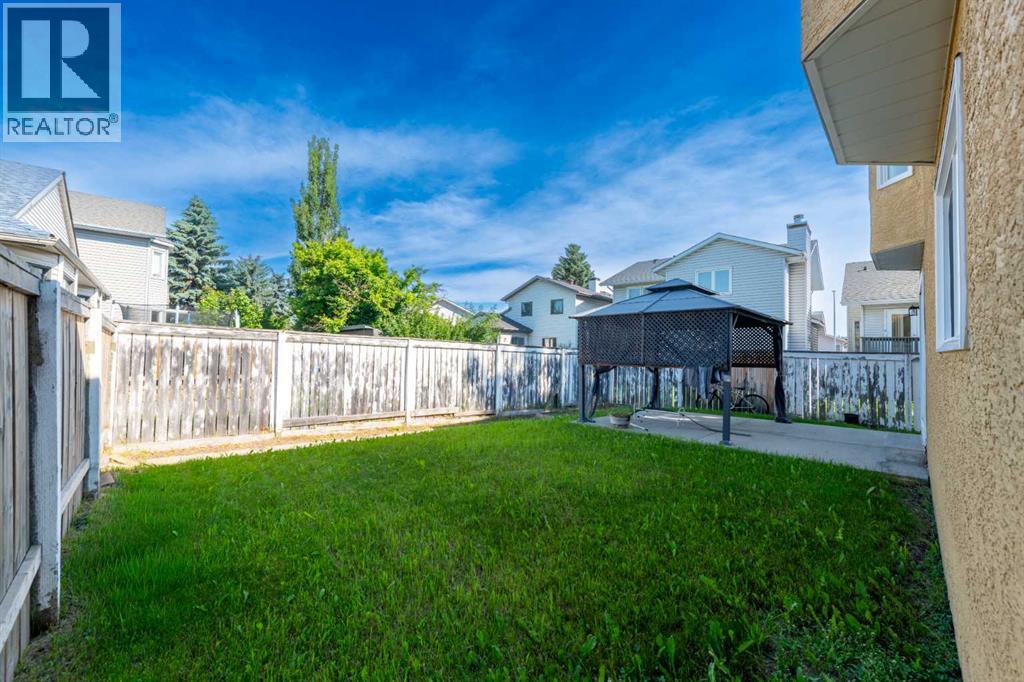
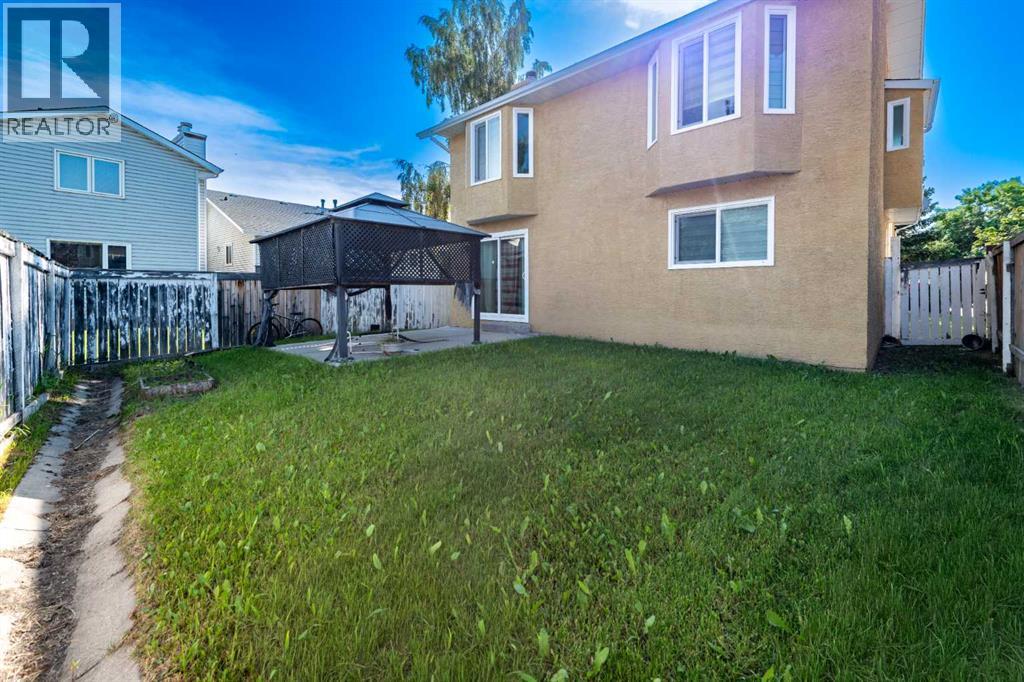
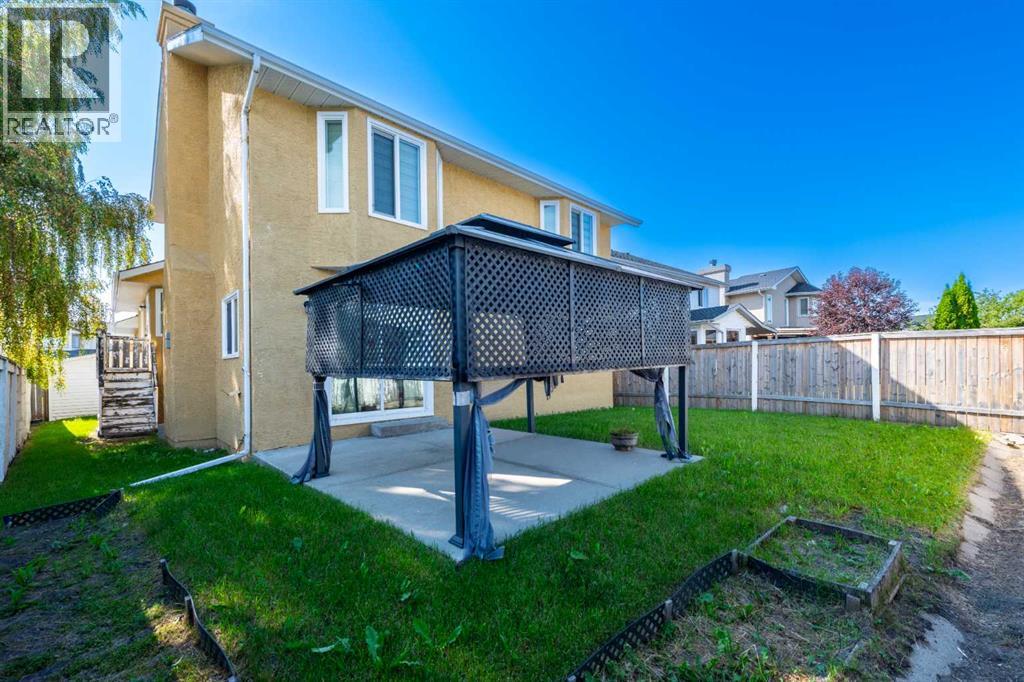
| Acreage | No | Fence Type | Fence |
| Land Amenities | Park, Playground, Recreation Nearby, Schools, Shopping | Landscape Features | Garden Area, Landscaped |
| Size Depth | 33.05 M | Size Frontage | 16.78 M |
| Size Irregular | 482.00 | Size Total | 482 M2|4,051 - 7,250 Sqft |
| Size Total Text | 482 M2|4,051 - 7,250 Sqft | Zoning Description | R-cg |
| Level | Type | Dimensions |
|---|---|---|
| Basement | Recreational, Games Room | 18.00 Ft x 16.33 Ft |
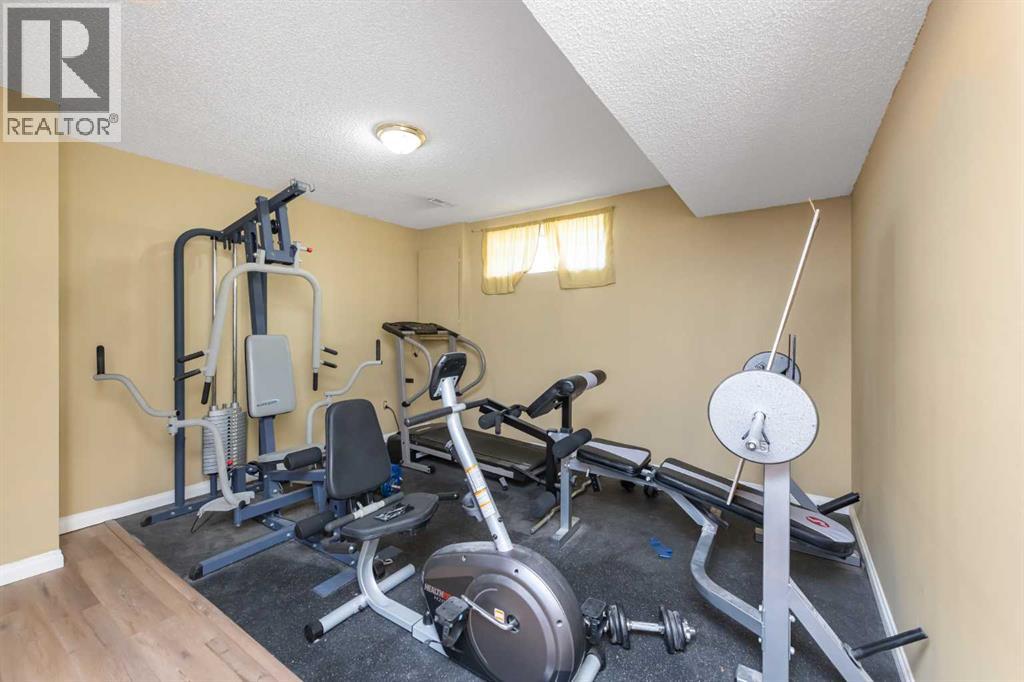
| Basement | Exercise Room | 13.67 Ft x 11.42 Ft |
| Main Level | Living Room | 23.17 Ft x 20.17 Ft |
| Main Level | Kitchen | 11.92 Ft x 9.42 Ft |
| Main Level | Breakfast | 12.00 Ft x 7.83 Ft |
| Main Level | Great Room | 23.67 Ft x 14.92 Ft |
| Main Level | Laundry Room | 7.83 Ft x 5.17 Ft |
| Main Level | Bedroom | 14.33 Ft x 13.17 Ft |
| Main Level | 3pc Bathroom | .00 Ft x .00 Ft |
| Upper Level | Primary Bedroom | 16.75 Ft x 13.25 Ft |
| Upper Level | Bedroom | 15.00 Ft x 11.08 Ft |
| Upper Level | Bedroom | 11.58 Ft x 11.25 Ft |
| Upper Level | 4pc Bathroom | .00 Ft x .00 Ft |
| Upper Level | 3pc Bathroom | .00 Ft x .00 Ft |



