 Calgary


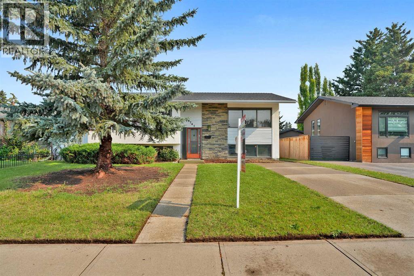
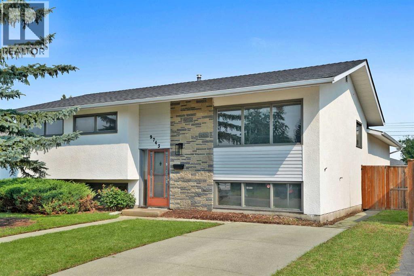
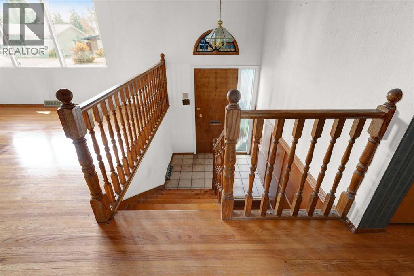
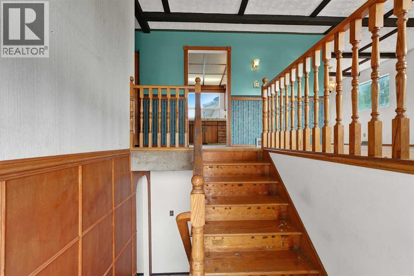
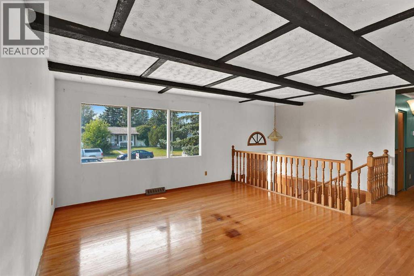
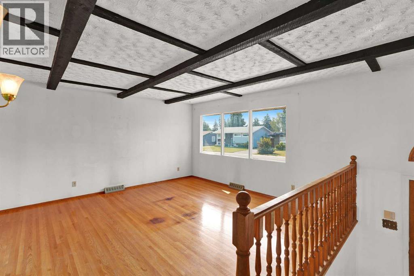
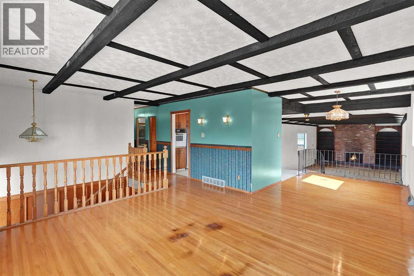
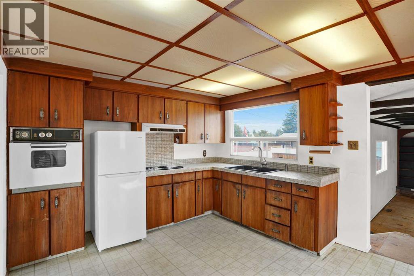
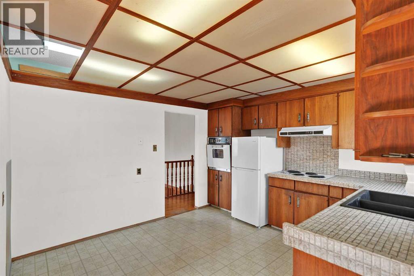
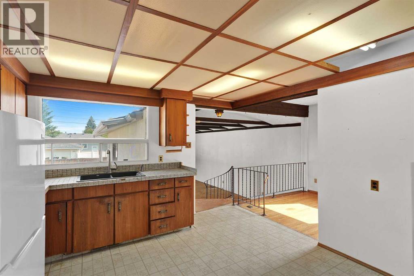
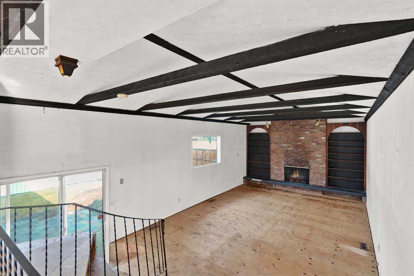
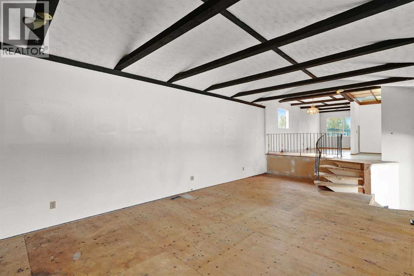
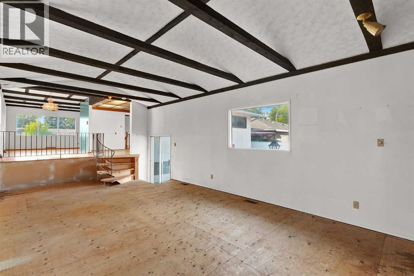
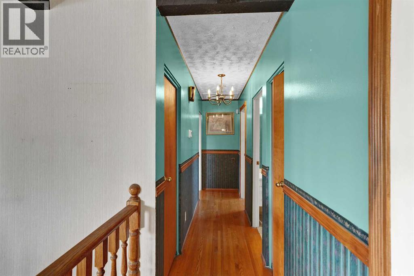
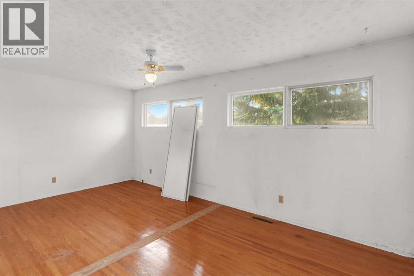
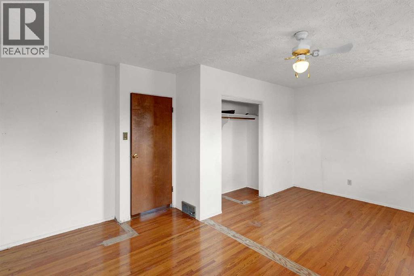
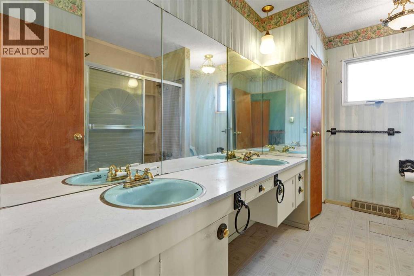
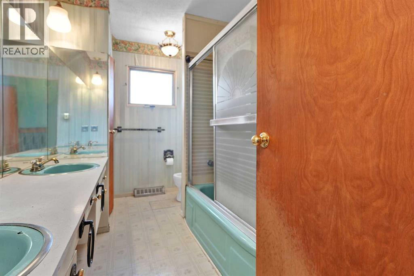
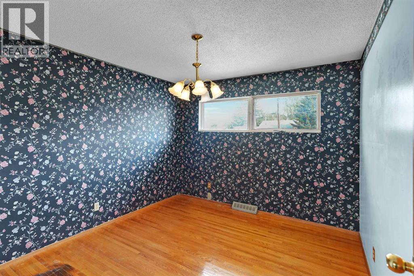
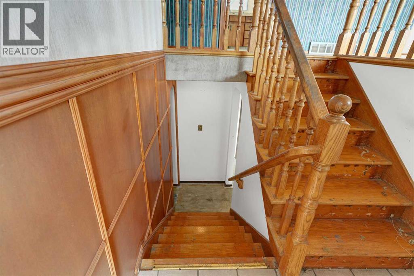
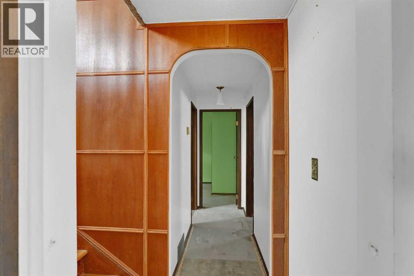
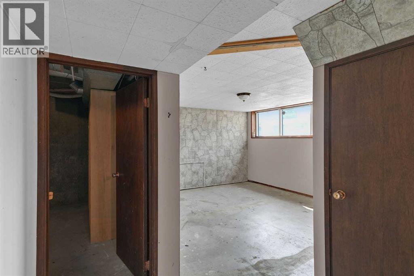
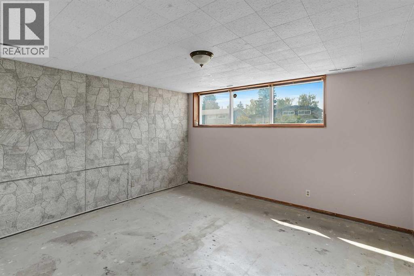
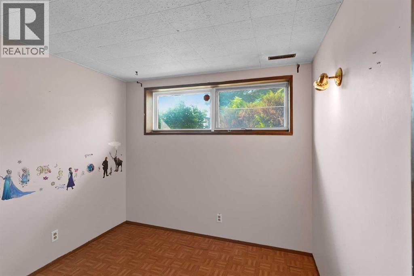
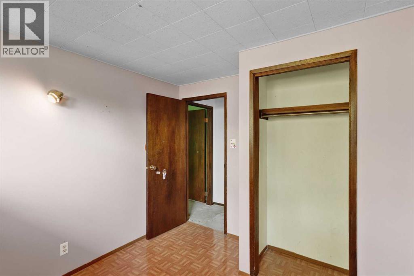
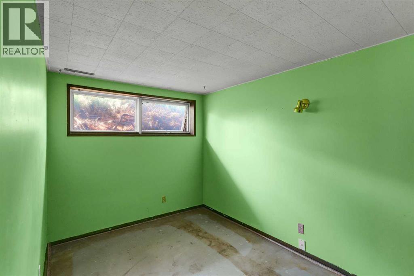
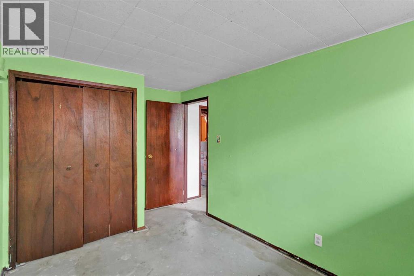
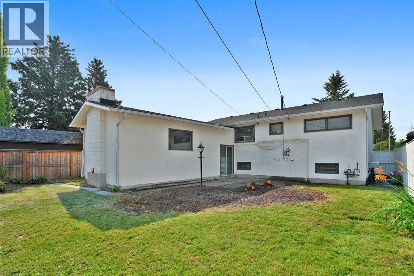
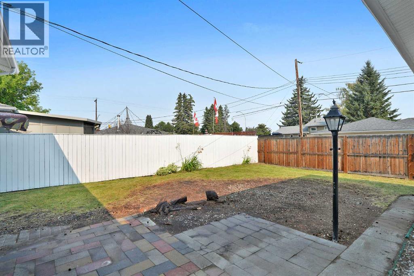
Situated in the heart of sought-after Acadia, where this charming home is loaded with character making it perfect for investors, renovators, or buyers looking to create their dream home. Offering 2,520 SF of total living space with solid bones leaving you endless possibilities to create something truly special. Inside, you’ll find a functional layout with spacious living areas, large windows on the main and lower levels bringing in plenty of natural light, and original details that give the home warmth and personality. Whether you’re looking to modernize the space while preserving its charm or complete a larger transformation, this home provides the perfect canvas. The large backyard leaves incredible outdoor space for entertaining, gardening, kids and a detached garage. Located within walking distance to schools, parks and minutes to shopping, transit, and major roadways...view the home today and bring your vision to life! (id:58070)
| Bathroom Total | 2 | Bedrooms Above Ground | 2 |
| Bedrooms Below Ground | 2 | Bedrooms Total | 4 |
| Appliances | See Remarks | Architectural Style | Bi-level |
| Basement Development | Finished | Basement Type | Full (finished) |
| Constructed Date | 1963 | Construction Material | Wood Frame |
| Construction Style Attachment | Detached | Cooling Type | None |
| Exterior Finish | Stone, Stucco | Flooring Type | Hardwood, Linoleum |
| Foundation Type | Poured Concrete | Heating Fuel | Natural Gas |
| Heating Type | Forced Air | Stories Total | 1 |
| Size Interior | 1520 Sqft | Total Finished Area | 1520 Sqft |
| Type | House |
| Concrete | |
| Other | |
| Parking Pad |
| Acreage | No | Fence Type | Fence |
| Land Amenities | Park, Playground, Schools, Shopping | Size Depth | 30.56 M |
| Size Frontage | 16 M | Size Irregular | 488.00 |
| Size Total | 488 M2|4,051 - 7,250 Sqft | Size Total Text | 488 M2|4,051 - 7,250 Sqft |
| Zoning Description | R-cg |
| Level | Type | Dimensions |
|---|---|---|
| Basement | Bedroom | 8.83 Ft x 9.42 Ft |
| Basement | Bedroom | 8.25 Ft x 13.00 Ft |
| Basement | Recreational, Games Room | 13.50 Ft x 12.67 Ft |
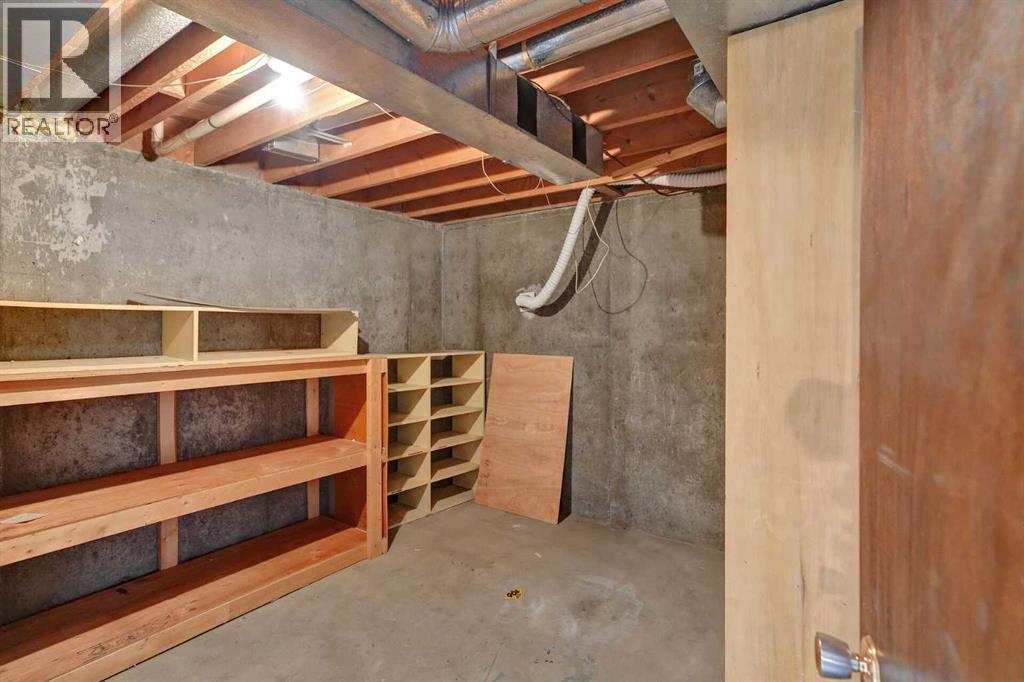
| Basement | Storage | 10.75 Ft x 11.42 Ft |
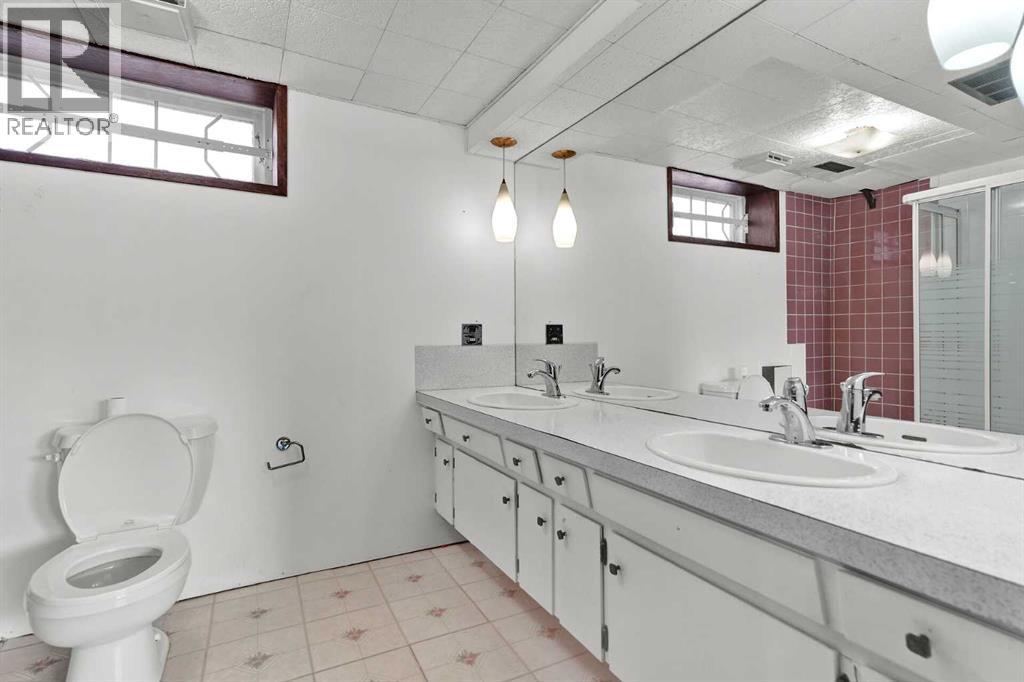
| Basement | 4pc Bathroom | .00 Ft x .00 Ft |
| Main Level | Living Room | 14.00 Ft x 13.67 Ft |
| Main Level | Dining Room | 8.50 Ft x 11.67 Ft |
| Main Level | Kitchen | 12.58 Ft x 11.42 Ft |
| Main Level | Family Room | 14.17 Ft x 27.75 Ft |
| Main Level | Primary Bedroom | 18.00 Ft x 12.92 Ft |
| Main Level | Bedroom | 10.42 Ft x 11.17 Ft |
| Main Level | 5pc Bathroom | .00 Ft x .00 Ft |



