 Cochrane


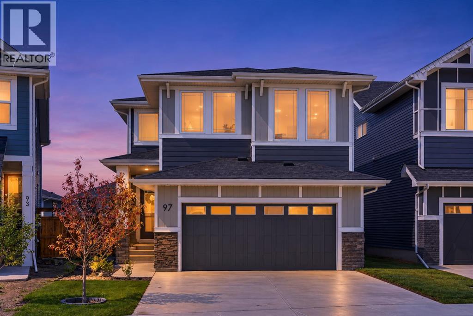
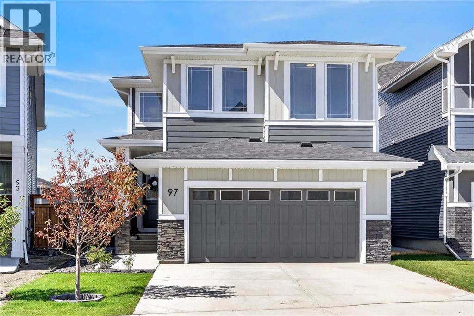
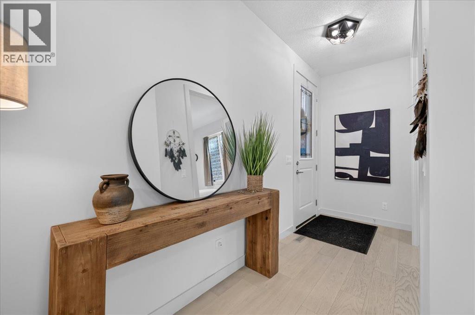
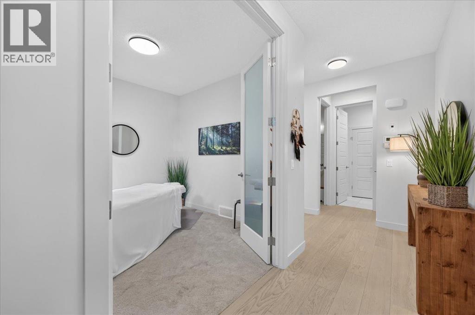
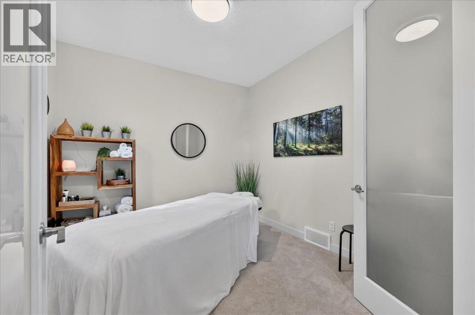
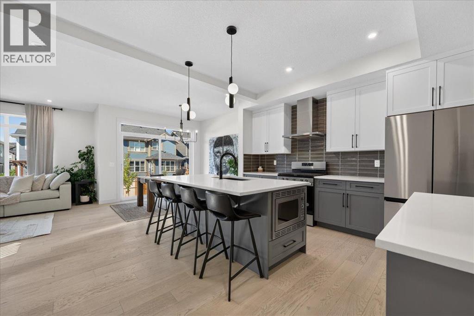
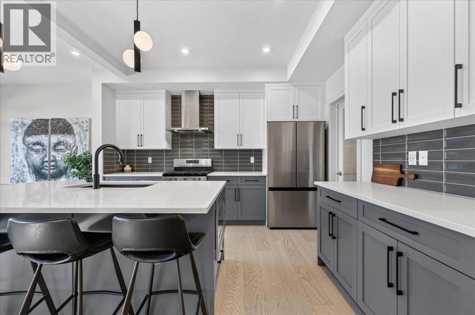
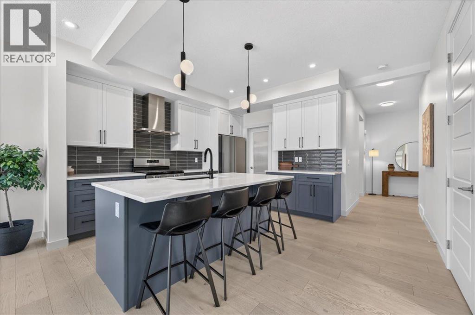
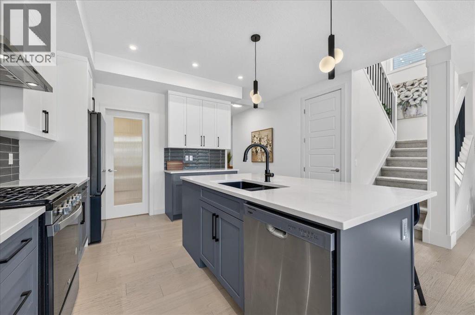
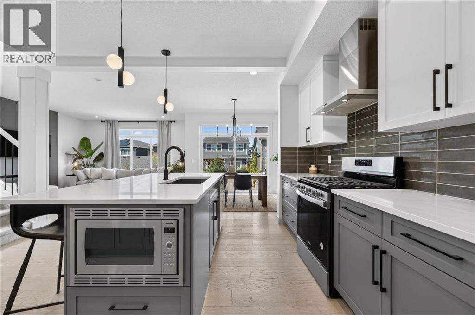
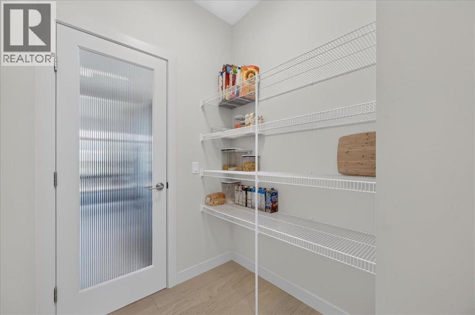
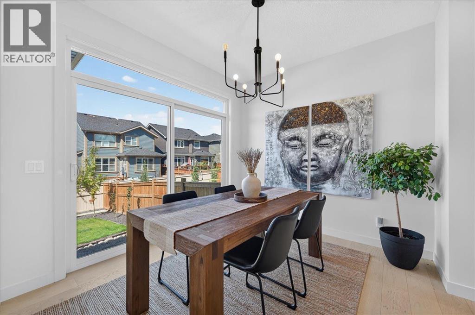
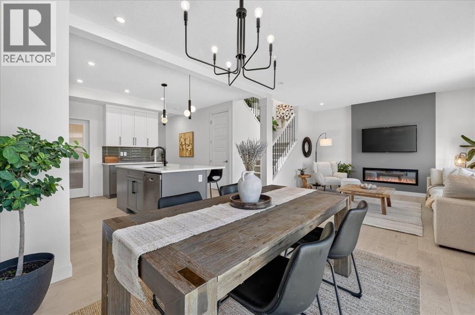
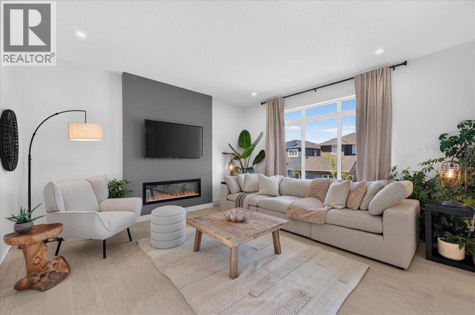
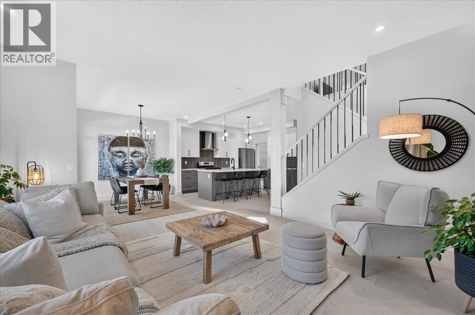
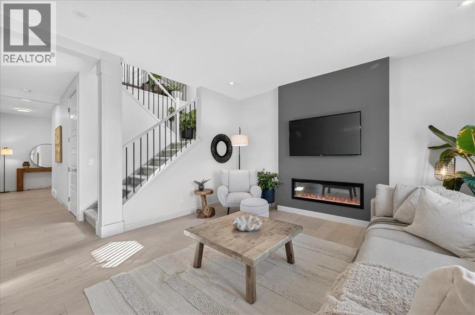
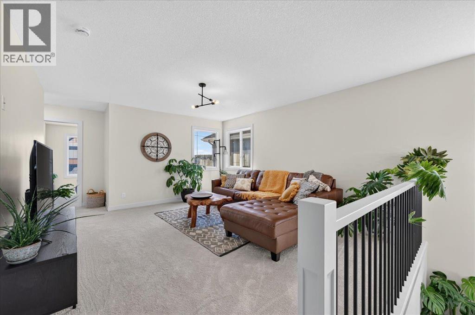
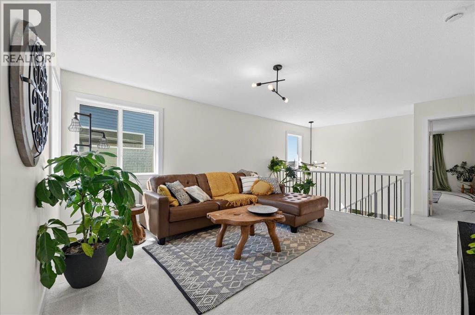
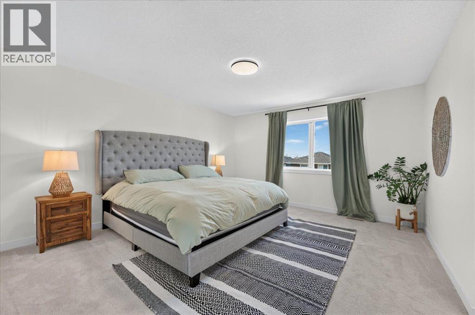
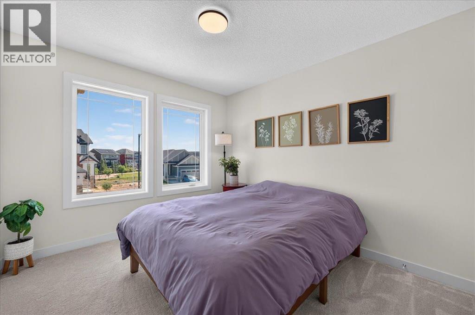
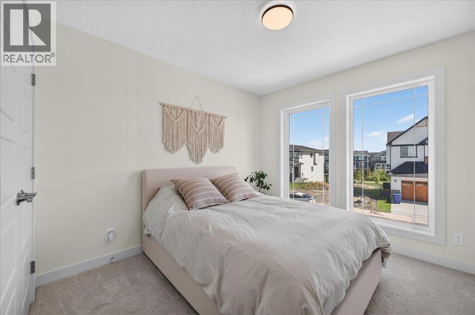
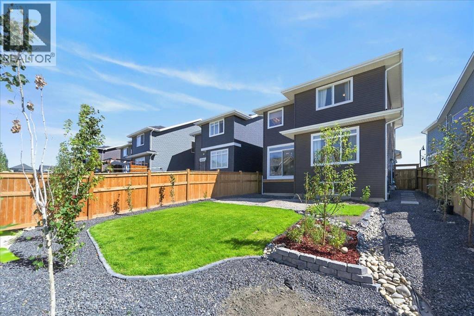
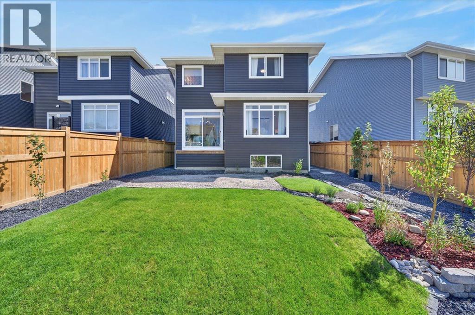
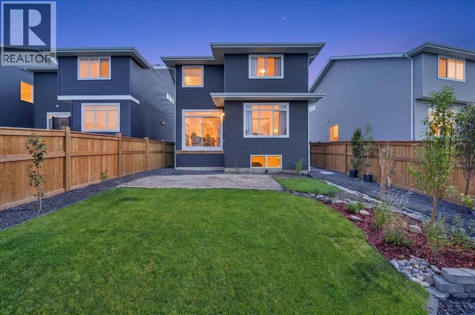
Welcome to 97 Sunrise Heath, a premium 2,272 sq. ft. model that perfectly balances luxury family living, spectacular natural beauty, and unmatched investment potential. Nestled in the highly desirable community of Sunset Ridge, this 4-bedroom, 2.5-bathroom masterpiece captivates the moment you arrive. Inside, a bright open-concept main floor boasts 9-foot ceilings, engineered hardwood, a spacious front flex room perfect for a home-based business, and a gourmet quartz kitchen with a walk-through pantry. Step outside to a massive, west-facing backyard framed by trees, meticulously designed for ultimate privacy. The upper level features a sprawling bonus room and a private master retreat, both offering breathtaking mountain views. With a dedicated side entry opening up massive rental or investment potential, and a backyard deck ready for a buyer’s custom finish, this rare opportunity is ready for your personal touch! (id:58070)

1:00 pm
3:00 pm
| Bathroom Total | 3 | Bedrooms Above Ground | 4 |
| Bedrooms Total | 4 | Appliances | Refrigerator, Range - Gas, Dishwasher, Microwave, Washer & Dryer |
| Basement Development | Unfinished | Basement Features | Separate Entrance |
| Basement Type | Full (unfinished) | Constructed Date | 2022 |
| Construction Style Attachment | Detached | Cooling Type | Central Air Conditioning |
| Exterior Finish | Stone, Vinyl Siding | Fire Protection | Smoke Detectors |
| Fireplace Present | Yes | Fireplace Total | 1 |
| Flooring Type | Carpeted, Ceramic Tile, Hardwood | Foundation Type | Poured Concrete |
| Half Bath Total | 1 | Heating Type | Forced Air |
| Stories Total | 2 | Size Interior | 2273 Sqft |
| Total Finished Area | 2272.75 Sqft | Type | House |
| Concrete | |
| Attached Garage | 2 |
| Acreage | No | Fence Type | Fence |
| Land Amenities | Playground, Schools | Landscape Features | Lawn |
| Size Depth | 39.01 M | Size Frontage | 10.09 M |
| Size Irregular | 409.00 | Size Total | 409 M2|4,051 - 7,250 Sqft |
| Size Total Text | 409 M2|4,051 - 7,250 Sqft | Zoning Description | R-ld |
| Level | Type | Dimensions |
|---|---|---|
| Second Level | Bonus Room | 15.50 Ft x 13.50 Ft |
| Second Level | Primary Bedroom | 14.92 Ft x 13.50 Ft |
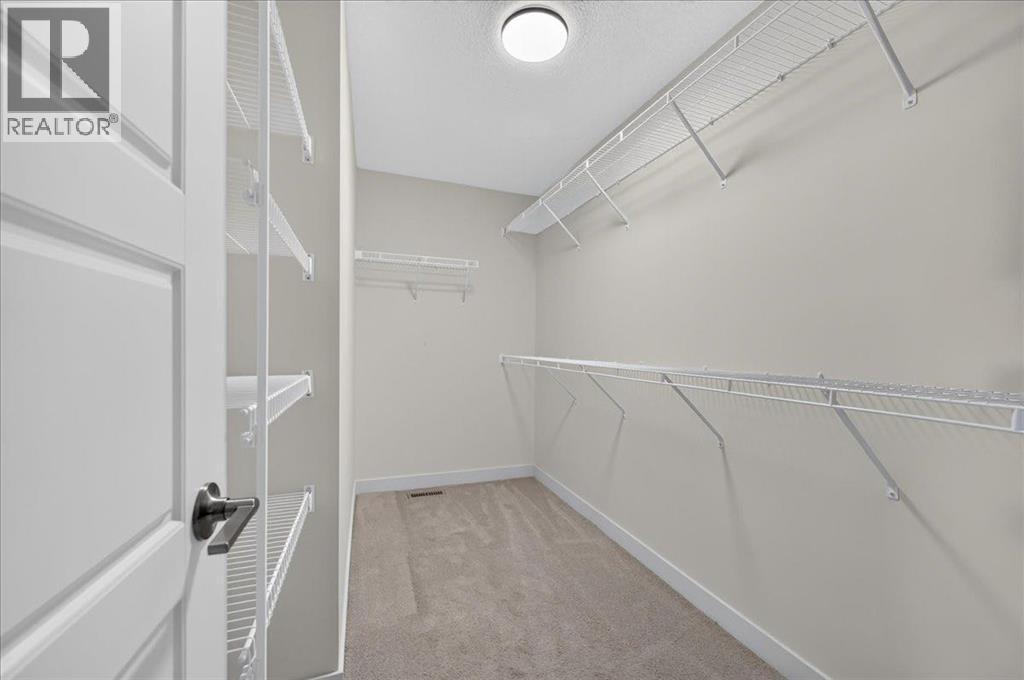
| Second Level | Other | 11.08 Ft x 4.75 Ft |
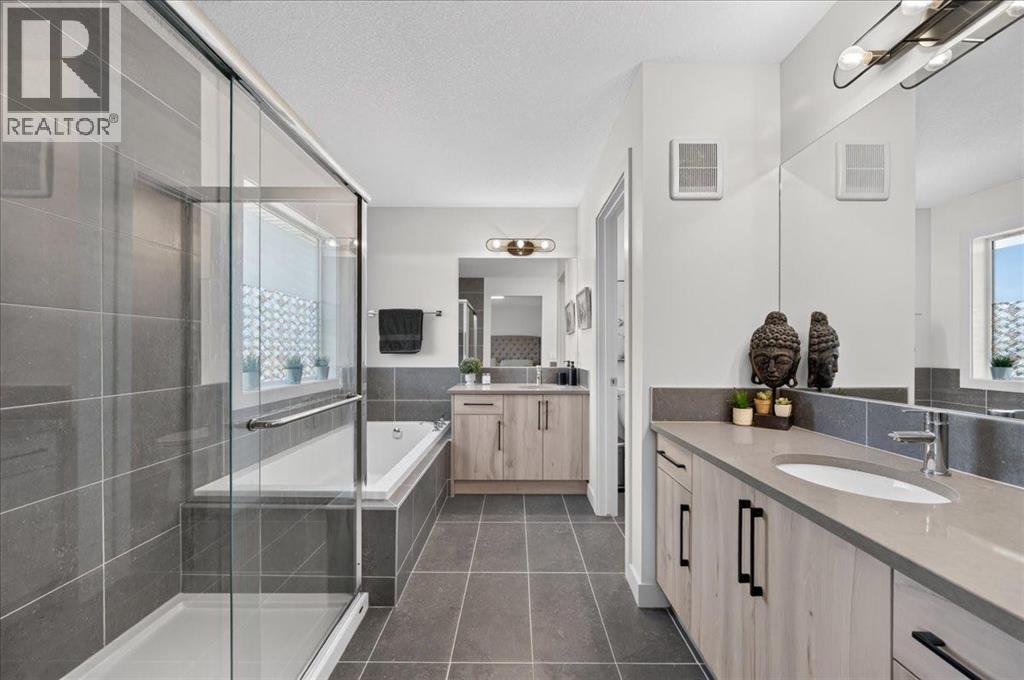
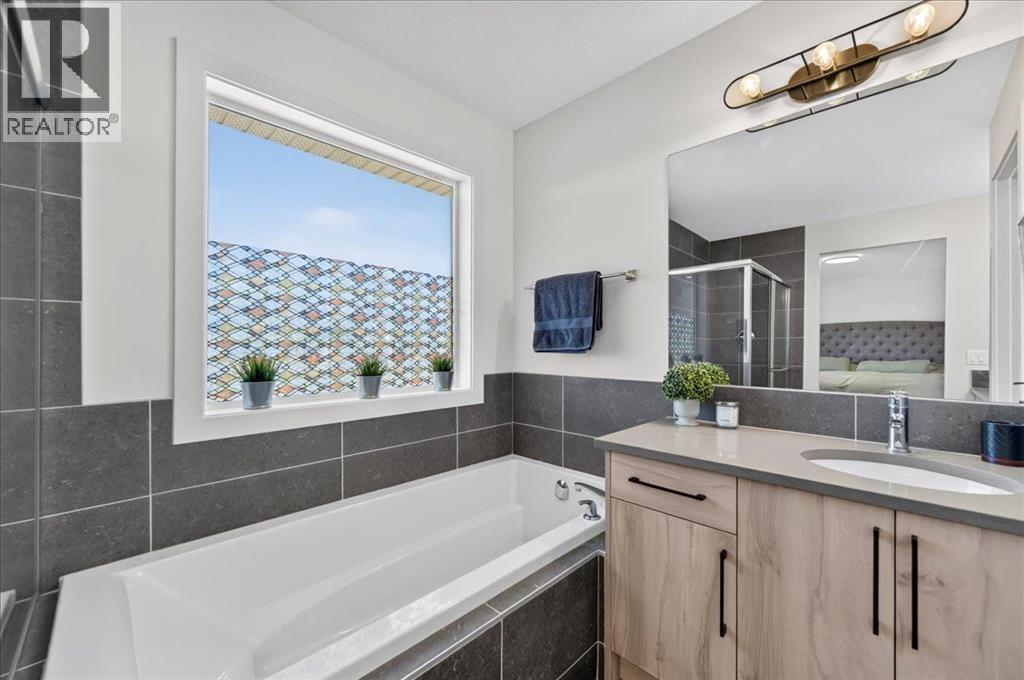
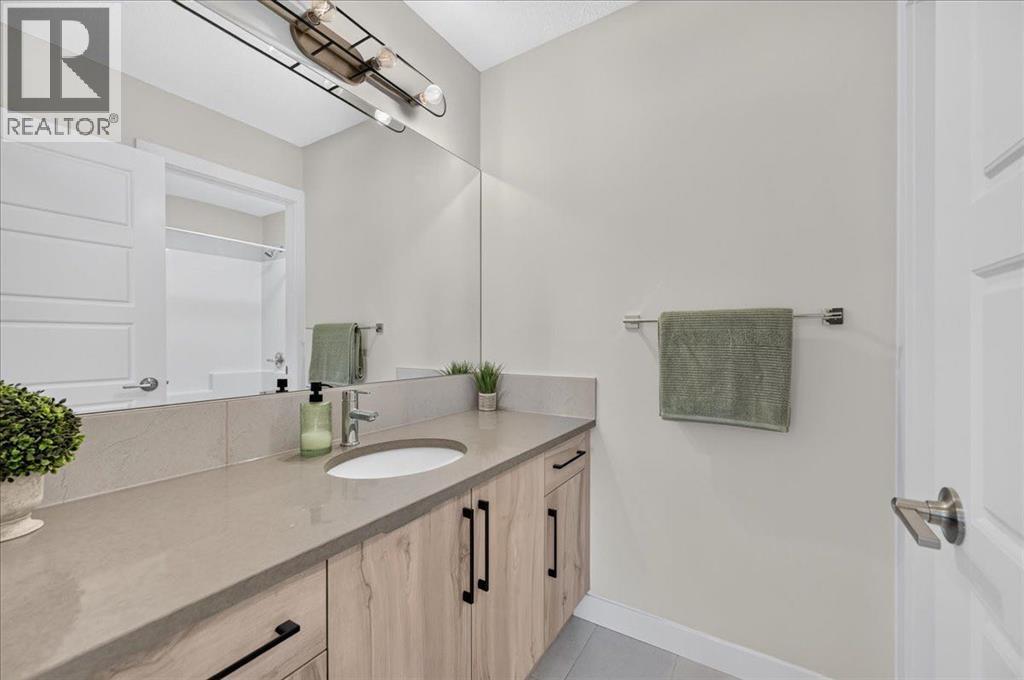
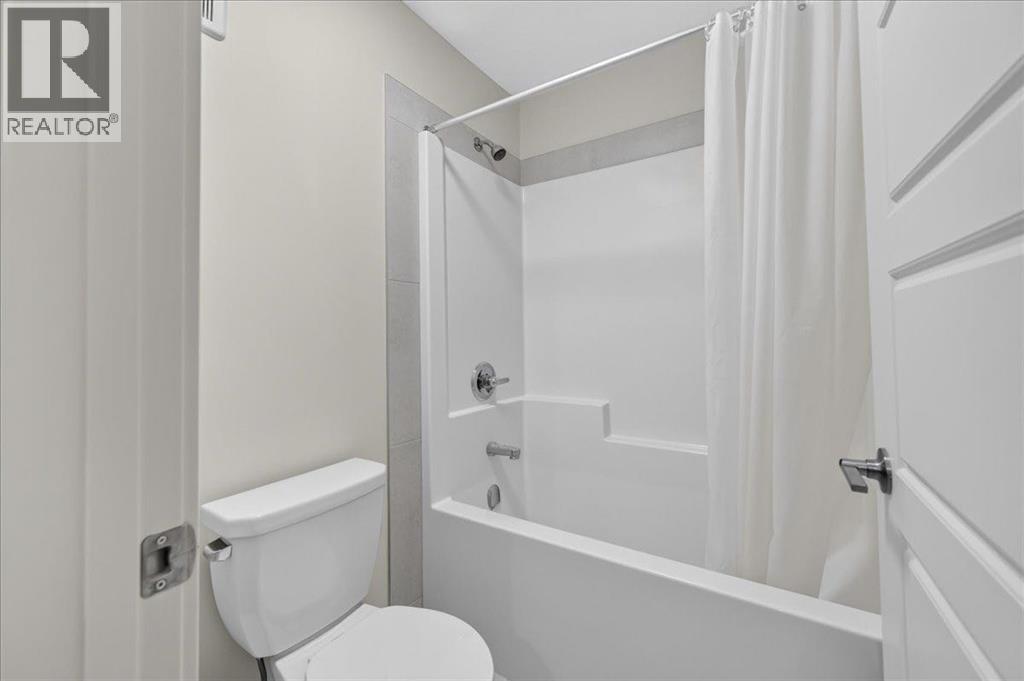
| Second Level | 5pc Bathroom | 11.08 Ft x 8.75 Ft |
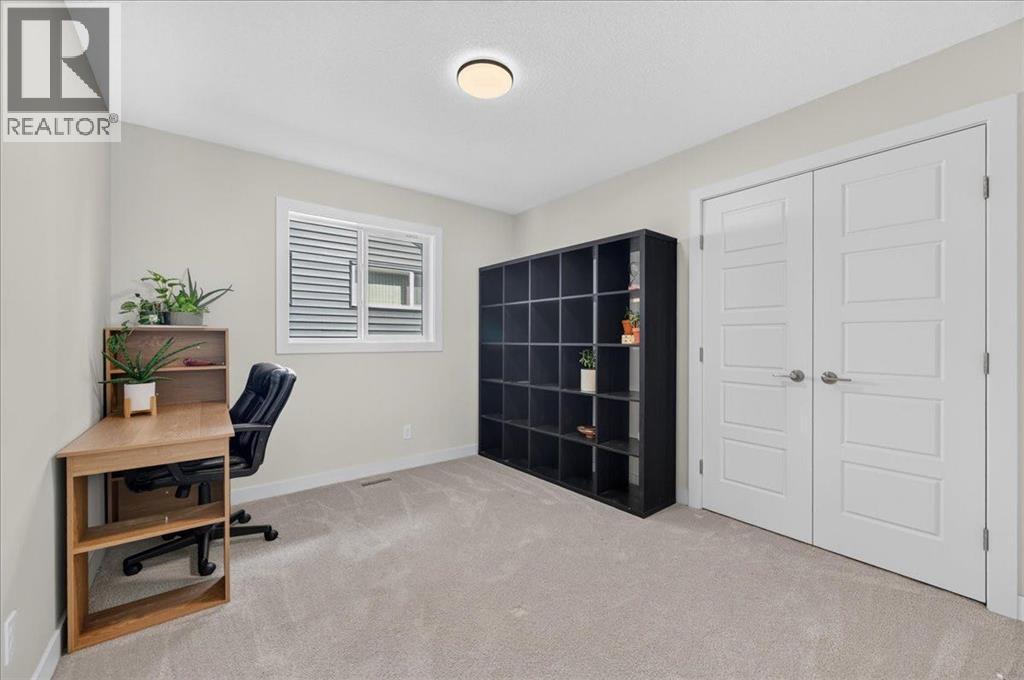
| Second Level | Bedroom | 11.08 Ft x 9.92 Ft |
| Second Level | Bedroom | 10.50 Ft x 9.75 Ft |
| Second Level | Bedroom | 10.33 Ft x 9.83 Ft |
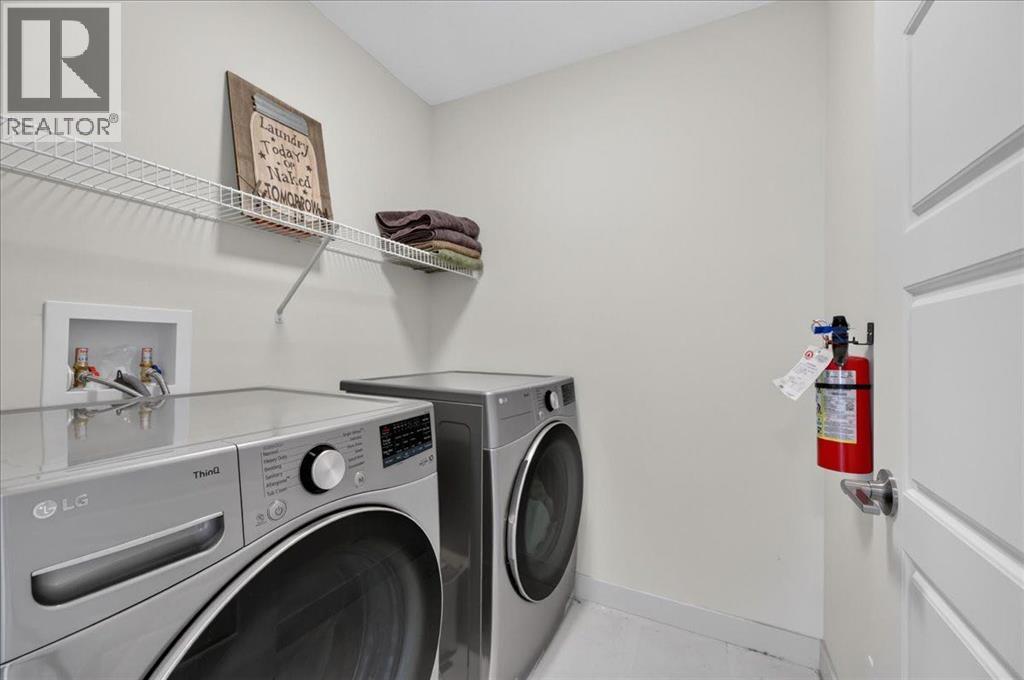
| Second Level | Laundry Room | 5.83 Ft x 5.83 Ft |
| Second Level | 4pc Bathroom | 11.08 Ft x 4.92 Ft |
| Main Level | Living Room | 14.75 Ft x 14.50 Ft |
| Main Level | Kitchen | 12.58 Ft x 10.75 Ft |
| Main Level | Dining Room | 10.50 Ft x 9.33 Ft |
| Main Level | Foyer | 9.92 Ft x 4.50 Ft |
| Main Level | Other | 5.58 Ft x 4.42 Ft |
| Main Level | Den | 10.42 Ft x 9.92 Ft |
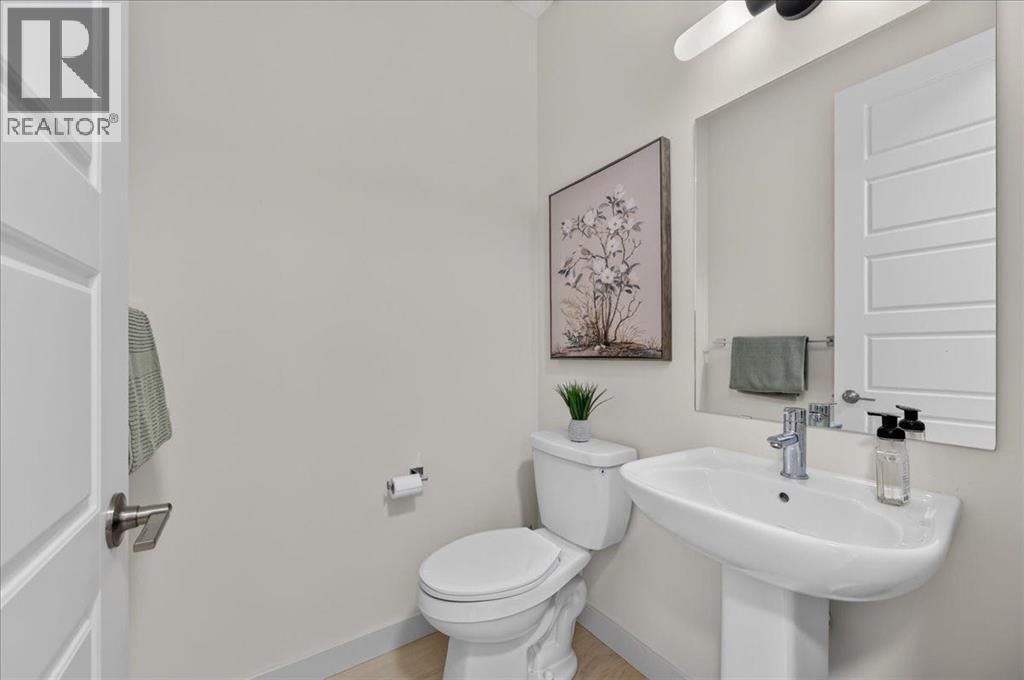
| Main Level | 2pc Bathroom | 5.08 Ft x 4.83 Ft |

