 Calgary


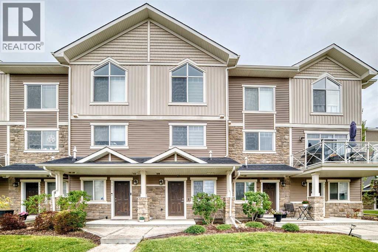
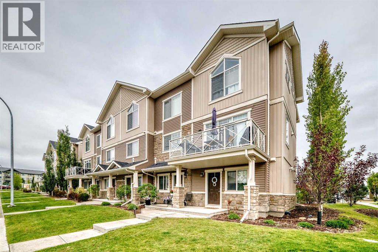
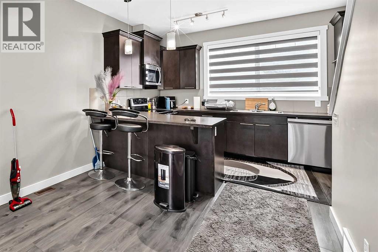
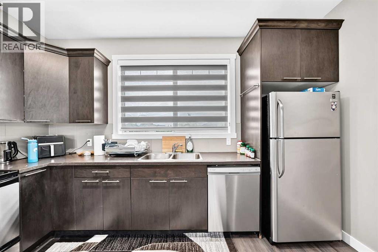
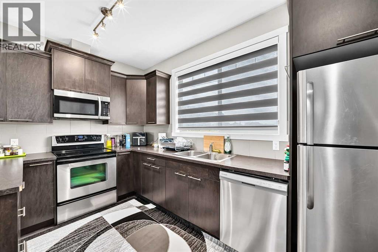
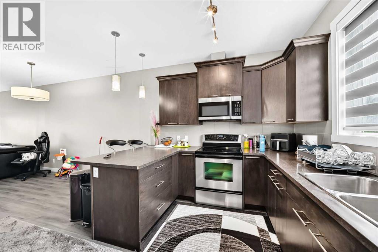
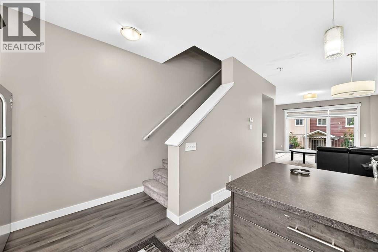
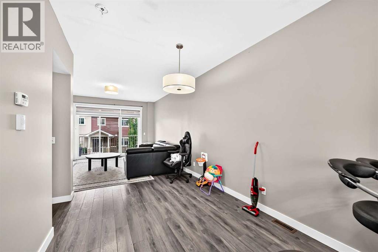
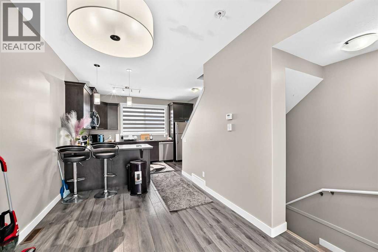
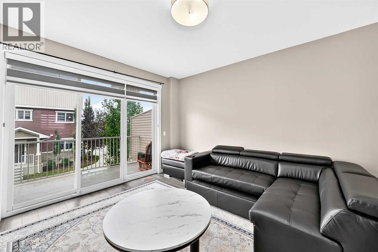
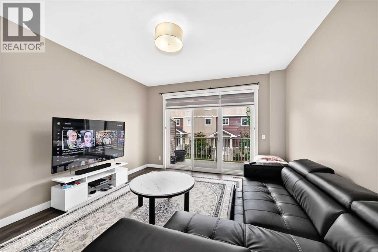
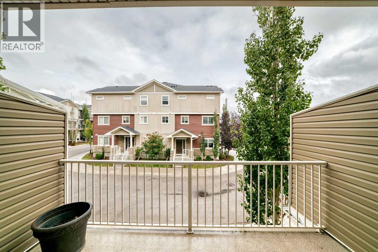
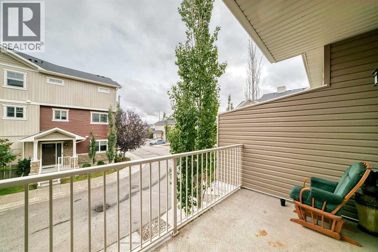
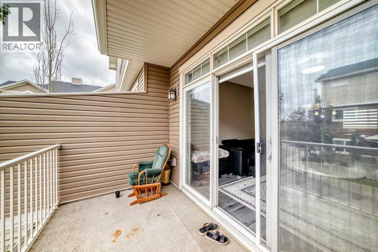
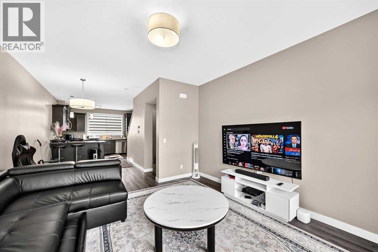
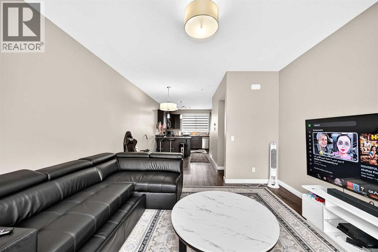
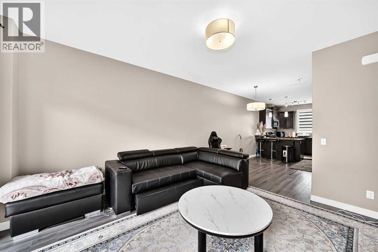
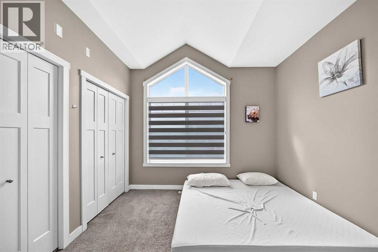
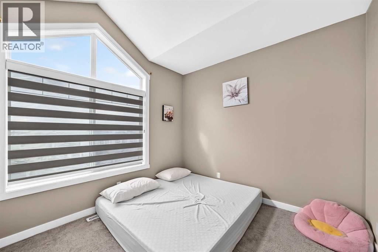
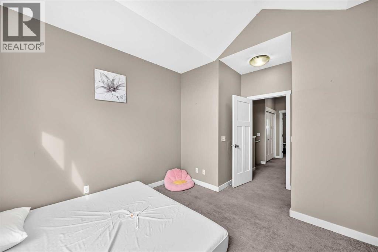
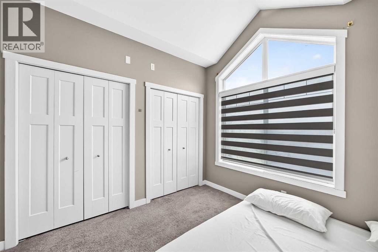
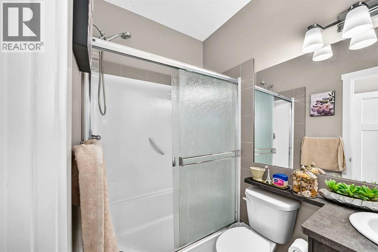
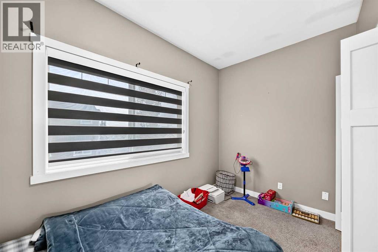
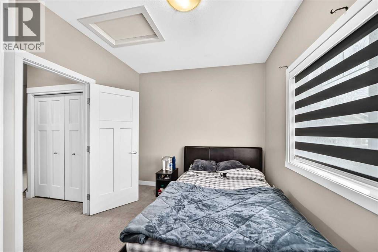
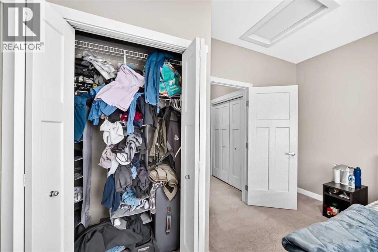
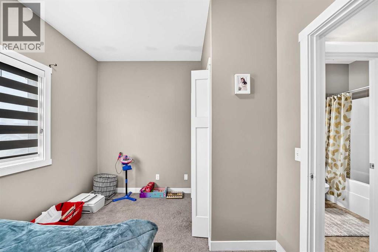
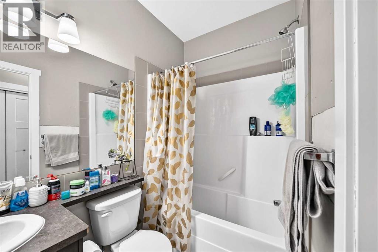
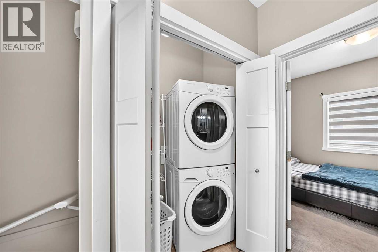
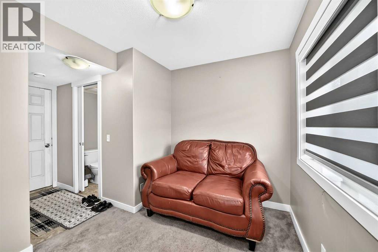
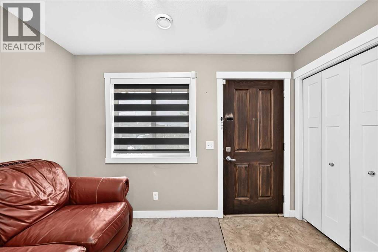
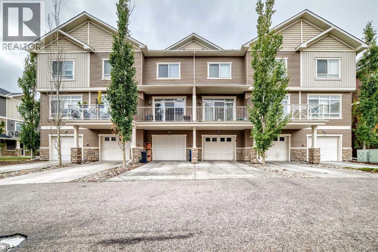
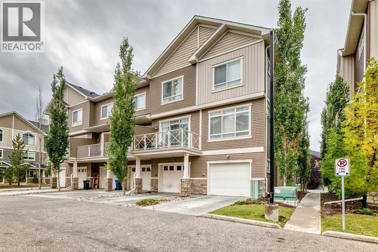
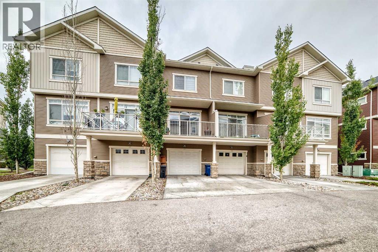
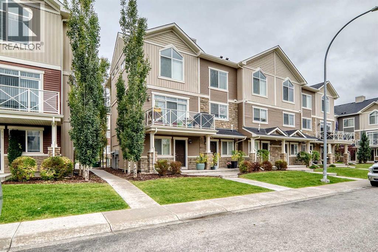
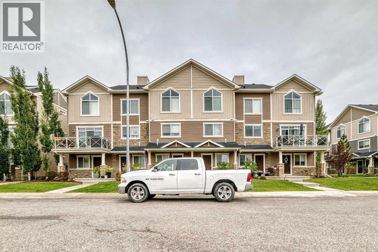
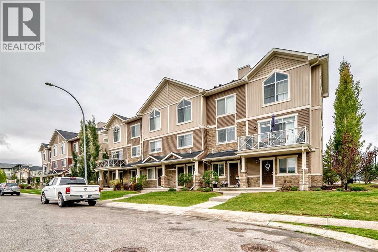
A fantastic opportunity for first-time buyers or investors, this east-west facing home offers a functional layout, spacious rooms, and a convenient location.The third level features a generously sized primary bedroom with a vaulted ceiling and private ensuite bathroom. The second bedroom is also well-proportioned and is complemented by a separate 4-piece bathroom and a convenient laundry area.On the second level, you’ll find a large and inviting living area with access to an east-facing balcony—perfect for enjoying the morning sunshine. The spacious kitchen and dining area provide plenty of room for everyday living and entertaining.A great combination of space, functionality, and convenience for homeowners or investors. Please call your favourite realtor (id:58070)
| Bathroom Total | 3 | Bedrooms Above Ground | 2 |
| Bedrooms Total | 2 | Appliances | Refrigerator, Dishwasher, Stove, Microwave Range Hood Combo, Washer & Dryer |
| Basement Type | None | Constructed Date | 2014 |
| Construction Material | Wood Frame | Construction Style Attachment | Attached |
| Cooling Type | None | Exterior Finish | Vinyl Siding |
| Flooring Type | Carpeted, Ceramic Tile | Foundation Type | Poured Concrete |
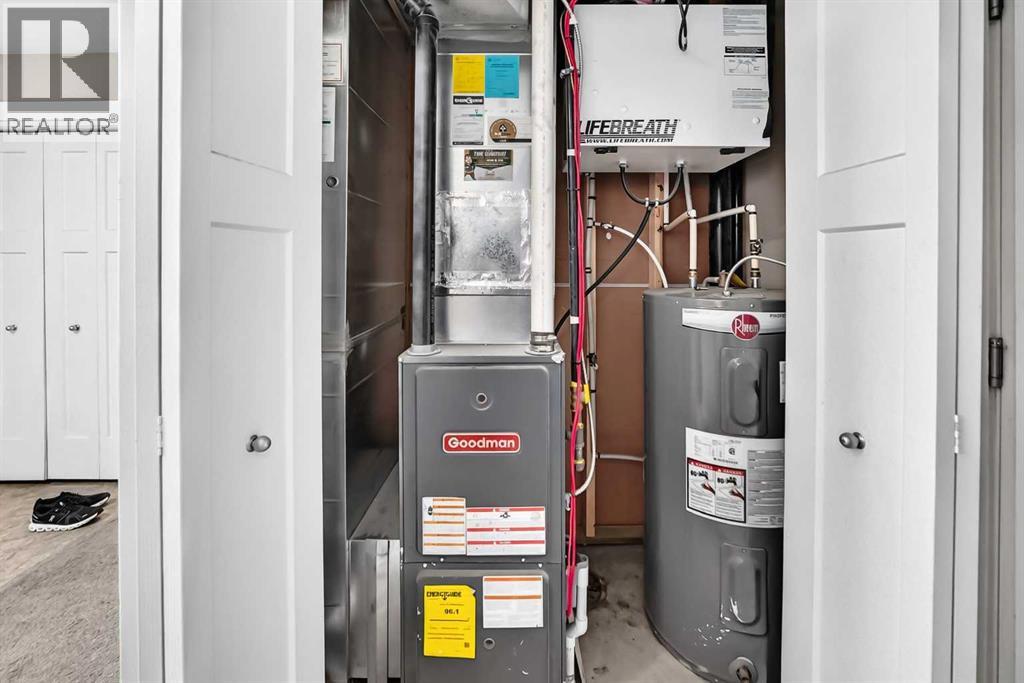
| Half Bath Total | 1 | Heating Type | Forced Air |
| Stories Total | 3 | Size Interior | 1260 Sqft |
| Total Finished Area | 1260.5 Sqft | Type | Row / Townhouse |
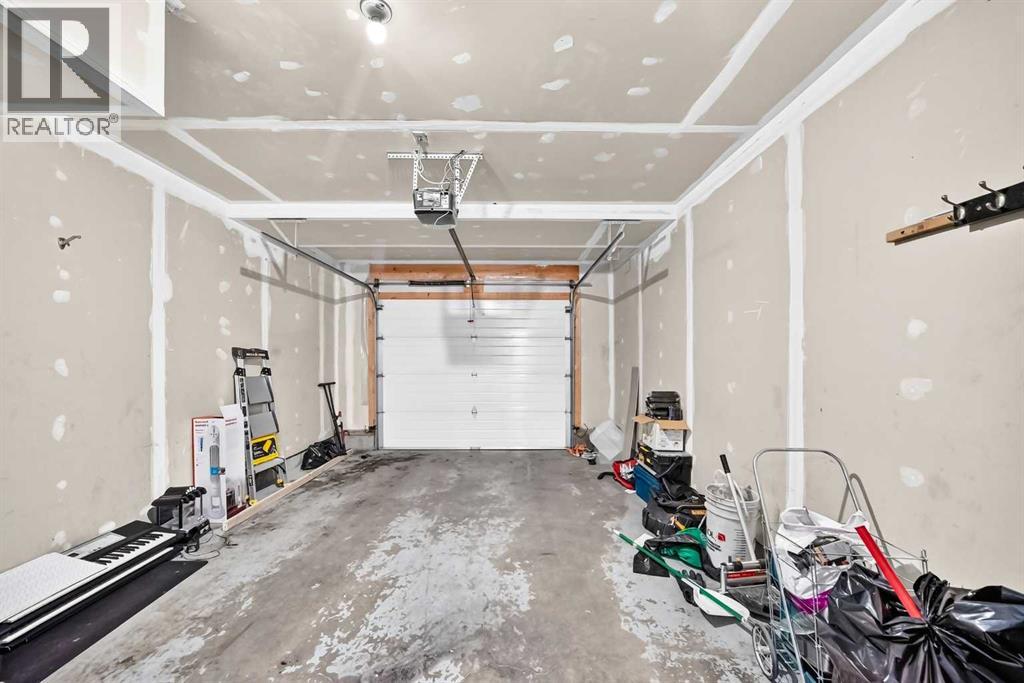
| Attached Garage | 2 |
| Acreage | No | Fence Type | Not Fenced |
| Land Amenities | Schools, Shopping | Size Total Text | Unknown |
| Zoning Description | M-1 |
| Level | Type | Dimensions |
|---|---|---|
| Main Level | Living Room | 13.58 Ft x 13.08 Ft |
| Main Level | Dining Room | 9.00 Ft x 11.58 Ft |
| Upper Level | Kitchen | 11.00 Ft x 13.17 Ft |
| Upper Level | 3pc Bathroom | 4.92 Ft x 7.50 Ft |
| Upper Level | Primary Bedroom | 10.08 Ft x 10.83 Ft |
| Upper Level | 4pc Bathroom | 4.83 Ft x 7.58 Ft |
| Upper Level | Laundry Room | 3.42 Ft x 5.08 Ft |
| Upper Level | Bedroom | 9.50 Ft x 13.17 Ft |
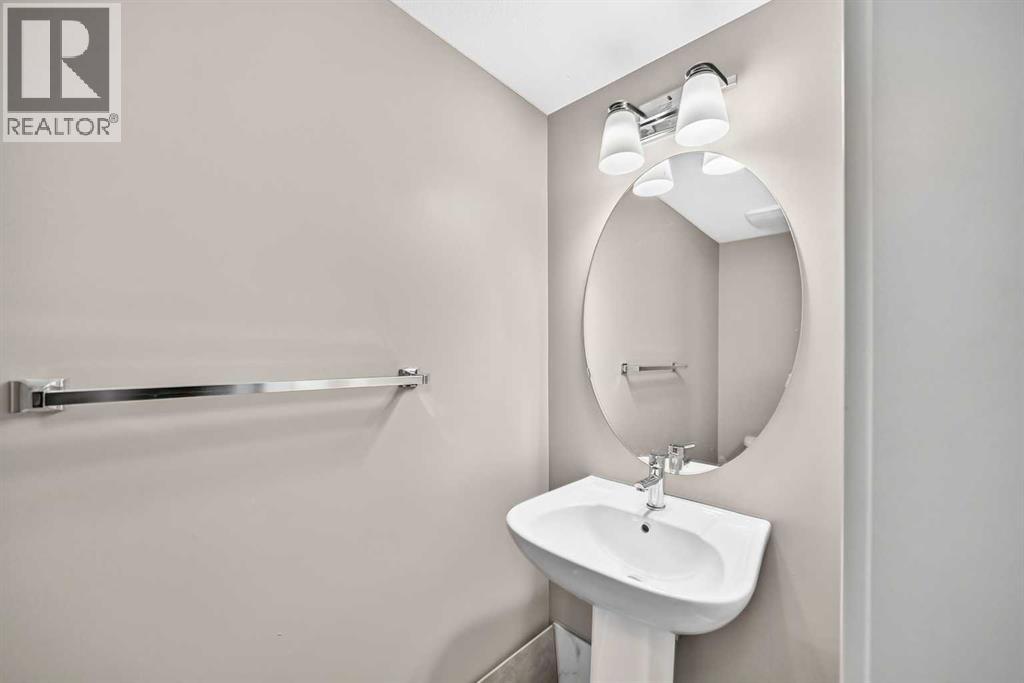
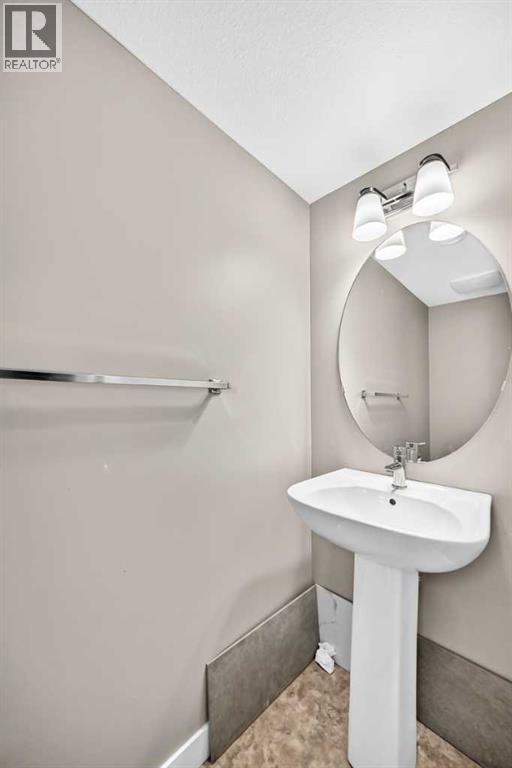
| Upper Level | 2pc Bathroom | 2.83 Ft x 6.42 Ft |



