 Cochrane


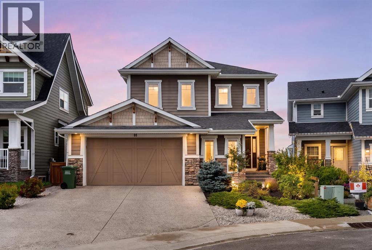
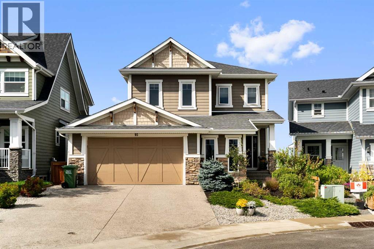
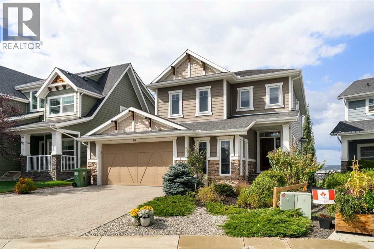
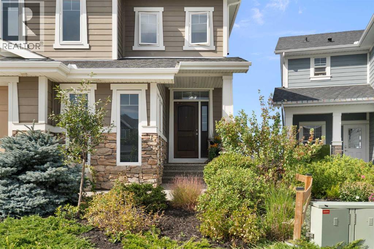
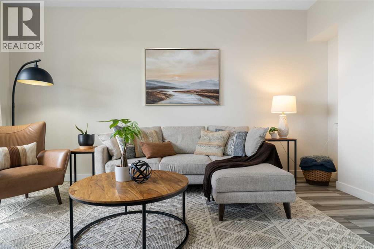
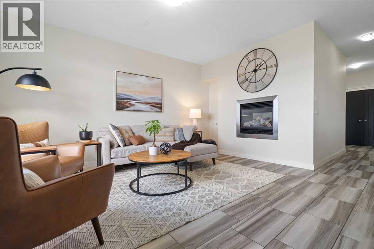
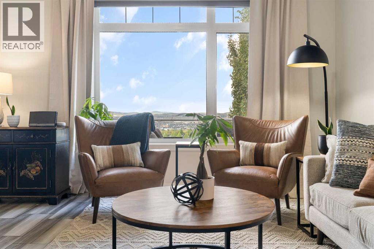
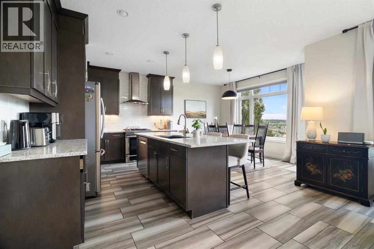
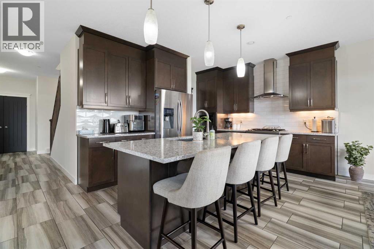
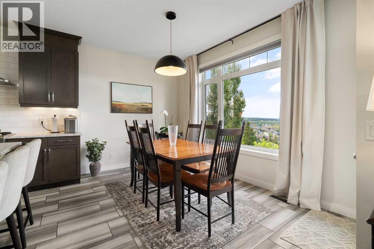
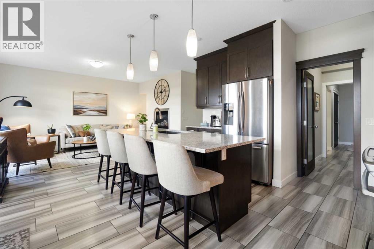
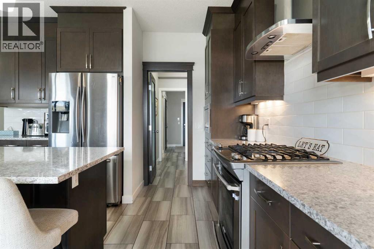
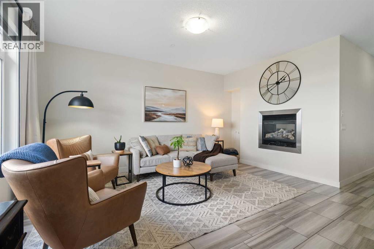
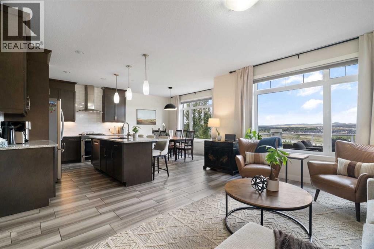
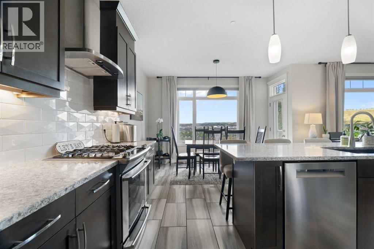
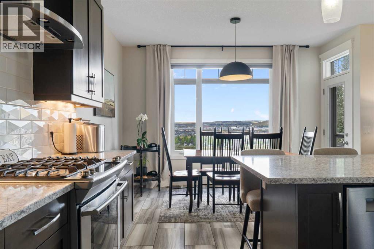
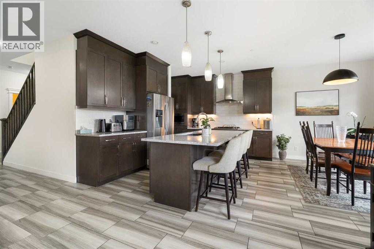
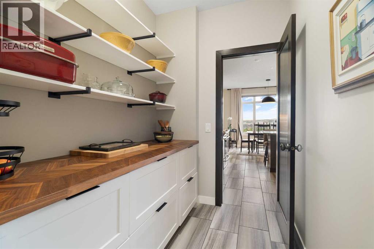
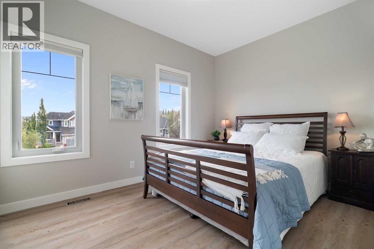
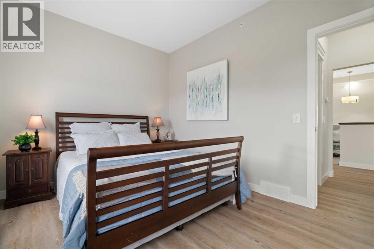
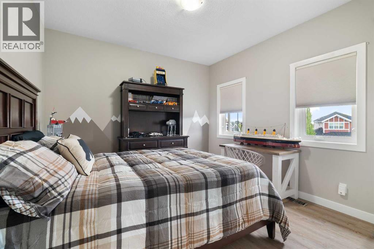
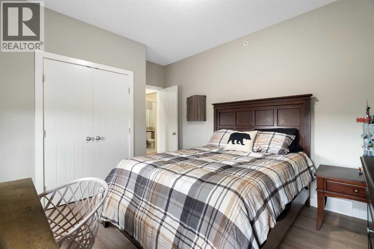
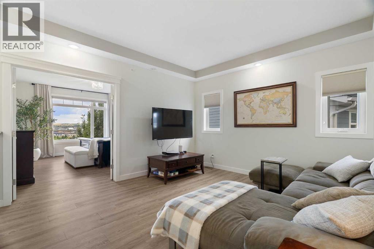
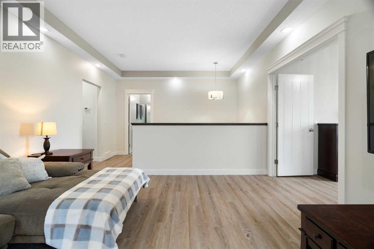
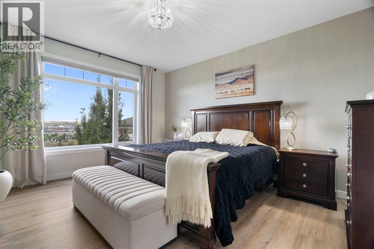
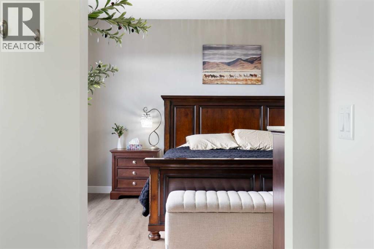
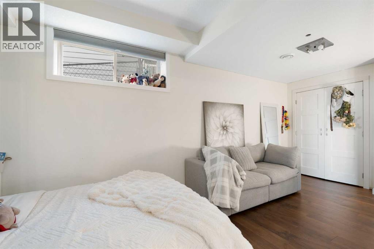
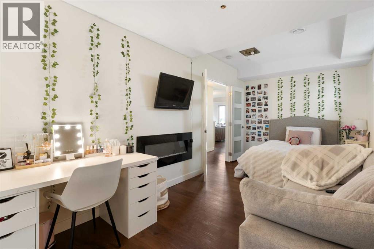
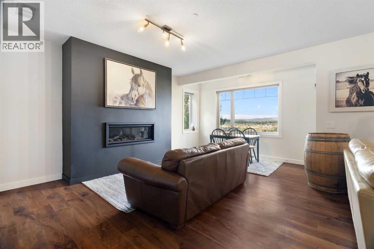
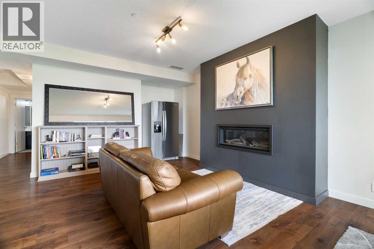
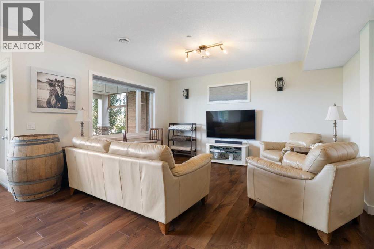
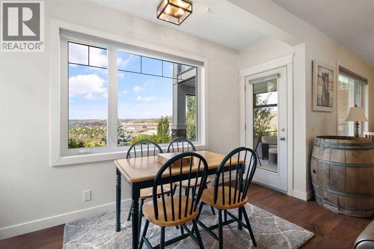
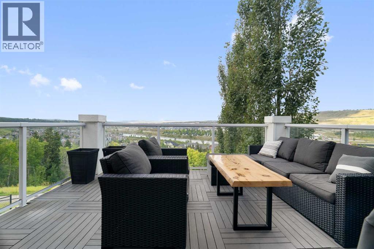
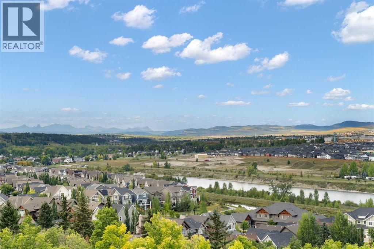
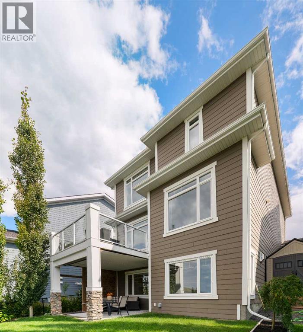
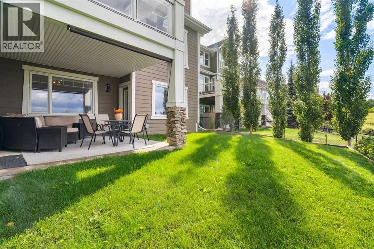
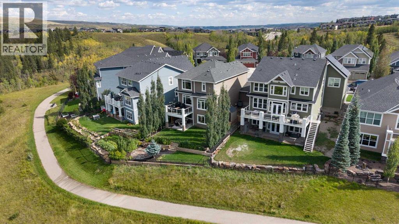
Experience elevated living in this exceptional residence, where breathtaking Rocky Mountain, Wildcat Hills, and Bow River views unfold from all three levels of the home. Ideally positioned on a quiet cul-de-sac and backing directly onto a picturesque ecological reserve, this property offers an unparalleled sense of privacy, tranquility, and connection to nature. Mature landscaping creates a beautifully secluded outdoor retreat, while direct access to scenic pathways provides effortless opportunities for walking, hiking, biking, and running through the reserve and along routes connecting to Cochrane and the Bow River. Wildlife sightings, including deer, owls, and an abundance of birdlife, further enhance this remarkable setting. Designed for both refined everyday living and effortless entertaining, the home features a spacious oversized 2.5-car garage with exceptional storage and workspace, a thoughtfully designed walk-through pantry, central air conditioning, and a beautifully finished lower level. The oversized basement bedroom boasts a custom-built walk-in closet, while the inviting family room is anchored by a new gas fireplace, creating a warm and sophisticated space to unwind. A covered lower-level deck allows you to enjoy the spectacular views in every season. Recent enhancements include new luxury vinyl plank flooring throughout the upper level, a brand-new ultra-quiet Bosch dishwasher, and a dual hot water tank system for increased capacity and efficiency. This is an opportunity to own a truly special property where luxury, privacy, breathtaking scenery, and an exceptional outdoor lifestyle come together. (id:58070)
| Bathroom Total | 4 | Bedrooms Above Ground | 3 |
| Bedrooms Below Ground | 1 | Bedrooms Total | 4 |
| Appliances | Washer, Refrigerator, Gas Stove(s), Dishwasher, Dryer, Microwave | Basement Development | Finished |
| Basement Features | Separate Entrance, Walk Out | Basement Type | Full (finished) |
| Constructed Date | 2013 | Construction Material | Poured Concrete |
| Construction Style Attachment | Detached | Cooling Type | Central Air Conditioning |
| Exterior Finish | Aluminum Siding, Concrete | Fireplace Present | Yes |
| Fireplace Total | 2 | Flooring Type | Carpeted, Ceramic Tile, Vinyl Plank |
| Foundation Type | Poured Concrete | Half Bath Total | 1 |
| Heating Type | Forced Air | Stories Total | 2 |
| Size Interior | 2364 Sqft | Total Finished Area | 2363.78 Sqft |
| Type | House |
| Exposed Aggregate | |
| Attached Garage | 2 |
| Oversize |
| Acreage | No | Fence Type | Fence |
| Land Amenities | Schools | Landscape Features | Lawn |
| Size Frontage | 15.24 M | Size Irregular | 5552.00 |
| Size Total | 5552 Sqft|4,051 - 7,250 Sqft | Size Total Text | 5552 Sqft|4,051 - 7,250 Sqft |
| Zoning Description | R-ld |
| Level | Type | Dimensions |
|---|---|---|
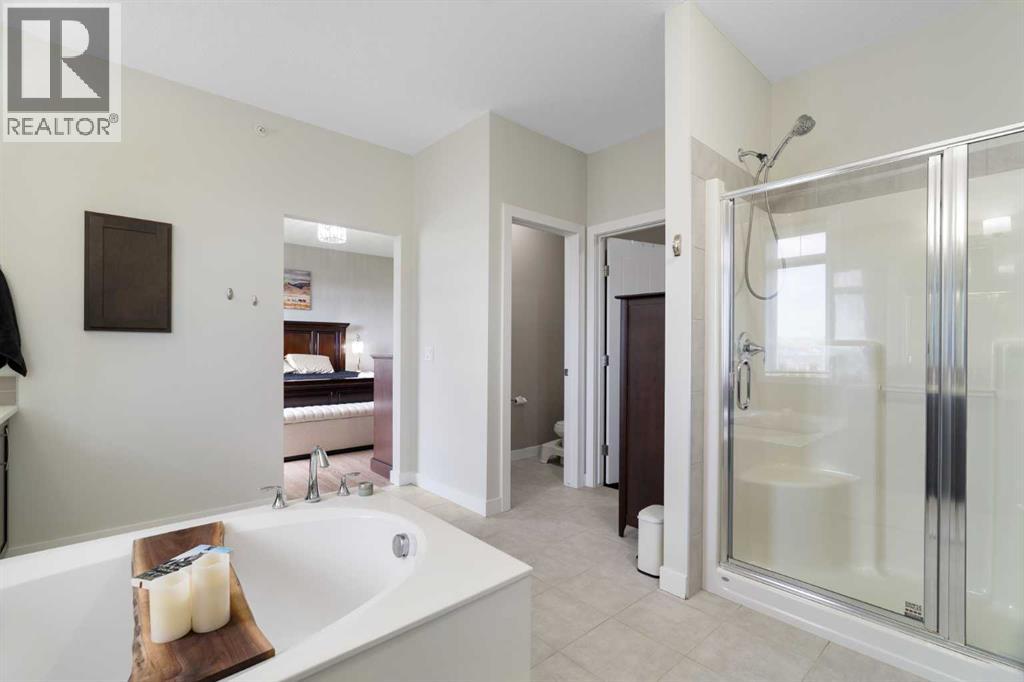
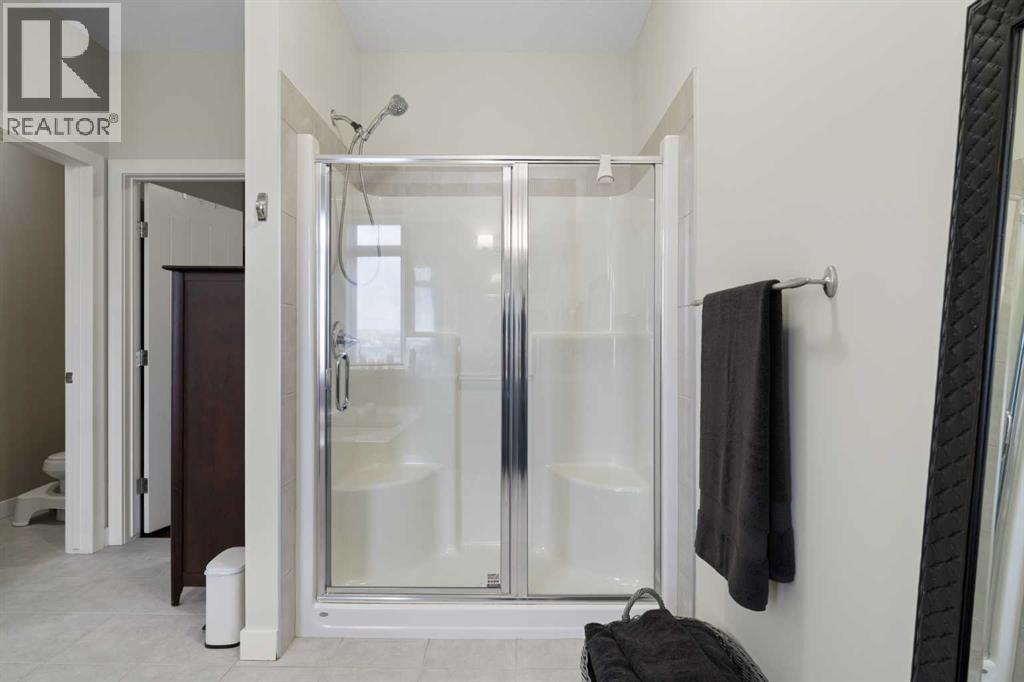
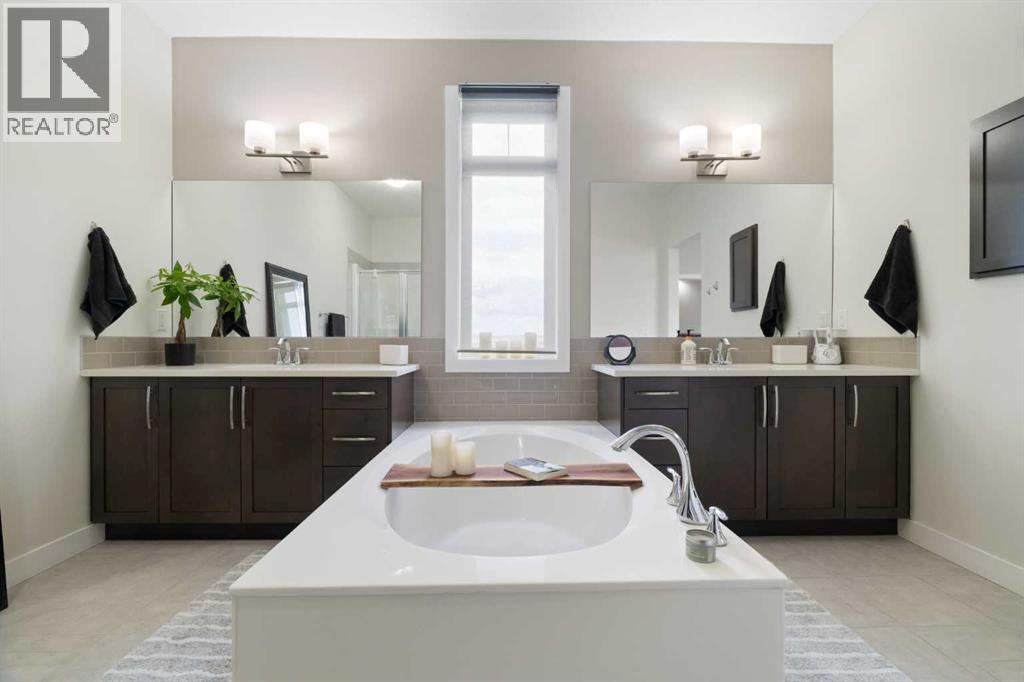
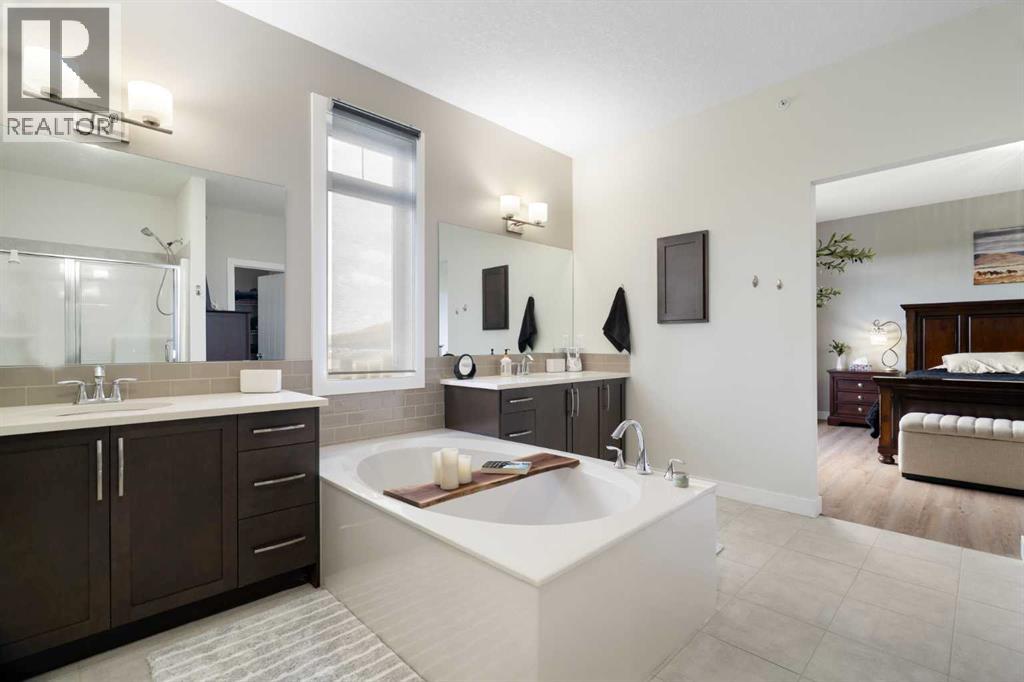
| Second Level | 5pc Bathroom | Measurements not available |
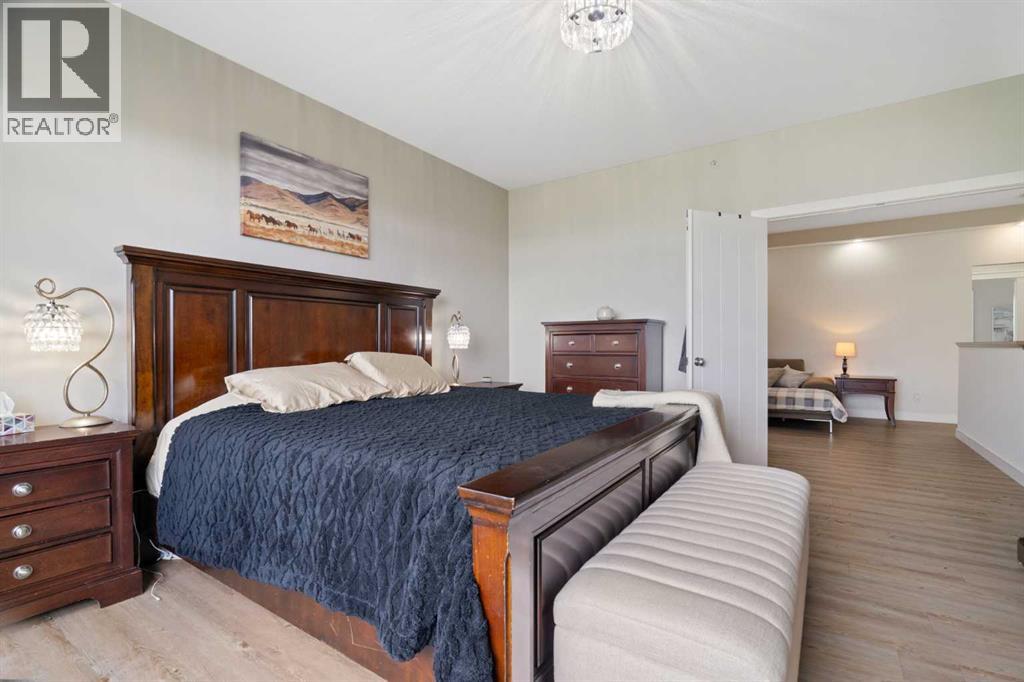
| Second Level | Primary Bedroom | 15.50 Ft x 13.58 Ft |
| Second Level | Other | 7.25 Ft x 9.58 Ft |
| Second Level | Family Room | 13.25 Ft x 13.58 Ft |
| Second Level | 4pc Bathroom | Measurements not available |
| Second Level | Laundry Room | 6.42 Ft x 8.67 Ft |
| Second Level | Bedroom | 11.33 Ft x 14.00 Ft |
| Second Level | Bedroom | 9.42 Ft x 12.33 Ft |
| Basement | Recreational, Games Room | 21.42 Ft x 25.92 Ft |
| Basement | Bedroom | 19.08 Ft x 8.92 Ft |
| Basement | 4pc Bathroom | Measurements not available |
| Main Level | Dining Room | 8.00 Ft x 13.33 Ft |
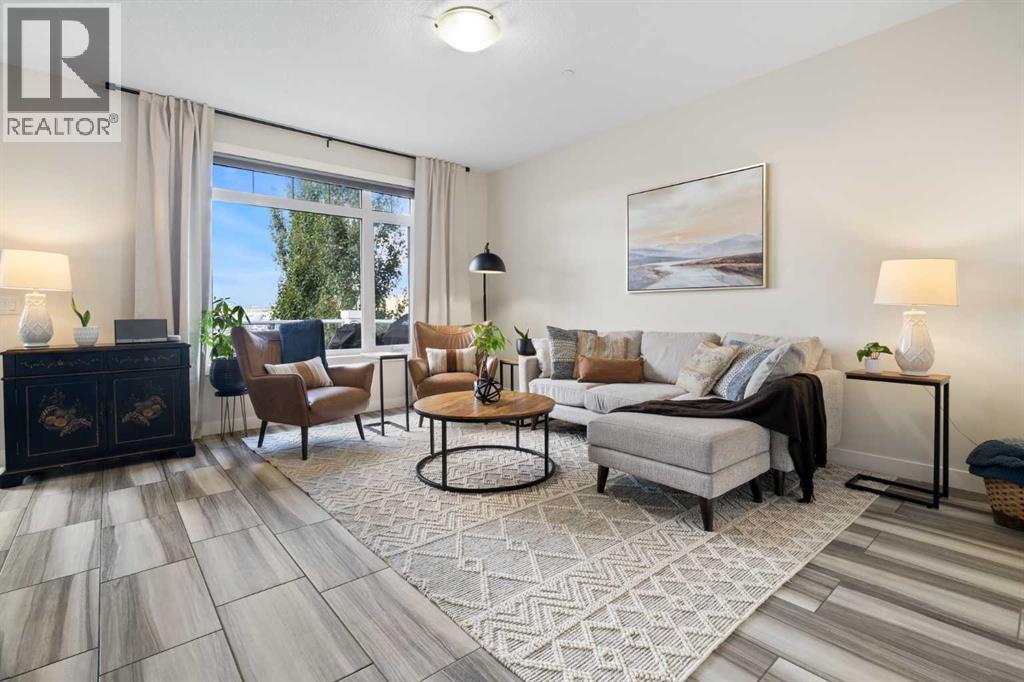
| Main Level | Living Room | 16.67 Ft x 13.92 Ft |
| Main Level | Kitchen | 11.50 Ft x 13.33 Ft |
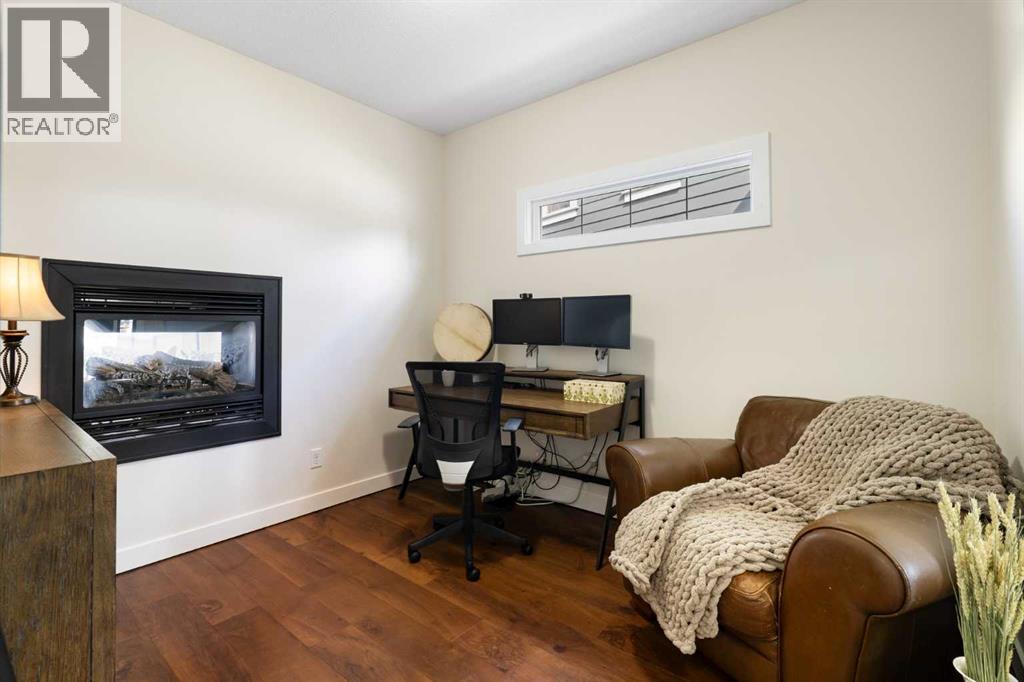
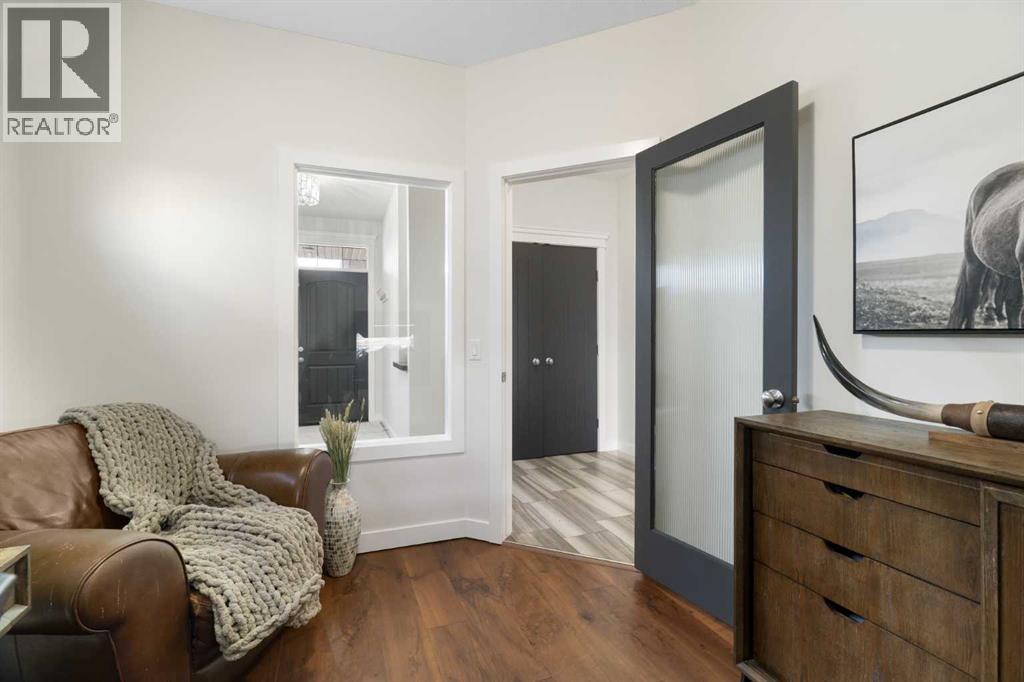
| Main Level | Office | 10.58 Ft x 9.42 Ft |
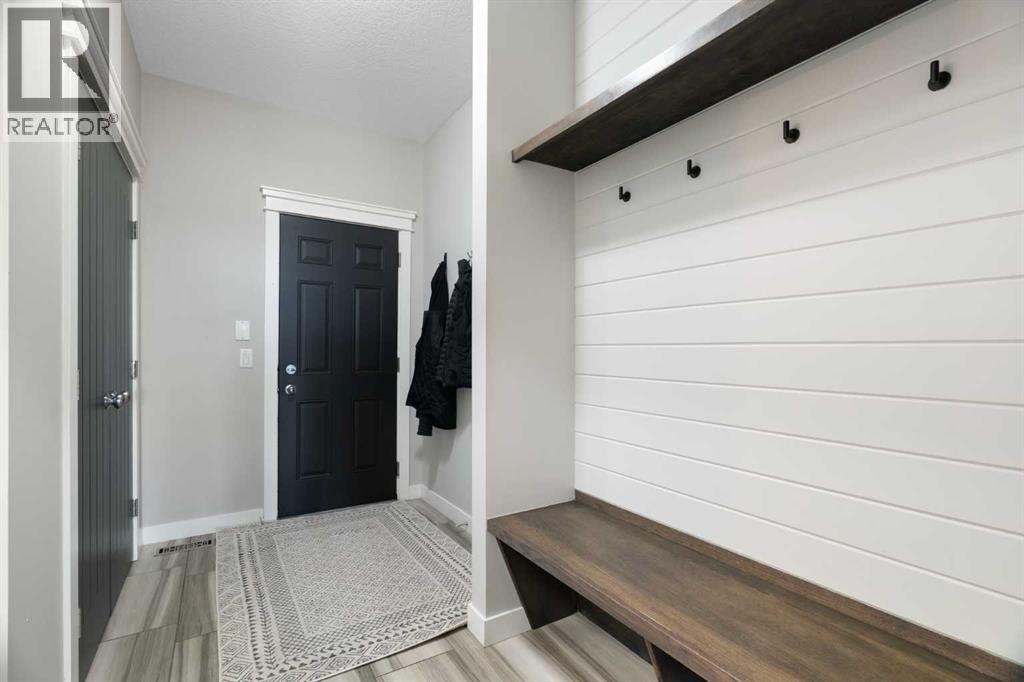
| Main Level | Other | 11.00 Ft x 5.67 Ft |
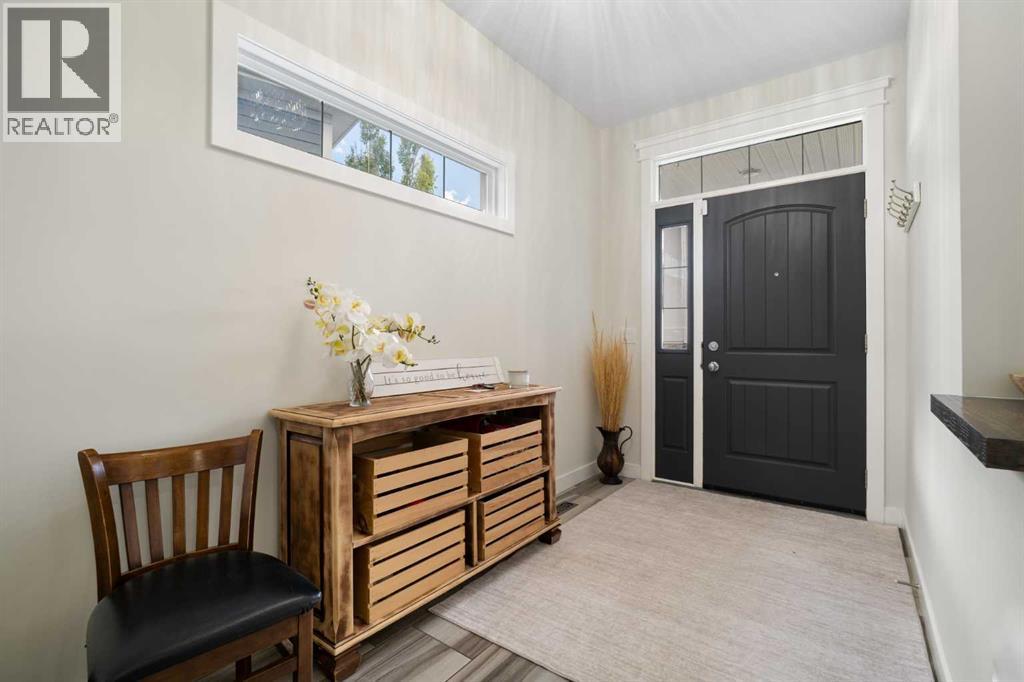
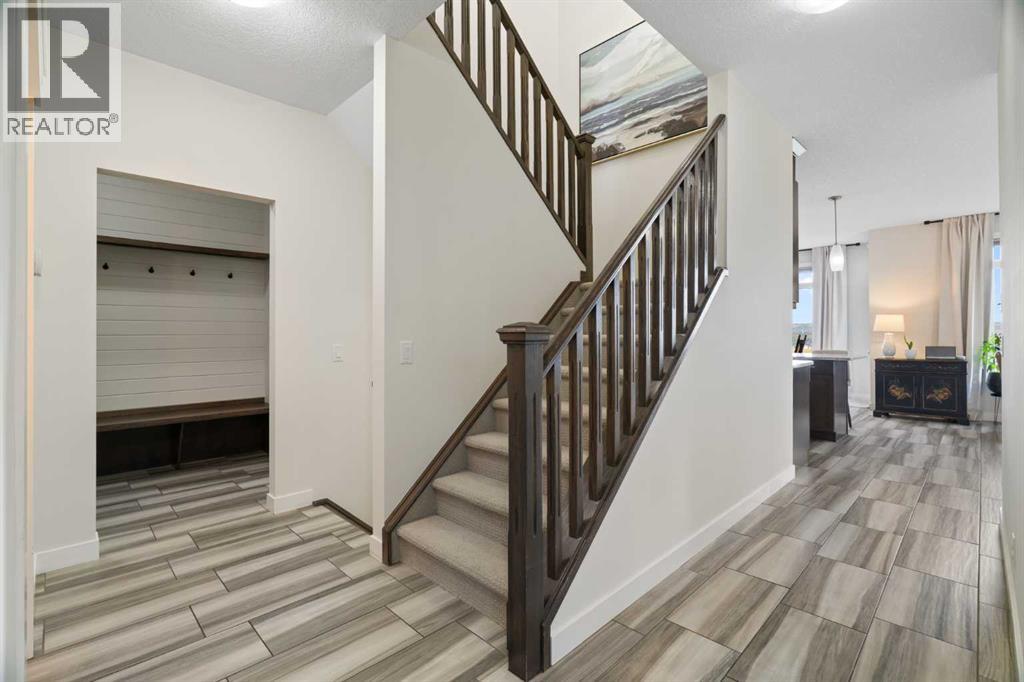
| Main Level | Foyer | 12.58 Ft x 6.17 Ft |
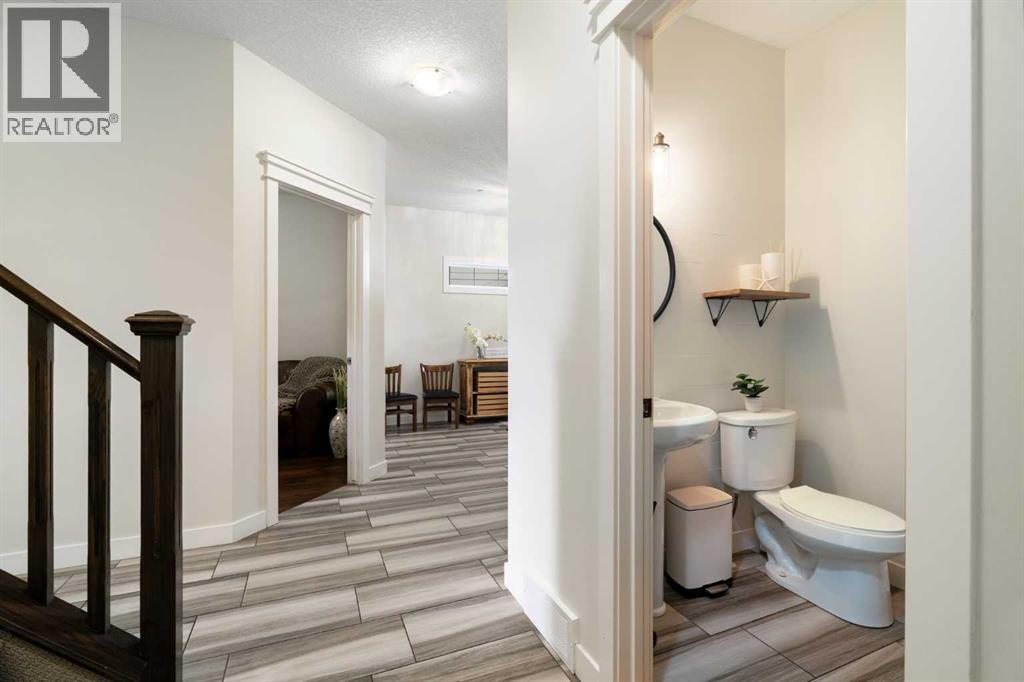
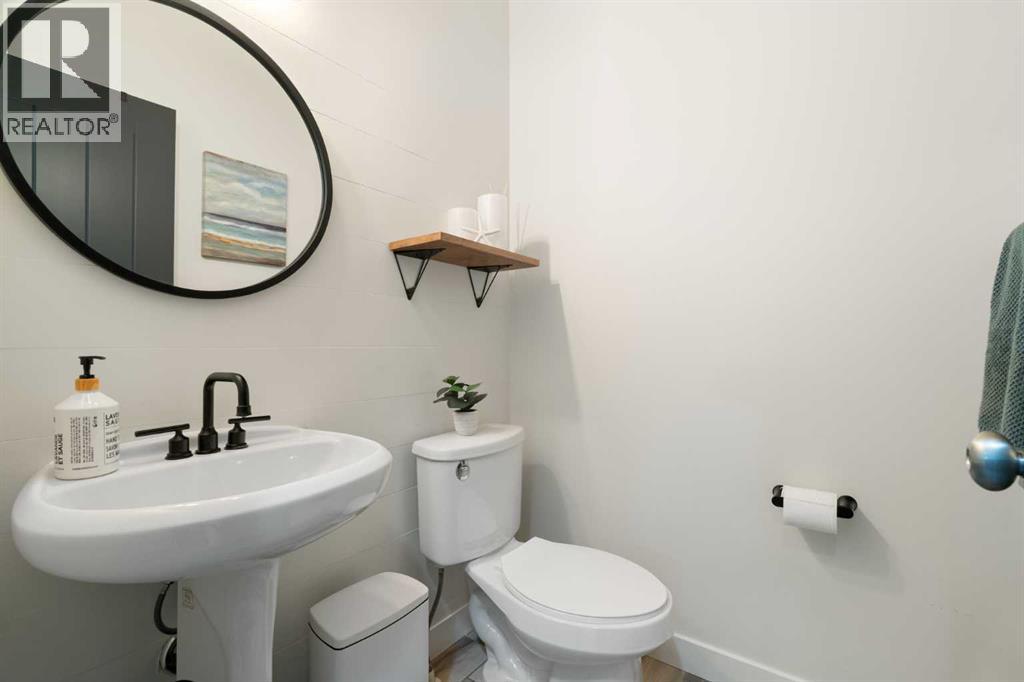
| Main Level | 2pc Bathroom | Measurements not available |

