 Airdrie


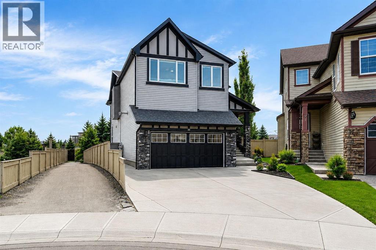
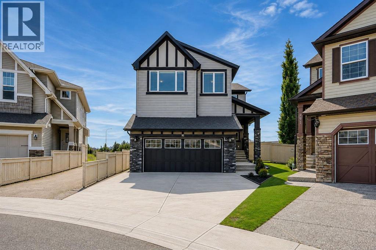
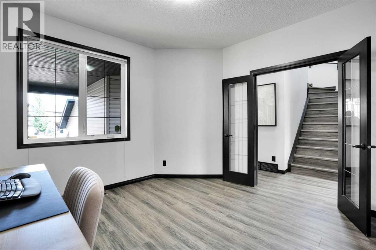
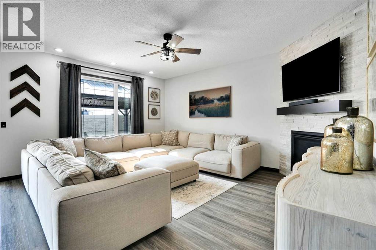
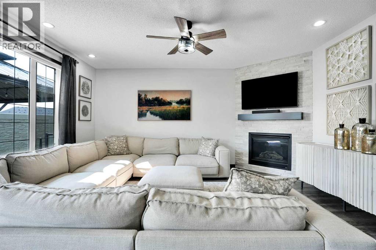
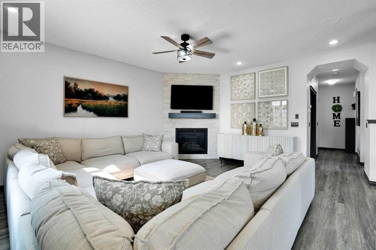
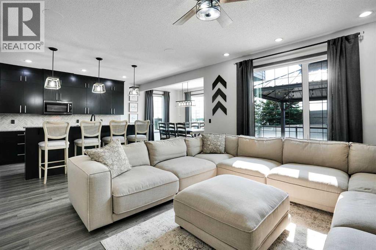
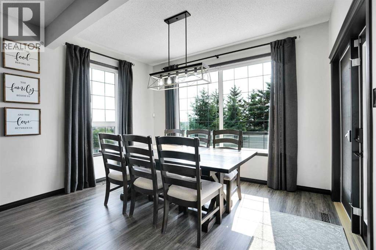
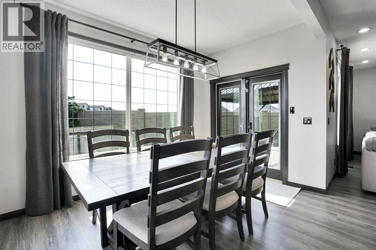
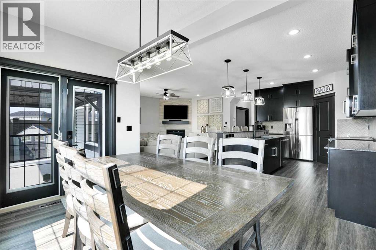
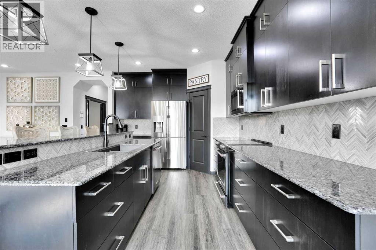
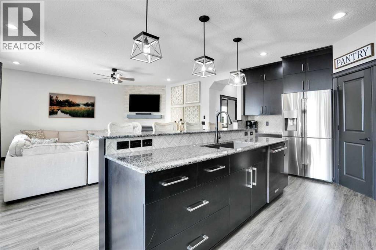
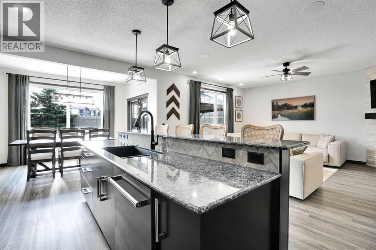
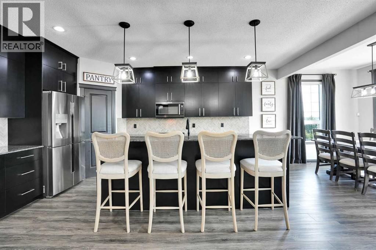
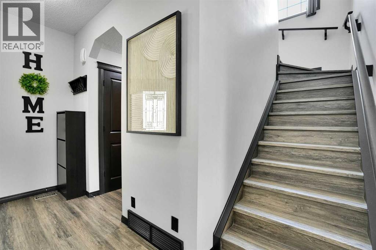
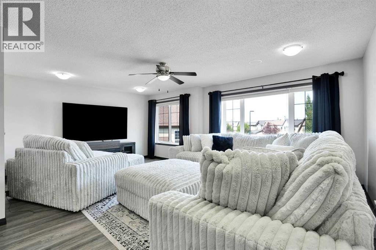
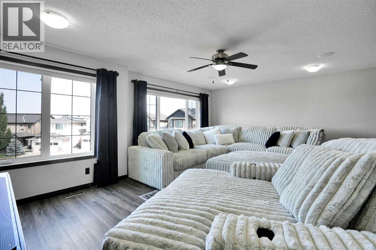
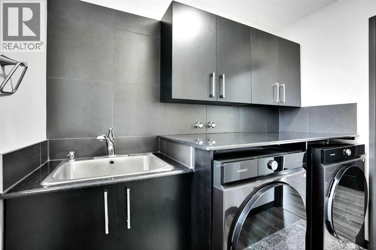
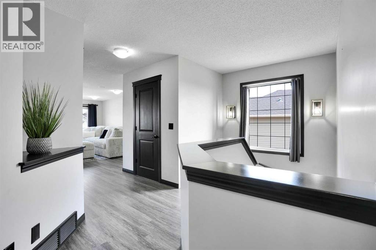
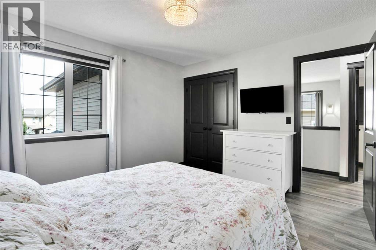
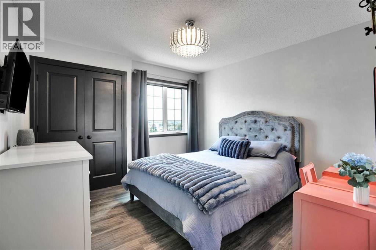
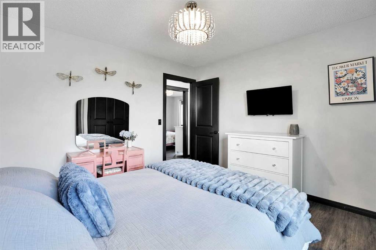
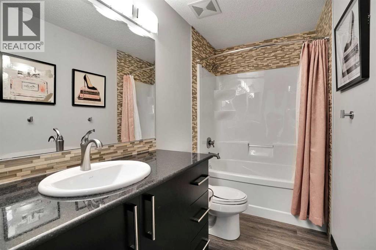
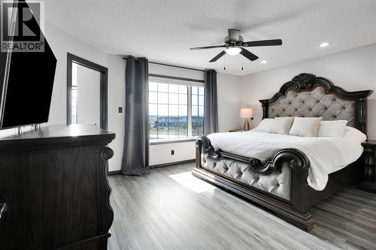
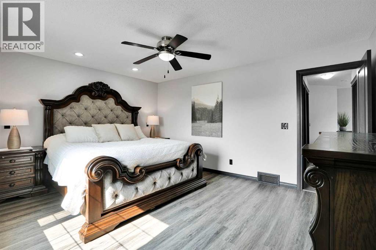
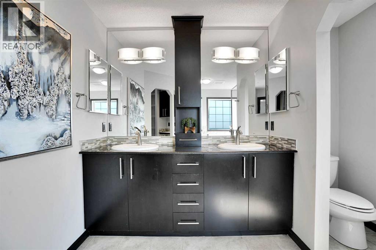
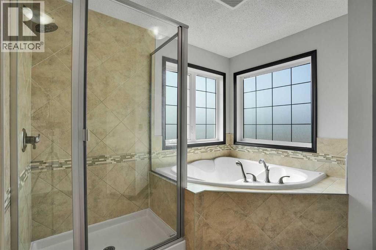
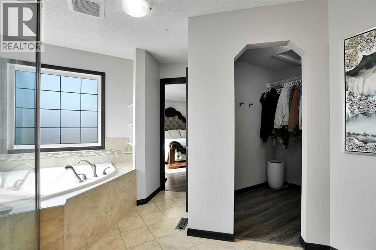
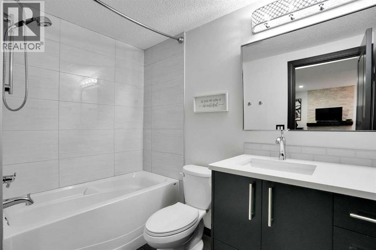
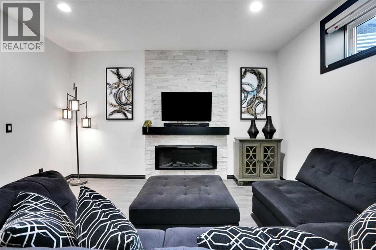
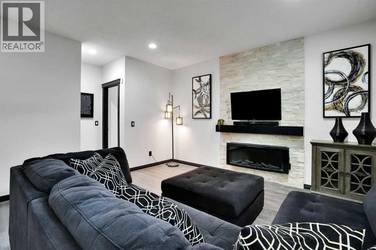
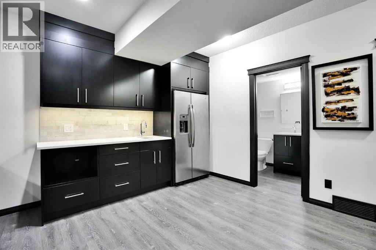
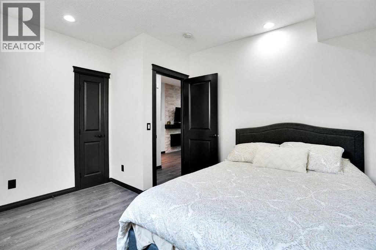
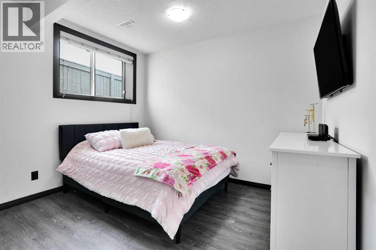
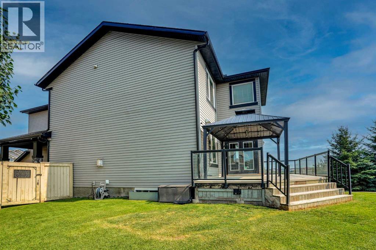
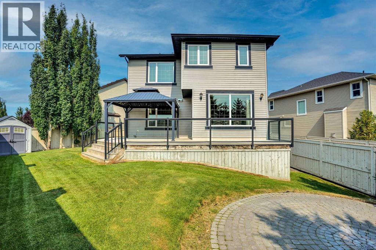
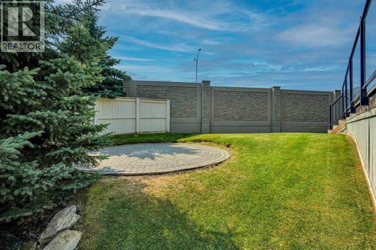
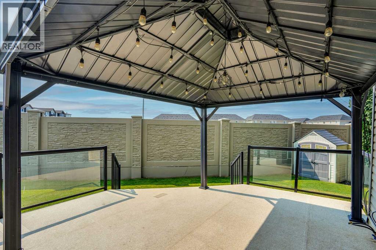
Welcome home! This 2467 sq.ft stunner in the family friendly community of Morningside cannot be missed! This home is located in a cul-de-sac and has 5 bedroom, 3 1/2 baths. PERFECT family home on a huge pie lot w/ side pathway and incredible privacy. Beautiful open living space, grand living room and kitchen area w/ stainless steel appliances. Ideal to entertain all your family and friends. Granite counter tops throughout. Upper floor has a massive bonus room and 2 large bedrooms and Master bedroom w/ a spectacular ensuite. Large fully developed basement w/ large living area, wet bar, full bath and 4th & 5th bedroom. The full length dura-deck deck is great for those warm evenings. Being on a pie lot there is plenty of space for the kids and friends w/ a fire pit and underground irrigation sprinkler system. Oversized garage also comes heated. Looks out to Morningside Pond and pathways. Close to shopping, transit and schools. This home shows pride of ownership throughout. Needs to be seen to be appreciated... Pictures don't do it justice.Take this opportunity to see your dream home. (id:58070)
| Bathroom Total | 4 | Bedrooms Above Ground | 3 |
| Bedrooms Below Ground | 2 | Bedrooms Total | 5 |
| Appliances | Washer, Refrigerator, Cooktop - Electric, Dishwasher, Dryer, Microwave Range Hood Combo, Garage Door Opener | Basement Development | Finished |
| Basement Type | Full (finished) | Constructed Date | 2010 |
| Construction Material | Wood Frame | Construction Style Attachment | Detached |
| Cooling Type | Central Air Conditioning | Exterior Finish | Vinyl Siding |
| Fireplace Present | Yes | Fireplace Total | 2 |
| Flooring Type | Carpeted, Ceramic Tile, Vinyl Plank | Foundation Type | Poured Concrete |
| Half Bath Total | 1 | Heating Fuel | Natural Gas |
| Heating Type | Forced Air | Stories Total | 2 |
| Size Interior | 2467 Sqft | Total Finished Area | 2467 Sqft |
| Type | House | Utility Water | Municipal Water |
| Attached Garage | 2 |
| Acreage | No | Fence Type | Fence |
| Land Amenities | Playground | Landscape Features | Landscaped |
| Size Frontage | 6.16 M | Size Irregular | 510.60 |
| Size Total | 510.6 M2|4,051 - 7,250 Sqft | Size Total Text | 510.6 M2|4,051 - 7,250 Sqft |
| Zoning Description | R1-u |
| Level | Type | Dimensions |
|---|---|---|
| Second Level | 4pc Bathroom | 123.33 Ft x 4.92 Ft |
| Second Level | 5pc Bathroom | 14.50 Ft |
| Basement | Bedroom | 11.33 Ft x 13.25 Ft |
| Basement | Recreational, Games Room | 11.33 Ft x 12.50 Ft |
| Basement | Other | 14.08 Ft x 22.17 Ft |
| Lower Level | 4pc Bathroom | 8.00 Ft x 5.25 Ft |
| Lower Level | Bedroom | 11.33 Ft x 12.50 Ft |
| Main Level | Kitchen | 12.42 Ft x 15.17 Ft |
| Main Level | Living Room | 14.58 Ft x 17.00 Ft |
| Main Level | Den | 11.75 Ft x 11.50 Ft |
| Main Level | Dining Room | 12.42 Ft x 11.25 Ft |
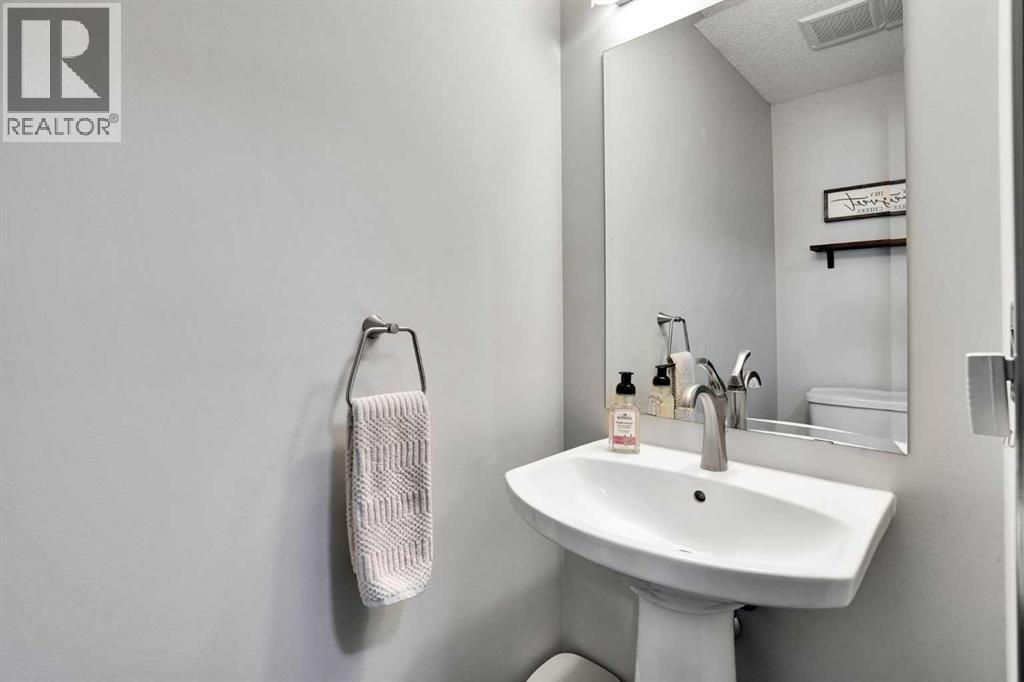
| Main Level | 2pc Bathroom | 7.08 Ft x 2.83 Ft |
| Upper Level | Bonus Room | 20.00 Ft x 18.25 Ft |
| Upper Level | Primary Bedroom | 15.42 Ft x 12.42 Ft |
| Upper Level | Bedroom | 11.33 Ft x 11.25 Ft |
| Upper Level | Bedroom | 12.00 Ft x 11.00 Ft |



