 Calgary


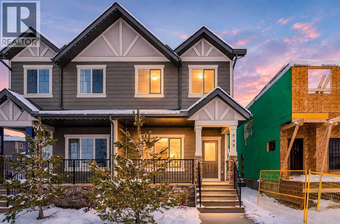
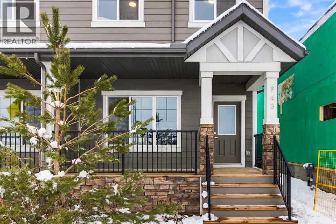
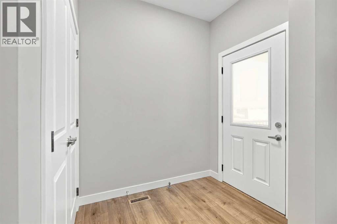
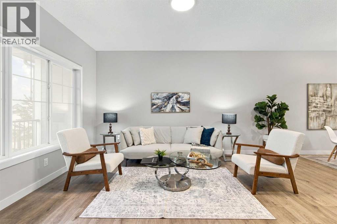
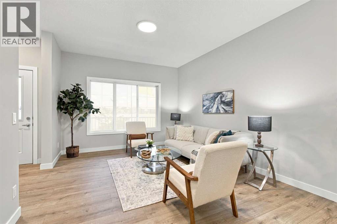
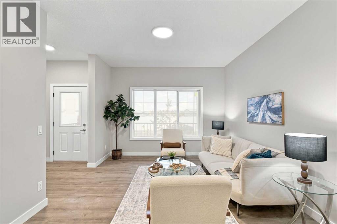
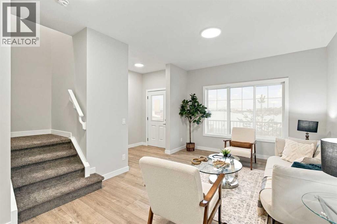
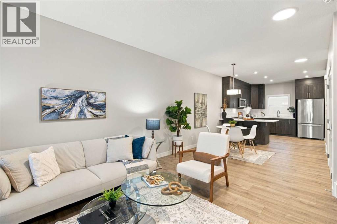
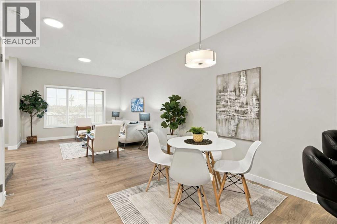
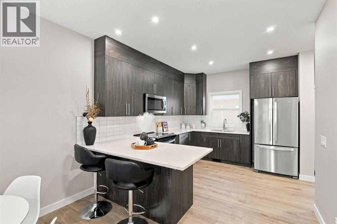
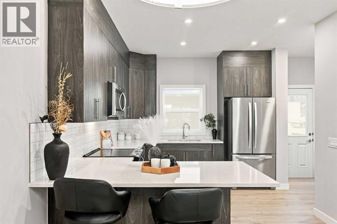
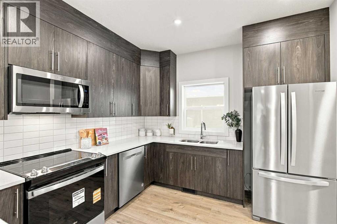
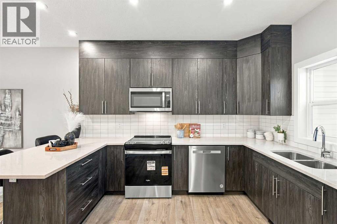
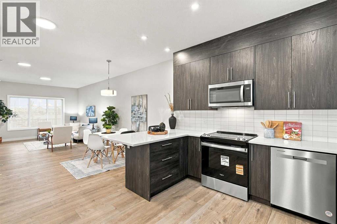
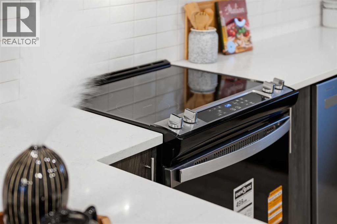
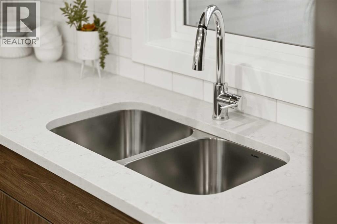
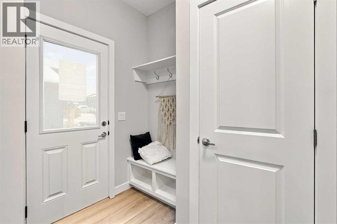
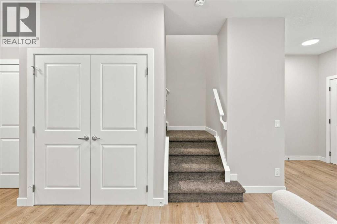
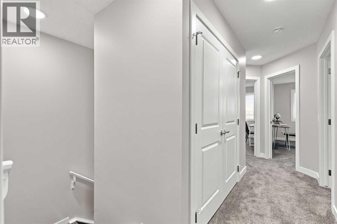
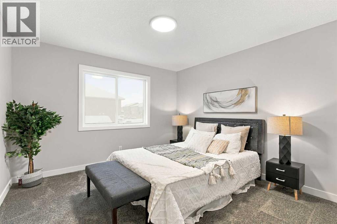
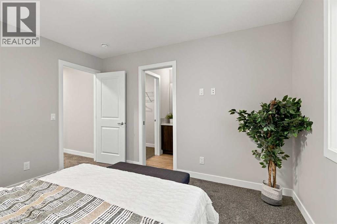
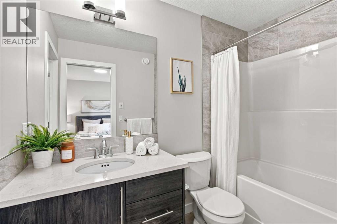
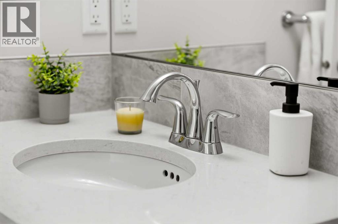
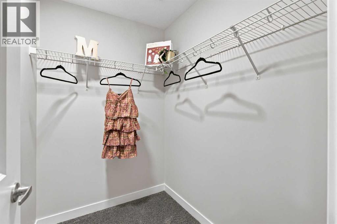
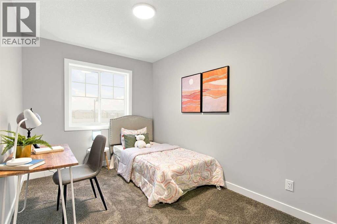
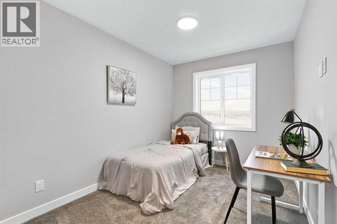
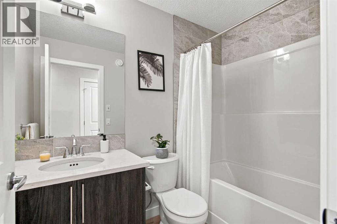
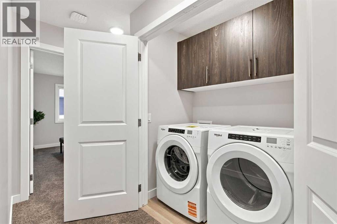
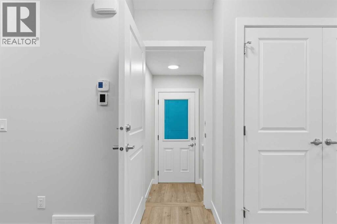
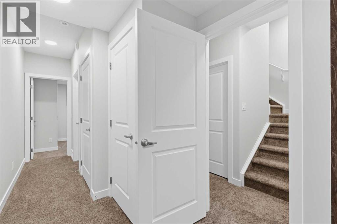
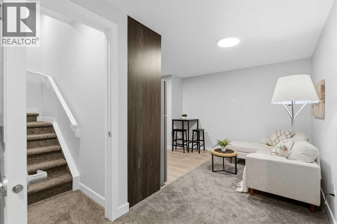
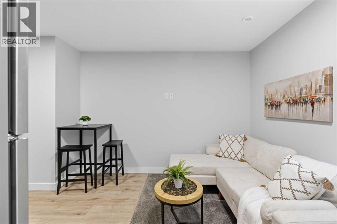
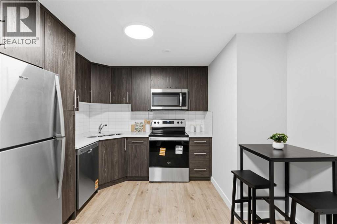
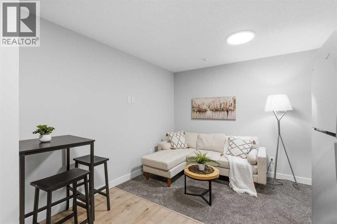
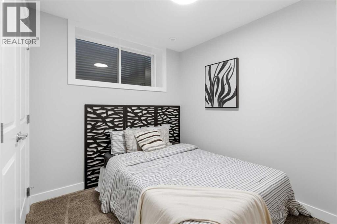
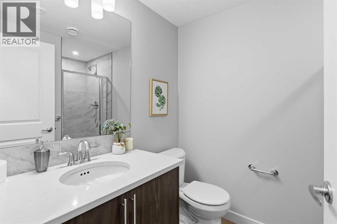
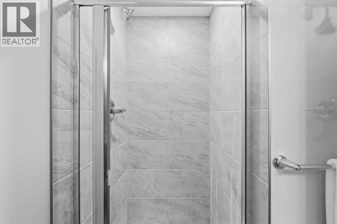
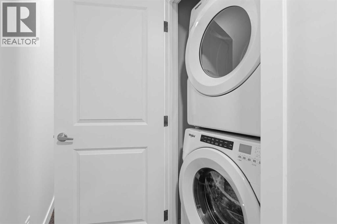
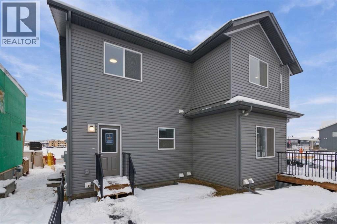
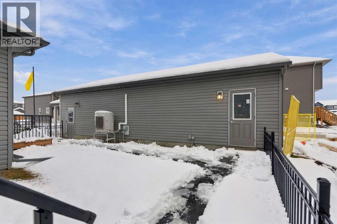
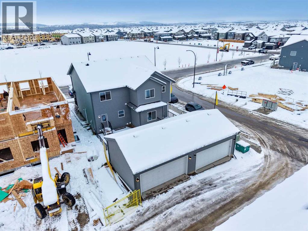
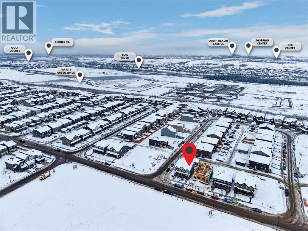
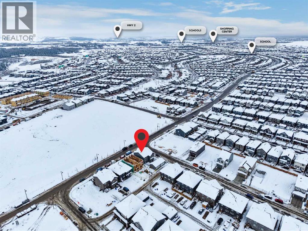
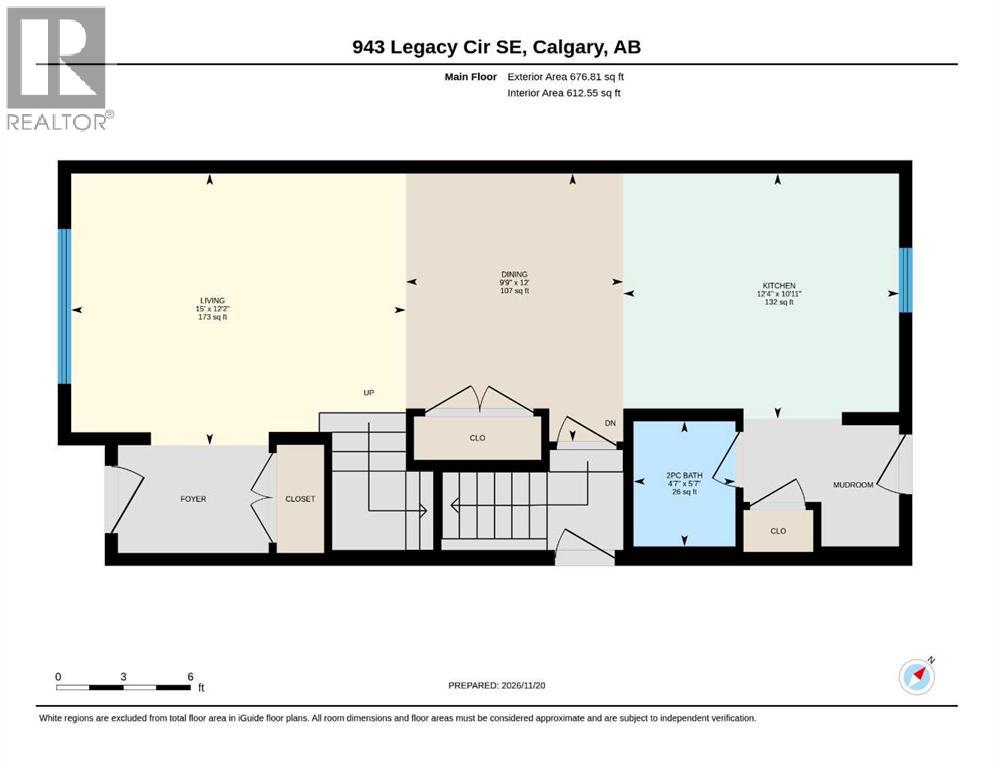
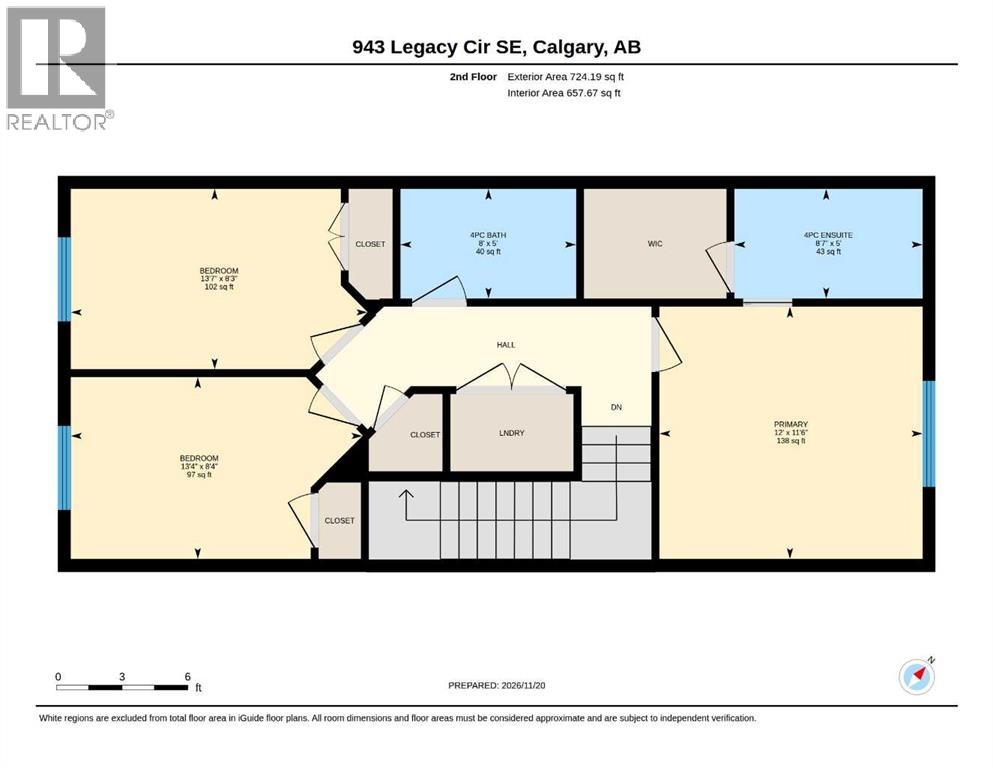
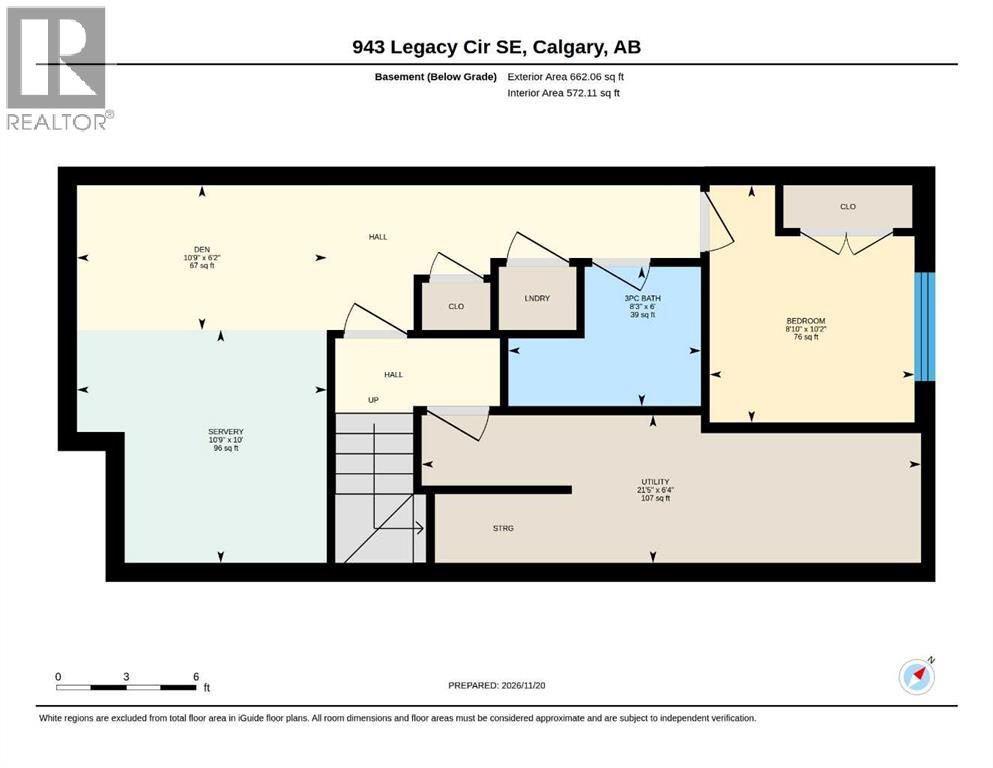
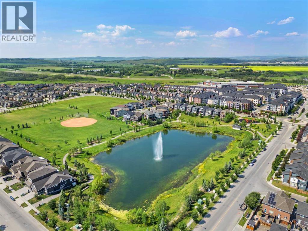
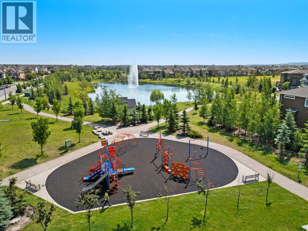
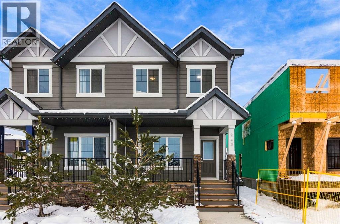
Everything you need, and then some in Legacy! This brand new half-duplex offers 1,401 sq. ft. of living space, a FULLY DEVELOPED LEGAL BASEMENT SUITE, Hardie board front exterior, DOUBLE DETACHED GARAGE, rear deck, front porch, and completed LANDSCAPING! With 4 bedrooms and the added benefit of rental income potential, this move-in-ready home is ideal for families, first-time buyers, and investors alike. The bright, open-concept main floor features spacious living and dining areas, along with a modern kitchen complete with quartz countertops and stainless steel appliances. Upstairs, you'll find three bedrooms, including a comfortable primary suite and ensuite, a main bathroom, and convenient upper-floor laundry. The fully developed legal basement suite features its own separate entrance, kitchen, living and dining area, bedroom, and three-piece bathroom, providing an excellent opportunity for rental income or extended family. Outside, you'll find a front porch, REAR DECK, landscaped yard, and double detached garage, all ready to enjoy from day one with no additional expenses after possession! Located in the popular southeast community of Legacy, you'll enjoy access to schools, shopping, parks, playgrounds, ponds, and an extensive network of walking and biking pathways, with convenient connections to Macleod Trail and Stoney Trail. An excellent opportunity to own a brand new home with a legal suite and all the extras already included. Book your showing today! (id:58070)
| Bathroom Total | 4 | Bedrooms Above Ground | 3 |
| Bedrooms Below Ground | 1 | Bedrooms Total | 4 |
| Appliances | Refrigerator, Range - Electric, Dishwasher, Microwave Range Hood Combo, Washer & Dryer | Basement Development | Finished |
| Basement Features | Separate Entrance, Suite | Basement Type | Full (finished) |
| Constructed Date | 2025 | Construction Material | Wood Frame |
| Construction Style Attachment | Semi-detached | Cooling Type | None |
| Exterior Finish | Brick, Vinyl Siding | Flooring Type | Carpeted, Vinyl Plank |
| Foundation Type | Poured Concrete | Half Bath Total | 1 |
| Heating Fuel | Natural Gas | Heating Type | Forced Air |
| Stories Total | 2 | Size Interior | 1401 Sqft |
| Total Finished Area | 1401 Sqft | Type | Duplex |
| Detached Garage | 2 |
| Acreage | No | Fence Type | Not Fenced |
| Land Amenities | Park, Playground, Schools, Shopping | Landscape Features | Landscaped, Lawn |
| Size Depth | 32.04 M | Size Frontage | 7.03 M |
| Size Irregular | 2411.00 | Size Total | 2411 Sqft|0-4,050 Sqft |
| Size Total Text | 2411 Sqft|0-4,050 Sqft | Zoning Description | R-gm |
| Level | Type | Dimensions |
|---|---|---|
| Basement | 3pc Bathroom | 6.00 Ft x 8.25 Ft |
| Basement | Bedroom | 10.17 Ft x 8.83 Ft |
| Basement | Living Room/dining Room | 6.17 Ft x 10.75 Ft |
| Basement | Kitchen | 10.00 Ft x 10.75 Ft |
| Basement | Furnace | 6.33 Ft x 21.42 Ft |
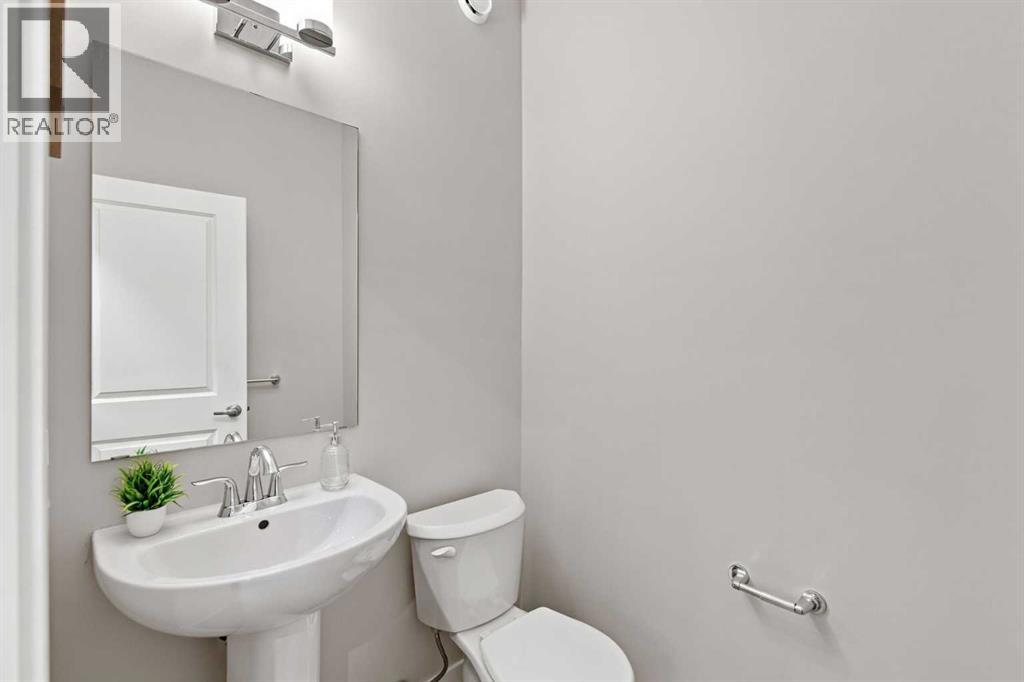
| Main Level | 2pc Bathroom | 5.58 Ft x 4.58 Ft |
| Main Level | Dining Room | 12.00 Ft x 9.75 Ft |
| Main Level | Kitchen | 10.92 Ft x 12.33 Ft |
| Main Level | Living Room | 12.17 Ft x 15.00 Ft |
| Upper Level | 4pc Bathroom | 5.00 Ft x 8.00 Ft |
| Upper Level | 4pc Bathroom | 5.00 Ft x 8.58 Ft |
| Upper Level | Bedroom | 8.25 Ft x 13.58 Ft |
| Upper Level | Bedroom | 8.33 Ft x 13.33 Ft |
| Upper Level | Primary Bedroom | 11.50 Ft x 12.00 Ft |



