 High River


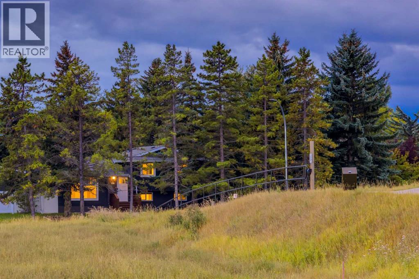
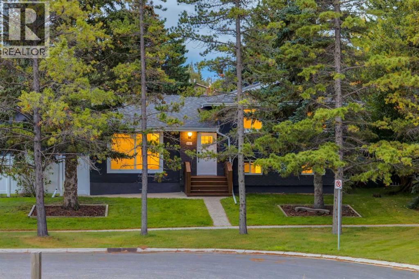
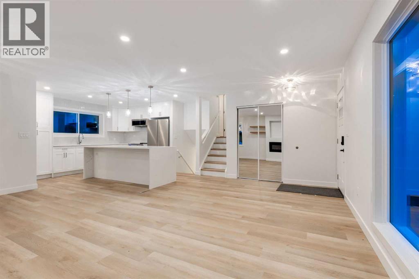
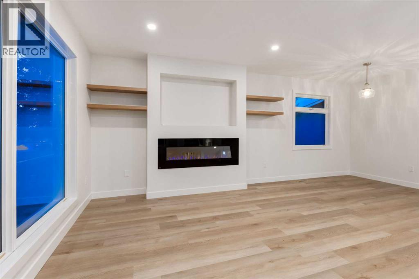
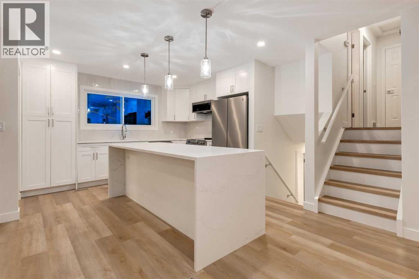
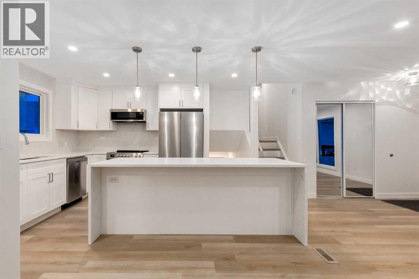
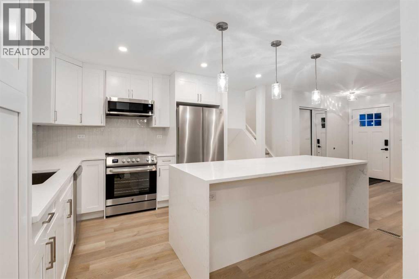
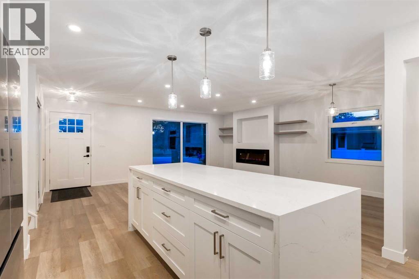
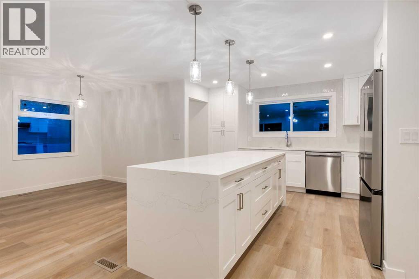
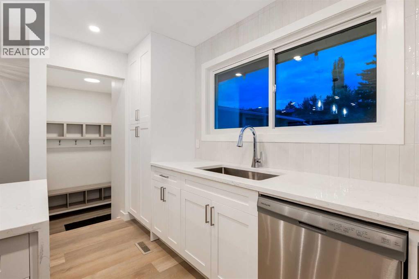
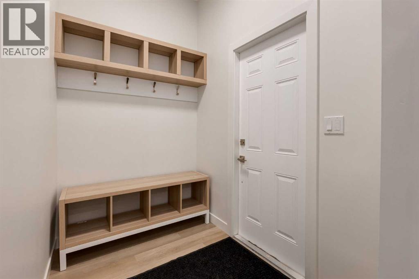
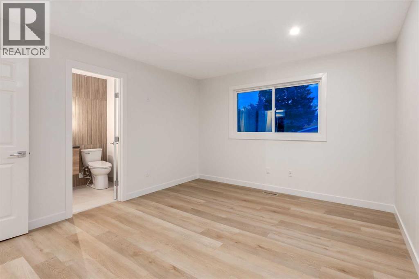
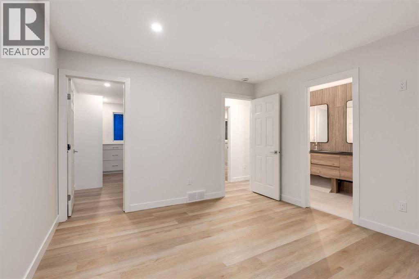
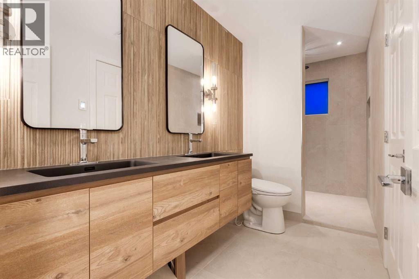
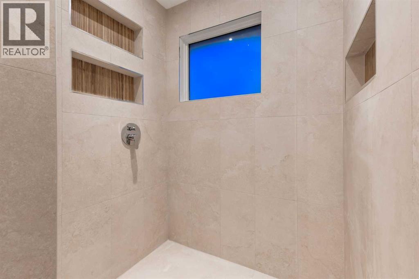
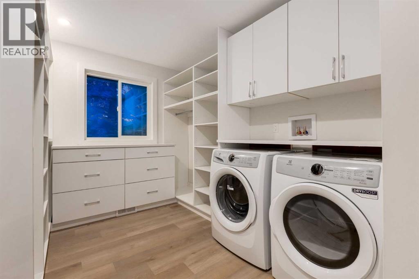
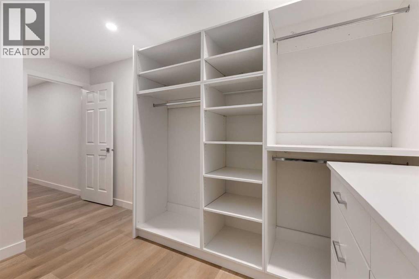
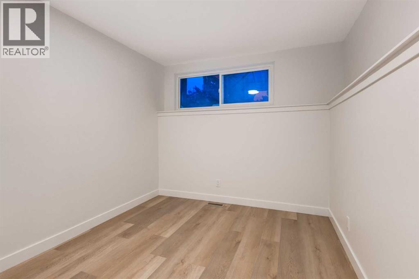
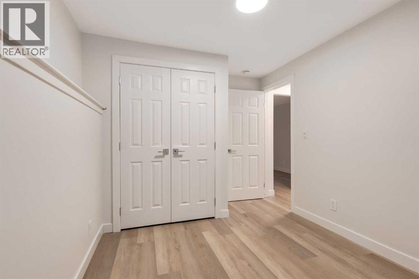
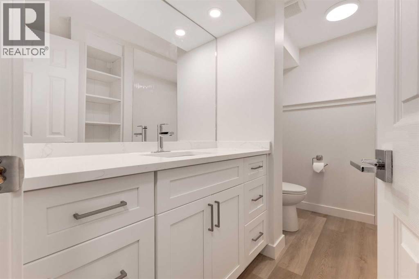
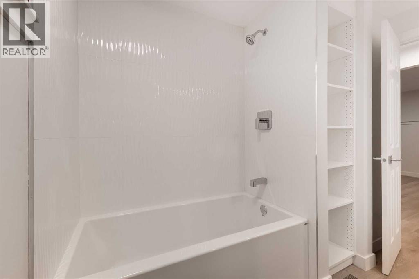
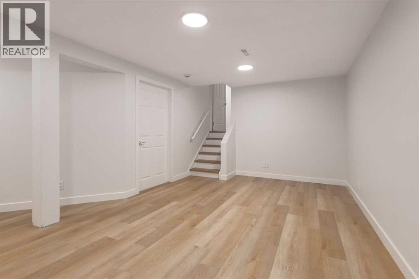
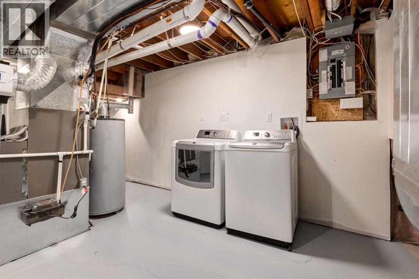
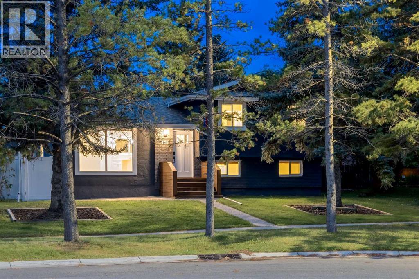
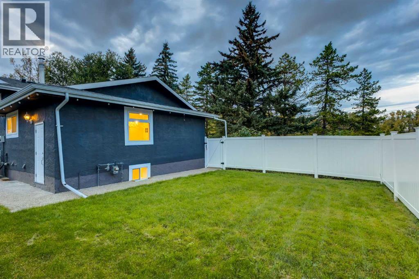
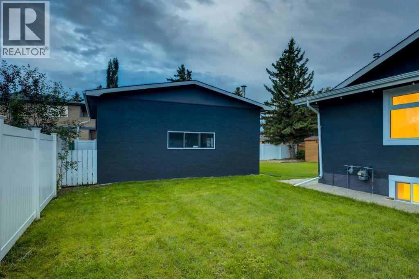
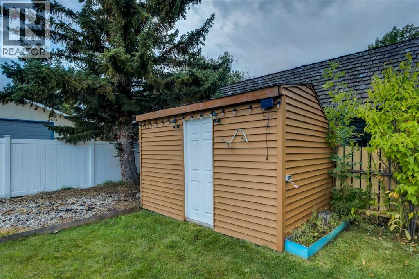
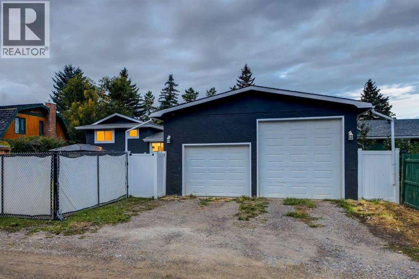
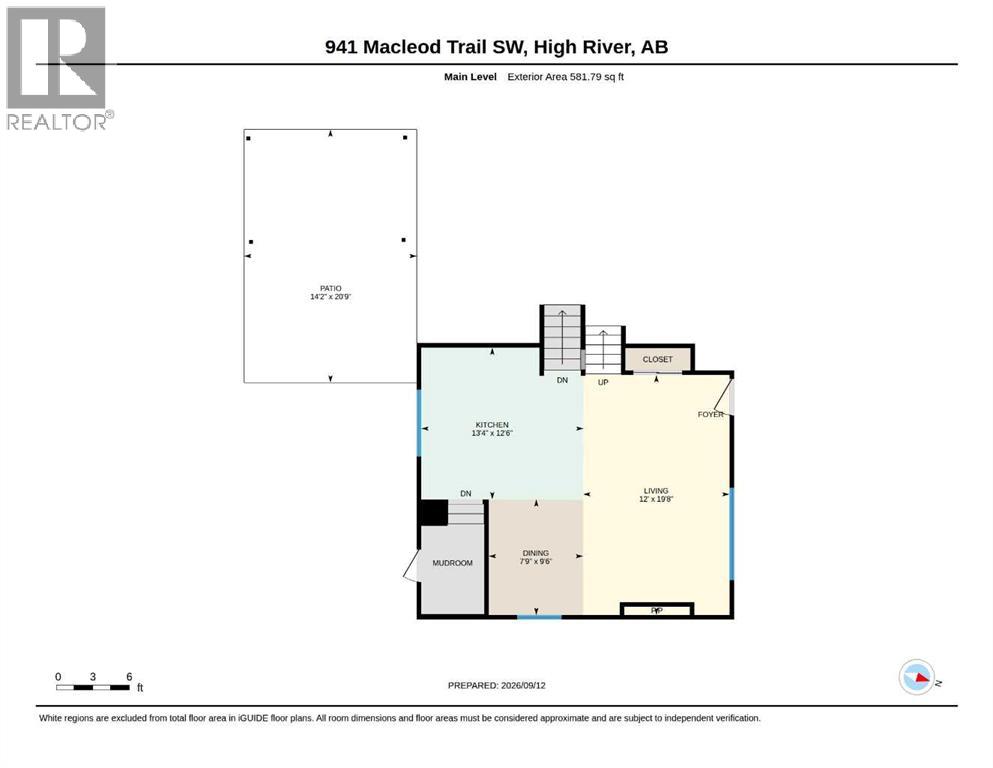
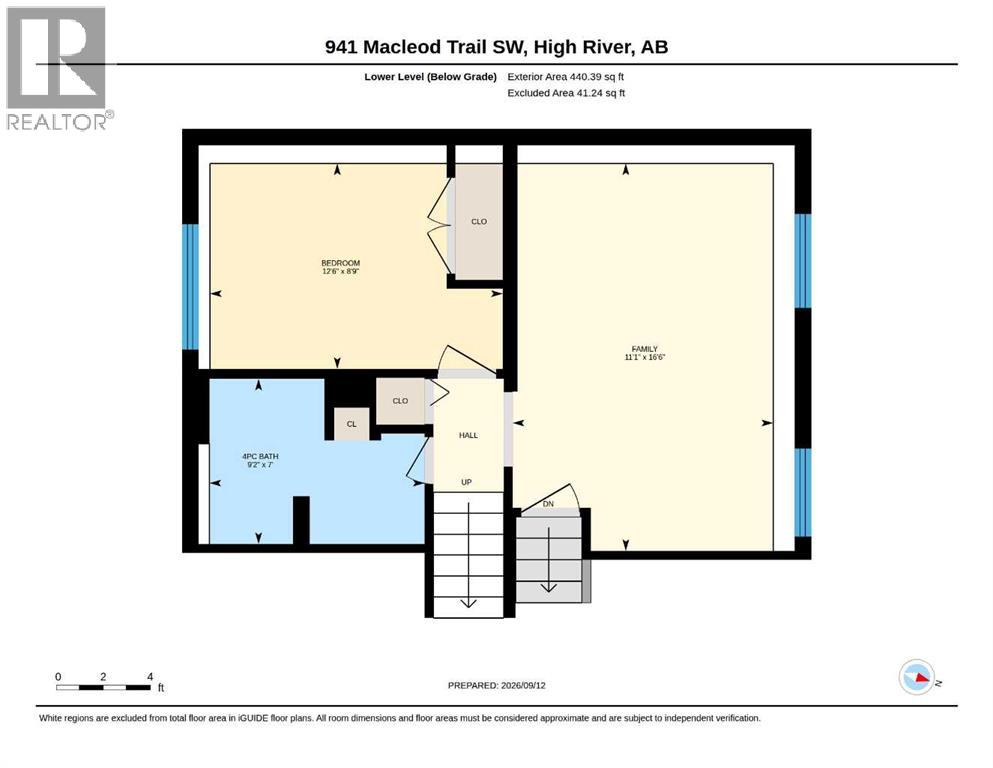
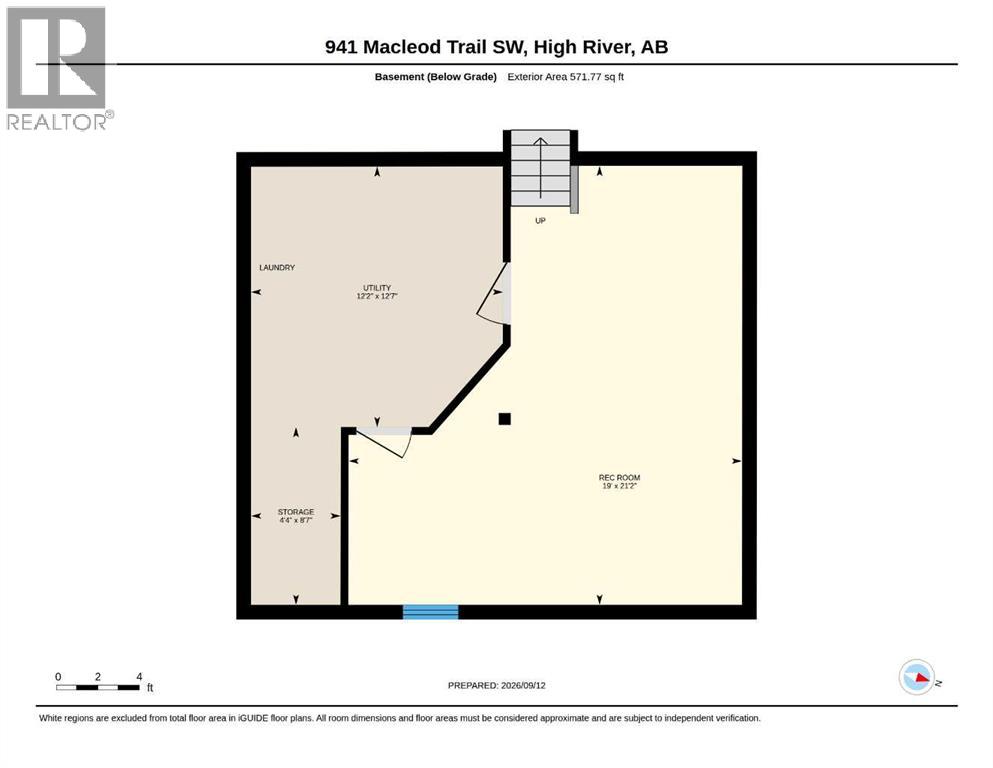
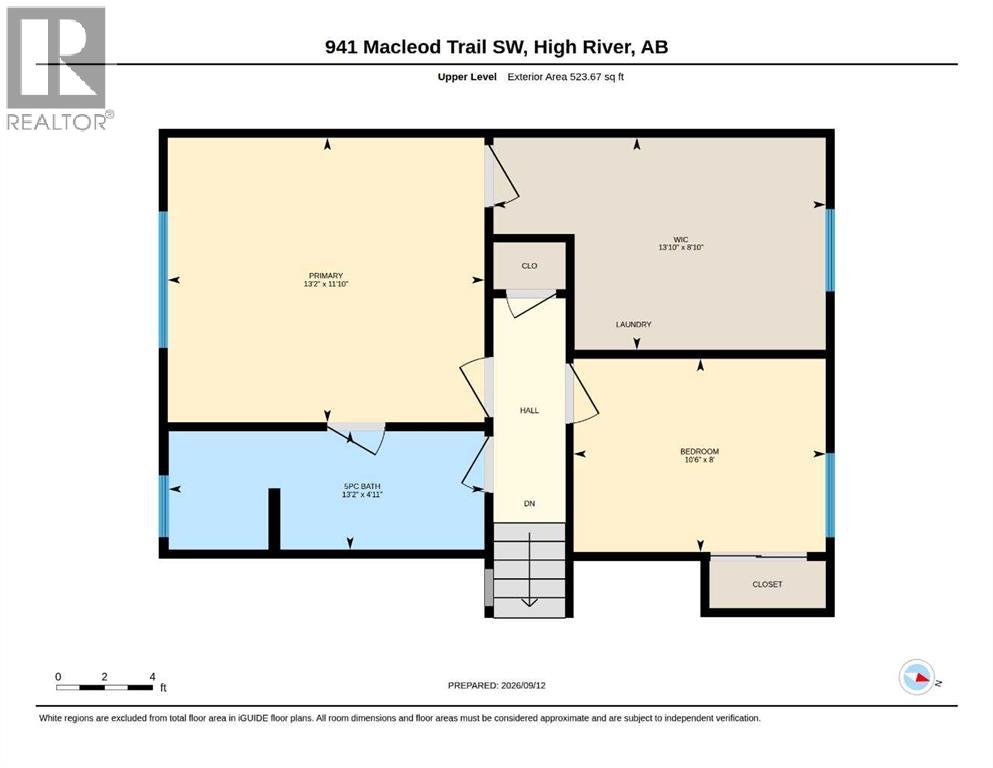
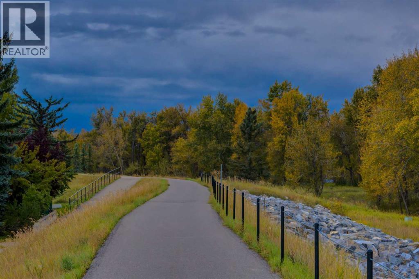
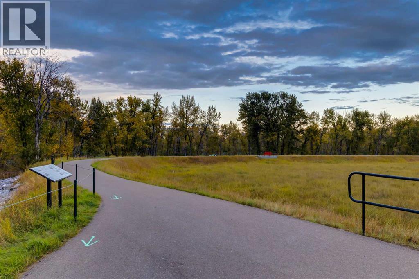
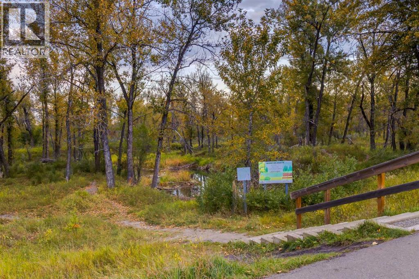
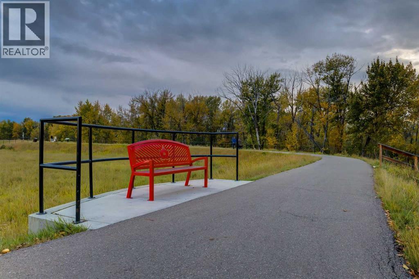
Large lot in a premium High River location overlooking nature, with the pathway system just steps from your front door. This newly updated 3-bedroom home offers a functional multi-level layout, generous outdoor space, RV parking, and an oversized double garage.The upper level features two bedrooms, including a primary bedroom with access to a shared luxury bathroom, a spacious walk-in closet, and private laundry.The open-concept main level provides a bright, inviting living space with access to the large back and side yards, gated RV parking, and the oversized double garage.The lower level features a third bedroom, a sparkling guest bathroom, and a family room with large windows. The fully finished basement adds a recreation room, storage, and an additional laundry room.Enjoy an updated home, abundant parking, and direct access to High River’s pathway and natural surroundings in this desirable location (id:58070)
| Bathroom Total | 2 | Bedrooms Above Ground | 3 |
| Bedrooms Total | 3 | Architectural Style | 4 Level |
| Basement Development | Finished | Basement Type | Full (finished) |
| Constructed Date | 1976 | Construction Style Attachment | Detached |
| Cooling Type | Central Air Conditioning | Exterior Finish | Brick, Stucco |
| Fire Protection | Smoke Detectors | Fireplace Present | Yes |
| Fireplace Total | 1 | Flooring Type | Ceramic Tile, Vinyl Plank |
| Foundation Type | Poured Concrete | Size Interior | 1105 Sqft |
| Total Finished Area | 1105.45 Sqft | Type | House |
| Detached Garage | 2 |
| Acreage | No | Fence Type | Fence |
| Land Amenities | Schools | Size Frontage | 30.6 M |
| Size Irregular | 766.40 | Size Total | 766.4 M2|7,251 - 10,889 Sqft |
| Size Total Text | 766.4 M2|7,251 - 10,889 Sqft | Zoning Description | Tnd |
| Level | Type | Dimensions |
|---|---|---|
| Second Level | 4pc Bathroom | 9.17 Ft x 7.00 Ft |
| Second Level | Bedroom | 12.50 Ft x 8.75 Ft |
| Second Level | Family Room | 11.08 Ft x 16.50 Ft |
| Fourth Level | Primary Bedroom | 13.17 Ft x 11.83 Ft |
| Fourth Level | Bedroom | 10.50 Ft x 8.00 Ft |
| Fourth Level | 5pc Bathroom | 13.17 Ft x 5.92 Ft |
| Fourth Level | Other | 13.83 Ft x 8.83 Ft |
| Lower Level | Recreational, Games Room | 19.00 Ft x 21.17 Ft |
| Main Level | Dining Room | 7.75 Ft x 9.50 Ft |
| Main Level | Kitchen | 13.33 Ft x 12.50 Ft |
| Main Level | Living Room | 12.00 Ft x 19.67 Ft |



