 Rural Rocky View County


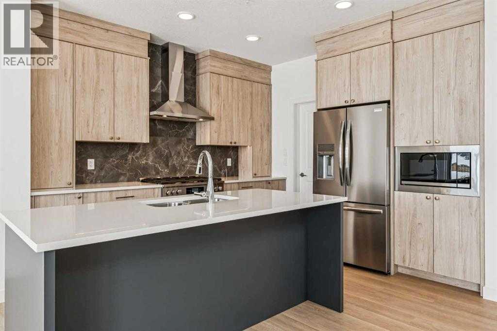
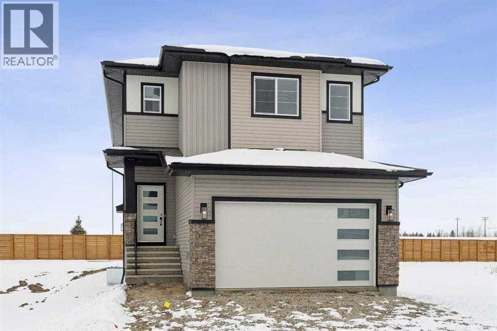
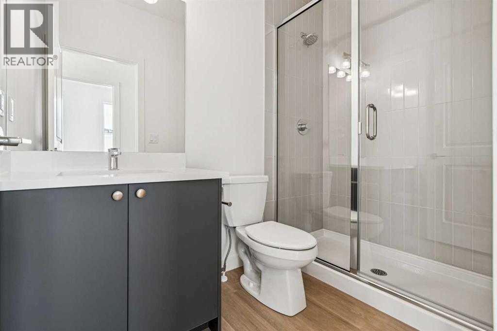
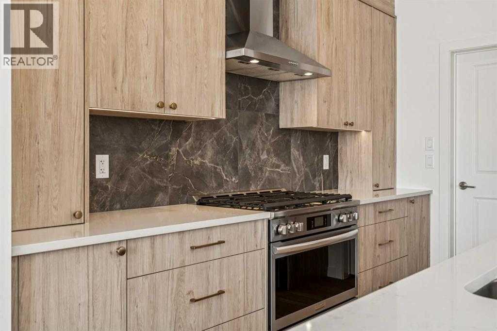
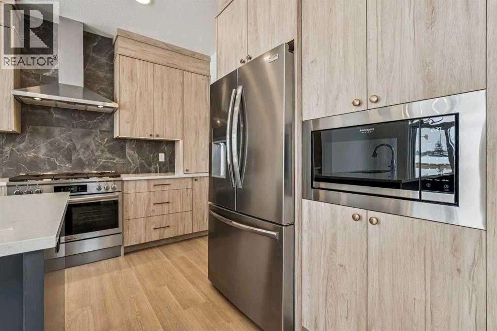
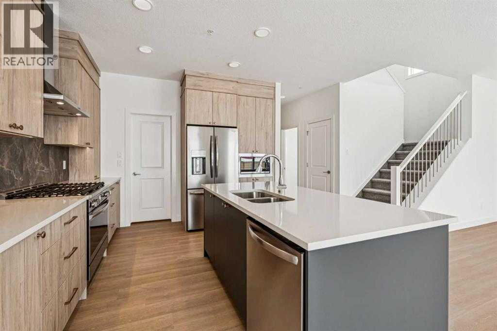
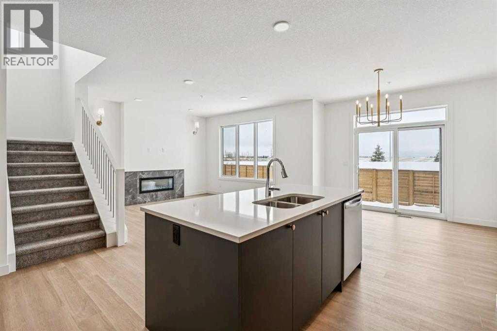
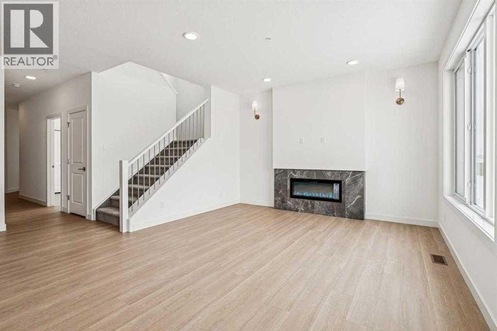
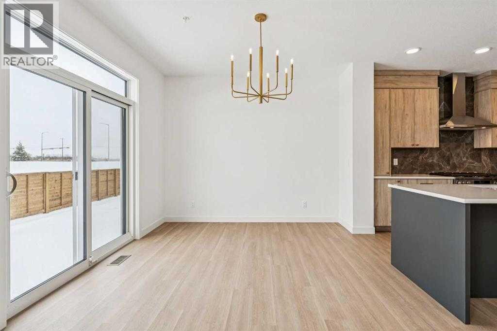
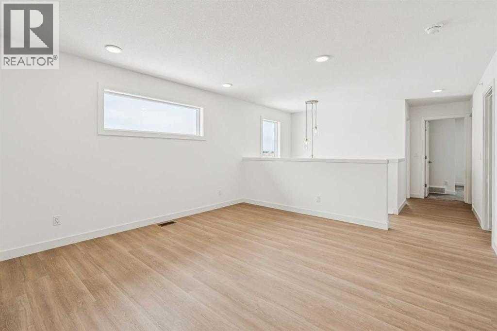
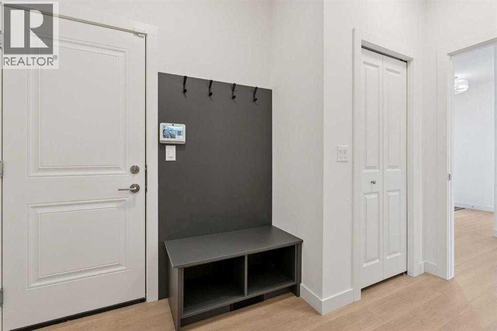
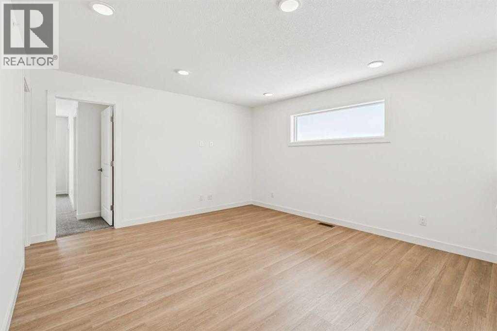
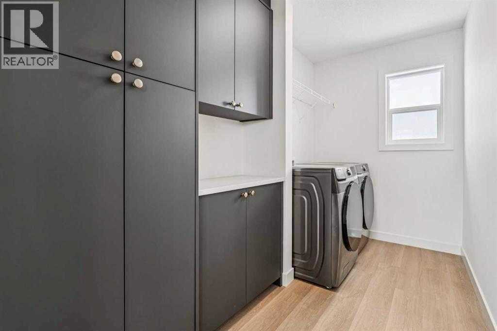
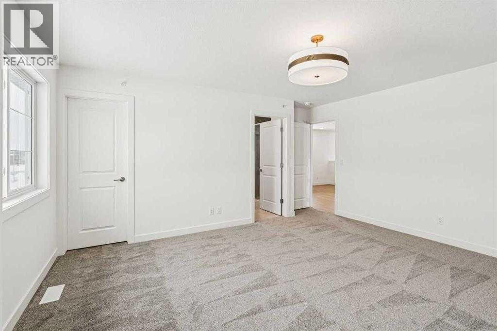
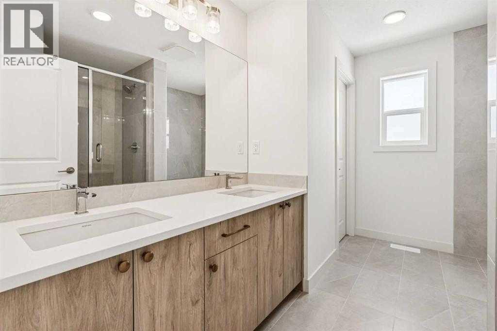
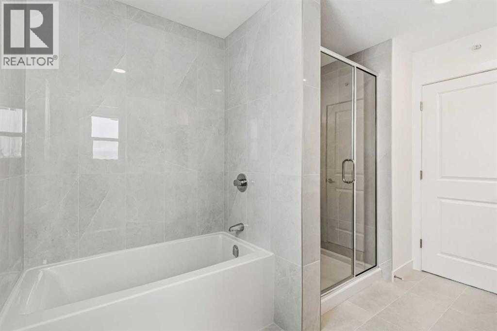
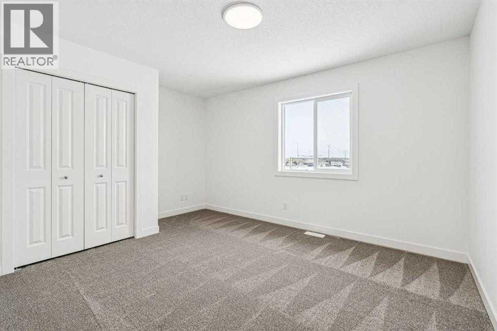
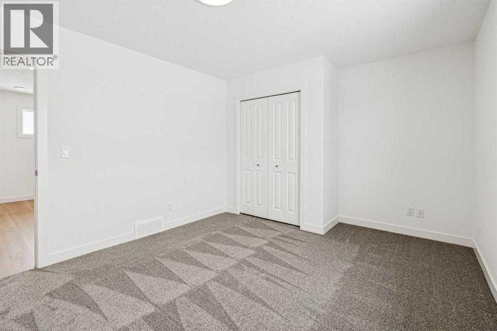
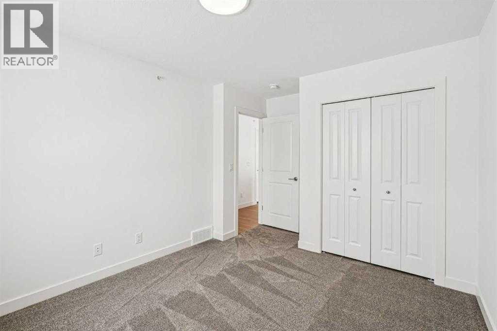
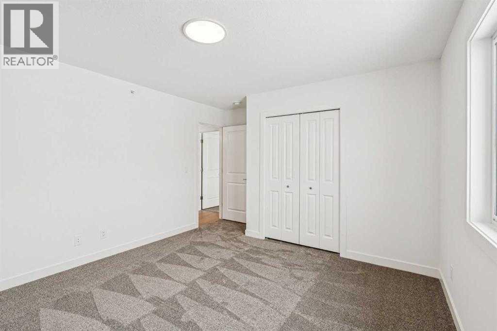
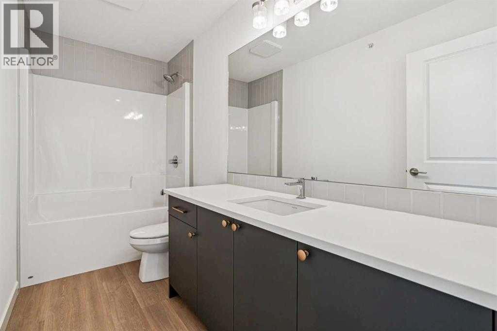
This home is located in Princeton minutes from the East Hills shopping center. The open concept floor plan features high end finishes, large windows, and a gourmet kitchen equipped with premium appliances, an oversized quartz island and a walk-in pantry leading to the mudroom. The main floor includes a versatile area that could serve as a bedroom or den, with an adjacent full bathroom. Home also includes side entrance to undeveloped basement. The upper floor features a primary suite with a walk-in closet and a spa-inspired ensuite, which includes heated tile floors. In addition to the large bonus room, three additional bedrooms, a main bathroom, and a laundry room with custom cabinetry complete the space. This home also includes an alarm system. HOA services are unconfirmed at this time. Photos are for reference only taken from other similar house. (id:58070)
| Bathroom Total | 3 | Bedrooms Above Ground | 3 |
| Bedrooms Total | 3 | Appliances | Washer, Refrigerator, Range - Gas, Dishwasher, Dryer, Microwave, Hood Fan, Window Coverings, Garage Door Opener |
| Basement Development | Unfinished | Basement Features | Separate Entrance |
| Basement Type | Full (unfinished) | Constructed Date | 2026 |
| Construction Style Attachment | Detached | Cooling Type | None |
| Exterior Finish | Vinyl Siding | Fireplace Present | Yes |
| Fireplace Total | 1 | Flooring Type | Carpeted, Ceramic Tile, Vinyl Plank |
| Foundation Type | Poured Concrete | Heating Fuel | Natural Gas |
| Heating Type | Forced Air | Stories Total | 2 |
| Size Interior | 2215 Sqft | Total Finished Area | 2215 Sqft |
| Type | House | Utility Water | Municipal Water |
| Attached Garage | 2 |
| Acreage | No | Fence Type | Not Fenced |
| Land Amenities | Park, Playground, Schools | Sewer | Municipal Sewage System |
| Size Depth | 33 M | Size Frontage | 10.36 M |
| Size Irregular | 341.88 | Size Total | 341.88 M2|0-4,050 Sqft |
| Size Total Text | 341.88 M2|0-4,050 Sqft | Zoning Description | R-mid |
| Level | Type | Dimensions |
|---|---|---|
| Main Level | Great Room | 13.00 Ft x 13.33 Ft |
| Main Level | Den | 9.58 Ft x 9.17 Ft |
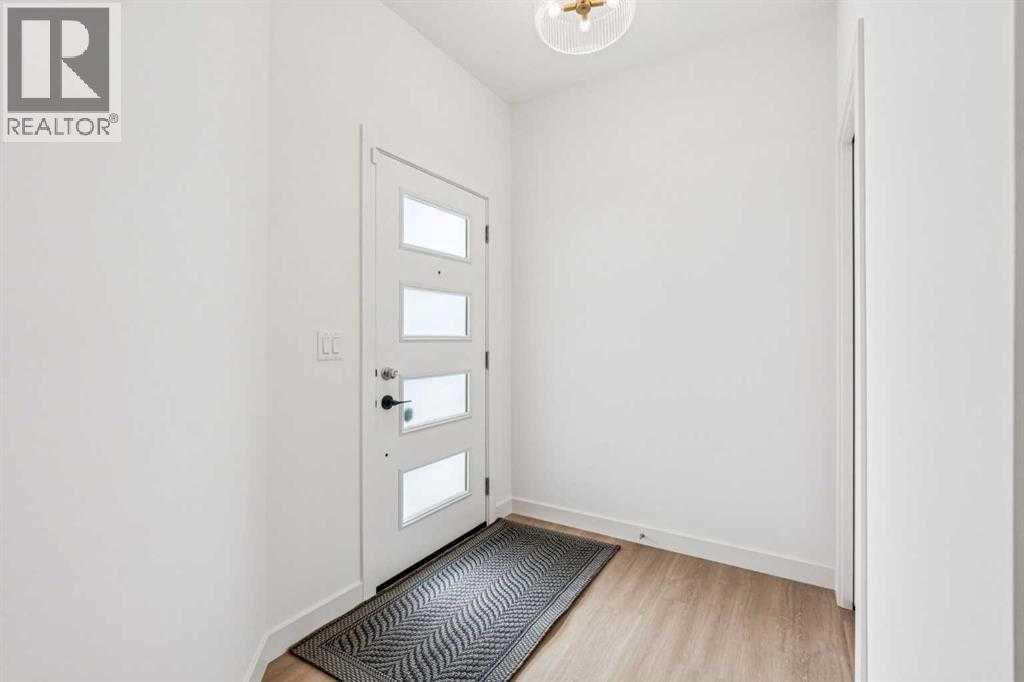
| Main Level | Foyer | 5.75 Ft x 8.08 Ft |
| Main Level | Kitchen | 11.67 Ft x 12.50 Ft |
| Main Level | Dining Room | 12.08 Ft x 10.92 Ft |
| Main Level | 4pc Bathroom | 5.00 Ft x 8.00 Ft |
| Upper Level | Primary Bedroom | 14.75 Ft x 12.83 Ft |
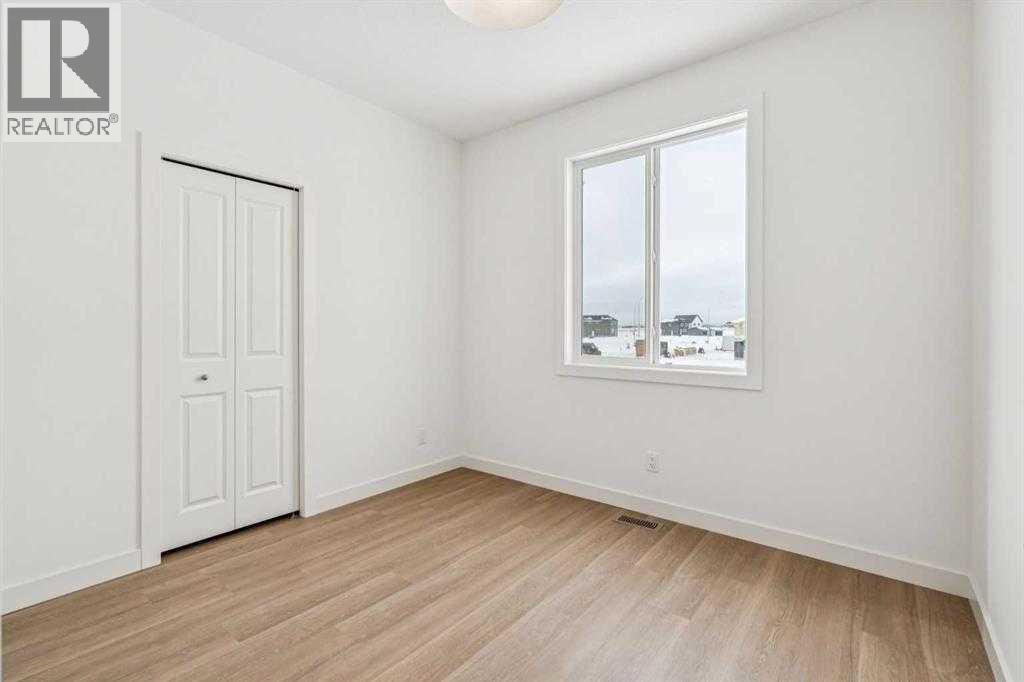
| Upper Level | Bedroom | 11.00 Ft x 10.00 Ft |
| Upper Level | Bedroom | 11.00 Ft x 10.00 Ft |
| Upper Level | Bonus Room | 19.00 Ft x 12.00 Ft |
| Upper Level | 4pc Bathroom | 6.00 Ft x 8.00 Ft |
| Upper Level | 4pc Bathroom | 8.00 Ft x 11.00 Ft |

