Request a Showing

    Description

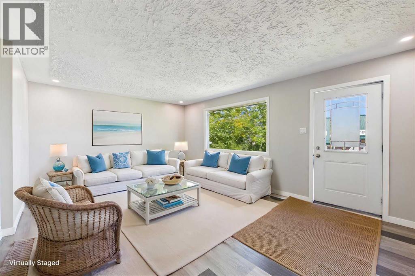
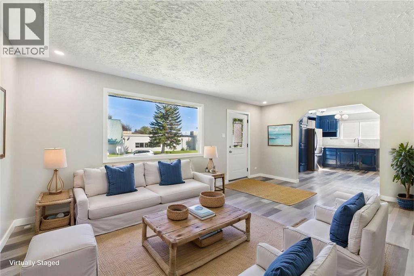
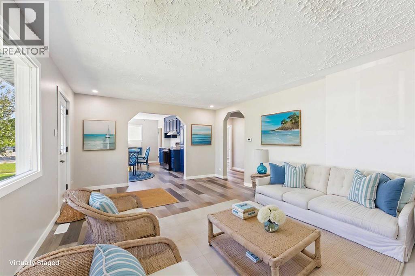
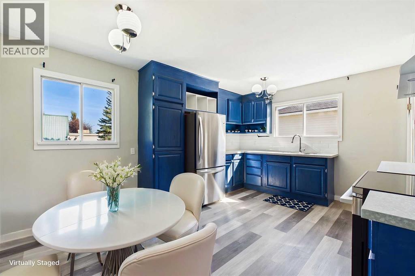
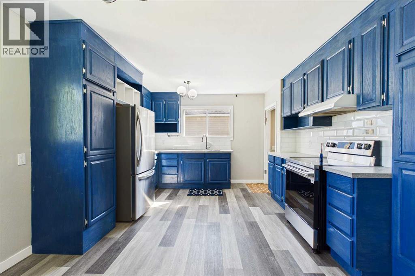
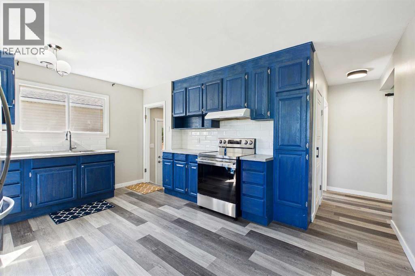
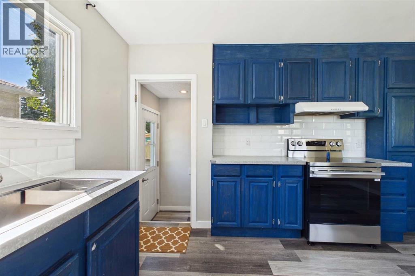
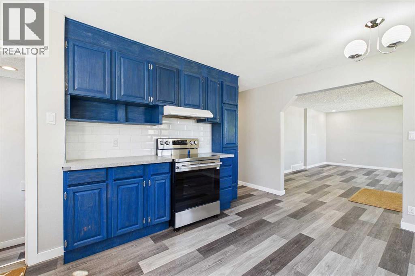
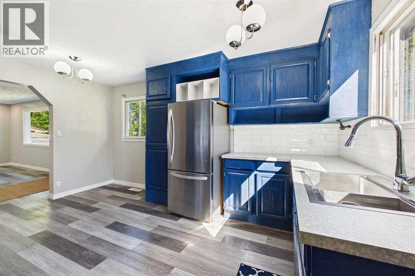
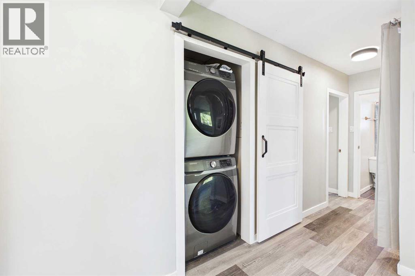
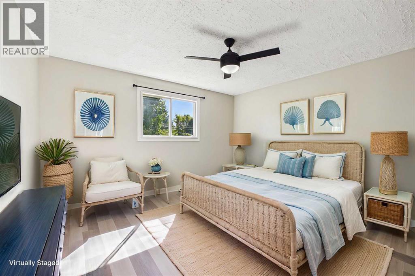
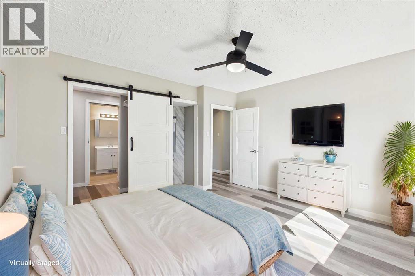
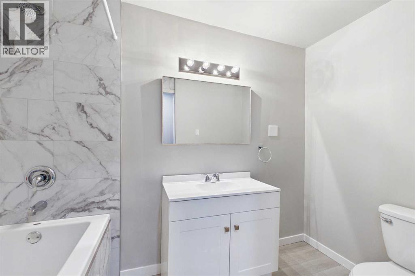
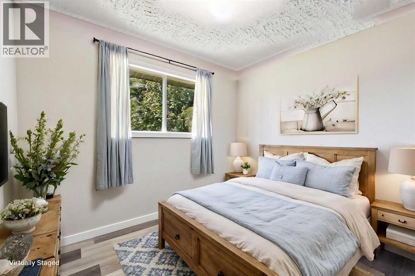
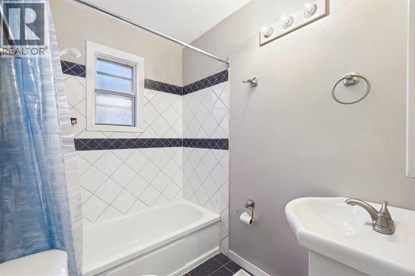
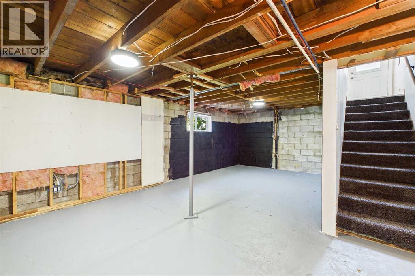
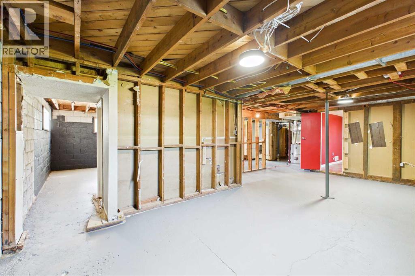
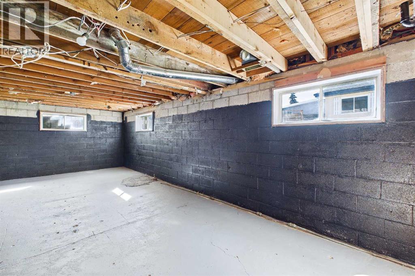
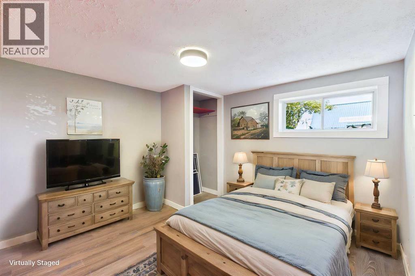
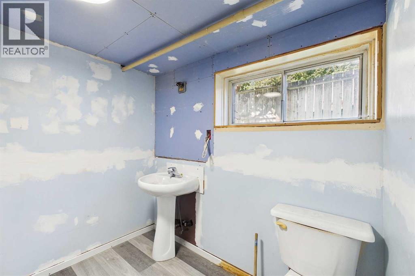
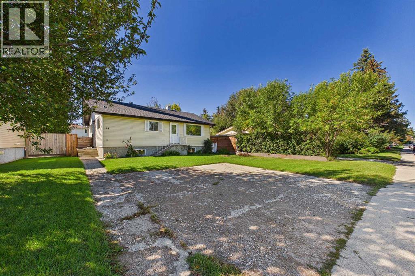
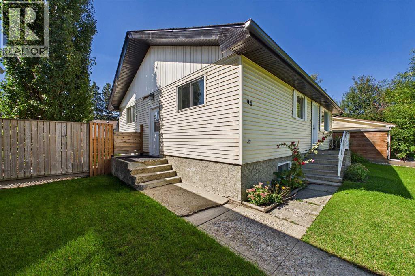
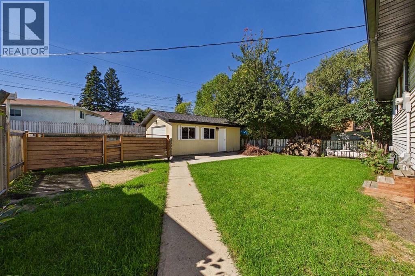
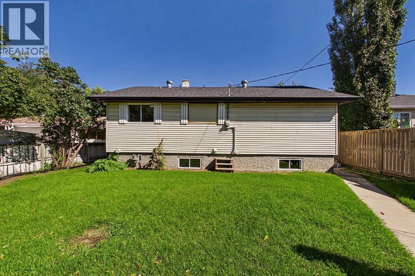
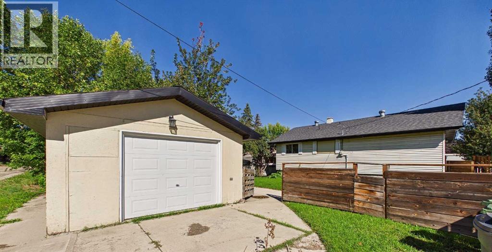
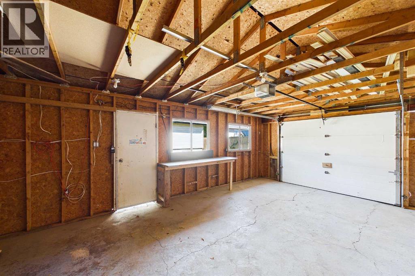
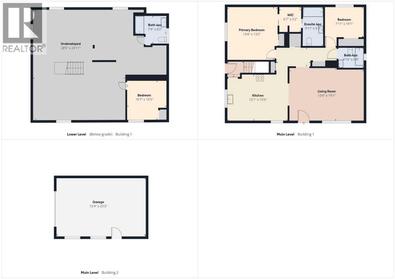
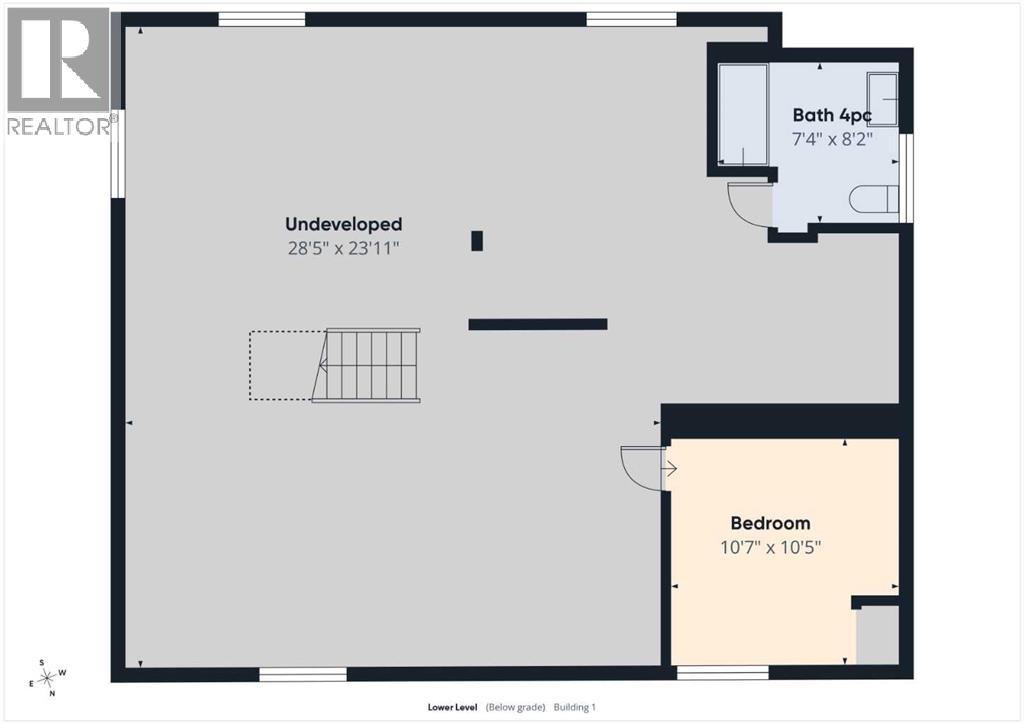
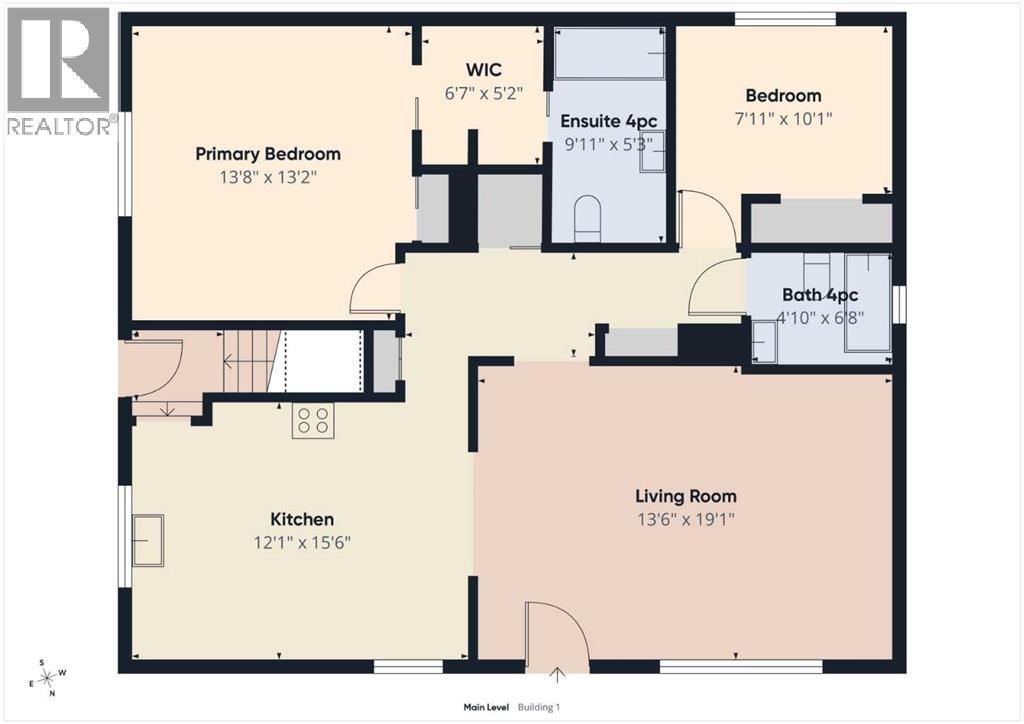
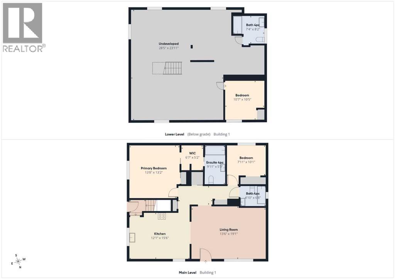
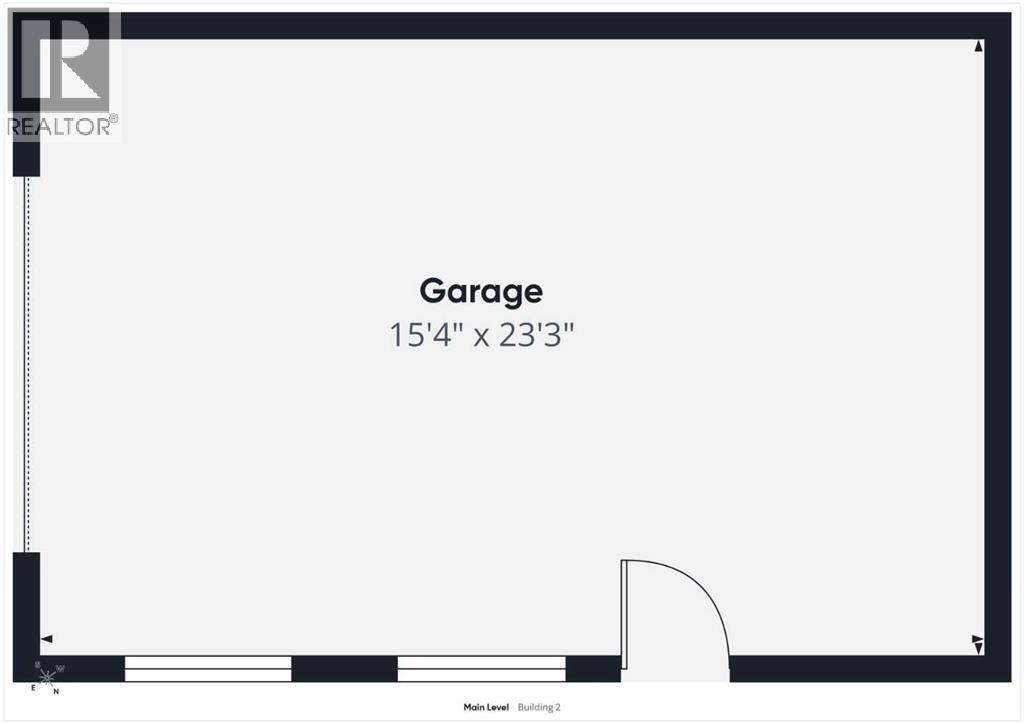
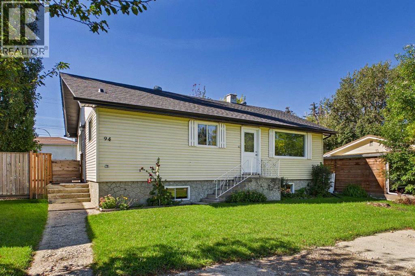
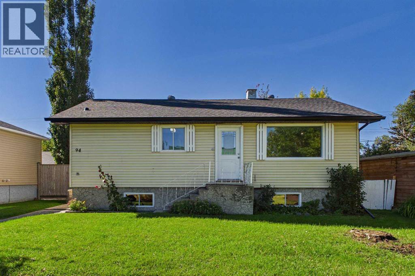
    Welcome to this updated three-bedroom bungalow, ideally situated in a central Strathmore location across from the library, senior center and just minutes from downtown. The home is close to schools, parks, shopping, restaurants, local services, with easy access to walking paths and major routes for commuting. Offering over 1,090 sq. ft. on the main level, the home features a spacious living area, newer vinyl plank flooring, freshly painted interiors and refinished cabinetry. The kitchen includes brand new appliances, while additional updates include newer plumbing, electrical panel and a one year old furnace .The main floor offers two bedrooms and 2 full bathrooms including a generously sized primary bedroom with a brand new four-piece ensuite featuring upgraded shower tile and a walk through closet. The partially developed lower level includes a third bedroom and partially finished bathroom, with plenty of windows, a separate side entrance and excellent potential for further development. Outside, enjoy a huge front yard and a sunny southwest-facing, fully fenced backyard with plenty of grass and space to relax or entertain. The oversized single detached garage features a newer roof and garage door. The home has also been updated with a newer roof, soffits, eavestroughs and downspouts. All of this sits on a large 50 x 120 ft. lot in a convenient, walkable location, close to the best of Strathmore. A perfect opportunity for a first time buyer, investor or anyone looking to lay down some roots in Strathmore! (id:58070)
    Property Features

    • MLS® Number A2346138
    • Price $385,000
    • Bedrooms: 3
    • Bathrooms: 3
    • Square Footage: 1093 sqft
    • Property Type: House
    • Community Name: Downtown_Strathmore
    • Amenities Near By Park, Playground, Schools, Shopping
    • Features Back Lane, Closet Organizers
    • Parking Space Total 2
    • Plan 5894p

    Buildings

    Bathroom Total 3 Bedrooms Above Ground 2
    Bedrooms Below Ground 1 Bedrooms Total 3
    Appliances Washer, Refrigerator, Stove, Dryer, Hood Fan, Garage Door Opener Architectural Style Bungalow
    Basement Development Partially Finished Basement Type Full (partially Finished)
    Constructed Date 1953 Construction Material Wood Frame
    Construction Style Attachment Detached Cooling Type None
    Exterior Finish Vinyl Siding Flooring Type Ceramic Tile, Vinyl Plank
    Foundation Type See Remarks Heating Type Forced Air
    Stories Total 1 Size Interior 1093 Sqft
    Total Finished Area 1093 Sqft Type House

    Parking

    Detached Garage 1

    Land

    Acreage No Fence Type Fence
    Land Amenities Park, Playground, Schools, Shopping Landscape Features Landscaped
    Size Depth 36.65 M Size Frontage 15.26 M
    Size Irregular 557.00 Size Total 557 M2|4,051 - 7,250 Sqft
    Size Total Text 557 M2|4,051 - 7,250 Sqft Zoning Description R1

    Rooms

    Level Type Dimensions
    Lower Level Bedroom 10.58 Ft x 10.42 Ft
    Lower Level 4pc Bathroom Measurements not available
    Main Level Living Room 19.08 Ft x 13.50 Ft
    Main Level Kitchen 15.50 Ft x 12.08 Ft
    Main Level Primary Bedroom 13.67 Ft x 13.17 Ft
    Main Level 4pc Bathroom Measurements not available
    Main Level Other 6.58 Ft x 5.17 Ft
    Main Level Bedroom 10.08 Ft x 7.92 Ft
    Main Level 4pc Bathroom Measurements not available
    Address
    Scroll to Top